
Brit McIntyre / eXp Realty

288 Sora Terrace SE Calgary , Alberta , T3S 0L8

 MLS® # A2350499

3 bedrooms

3 bathrooms

1,728 sqft

Sign up to View

Days on Market

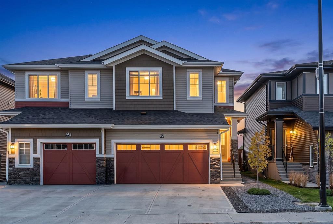
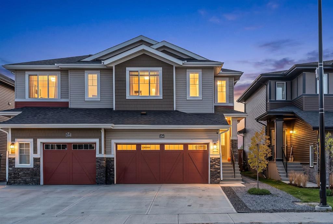
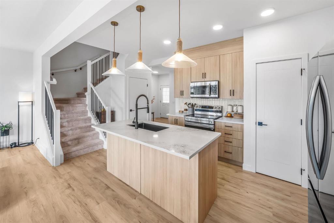
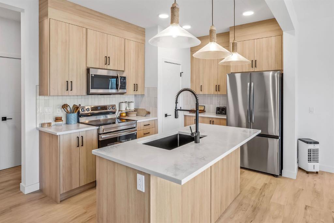
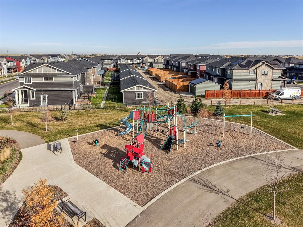
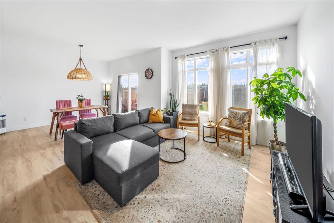
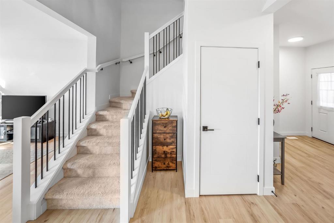
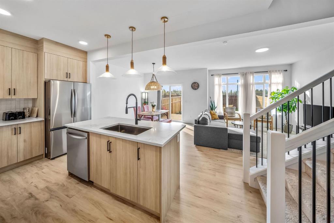
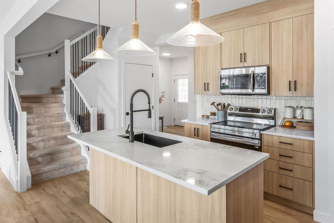
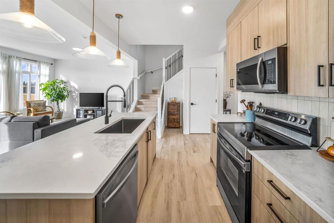
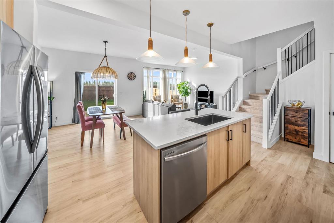
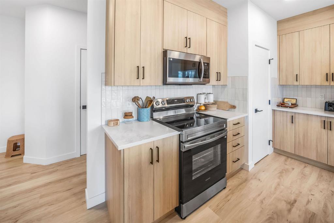
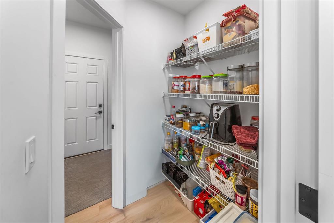
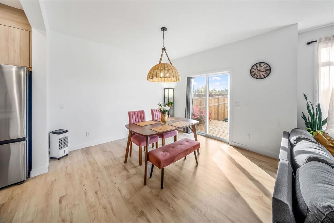
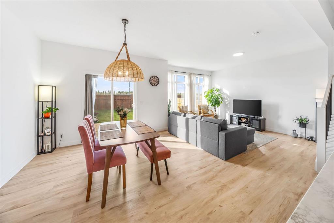
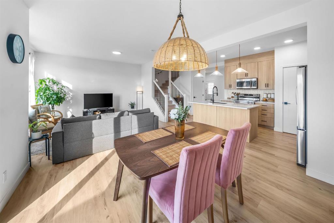
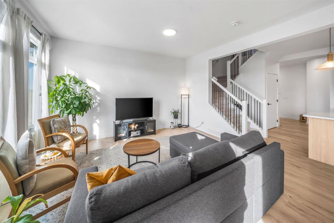
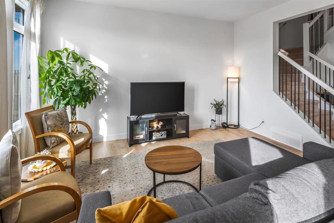
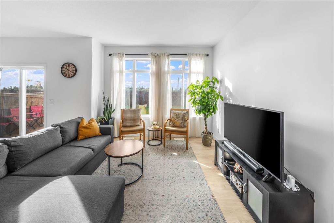
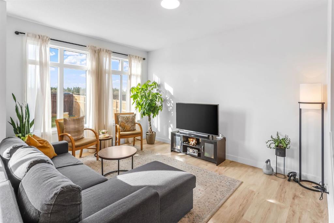
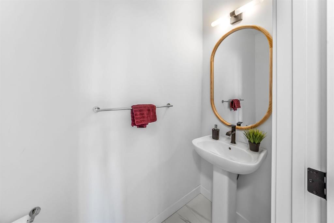
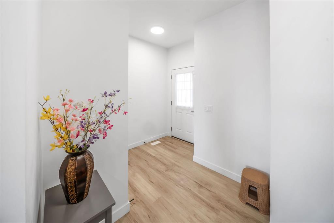
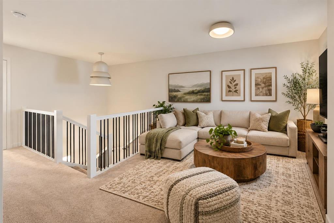
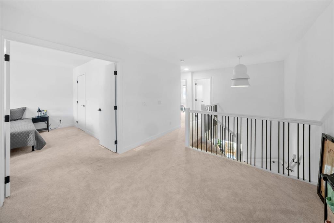
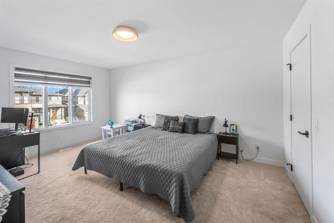
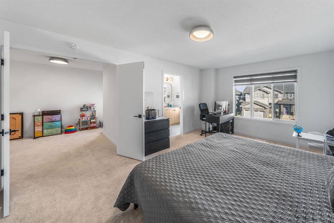
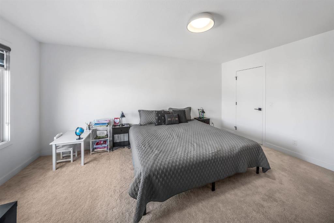
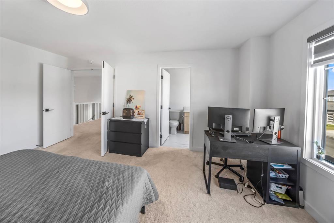
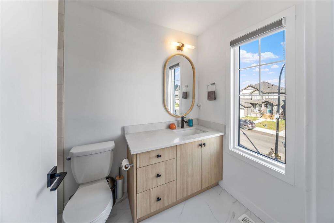
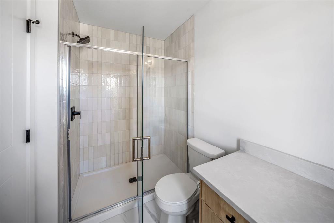
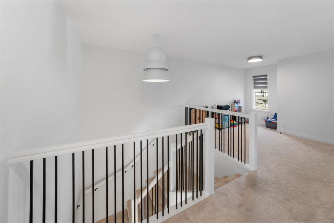
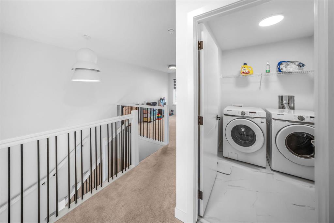
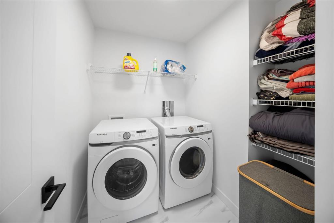
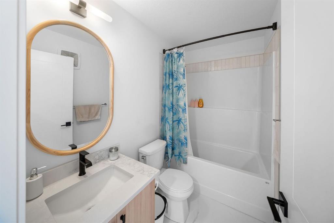
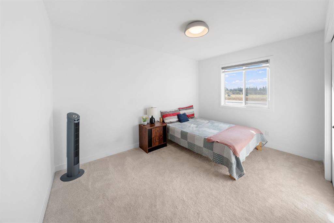
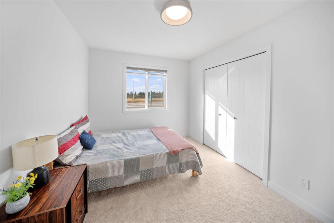
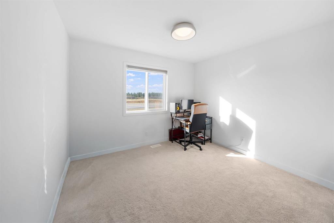
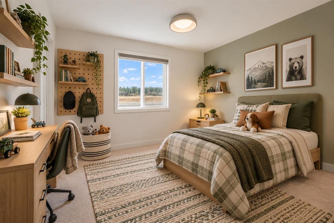
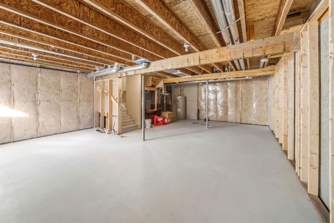
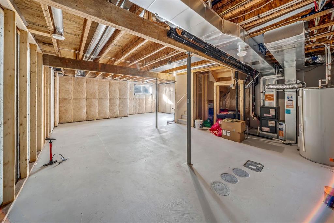
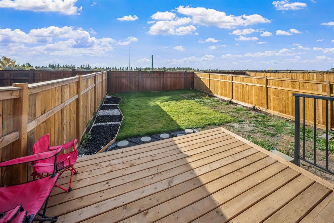
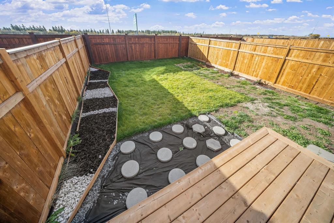
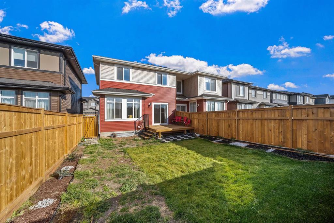
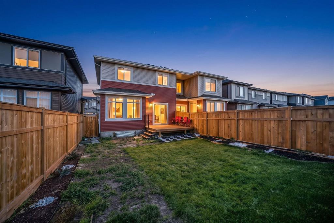
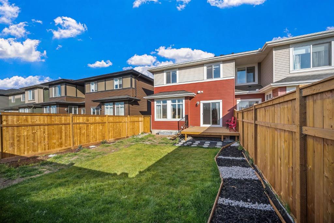
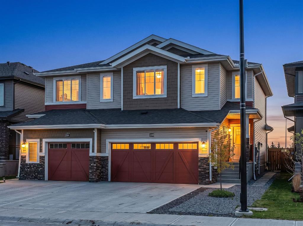
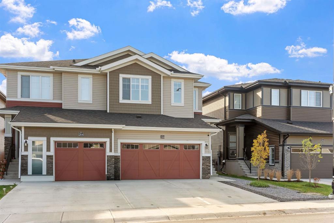
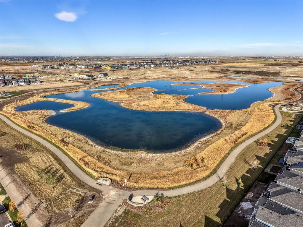
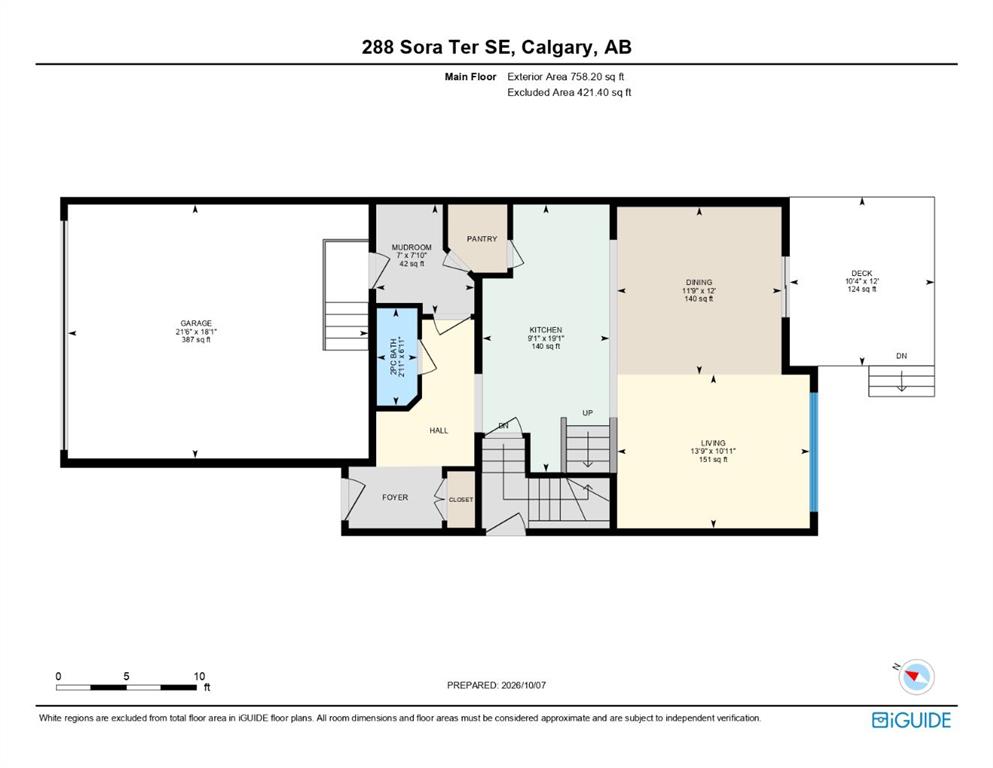
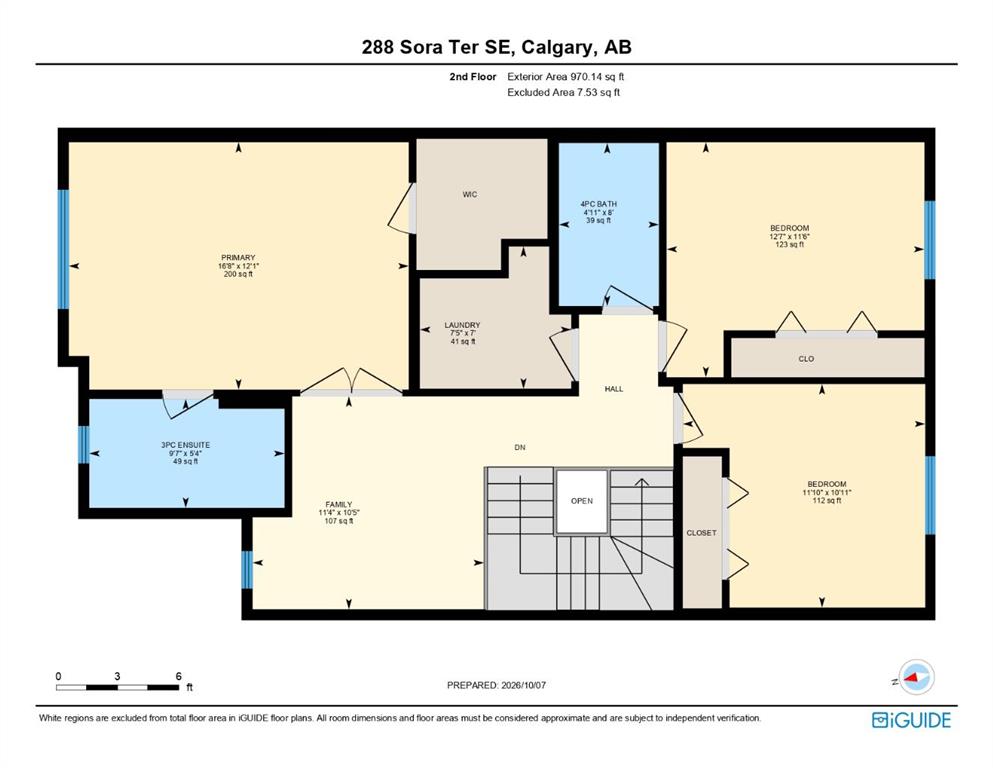
Welcome to the Dallas by Rohit Homes, a coveted floorplan that rarely comes up for sale, and this one gives you all the benefits of a newer home without waiting on a construction timeline! Completed in 2025 and offering approximately 1,726 sq. ft., this 3-bedroom, 2.5-bath semi-detached in Sora at Hotchkiss has the space, functionality and finishing touches already taken care of — including a south-facing backyard, deck, fencing, landscaping and double front attached garage. Step inside and you'll immediate...

Read More

Essential Information

  • MLS® #
    A2350499
  • Full Bathrooms
    2
  • Partial Bathrooms
    1
  • Year Built
    2025
  • Property Type
    Semi Detached (Half Duplex)
  • Property Style
    2 Storey
    Attached-Side by Side
  • MLS® #
    A2350499
  • Full Bathrooms
    2
  • Partial Bathrooms
    1
  • Year Built
    2025
  • Property Type
    Semi Detached (Half Duplex)
  • Property Style
    2 Storey, Attached-Side by Side
  • MLS® #
    A2350499
  • Full Bathrooms
    2
  • Partial Bathrooms
    1
  • Year Built
    2025
  • Property Type
    Semi Detached (Half Duplex)
  • Property Style
    2 Storey
    Attached-Side by Side

Community Information

  • Postal Code
    T3S 0L8
  • Postal Code
    T3S 0L8
  • Postal Code
    T3S 0L8

Services & Amenities

  • Parking
    Double Garage Attached
  • Parking
    Double Garage Attached
  • Parking
    Double Garage Attached

Interior

  • Floor Finish
    Carpet
    Vinyl
    Vinyl Plank
  • Heating
    Forced Air
  • Interior Feature
    Bathroom Rough-in
    High Ceilings
    Kitchen Island
    No Animal Home
    No Smoking Home
    Open Floorplan
    Pantry
    Quartz Counters
    Recessed Lighting
    Separate Entrance
    Storage
    Vinyl Windows
    Walk-In Closet(s)
  • Floor Finish
    Carpet, Vinyl, Vinyl Plank
  • Heating
    Forced Air
  • Interior Feature
    Bathroom Rough-in, High Ceilings, Kitchen Island, No Animal Home, No Smoking Home, Open Floorplan, Pantry, Quartz Counters, Recessed Lighting, Separate Entrance, Storage, Vinyl Windows, Walk-In Closet(s)
  • Floor Finish
    Carpet
    Vinyl
    Vinyl Plank
  • Heating
    Forced Air
  • Interior Feature
    Bathroom Rough-in
    High Ceilings
    Kitchen Island
    No Animal Home
    No Smoking Home
    Open Floorplan
    Pantry
    Quartz Counters
    Recessed Lighting
    Separate Entrance
    Storage
    Vinyl Windows
    Walk-In Closet(s)

Exterior

  • Lot/Exterior Features
    None
  • Roof
    Asphalt Shingle
  • Construction
    Vinyl Siding
    Wood Frame
  • Lot/Exterior Features
    None
  • Roof
    Asphalt Shingle
  • Construction
    Vinyl Siding, Wood Frame
  • Lot/Exterior Features
    None
  • Roof
    Asphalt Shingle
  • Construction
    Vinyl Siding
    Wood Frame

Additional Details

  • Zoning
    R-G
  • Zoning
    R-G
  • Zoning
    R-G

$569,500

288 Sora Terrace SE

Schedule Tour
Contact Agent

$2594/month
Est. Monthly Payment
$
$
%
Learn More