
Erick Dillmann / 2% Realty

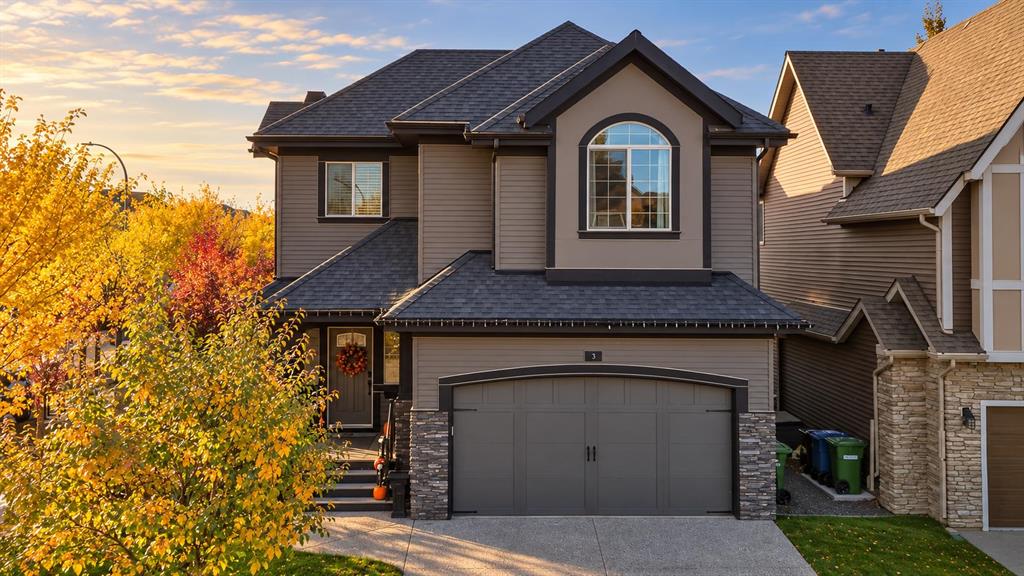
3 Cooperstown Row SW, House for sale in Coopers Crossing Airdrie , Alberta , T4B 3T5

 MLS® # A2351269

3 bedrooms

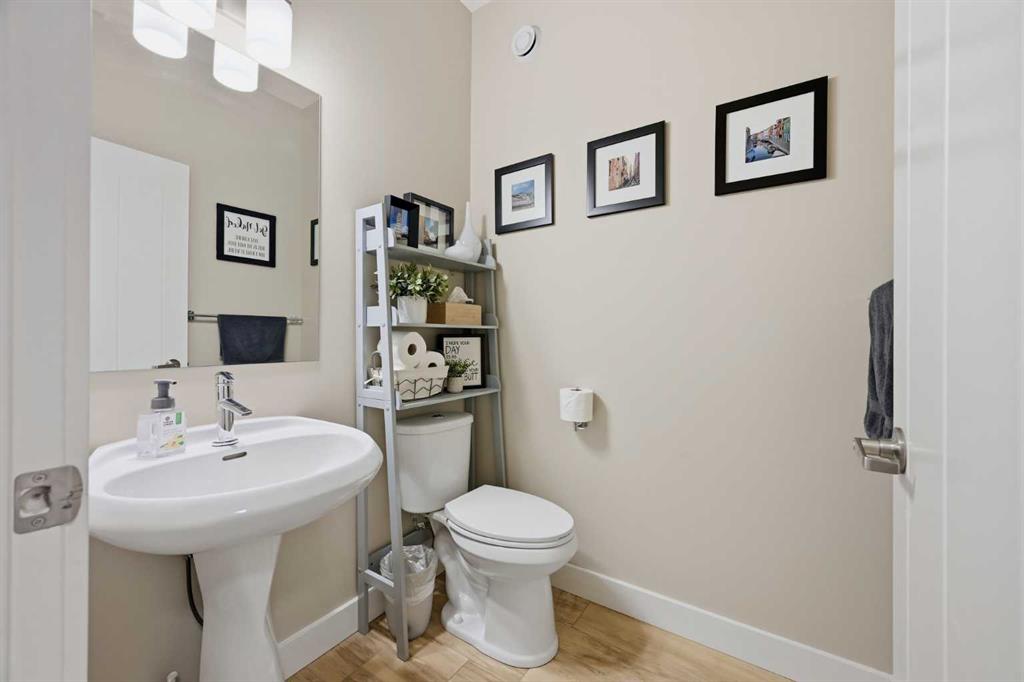
3 bathrooms

2,672 sqft

Sign up to View

Days on Market

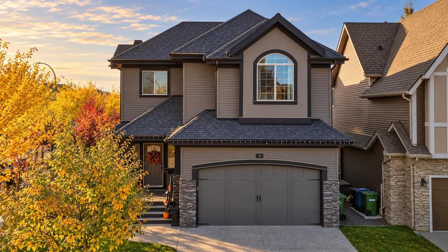
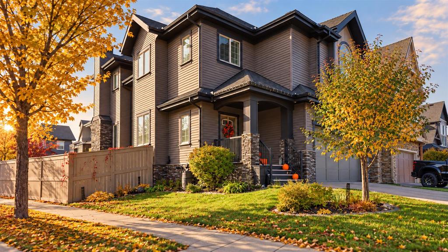
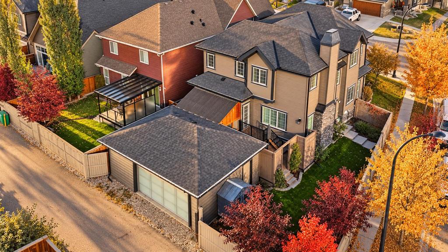
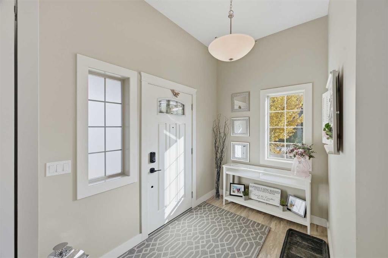
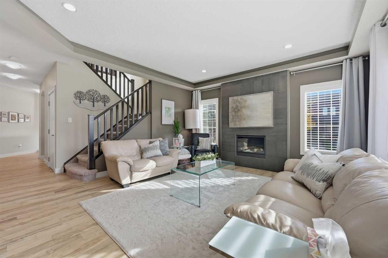
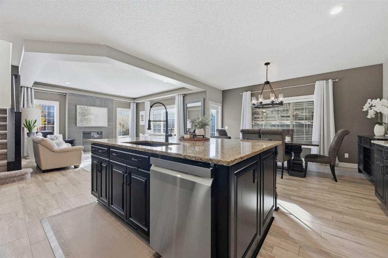
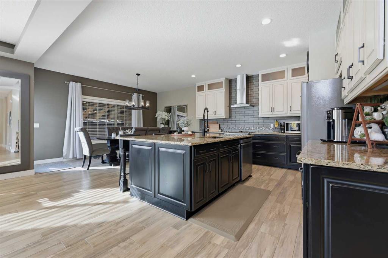
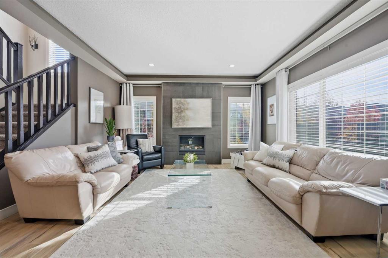
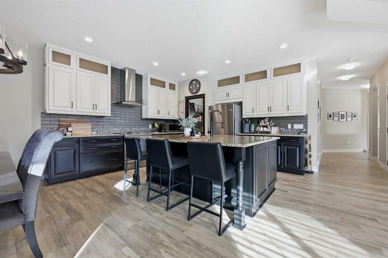
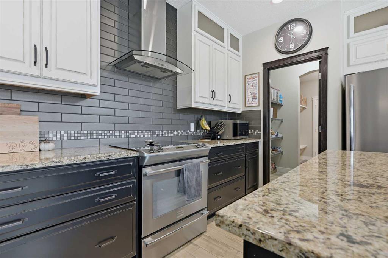
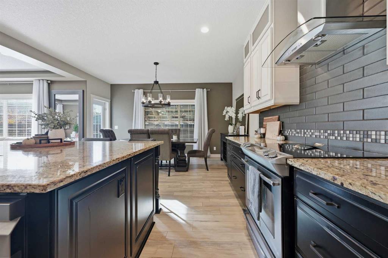
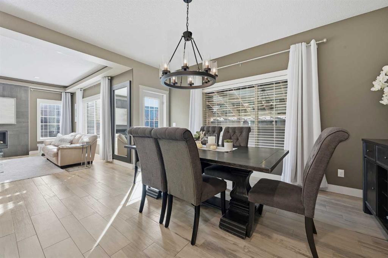
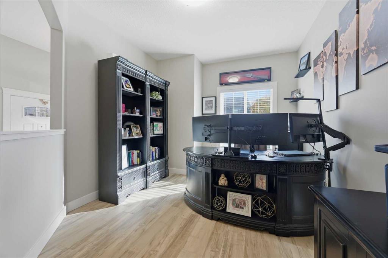
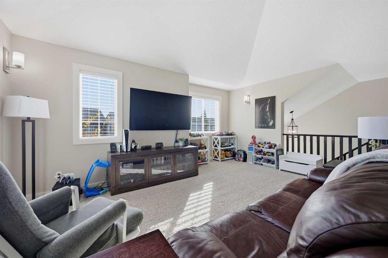
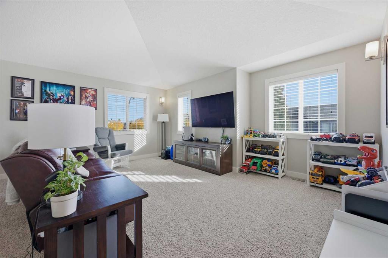
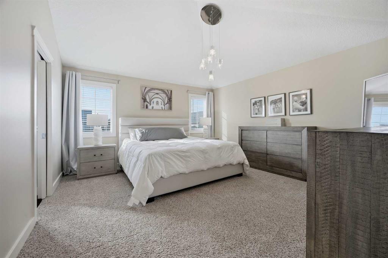
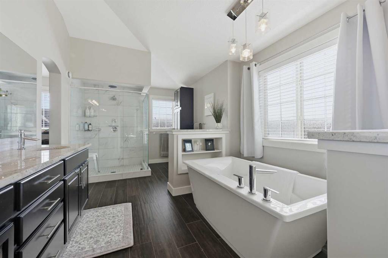
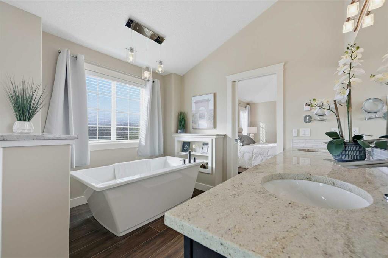
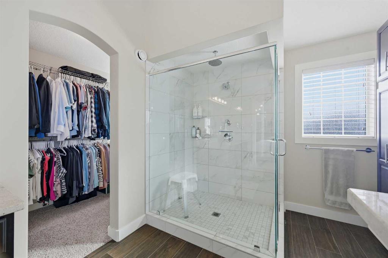
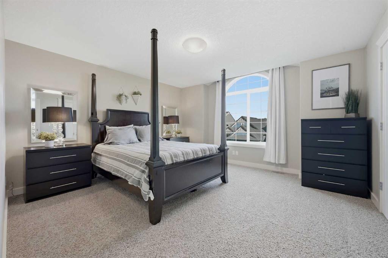
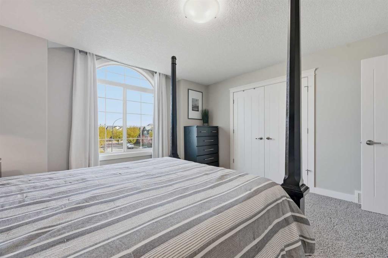
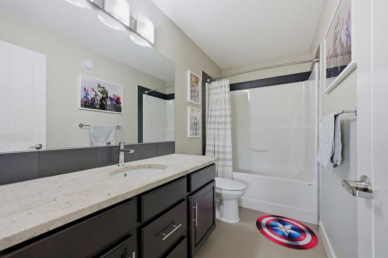
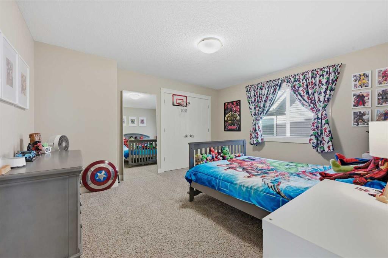
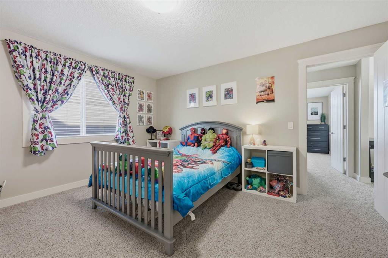
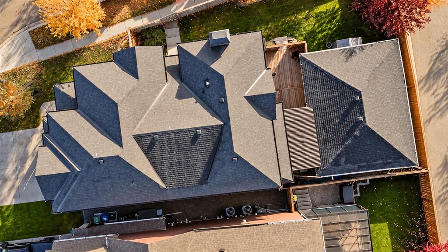
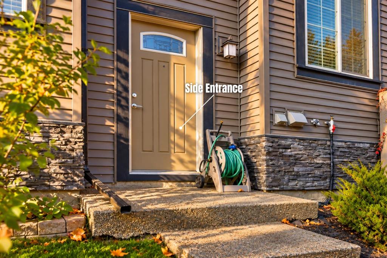
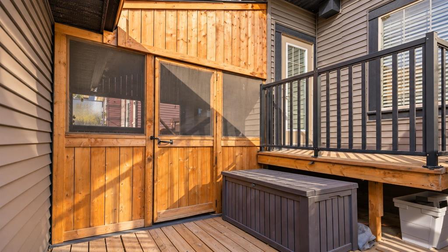
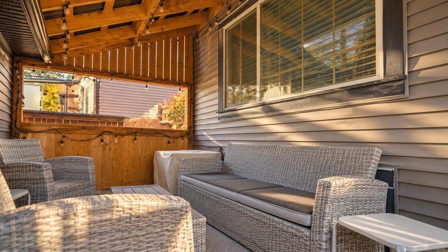
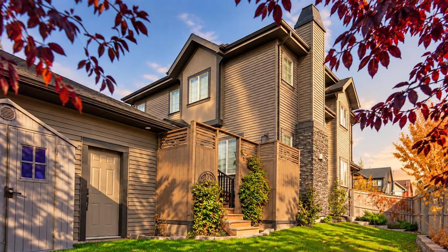
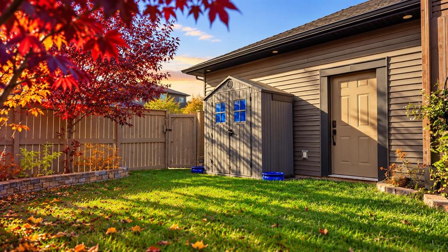
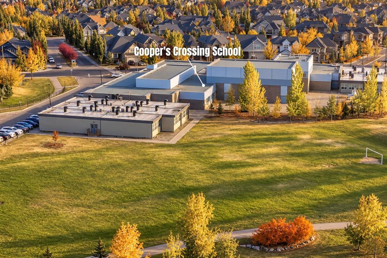
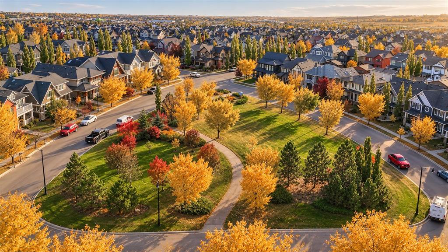
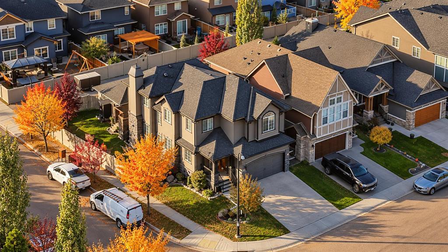
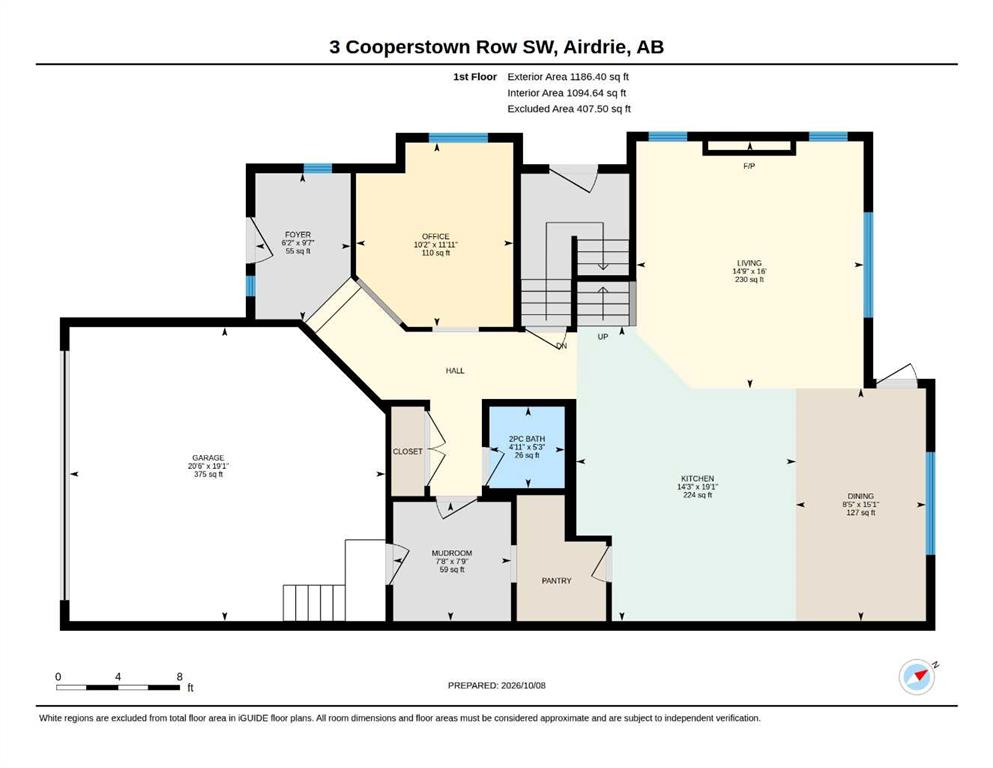
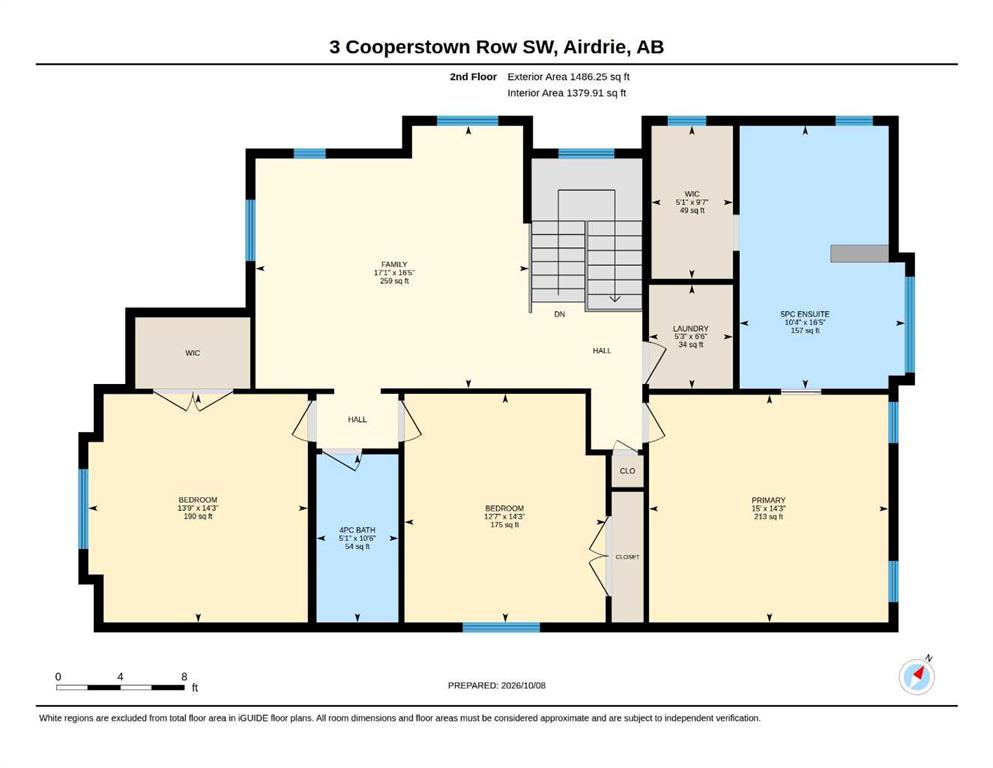
CORNER LOT | 2,670+ SQ. FT.| DOUBLE ATTACHED + DETACHED OVERSIZED GARAGE | 3 BEDROOMS + BONUS ROOM | SEPARATE BASEMENT ENTRANCE | Some homes give your family more space, this one gives you more possibilities. Custom built by McKee Homes and set on a generous corner lot in sought-after Cooper’s Crossing, this extensively upgraded property offers over 2,670 sq. ft. above grade, three exceptionally spacious bedrooms, 2.5 bathrooms, multiple family areas, central A/C, a double attached garage and an additional ...

Read More

Essential Information

  • MLS® #
    A2351269
  • Full Bathrooms
    2
  • Partial Bathrooms
    1
  • Year Built
    2013
  • Property Type
    Detached
  • Property Style
    2 Storey
  • MLS® #
    A2351269
  • Full Bathrooms
    2
  • Partial Bathrooms
    1
  • Year Built
    2013
  • Property Type
    Detached
  • Property Style
    2 Storey
  • MLS® #
    A2351269
  • Full Bathrooms
    2
  • Partial Bathrooms
    1
  • Year Built
    2013
  • Property Type
    Detached
  • Property Style
    2 Storey

Community Information

  • Postal Code
    T4B 3T5
  • Postal Code
    T4B 3T5
  • Postal Code
    T4B 3T5

Services & Amenities

  • Parking
    Double Garage Attached
    Double Garage Detached
    Oversized
  • Parking
    Double Garage Attached, Double Garage Detached, Oversized
  • Parking
    Double Garage Attached
    Double Garage Detached
    Oversized

Interior

  • Floor Finish
    Carpet
    Tile
  • Heating
    In Floor Roughed-In
    Forced Air
    Natural Gas
  • Interior Feature
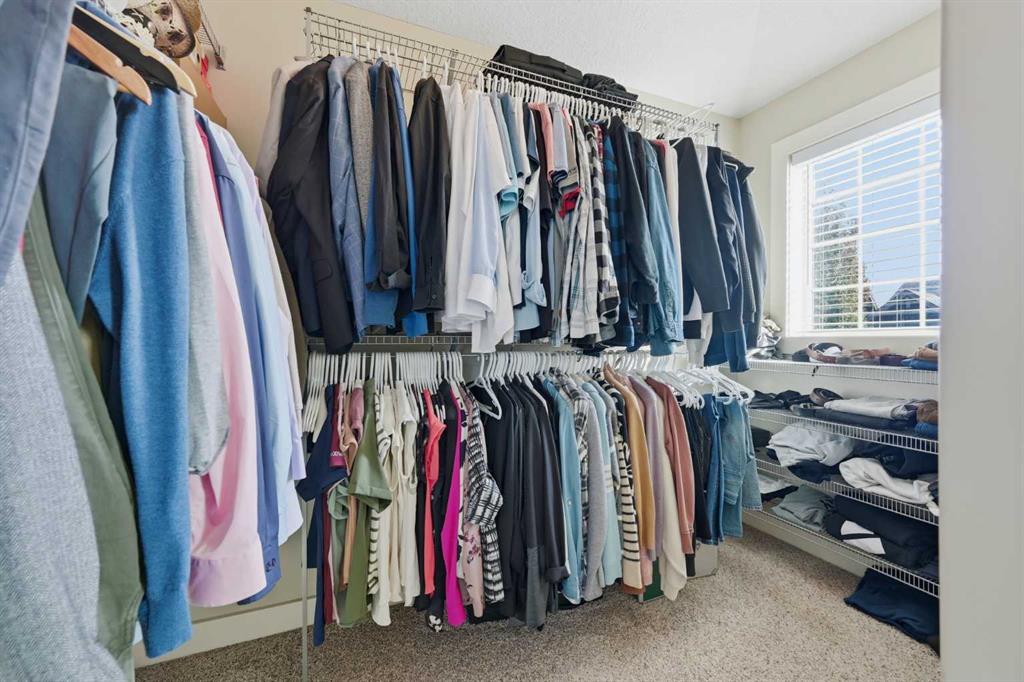
    Closet Organizers
    Double Vanity
    Granite Counters
    High Ceilings
    Kitchen Island
    Open Floorplan
    Pantry
    Storage
    Vaulted Ceiling(s)
    Walk-In Closet(s)
  • Floor Finish
    Carpet, Tile
  • Heating
    In Floor Roughed-In, Forced Air, Natural Gas
  • Interior Feature
    Closet Organizers, Double Vanity, Granite Counters, High Ceilings, Kitchen Island, Open Floorplan, Pantry, Storage, Vaulted Ceiling(s), Walk-In Closet(s)
  • Floor Finish
    Carpet
    Tile
  • Heating
    In Floor Roughed-In
    Forced Air
    Natural Gas
  • Interior Feature
    Closet Organizers
    Double Vanity
    Granite Counters
    High Ceilings
    Kitchen Island
    Open Floorplan
    Pantry
    Storage
    Vaulted Ceiling(s)
    Walk-In Closet(s)

Exterior

  • Lot/Exterior Features
    BBQ gas line
  • Roof
    Asphalt Shingle
  • Construction
    Vinyl Siding
    Wood Frame
  • Lot/Exterior Features
    BBQ gas line
  • Roof
    Asphalt Shingle
  • Construction
    Vinyl Siding, Wood Frame
  • Lot/Exterior Features
    BBQ gas line
  • Roof
    Asphalt Shingle
  • Construction
    Vinyl Siding
    Wood Frame

Additional Details

  • Zoning
    R1-U
  • Zoning
    R1-U
  • Zoning
    R1-U

$899,000

3 Cooperstown Row SW

Schedule Tour
Contact Agent

$4094/month
Est. Monthly Payment
$
$
%
Learn More