
Jennifer Handley / RE/MAX First

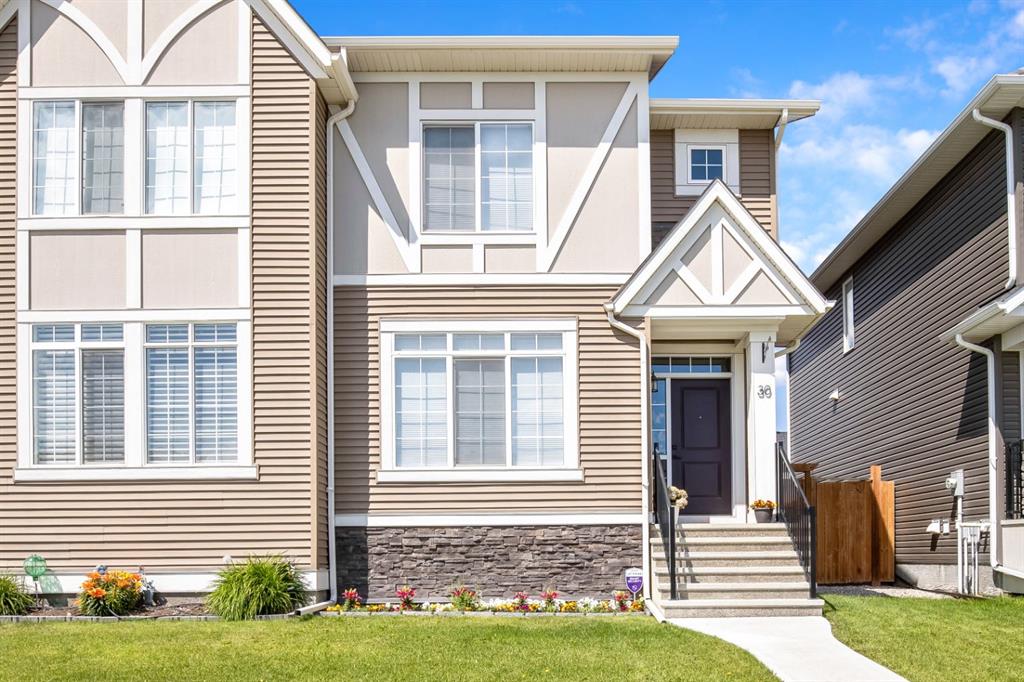
30 WOLF Crescent Okotoks , Alberta , T1S 5V2

 MLS® # A2327045

3 bedrooms

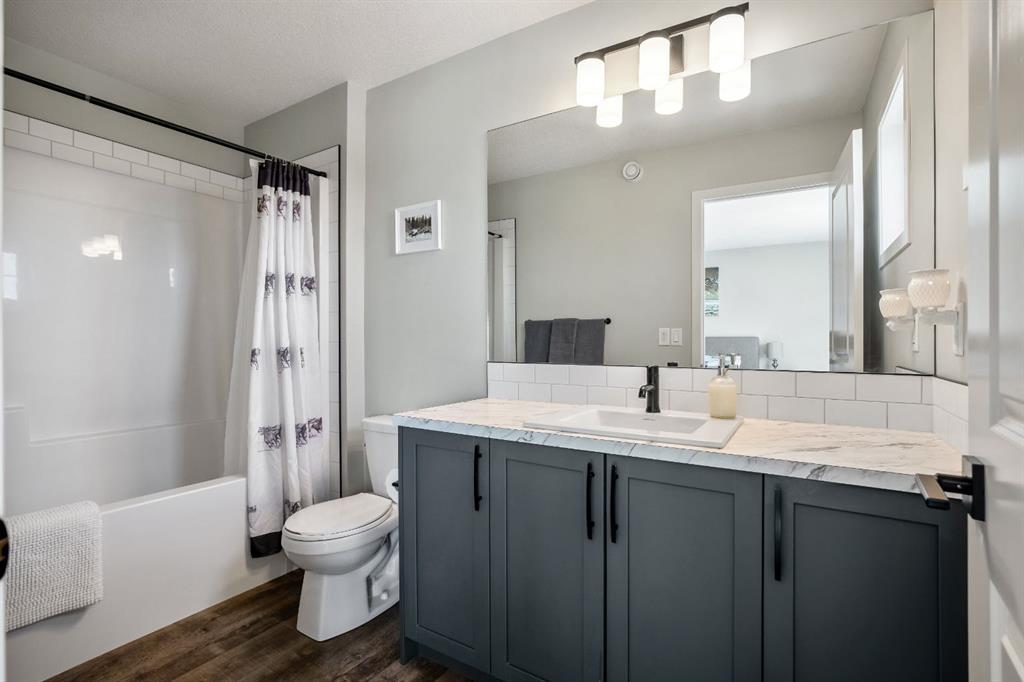
4 bathrooms

1,584 sqft

Sign up to View

Days on Market

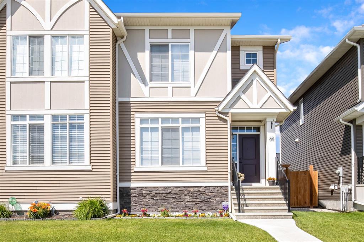
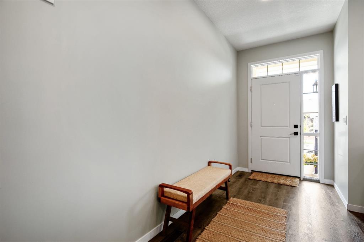
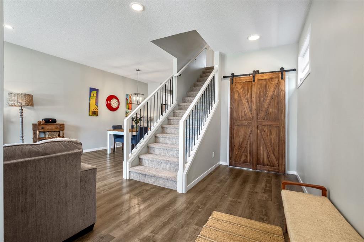
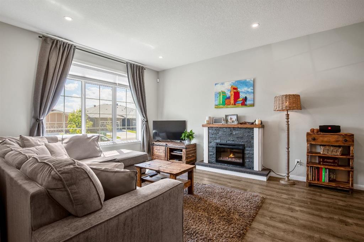
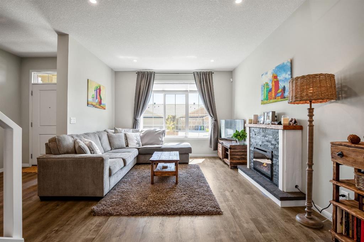
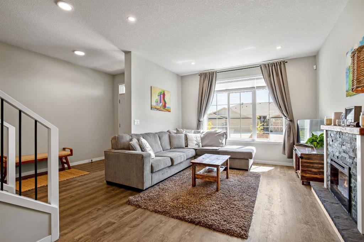
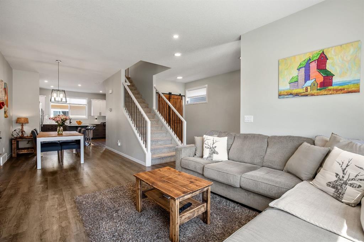
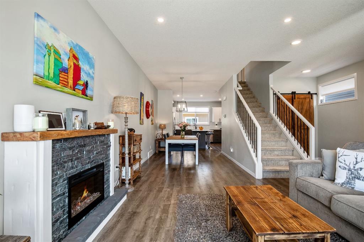
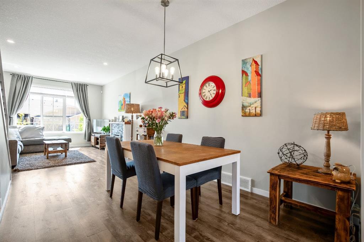
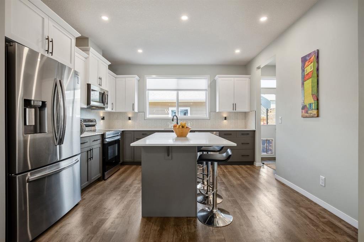
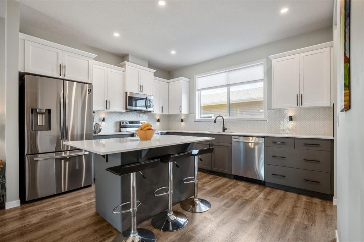
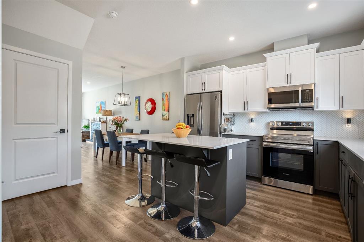
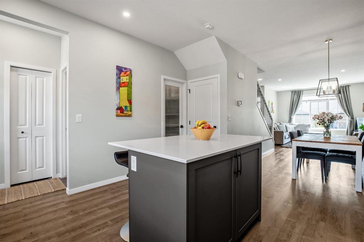
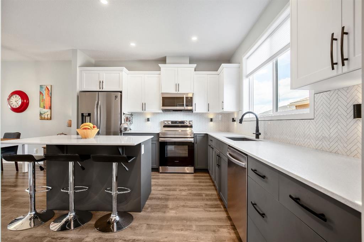
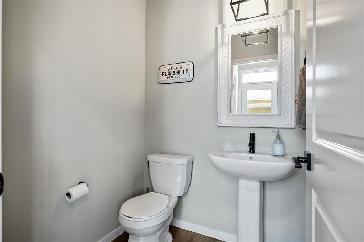
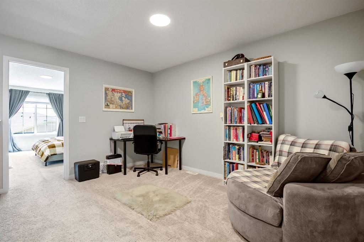
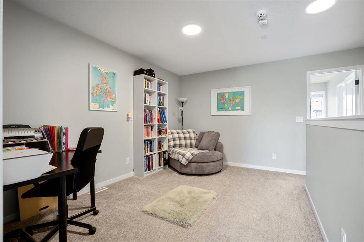
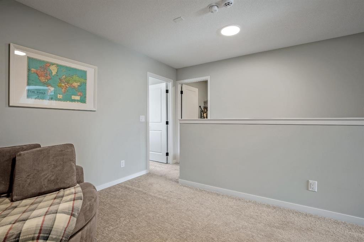
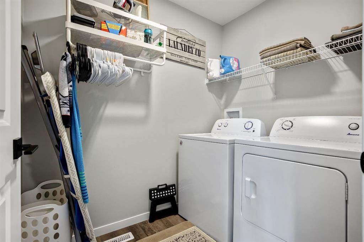
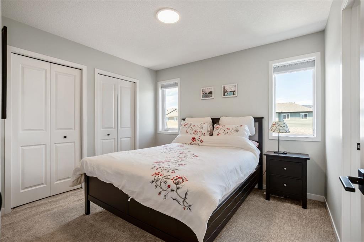
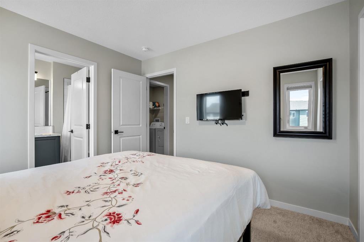
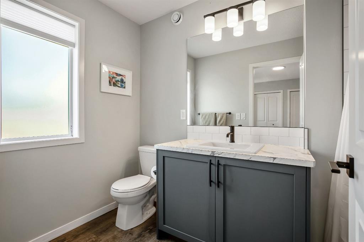
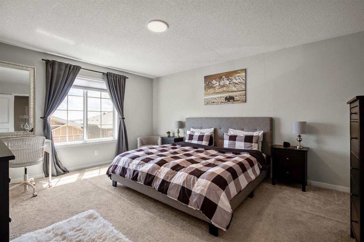
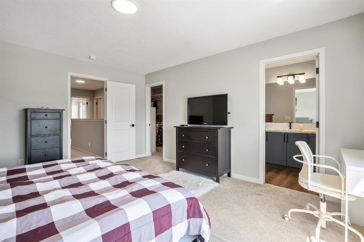
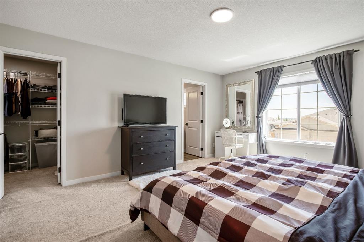
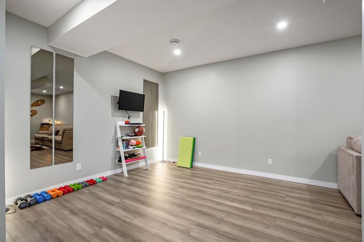
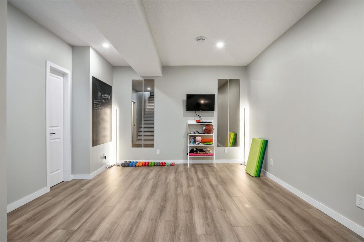
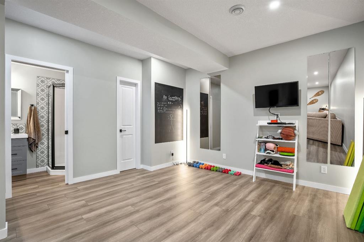
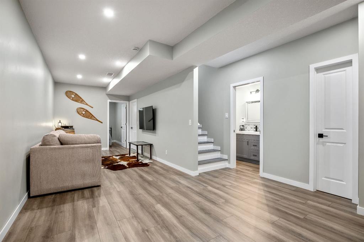
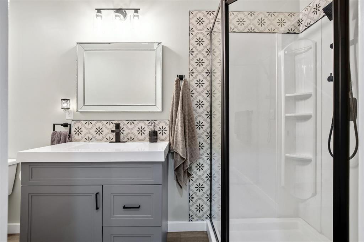
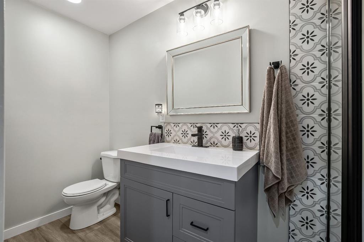
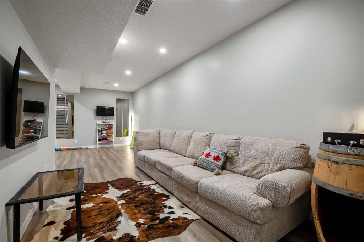
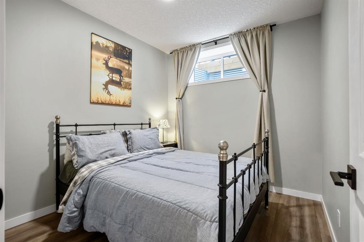
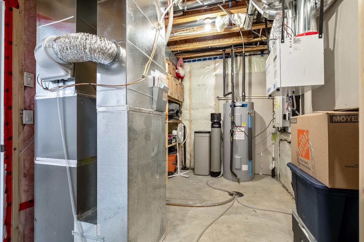
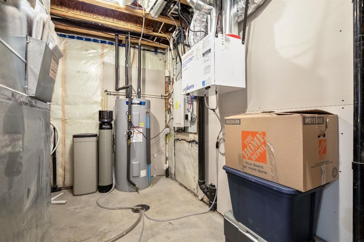
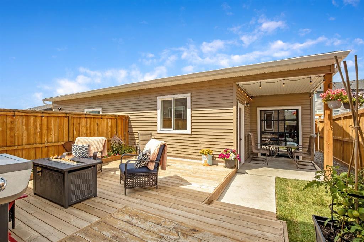
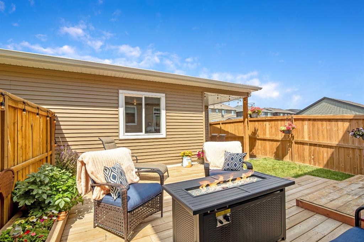
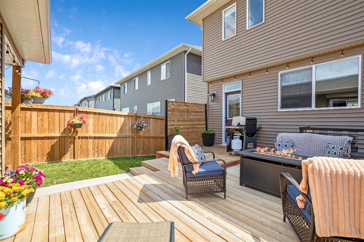
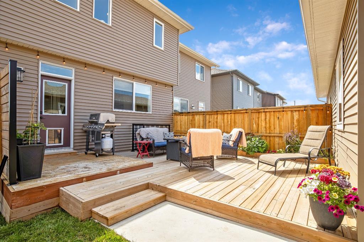
Welcome to this beautifully upgraded home in the sought-after Okotoks community of Wedderburn, where refined design, flexible living space and impressive mountain views come together to create an exceptional lifestyle. Thoughtfully designed with both style and functionality in mind, this distinctive home features 9-foot ceilings, luxury vinyl plank flooring, upgraded carpeting, knockdown ceilings, designer lighting, pot lights, an open-railing staircase, a smart-home package and central air conditioning fo...

Read More

Essential Information

  • MLS® #
    A2327045
  • Full Bathrooms
    3
  • Partial Bathrooms
    1
  • Year Built
    2022
  • Property Type
    Semi Detached (Half Duplex)
  • Property Style
    2 Storey
    Attached-Side by Side
  • MLS® #
    A2327045
  • Full Bathrooms
    3
  • Partial Bathrooms
    1
  • Year Built
    2022
  • Property Type
    Semi Detached (Half Duplex)
  • Property Style
    2 Storey, Attached-Side by Side
  • MLS® #
    A2327045
  • Full Bathrooms
    3
  • Partial Bathrooms
    1
  • Year Built
    2022
  • Property Type
    Semi Detached (Half Duplex)
  • Property Style
    2 Storey
    Attached-Side by Side

Community Information

  • Postal Code
    T1S 5V2
  • Postal Code
    T1S 5V2
  • Postal Code
    T1S 5V2

Services & Amenities

  • Parking
    Garage Door Opener
    Heated Garage
    Oversized
    Single Garage Detached
  • Parking
    Garage Door Opener, Heated Garage, Oversized, Single Garage Detached
  • Parking
    Garage Door Opener
    Heated Garage
    Oversized
    Single Garage Detached

Interior

  • Floor Finish
    Carpet
    Laminate
    Vinyl Plank
  • Heating
    Fireplace(s)
    Forced Air
    Natural Gas
  • Interior Feature
    High Ceilings
    Kitchen Island
    No Smoking Home
    Open Floorplan
    Quartz Counters
  • Floor Finish
    Carpet, Laminate, Vinyl Plank
  • Heating
    Fireplace(s), Forced Air, Natural Gas
  • Interior Feature
    High Ceilings, Kitchen Island, No Smoking Home, Open Floorplan, Quartz Counters
  • Floor Finish
    Carpet
    Laminate
    Vinyl Plank
  • Heating
    Fireplace(s)
    Forced Air
    Natural Gas
  • Interior Feature
    High Ceilings
    Kitchen Island
    No Smoking Home
    Open Floorplan
    Quartz Counters

Exterior

  • Lot/Exterior Features
    Other
  • Roof
    Asphalt Shingle
  • Construction
    Concrete
    Mixed
    Vinyl Siding
    Wood Frame
  • Lot/Exterior Features
    Other
  • Roof
    Asphalt Shingle
  • Construction
    Concrete, Mixed, Vinyl Siding, Wood Frame
  • Lot/Exterior Features
    Other
  • Roof
    Asphalt Shingle
  • Construction
    Concrete
    Mixed
    Vinyl Siding
    Wood Frame

Additional Details

  • Zoning
    TN
  • Zoning
    TN
  • Zoning
    TN

$599,000

30 WOLF Crescent

Schedule Tour
Contact Agent

$2728/month
Est. Monthly Payment
$
$
%
Learn More