
Jenna Leigh Bole / Royal LePage Benchmark

300 Aspenmere Way , House for sale in Westmere Chestermere , Alberta , T1X 0Y2

 MLS® # A2345134

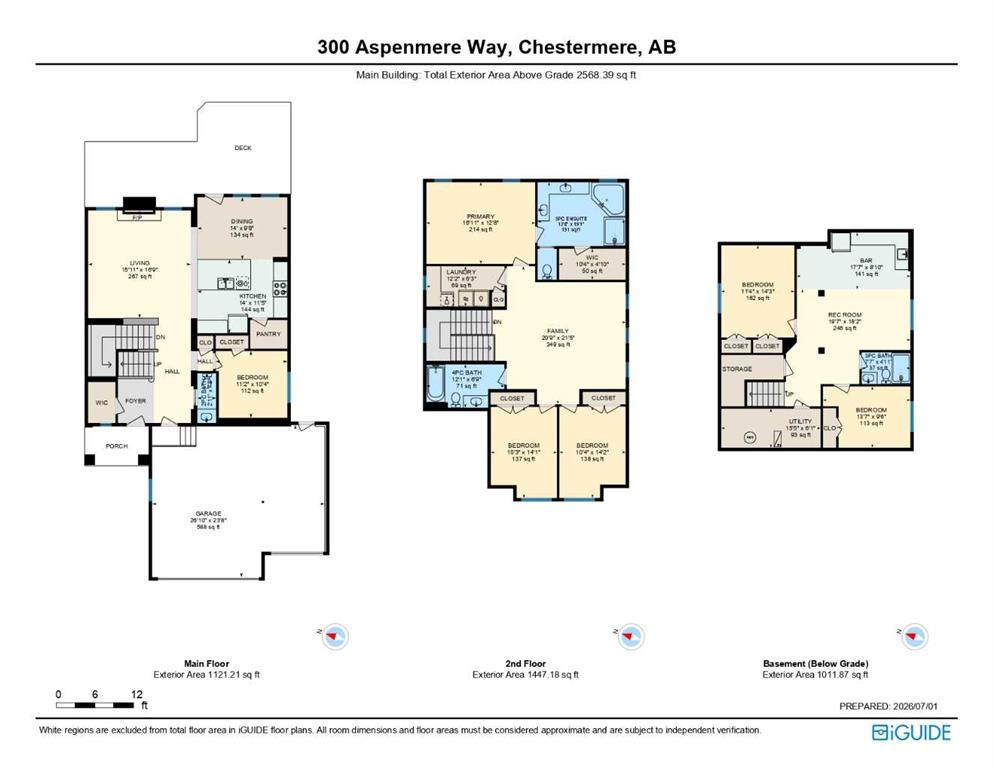
6 bedrooms

4 bathrooms

2,568 sqft

Sign up to View

Days on Market

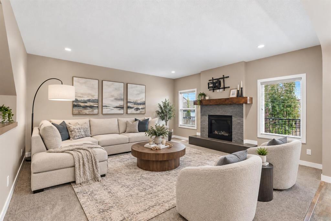
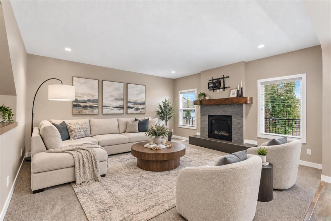
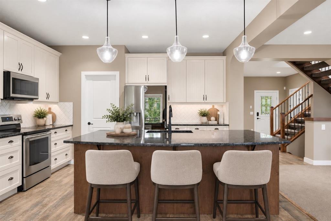
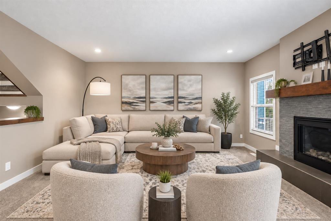
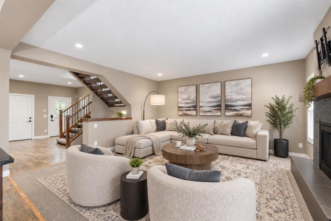
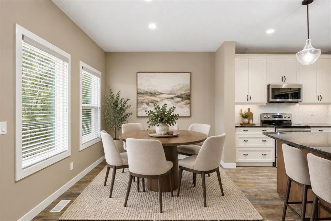
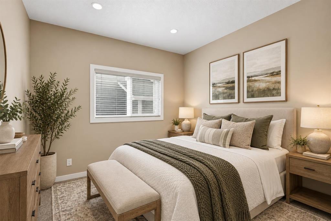
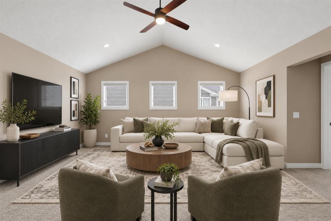
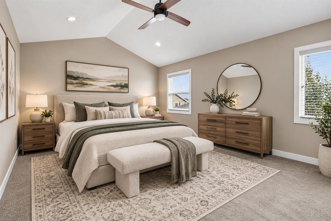
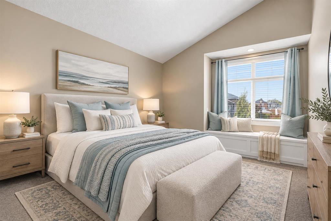
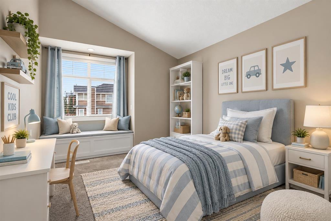
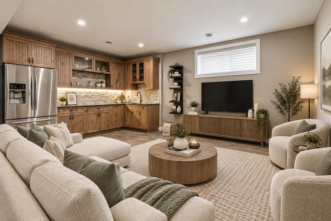
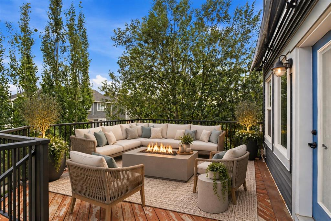
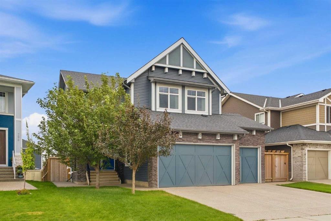
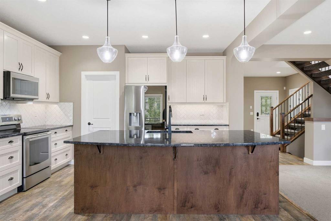
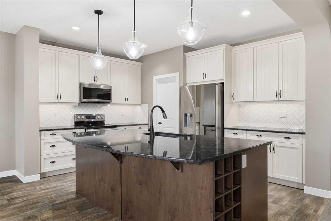
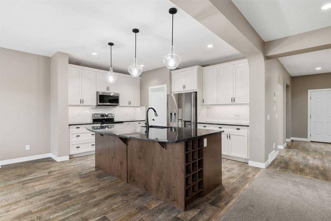
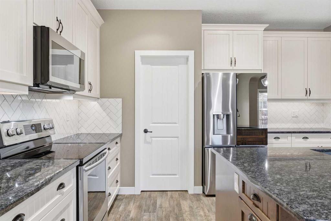
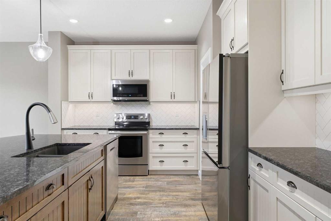
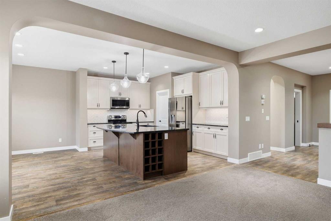
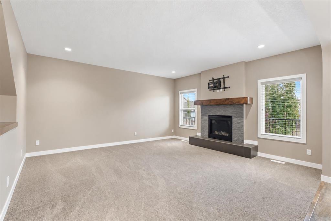
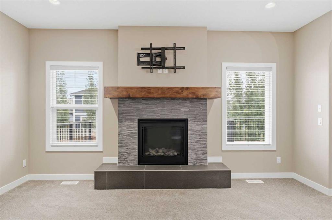
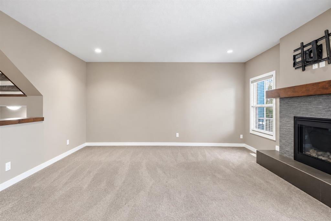
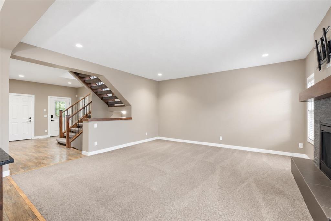
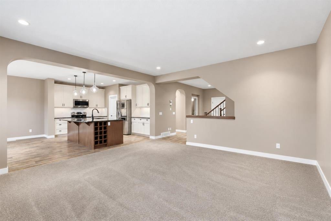
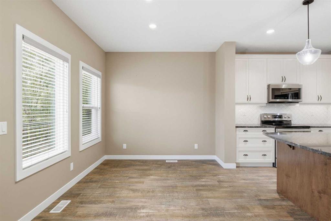
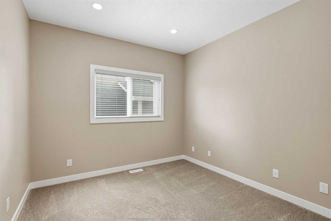
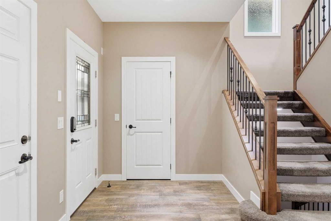
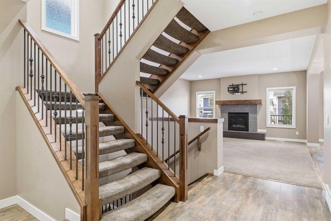
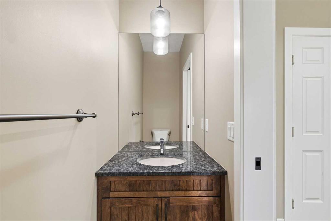
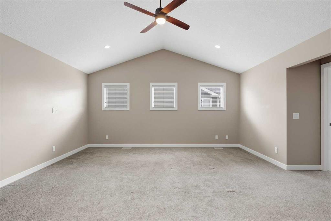
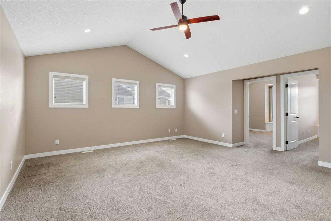
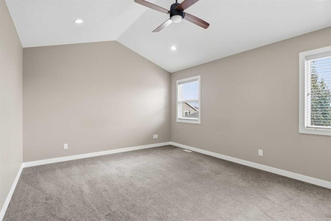
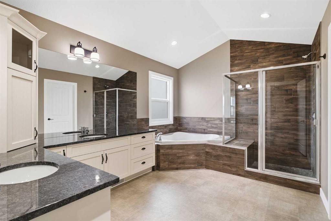
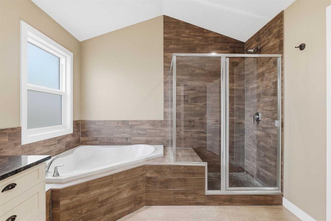
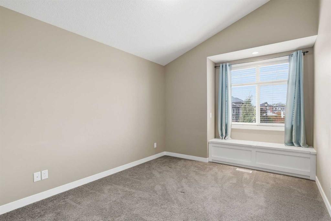
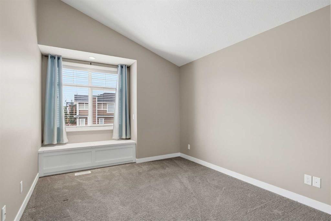
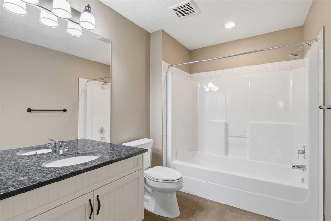
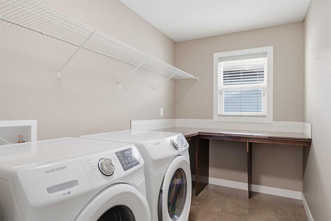
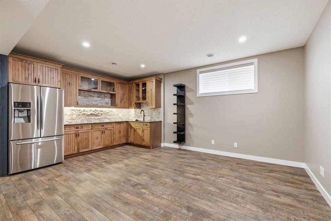
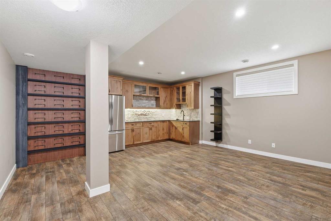
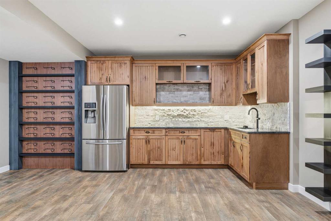
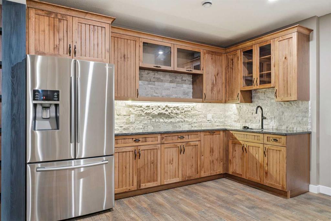
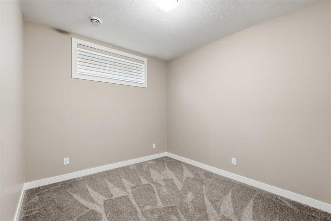
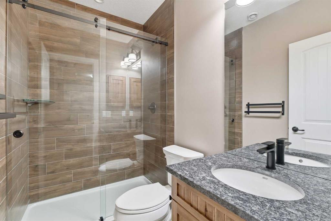
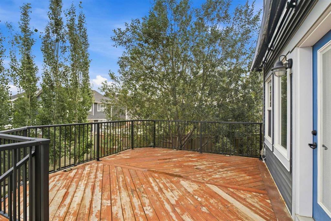
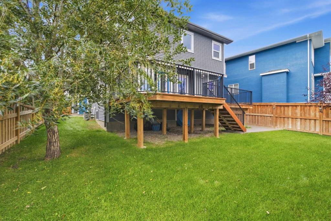
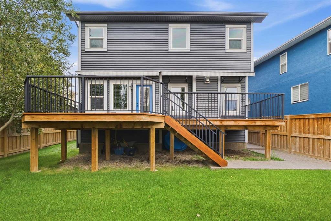
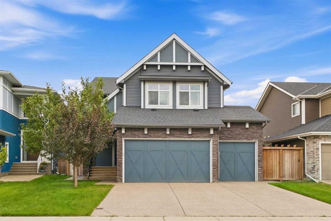
OPEN HOUSE SATURDAY 1PM-3PM | HUGE PRICE IMPROVEMENT! Fresh start, fresh opportunity, and this one is ready when you are. Available for QUICK POSSESSION, this beautifully finished Westmere home offers 6 BEDROOMS, over 3300 SQFT of developed living space, a finished basement, and an OVERSIZED TRIPLE ATTACHED GARAGE, with room for every stage of family life. Step inside to a bright main floor where durable LVP flooring carries through an open layout designed for everyday living. A MAIN FLOOR BEDROOM/OFFICE si...

Read More

Essential Information

  • MLS® #
    A2345134
  • Full Bathrooms
    3
  • Partial Bathrooms
    1
  • Year Built
    2017
  • Property Type
    Detached
  • Property Style
    2 Storey
  • MLS® #
    A2345134
  • Full Bathrooms
    3
  • Partial Bathrooms
    1
  • Year Built
    2017
  • Property Type
    Detached
  • Property Style
    2 Storey
  • MLS® #
    A2345134
  • Full Bathrooms
    3
  • Partial Bathrooms
    1
  • Year Built
    2017
  • Property Type
    Detached
  • Property Style
    2 Storey

Community Information

  • Postal Code
    T1X 0Y2
  • Postal Code
    T1X 0Y2
  • Postal Code
    T1X 0Y2

Services & Amenities

  • Parking
    Driveway
    Front Drive
    Oversized
    Triple Garage Attached
  • Parking
    Driveway, Front Drive, Oversized, Triple Garage Attached
  • Parking
    Driveway
    Front Drive
    Oversized
    Triple Garage Attached

Interior

  • Floor Finish
    Carpet
    Tile
    Vinyl Plank
  • Heating
    Forced Air
    Natural Gas
  • Interior Feature
    Bar
    Built-in Features
    Ceiling Fan(s)
    Double Vanity
    Granite Counters
    High Ceilings
    Kitchen Island
    No Smoking Home
    Open Floorplan
    Pantry
    See Remarks
    Vaulted Ceiling(s)
    Walk-In Closet(s)
    Wet Bar
  • Floor Finish
    Carpet, Tile, Vinyl Plank
  • Heating
    Forced Air, Natural Gas
  • Interior Feature
    Bar, Built-in Features, Ceiling Fan(s), Double Vanity, Granite Counters, High Ceilings, Kitchen Island, No Smoking Home, Open Floorplan, Pantry, See Remarks, Vaulted Ceiling(s), Walk-In Closet(s), Wet Bar
  • Floor Finish
    Carpet
    Tile
    Vinyl Plank
  • Heating
    Forced Air
    Natural Gas
  • Interior Feature
    Bar
    Built-in Features
    Ceiling Fan(s)
    Double Vanity
    Granite Counters
    High Ceilings
    Kitchen Island
    No Smoking Home
    Open Floorplan
    Pantry
    See Remarks
    Vaulted Ceiling(s)
    Walk-In Closet(s)
    Wet Bar

Exterior

  • Lot/Exterior Features
    Awning(s)
    BBQ gas line
  • Roof
    Asphalt Shingle
  • Construction
    Stone
    Vinyl Siding
    Wood Frame
  • Lot/Exterior Features
    Awning(s), BBQ gas line
  • Roof
    Asphalt Shingle
  • Construction
    Stone, Vinyl Siding, Wood Frame
  • Lot/Exterior Features
    Awning(s)
    BBQ gas line
  • Roof
    Asphalt Shingle
  • Construction
    Stone
    Vinyl Siding
    Wood Frame

Additional Details

  • Zoning
    R-1
  • Zoning
    R-1
  • Zoning
    R-1

$844,999

300 Aspenmere Way

Schedule Tour
Contact Agent

$3848/month
Est. Monthly Payment
$
$
%
Learn More