
Jennifer Gilbert / Coldwell Banker - City Side Realty

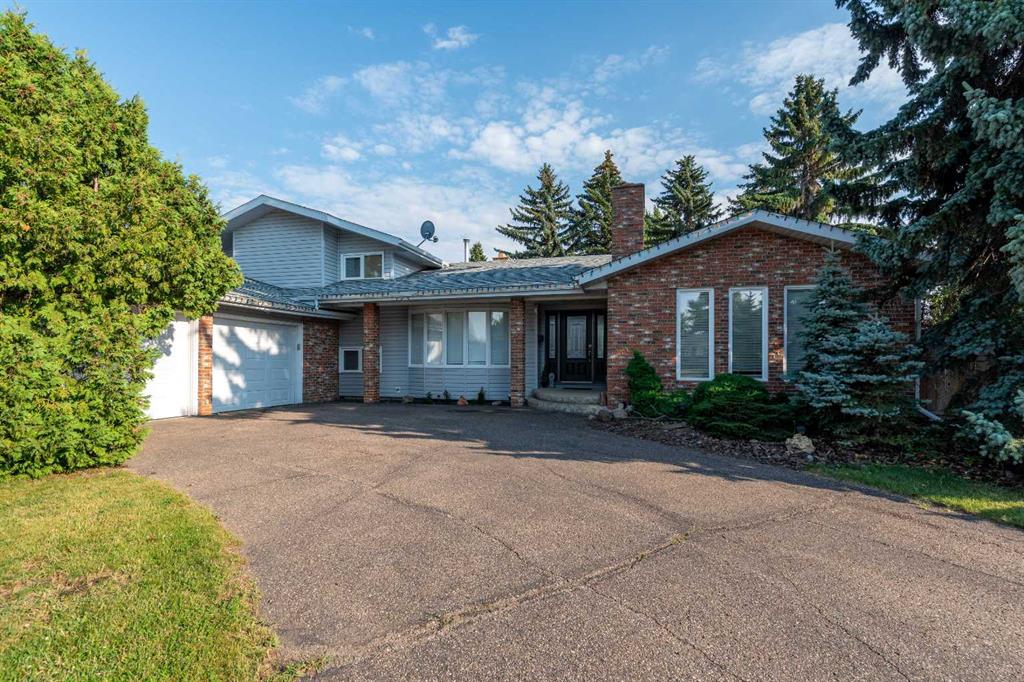
3003 55A Avenue , House for sale in Steele Heights Lloydminster , Alberta , T9V 1S3

 MLS® # A2347343

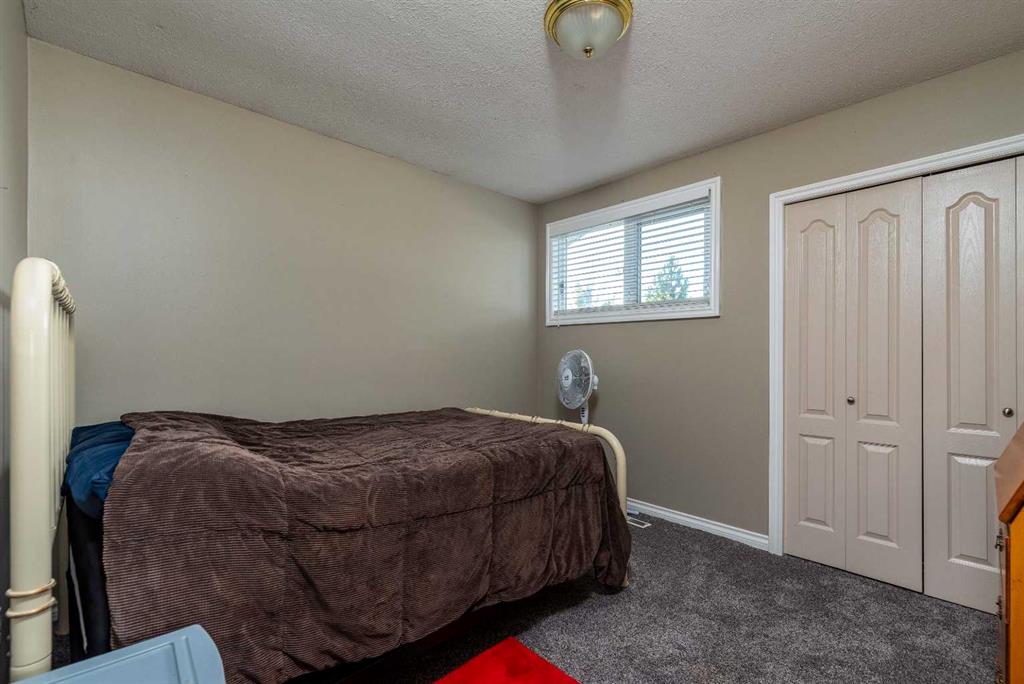
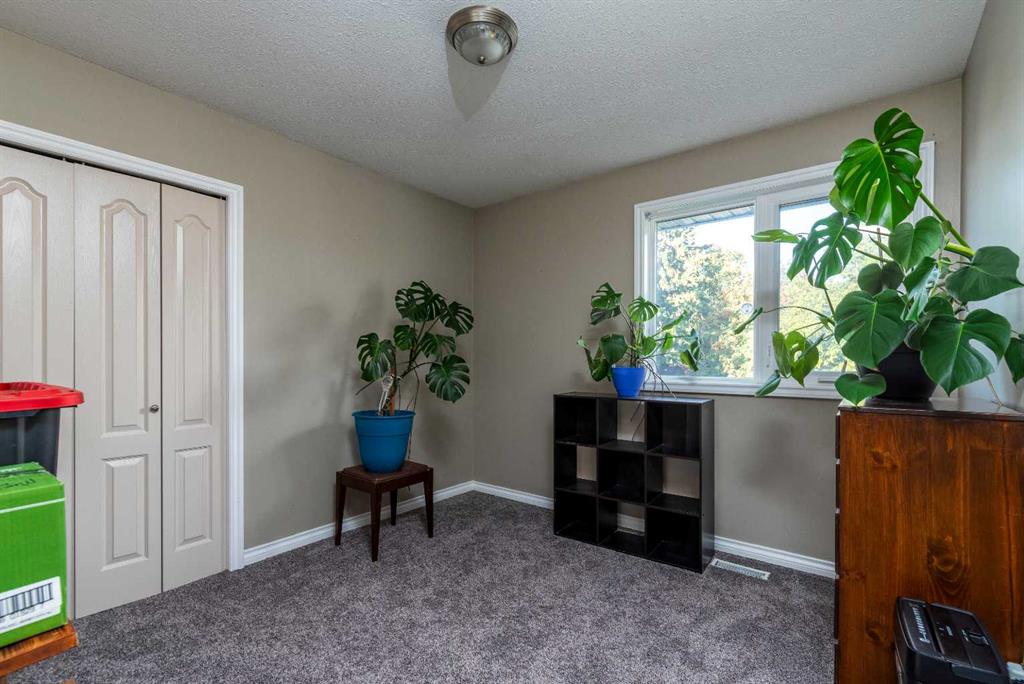
4 bedrooms

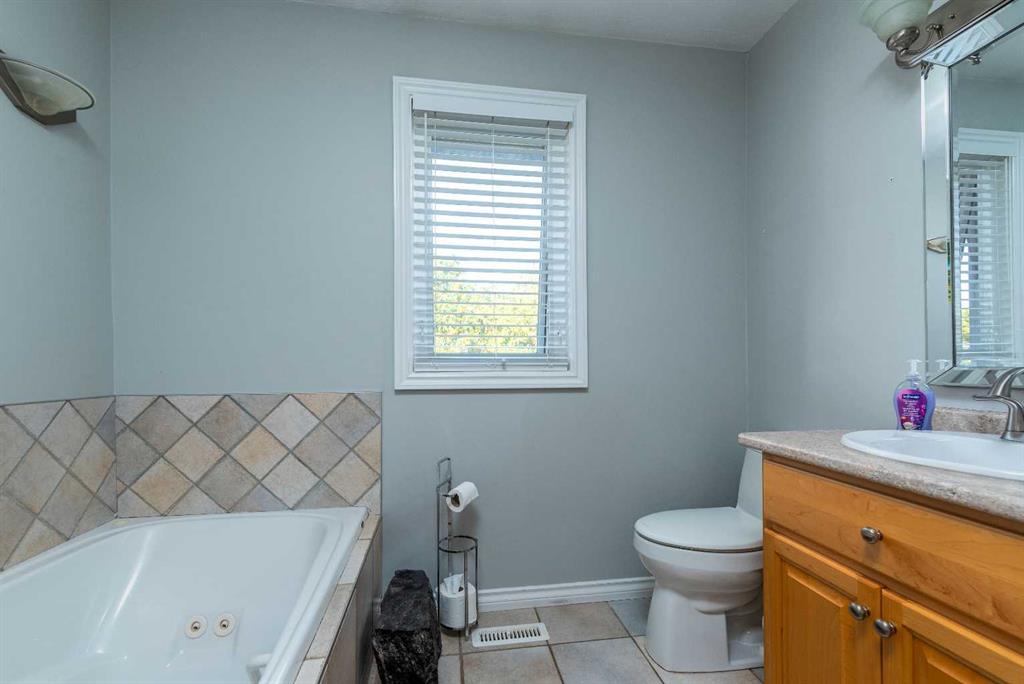
3 bathrooms

1,930 sqft

Sign up to View

Days on Market

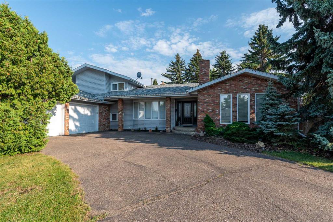
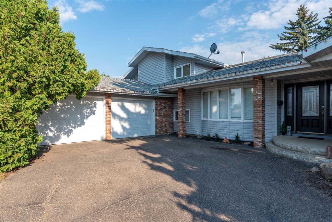
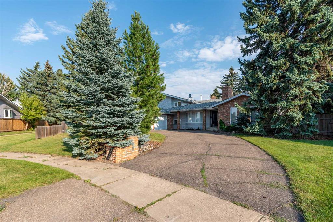
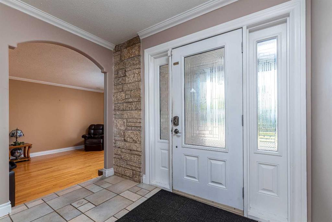
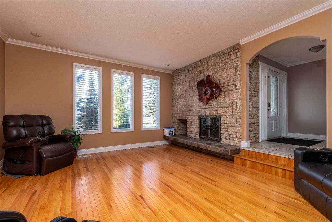
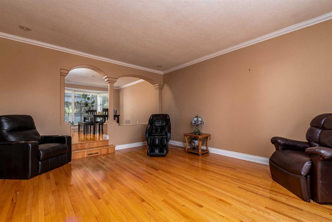
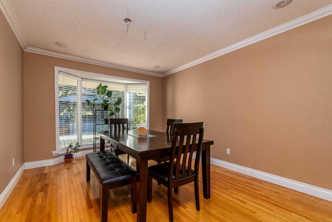
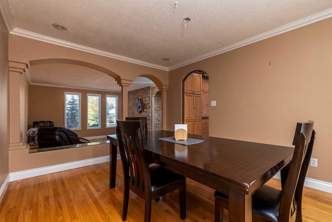
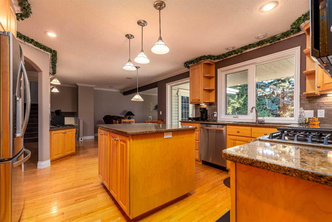
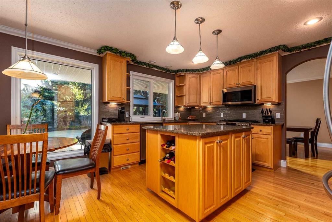
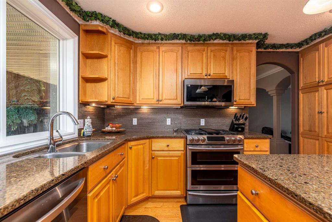
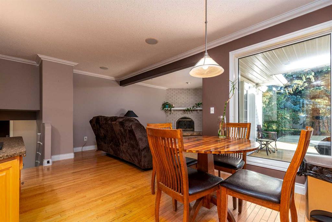
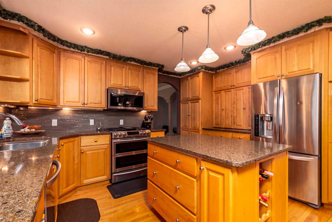
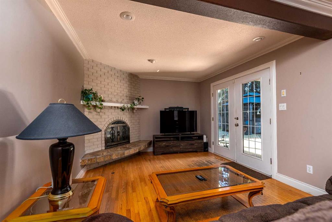
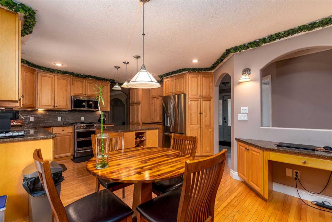
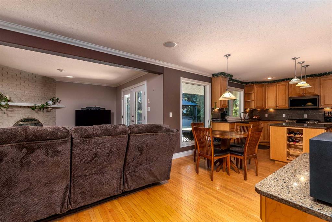
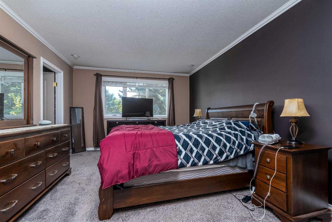
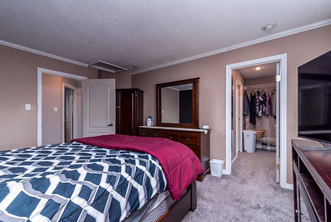
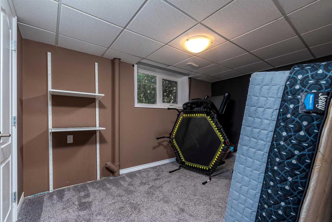
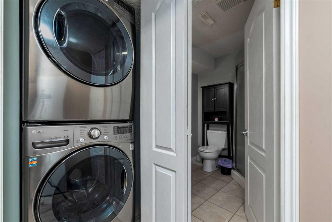
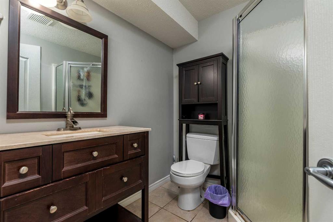
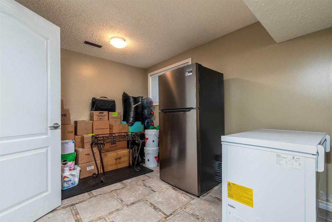
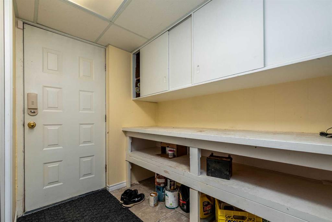
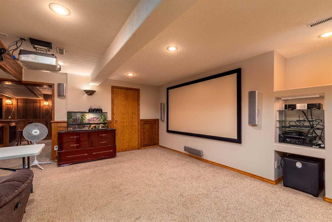
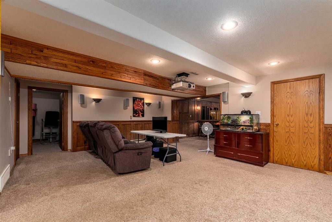
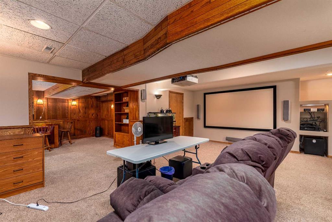
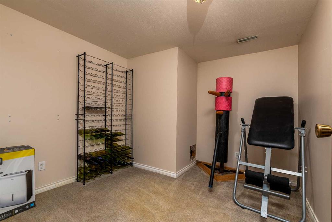
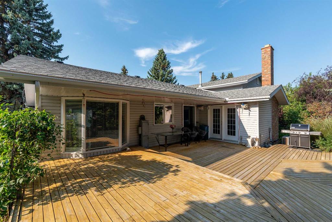
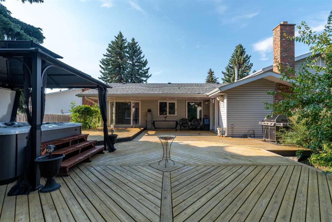
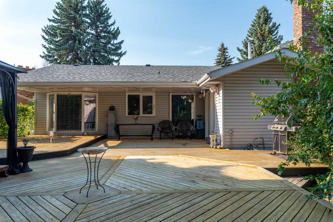
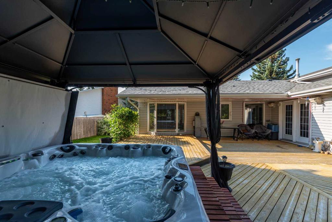
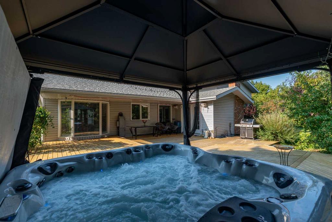
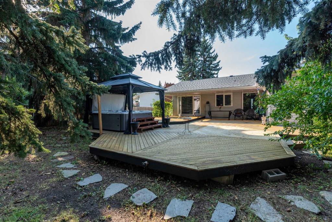
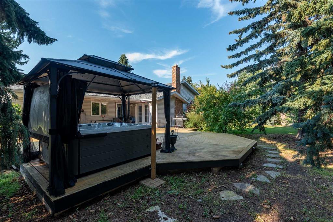
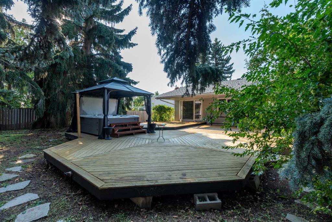
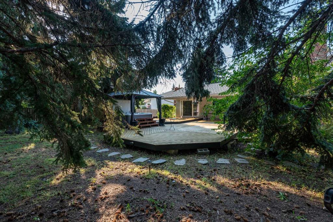
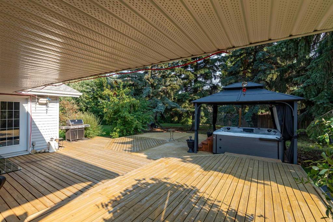
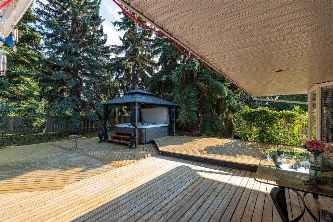
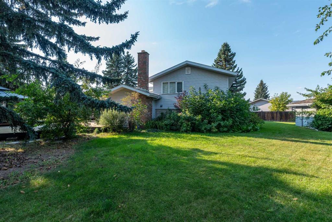
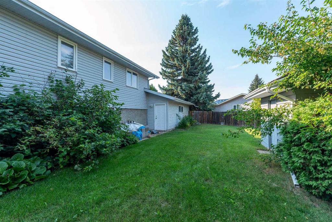
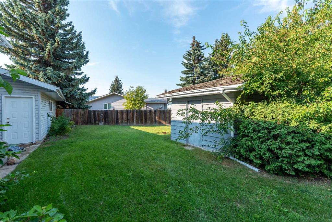
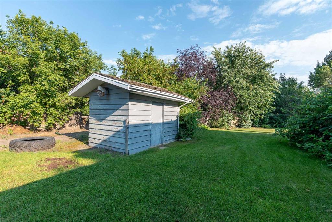
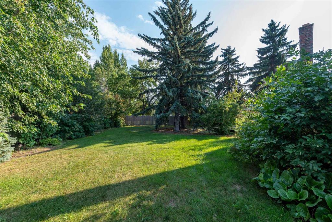
Make your move! There is nothing else quite like this home on the market today. Impressive square footage at 1,930 square feet, a coveted Steele Heights cul-de-sac location super close to schools, and a massive park like private, and well treed yard with a lovely gazebo and a newer hot tub. The property is bordered by a walking path on two sides and with the mature, .39 acre yard site being so sheltered there will be times that you won’t feel like you even live in the City! Tons of updates to this well ca...

Read More

Essential Information

  • MLS® #
    A2347343
  • Full Bathrooms
    3
  • Year Built
    1979
  • Property Type
    Detached
  • Property Style
    4 Level Split
  • MLS® #
    A2347343
  • Full Bathrooms
    3
  • Year Built
    1979
  • Property Type
    Detached
  • Property Style
    4 Level Split
  • MLS® #
    A2347343
  • Full Bathrooms
    3
  • Year Built
    1979
  • Property Type
    Detached
  • Property Style
    4 Level Split

Community Information

  • Postal Code
    T9V 1S3
  • Postal Code
    T9V 1S3
  • Postal Code
    T9V 1S3

Services & Amenities

  • Parking
    Asphalt
    Double Garage Attached
    Driveway
  • Parking
    Asphalt, Double Garage Attached, Driveway
  • Parking
    Asphalt
    Double Garage Attached
    Driveway

Interior

  • Floor Finish
    Carpet
    Ceramic Tile
    Concrete
    Hardwood
  • Heating
    Floor Furnace
    Forced Air
    Natural Gas
  • Interior Feature
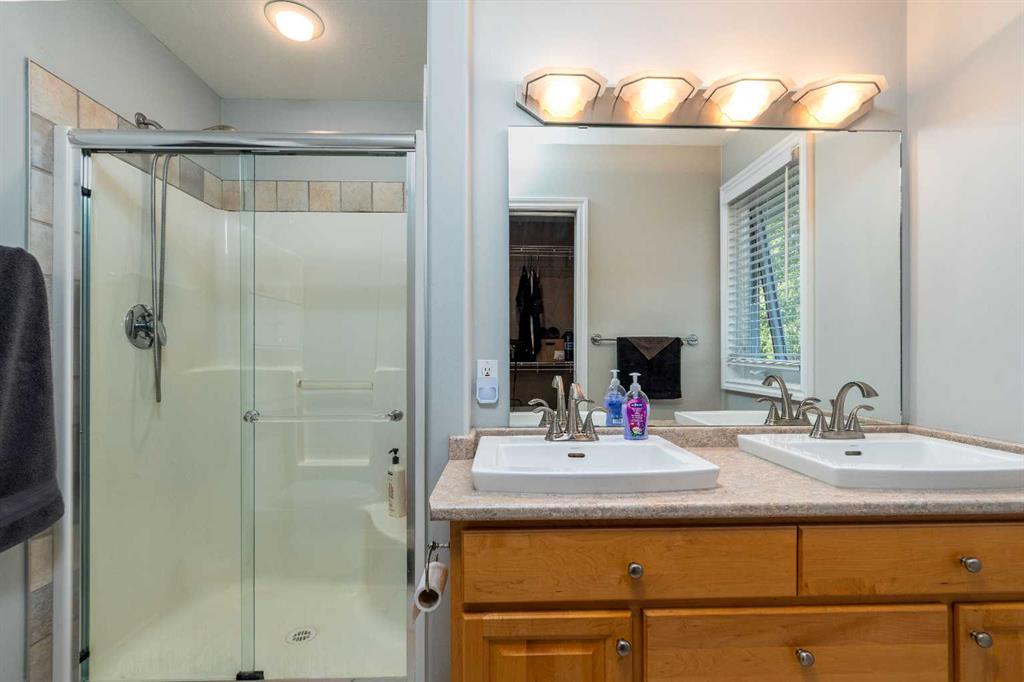
    Double Vanity
    French Door
    Granite Counters
    Jetted Tub
    Kitchen Island
    Open Floorplan
    Storage
    Walk-In Closet(s)
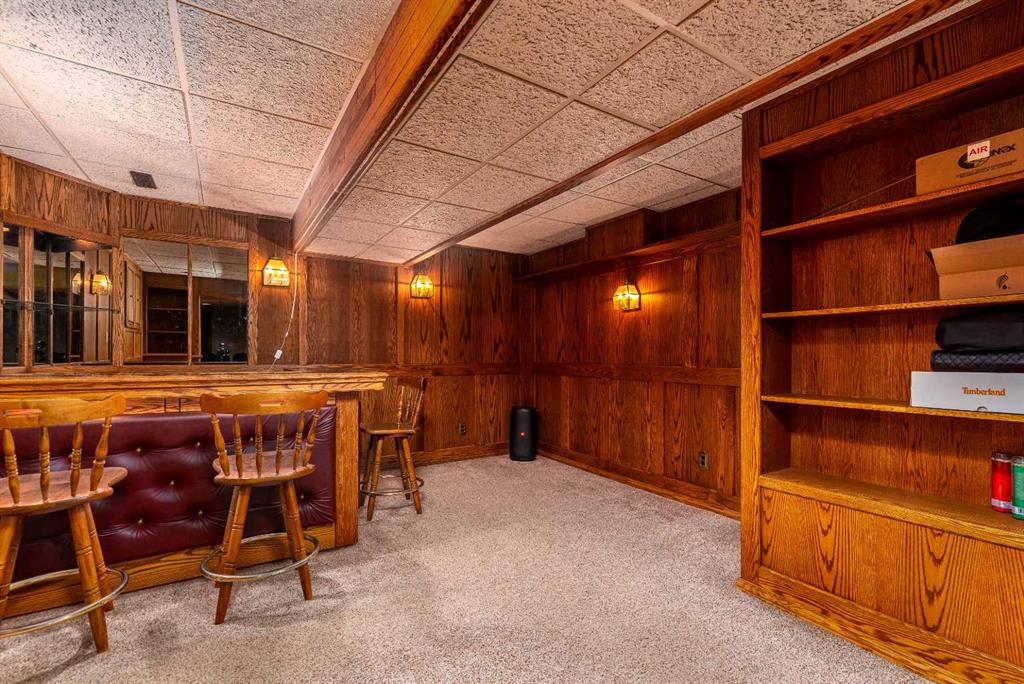
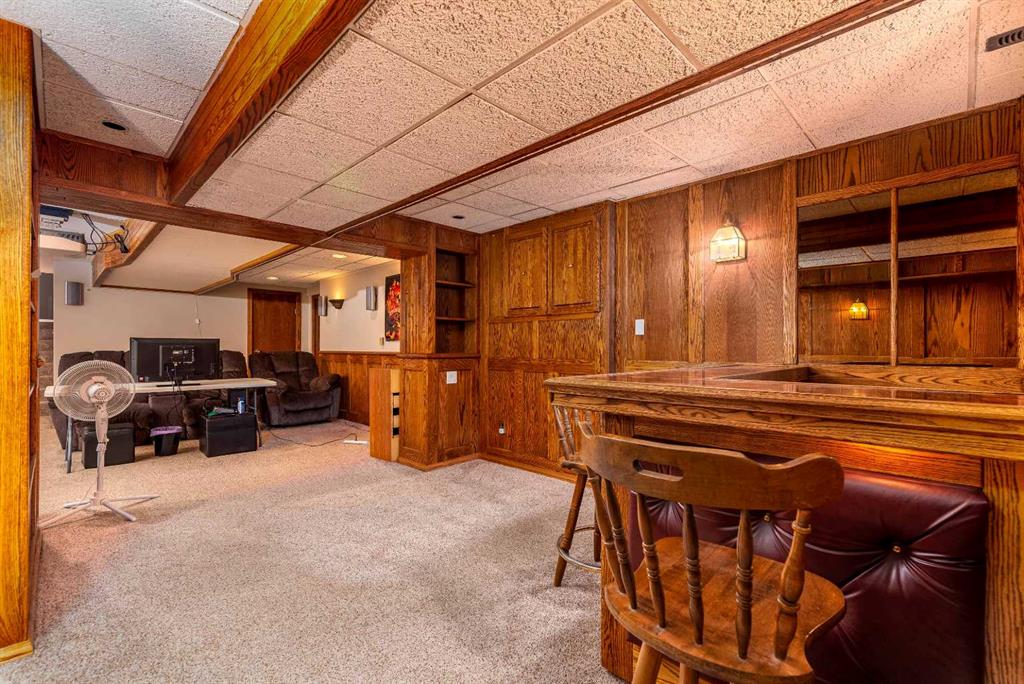
    Wet Bar
    Wired for Sound
  • Floor Finish
    Carpet, Ceramic Tile, Concrete, Hardwood
  • Heating
    Floor Furnace, Forced Air, Natural Gas
  • Interior Feature
    Double Vanity, French Door, Granite Counters, Jetted Tub, Kitchen Island, Open Floorplan, Storage, Walk-In Closet(s), Wet Bar, Wired for Sound
  • Floor Finish
    Carpet
    Ceramic Tile
    Concrete
    Hardwood
  • Heating
    Floor Furnace
    Forced Air
    Natural Gas
  • Interior Feature
    Double Vanity
    French Door
    Granite Counters
    Jetted Tub
    Kitchen Island
    Open Floorplan
    Storage
    Walk-In Closet(s)
    Wet Bar
    Wired for Sound

Exterior

  • Lot/Exterior Features
    Private Entrance
    Private Yard
    Storage
  • Roof
    Asphalt Shingle
  • Construction
    Brick
    Concrete
    Stucco
    Vinyl Siding
  • Lot/Exterior Features
    Private Entrance, Private Yard, Storage
  • Roof
    Asphalt Shingle
  • Construction
    Brick, Concrete, Stucco, Vinyl Siding
  • Lot/Exterior Features
    Private Entrance
    Private Yard
    Storage
  • Roof
    Asphalt Shingle
  • Construction
    Brick
    Concrete
    Stucco
    Vinyl Siding

Additional Details

  • Zoning
    LDR
  • Zoning
    LDR
  • Zoning
    LDR

$589,000

3003 55A Avenue

Schedule Tour
Contact Agent

$2683/month
Est. Monthly Payment
$
$
%
Learn More