
Barry Harvey / Royal LePage Solutions

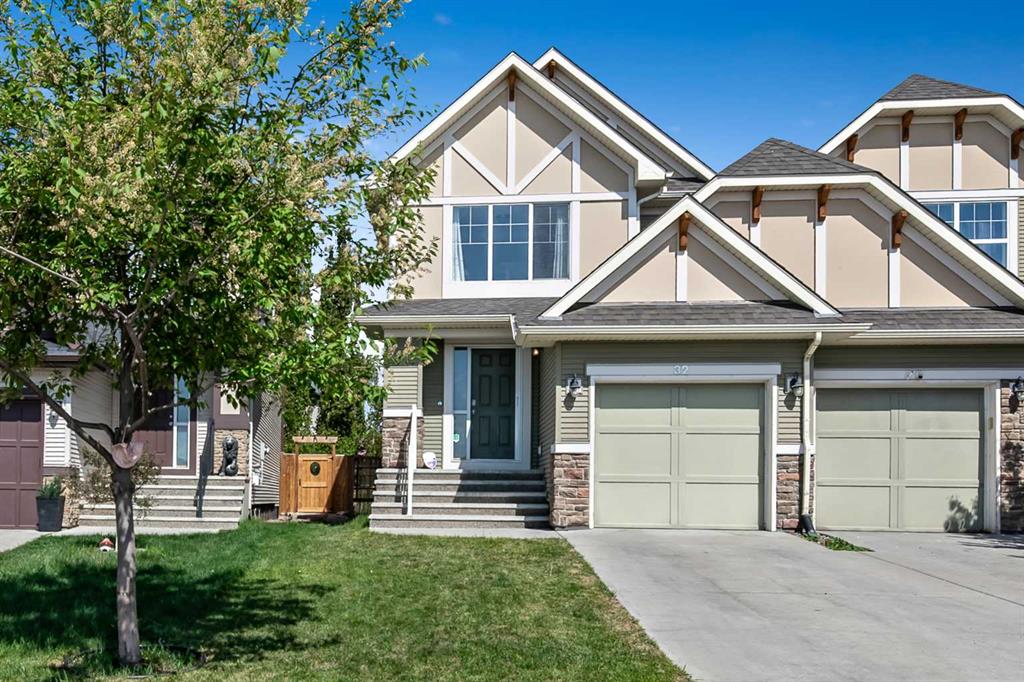
32 Cranston Gate SE Calgary , Alberta , T3M 0W8

 MLS® # A2315223

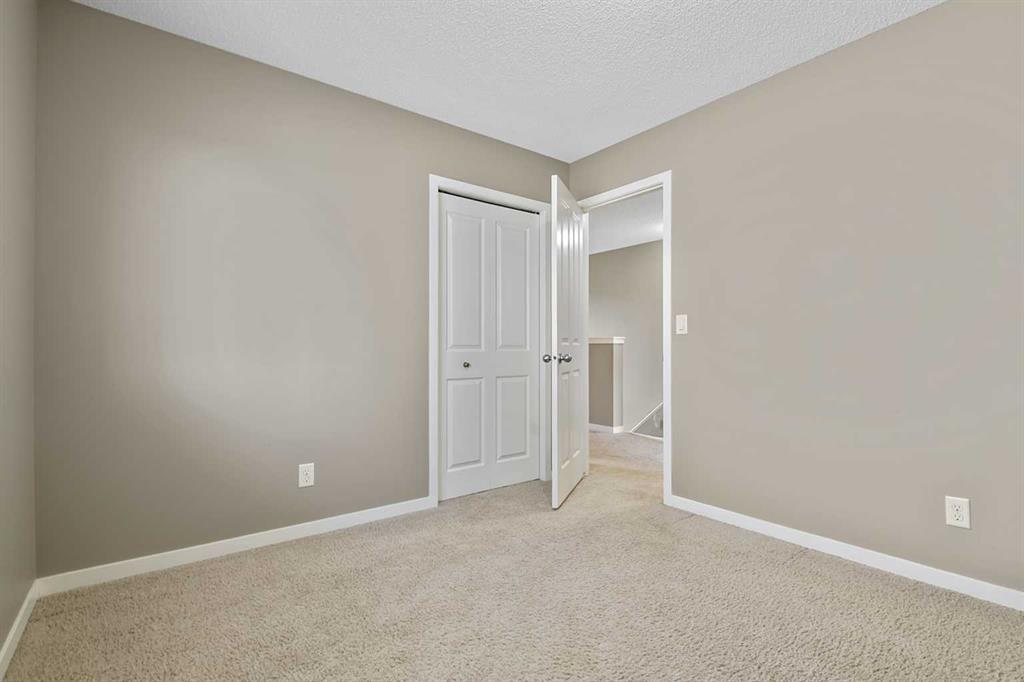
3 bedrooms

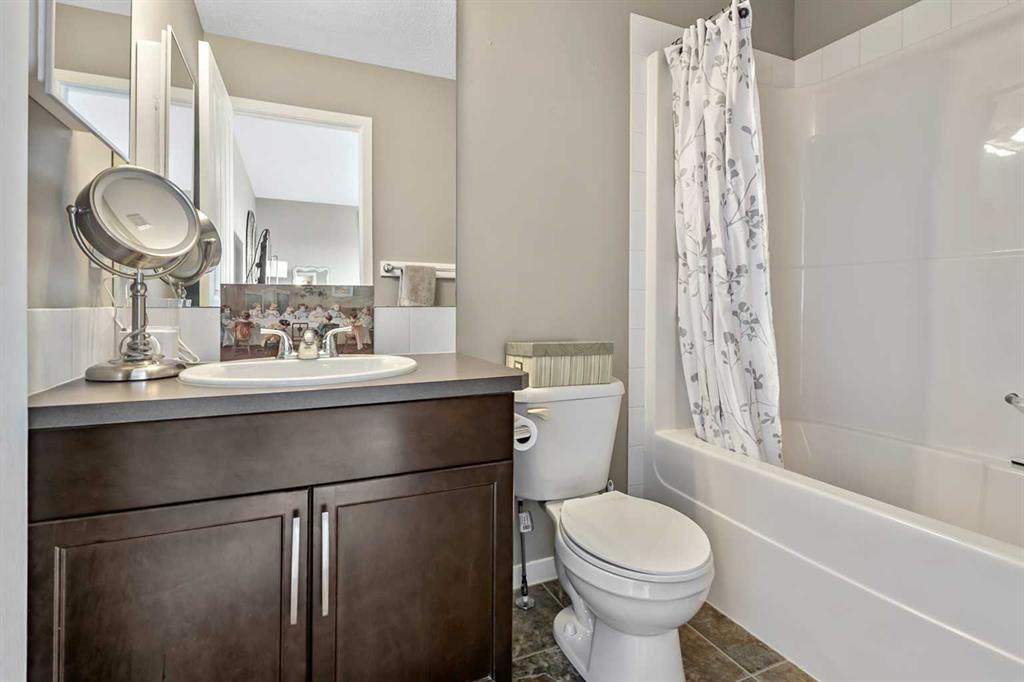
3 bathrooms

1,474 sqft

Sign up to View

Days on Market

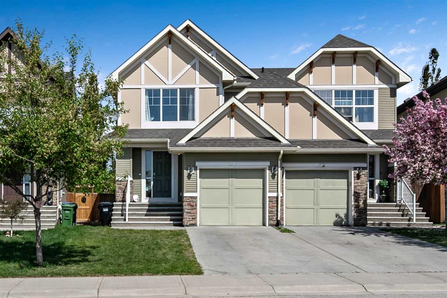
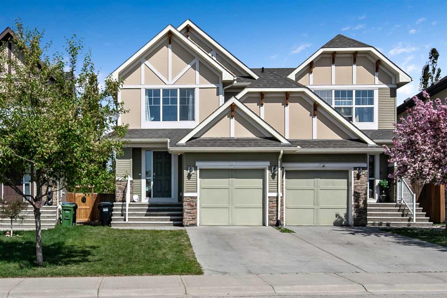
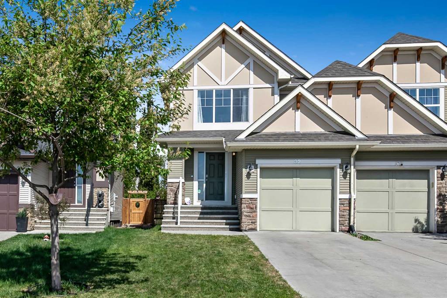
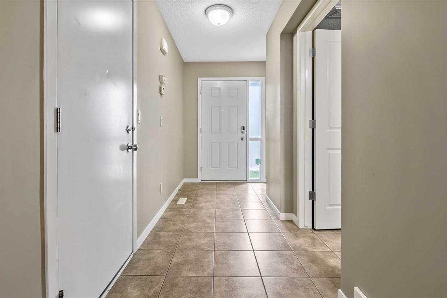
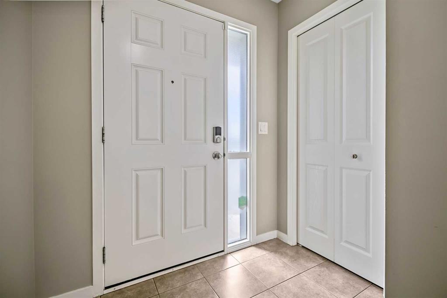
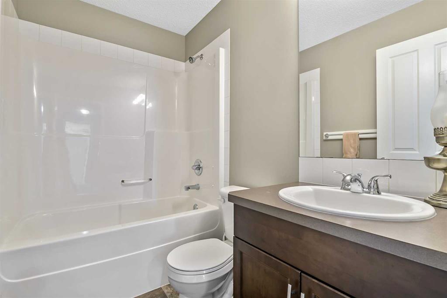
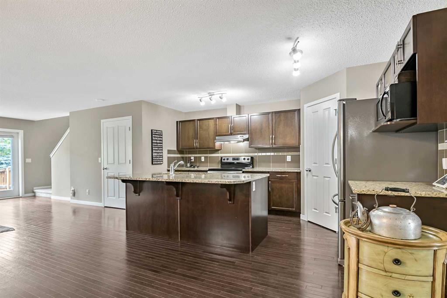
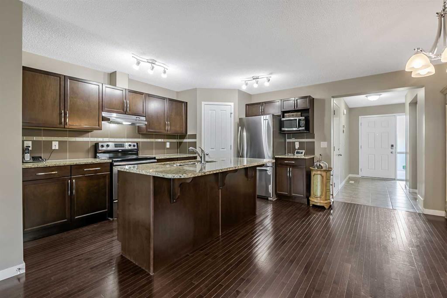
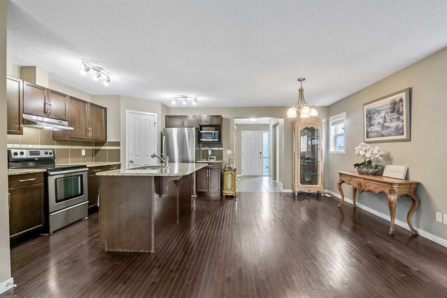
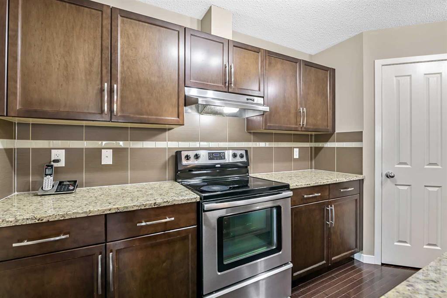
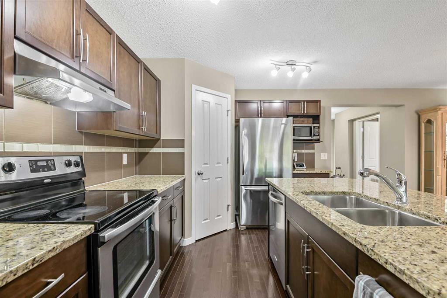
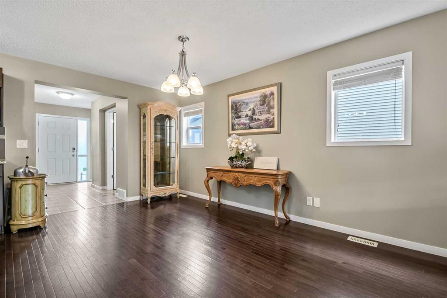
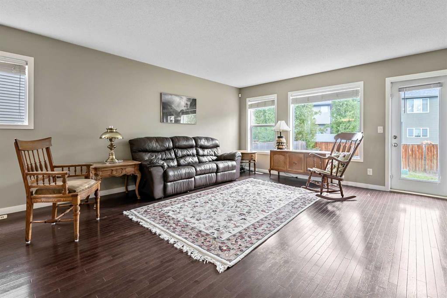
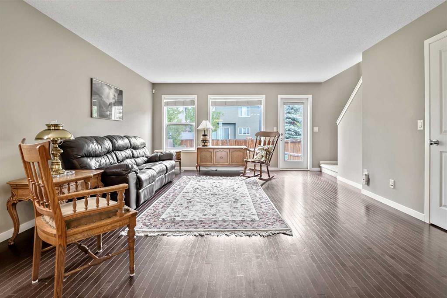
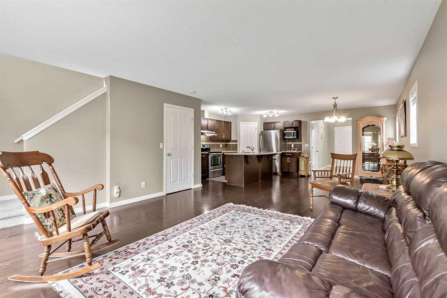
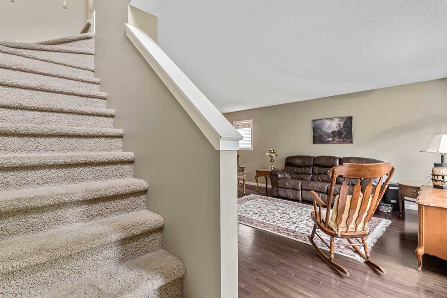
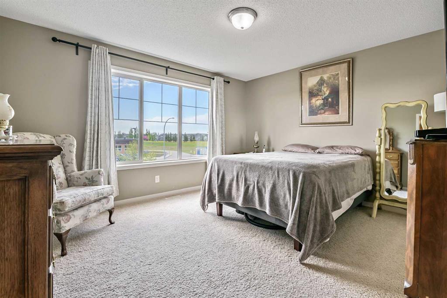
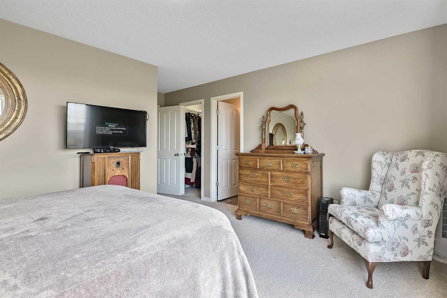
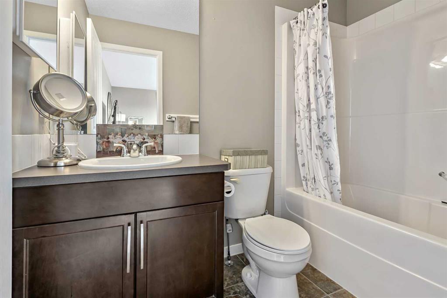
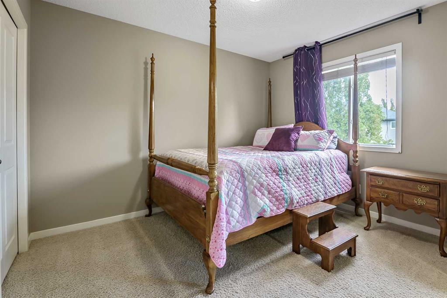
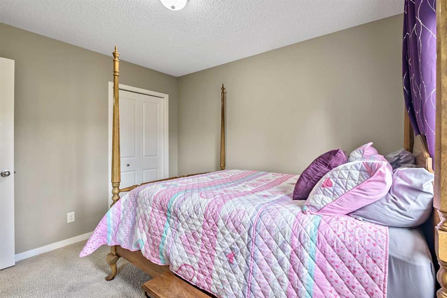
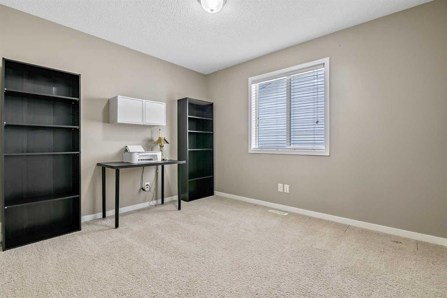
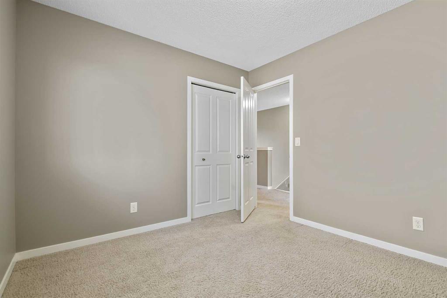
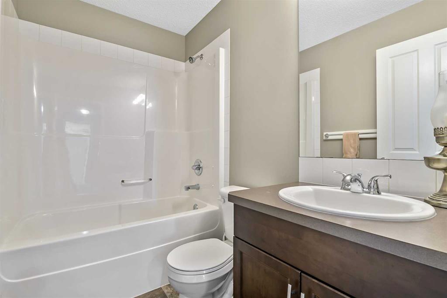
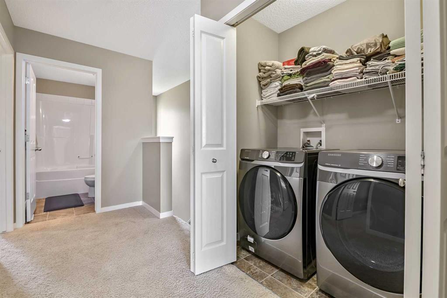
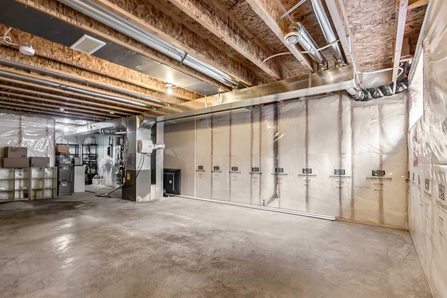
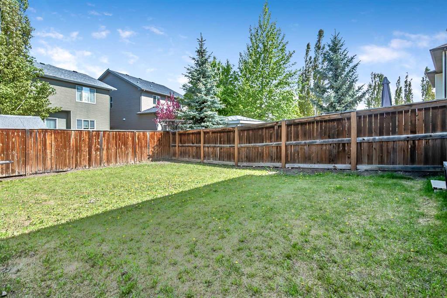
OPEN HOUSE SATURDAY MAY 30 - 11:00-1:00... Affordable, move-in ready half duplex, 2 Storey located in the desirable community of Cranston! Offering 1,474 sq. ft. of living space, this home features great curb appeal, an attached garage, and a bright open-concept layout. The main level showcases gorgeous hardwood flooring, large windows providing abundant natural light, a spacious living room with access to the large, fenced backyard. Step into a stylish kitchen complete with dark-toned cabinetry, granite co...

Read More

Essential Information

  • MLS® #
    A2315223
  • Full Bathrooms
    2
  • Partial Bathrooms
    1
  • Year Built
    2010
  • Property Type
    Semi Detached (Half Duplex)
  • Property Style
    2 Storey
    Attached-Side by Side
  • MLS® #
    A2315223
  • Full Bathrooms
    2
  • Partial Bathrooms
    1
  • Year Built
    2010
  • Property Type
    Semi Detached (Half Duplex)
  • Property Style
    2 Storey, Attached-Side by Side
  • MLS® #
    A2315223
  • Full Bathrooms
    2
  • Partial Bathrooms
    1
  • Year Built
    2010
  • Property Type
    Semi Detached (Half Duplex)
  • Property Style
    2 Storey
    Attached-Side by Side

Community Information

  • Postal Code
    T3M 0W8
  • Postal Code
    T3M 0W8
  • Postal Code
    T3M 0W8

Services & Amenities

  • Parking
    Concrete Driveway
    Front Drive
    Garage Door Opener
    Garage Faces Front
    Off Street
    Parking Pad
    Single Garage Attached
  • Parking
    Concrete Driveway, Front Drive, Garage Door Opener, Garage Faces Front, Off Street, Parking Pad, Single Garage Attached
  • Parking
    Concrete Driveway
    Front Drive
    Garage Door Opener
    Garage Faces Front
    Off Street
    Parking Pad
    Single Garage Attached

Interior

  • Floor Finish
    Carpet
    Hardwood
    Tile
  • Heating
    Forced Air
  • Interior Feature
    Granite Counters
    Kitchen Island
    No Smoking Home
    Open Floorplan
    Pantry
    Storage
    Walk-In Closet(s)
  • Floor Finish
    Carpet, Hardwood, Tile
  • Heating
    Forced Air
  • Interior Feature
    Granite Counters, Kitchen Island, No Smoking Home, Open Floorplan, Pantry, Storage, Walk-In Closet(s)
  • Floor Finish
    Carpet
    Hardwood
    Tile
  • Heating
    Forced Air
  • Interior Feature
    Granite Counters
    Kitchen Island
    No Smoking Home
    Open Floorplan
    Pantry
    Storage
    Walk-In Closet(s)

Exterior

  • Lot/Exterior Features
    Private Yard
  • Roof
    Asphalt Shingle
  • Construction
    Stone
    Vinyl Siding
    Wood Frame
  • Lot/Exterior Features
    Private Yard
  • Roof
    Asphalt Shingle
  • Construction
    Stone, Vinyl Siding, Wood Frame
  • Lot/Exterior Features
    Private Yard
  • Roof
    Asphalt Shingle
  • Construction
    Stone
    Vinyl Siding
    Wood Frame

Additional Details

  • Zoning
    R-2M
  • Zoning
    R-2M
  • Zoning
    R-2M

$560,000

32 Cranston Gate SE

Schedule Tour
Contact Agent

$2551/month
Est. Monthly Payment
$
$
%
Learn More