
Cheryl Walker Harper / Century 21 Foothills Real Estate

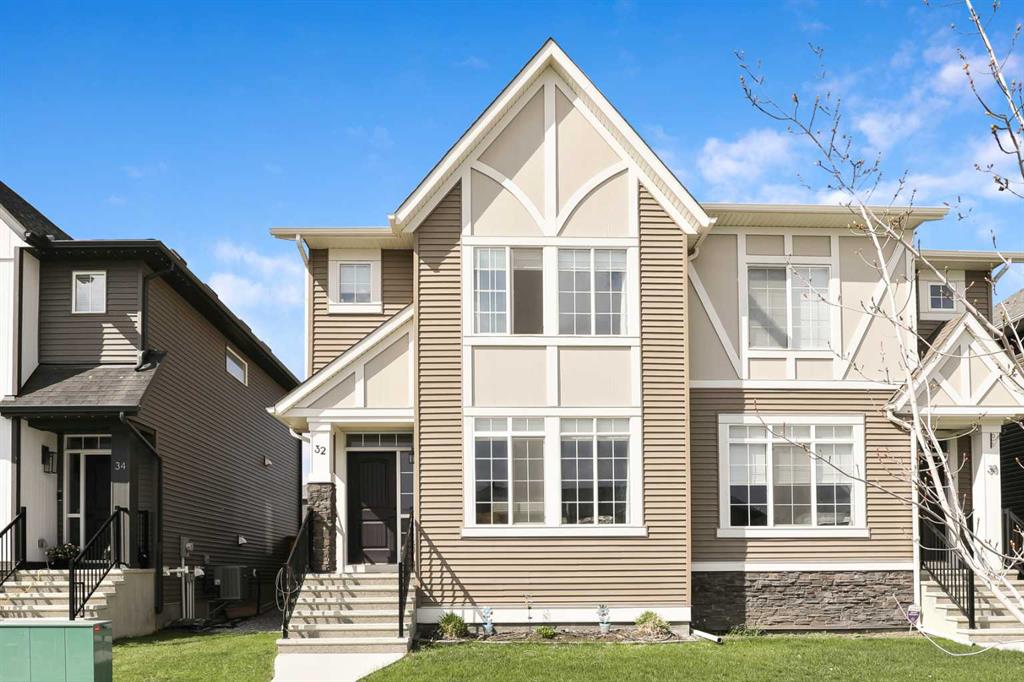
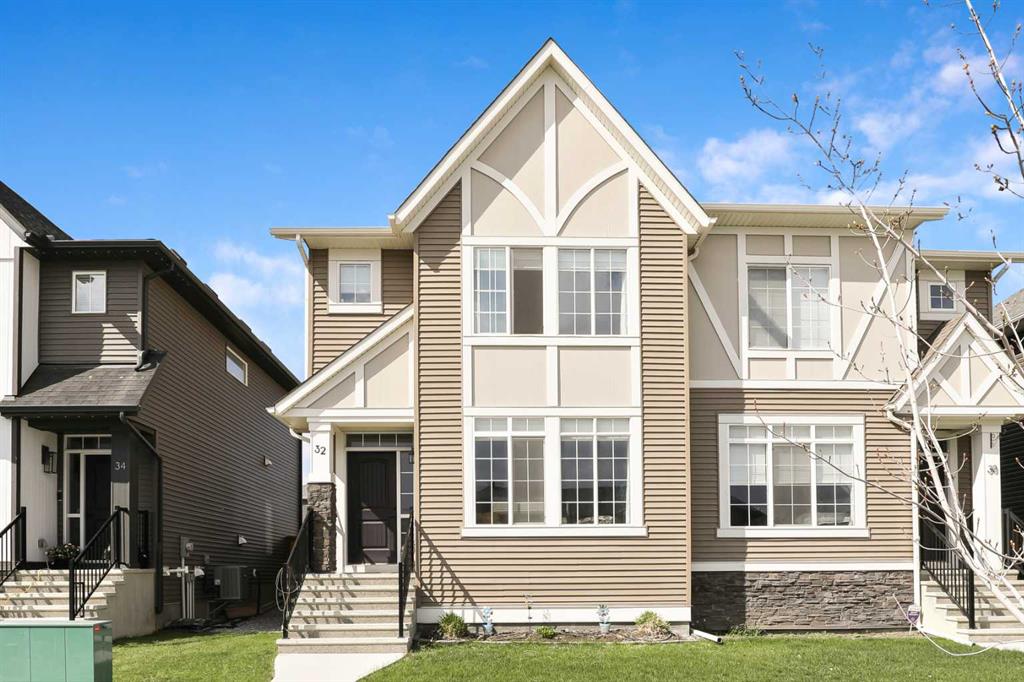
32 Wolf Crescent Okotoks , Alberta , T1S 5V2

 MLS® # A2339461

2 bedrooms

4 bathrooms

1,484 sqft

Sign up to View

Days on Market

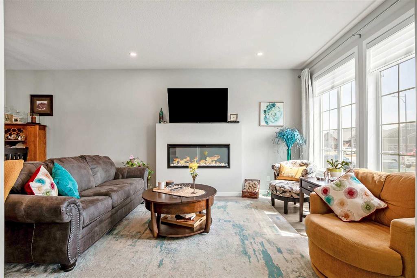
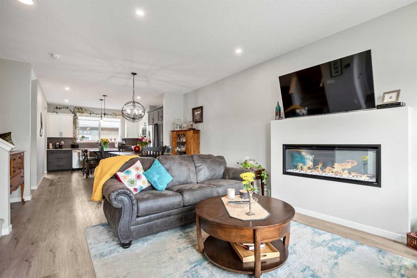
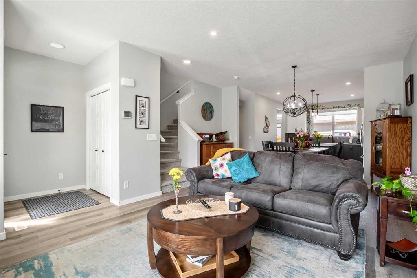
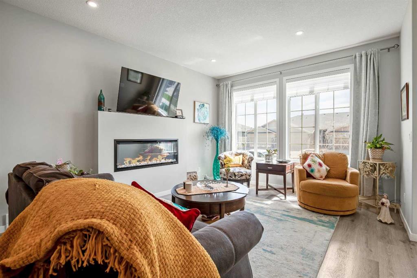
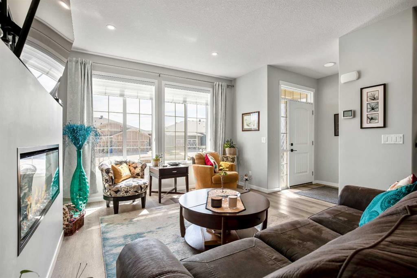
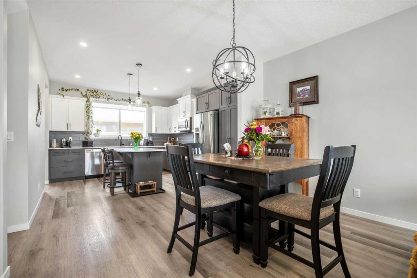
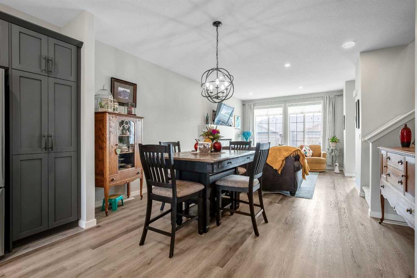
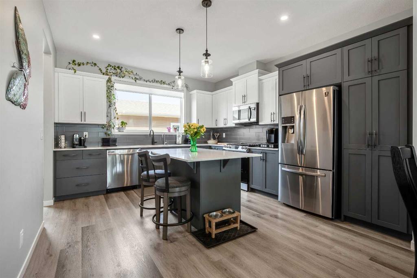
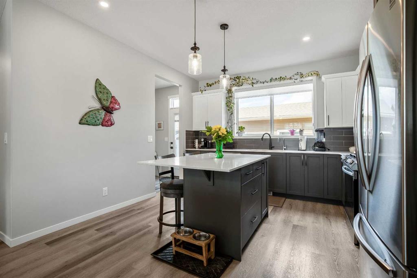
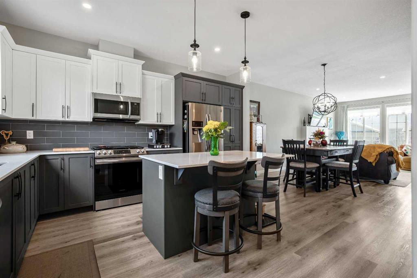
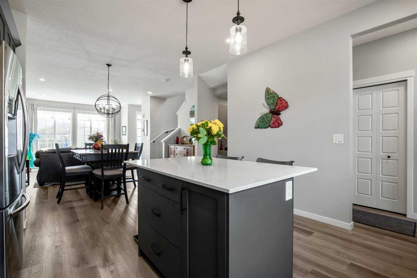
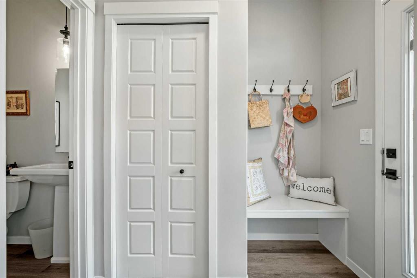
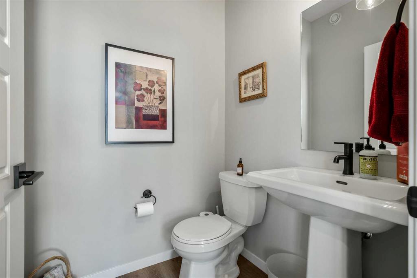
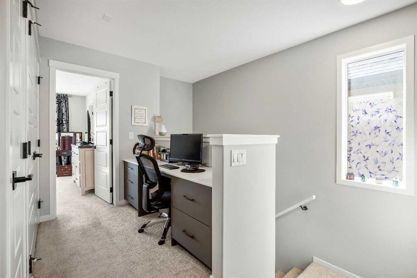
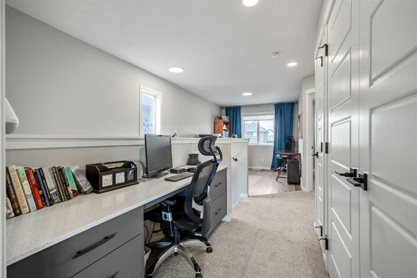
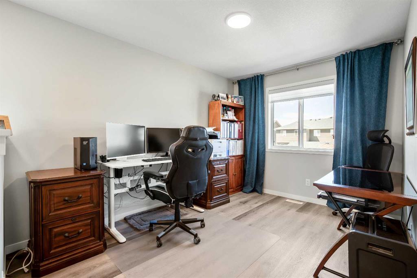
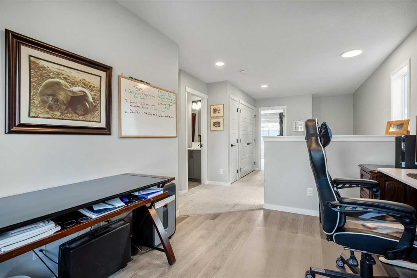
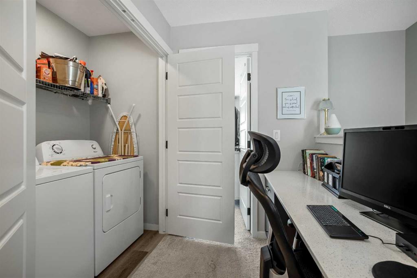
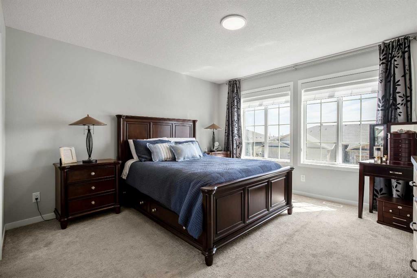
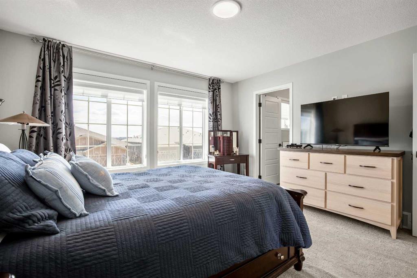
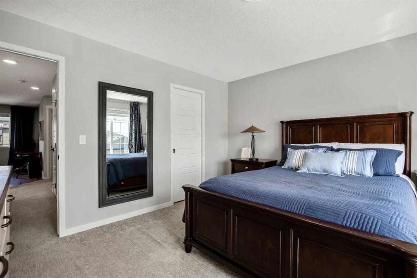
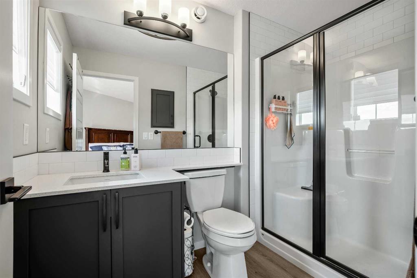
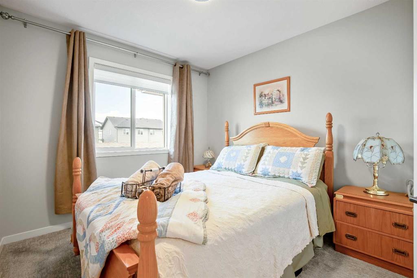
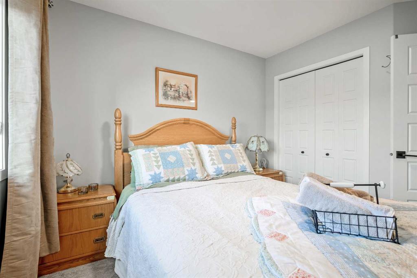
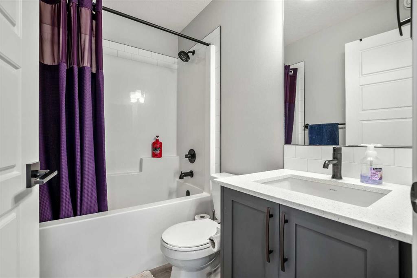
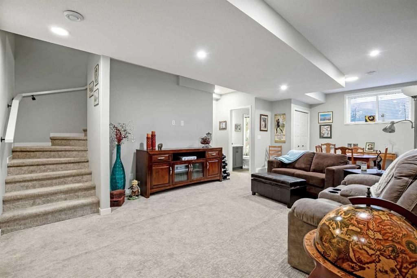
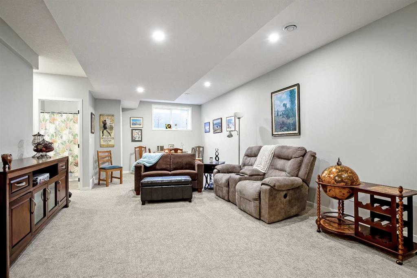
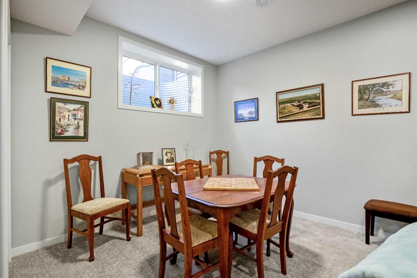
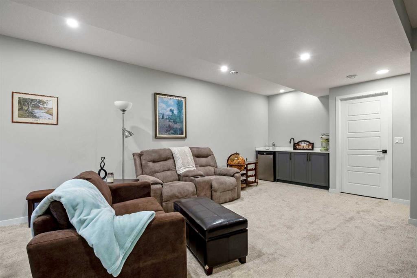
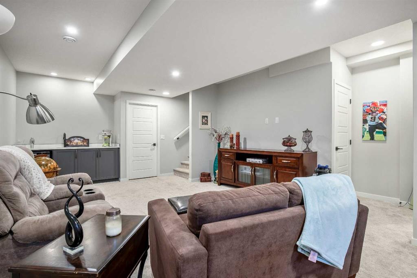
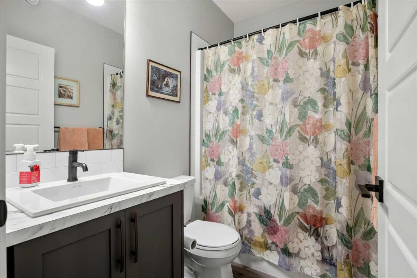
Welcome to the sought-after community of Wedderburn! This immaculate home offers 9' ceilings, luxury vinyl plank flooring, central A/C, and a bright open-concept design. The kitchen features upgraded stainless steel appliances, gas range, quartz countertops, and a large island with eating bar. The spacious living room is filled with natural light and features a decorative electric fireplace. A convenient 2-piece powder room is located off the back entrance. Upstairs you’ll find a generous primary bedroom...

Read More

Essential Information

  • MLS® #
    A2339461
  • Full Bathrooms
    3
  • Partial Bathrooms
    1
  • Year Built
    2022
  • Property Type
    Semi Detached (Half Duplex)
  • Property Style
    2 Storey
    Attached-Side by Side
  • MLS® #
    A2339461
  • Full Bathrooms
    3
  • Partial Bathrooms
    1
  • Year Built
    2022
  • Property Type
    Semi Detached (Half Duplex)
  • Property Style
    2 Storey, Attached-Side by Side
  • MLS® #
    A2339461
  • Full Bathrooms
    3
  • Partial Bathrooms
    1
  • Year Built
    2022
  • Property Type
    Semi Detached (Half Duplex)
  • Property Style
    2 Storey
    Attached-Side by Side

Community Information

  • Postal Code
    T1S 5V2
  • Postal Code
    T1S 5V2
  • Postal Code
    T1S 5V2

Services & Amenities

  • Parking
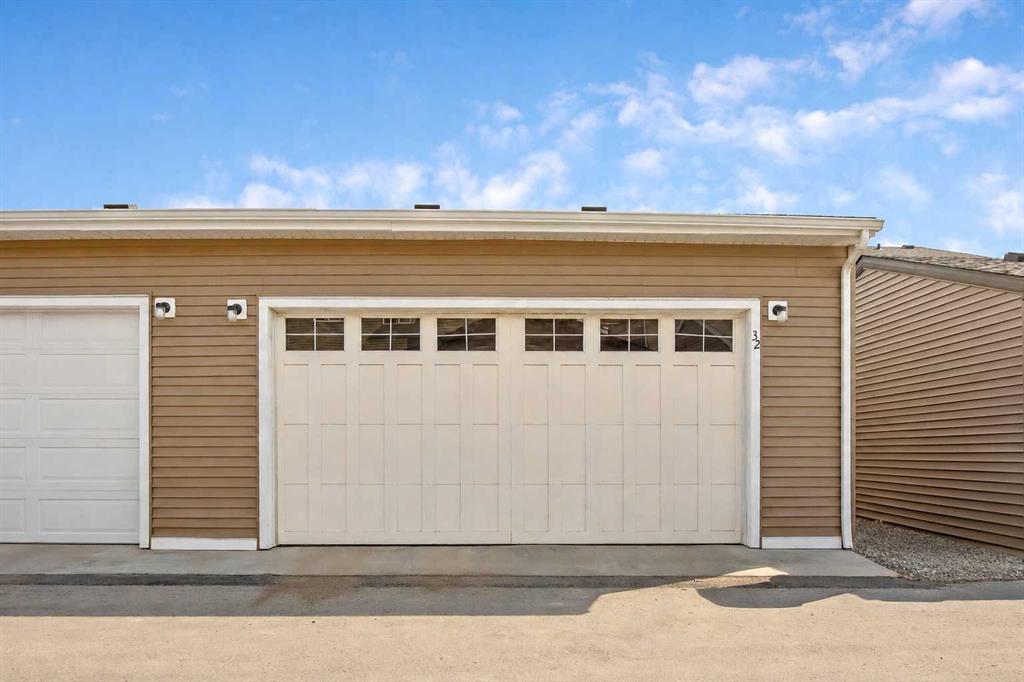
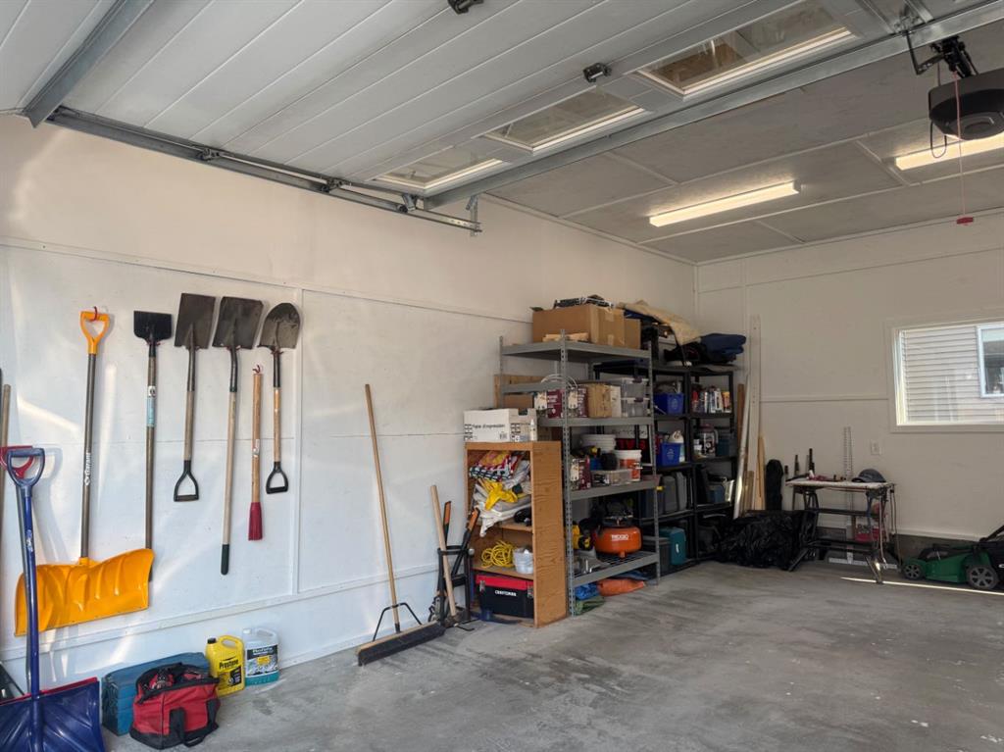
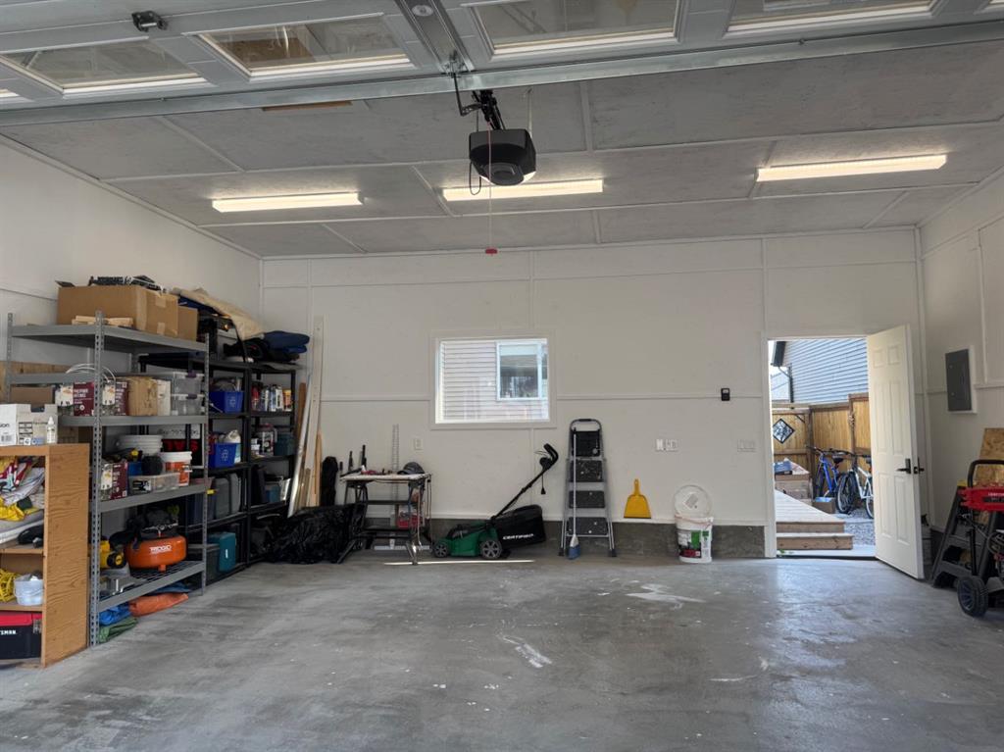
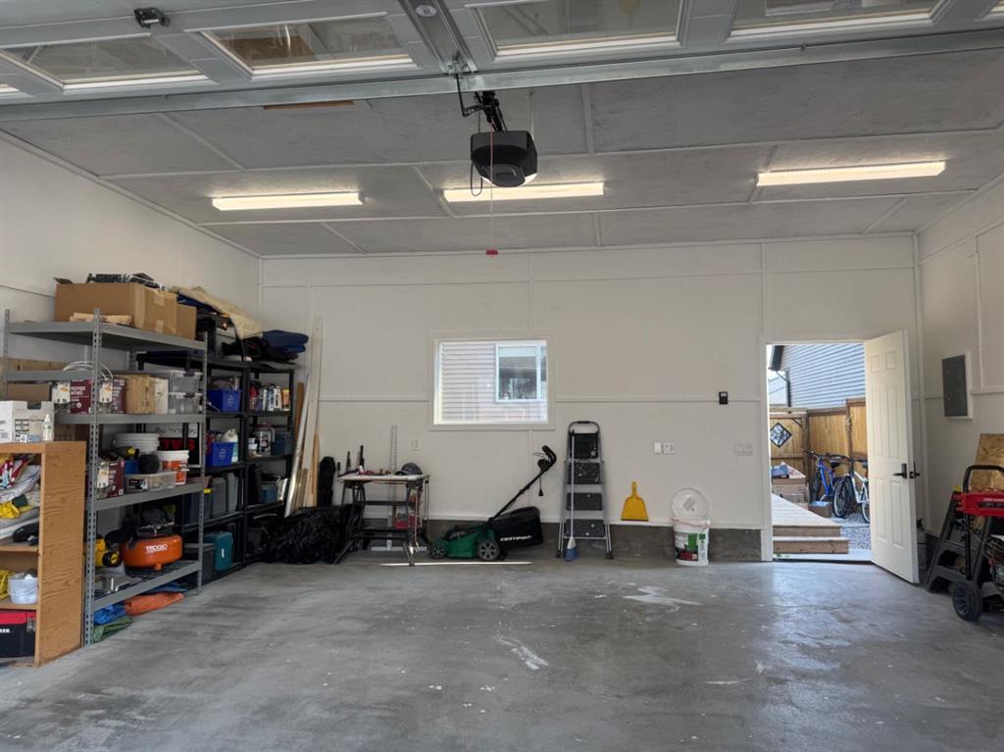
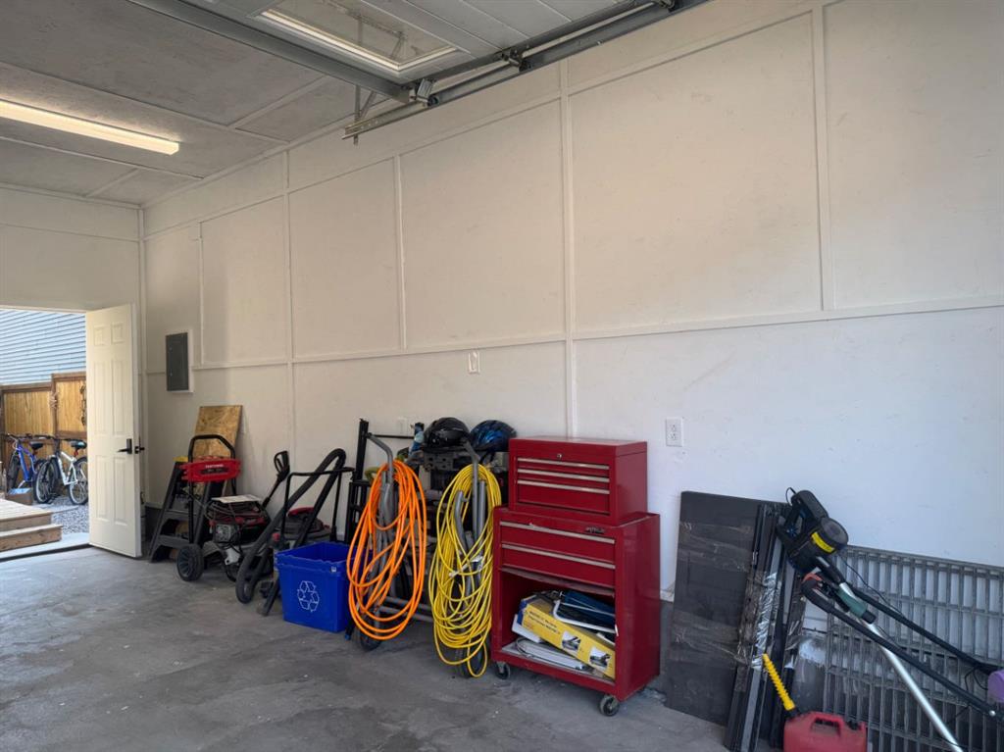
    Double Garage Detached
  • Parking
    Double Garage Detached
  • Parking
    Double Garage Detached

Interior

  • Floor Finish
    Carpet
    Vinyl Plank
  • Heating
    Fireplace(s)
    Forced Air
  • Interior Feature
    Breakfast Bar
    High Ceilings
    No Smoking Home
    Open Floorplan
    Quartz Counters
  • Floor Finish
    Carpet, Vinyl Plank
  • Heating
    Fireplace(s), Forced Air
  • Interior Feature
    Breakfast Bar, High Ceilings, No Smoking Home, Open Floorplan, Quartz Counters
  • Floor Finish
    Carpet
    Vinyl Plank
  • Heating
    Fireplace(s)
    Forced Air
  • Interior Feature
    Breakfast Bar
    High Ceilings
    No Smoking Home
    Open Floorplan
    Quartz Counters

Exterior

  • Lot/Exterior Features
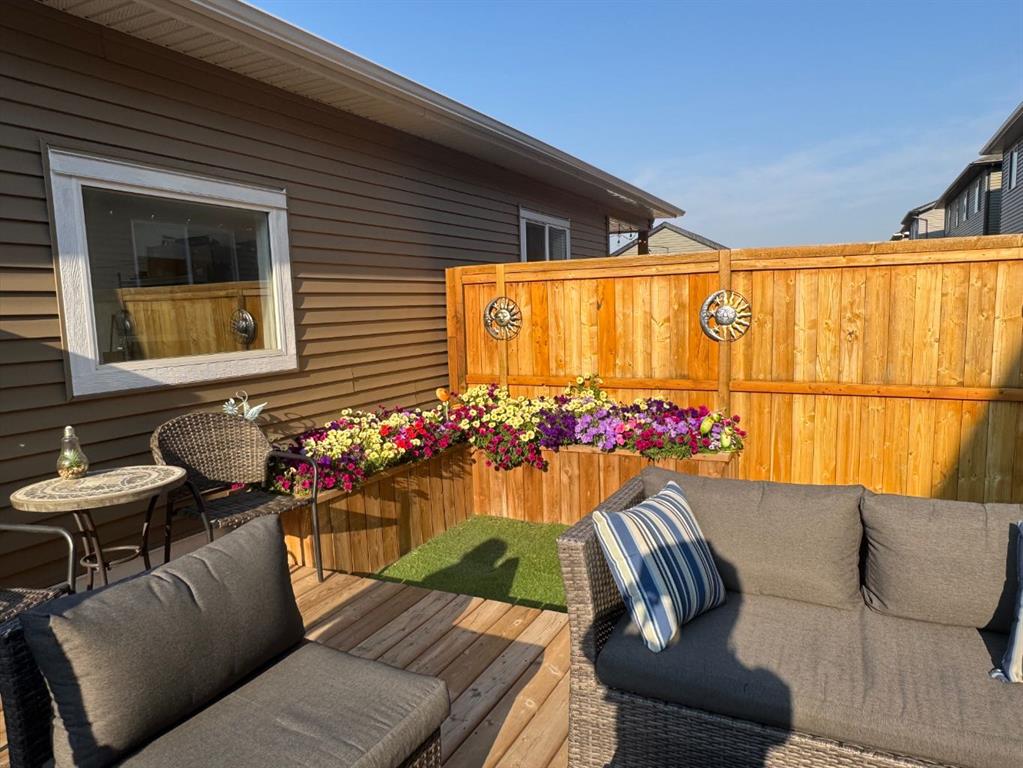
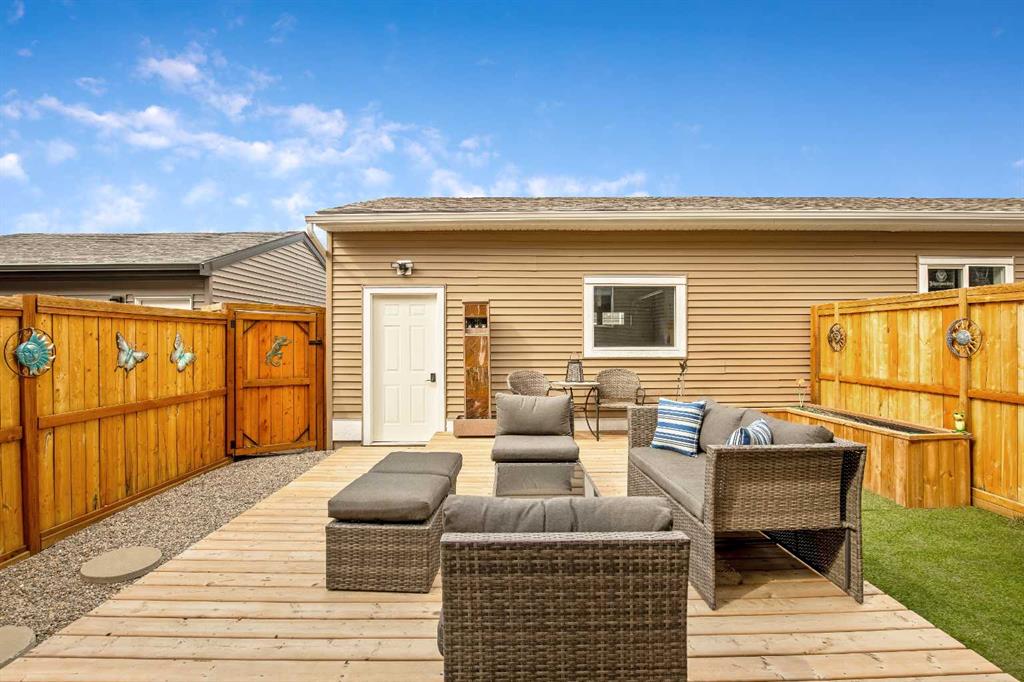
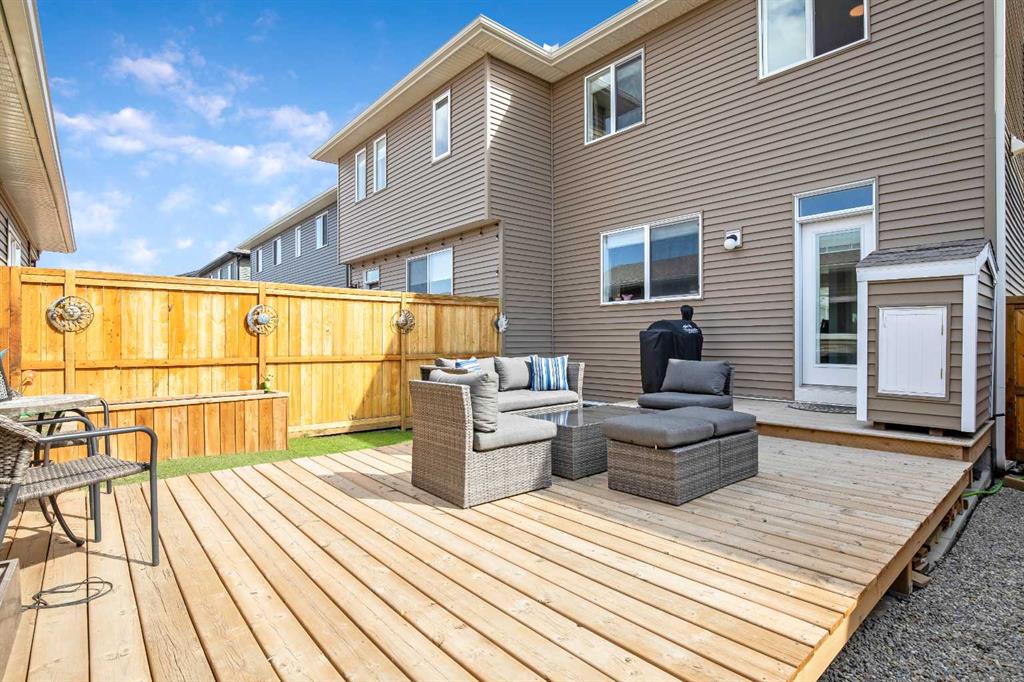
    Uncovered Courtyard
  • Roof
    Asphalt Shingle
  • Construction
    Stone
    Vinyl Siding
  • Lot/Exterior Features
    Uncovered Courtyard
  • Roof
    Asphalt Shingle
  • Construction
    Stone, Vinyl Siding
  • Lot/Exterior Features
    Uncovered Courtyard
  • Roof
    Asphalt Shingle
  • Construction
    Stone
    Vinyl Siding

Additional Details

  • Zoning
    TN
  • Zoning
    TN
  • Zoning
    TN

$589,900

32 Wolf Crescent

Schedule Tour
Contact Agent

$2687/month
Est. Monthly Payment
$
$
%
Learn More