
Arun Kaushal / Prep Realty Inc.

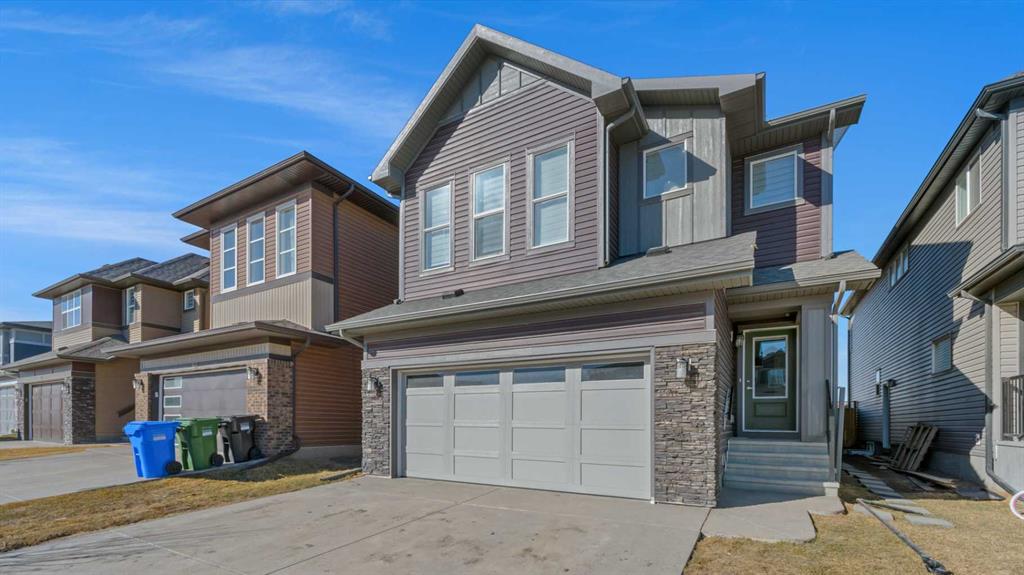
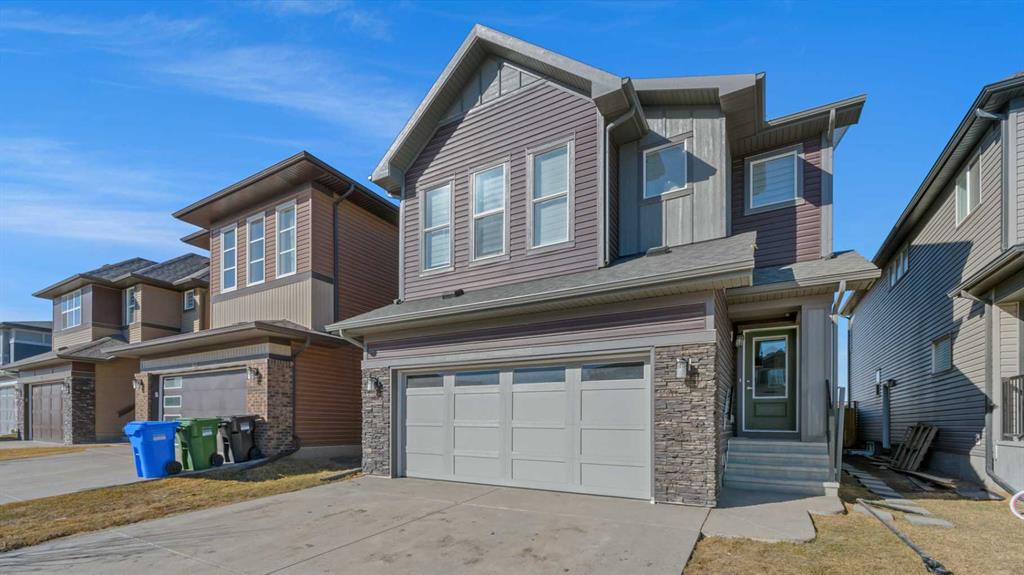
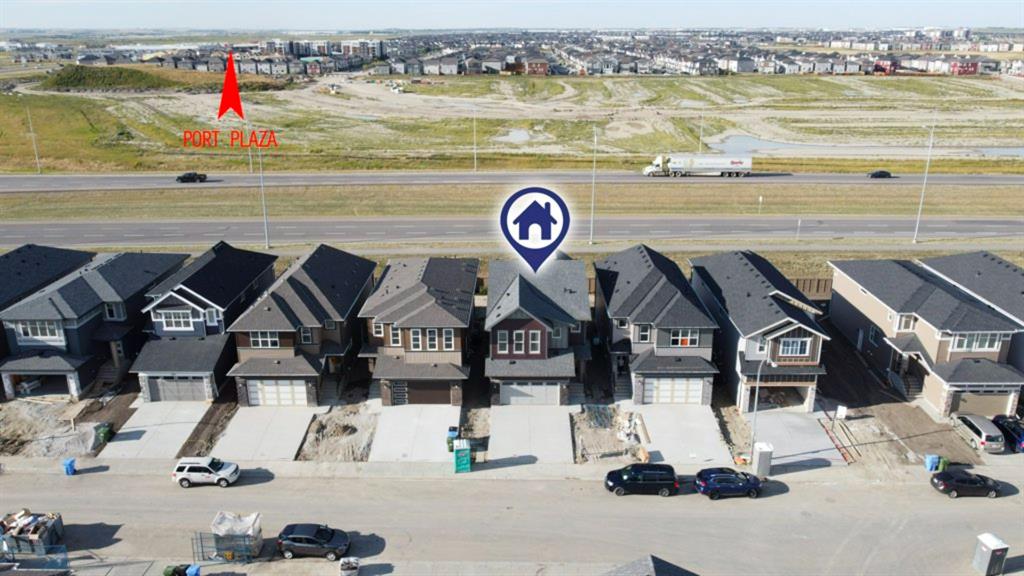
331 Savanna Way NE, House for sale in Saddle Ridge Calgary , Alberta , T3J 2H6

 MLS® # A2342402

7 bedrooms

5 bathrooms

2,641 sqft

Sign up to View

Days on Market

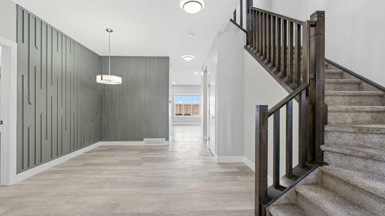
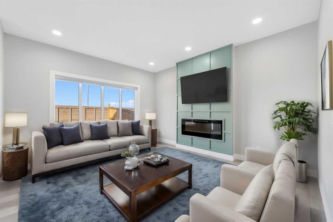
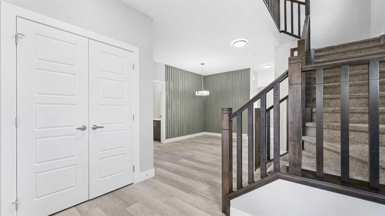
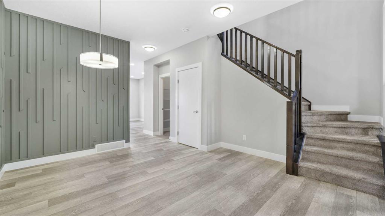
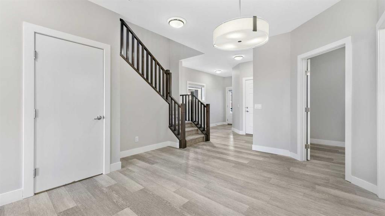
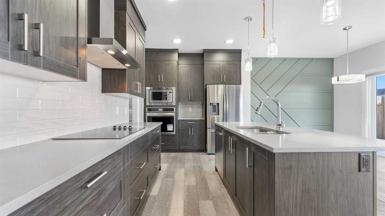
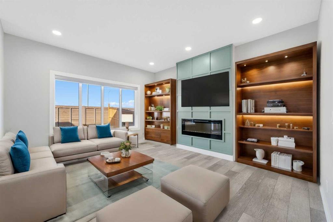
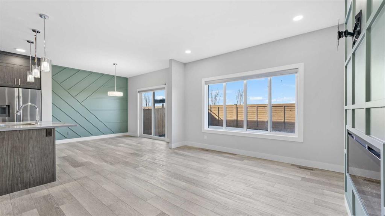
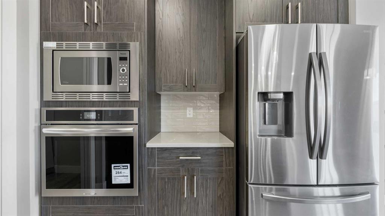
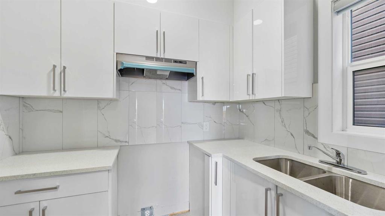
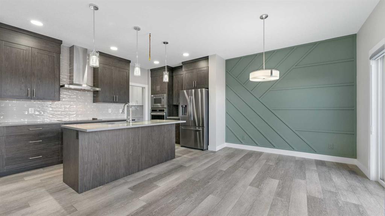
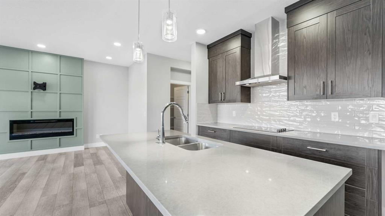
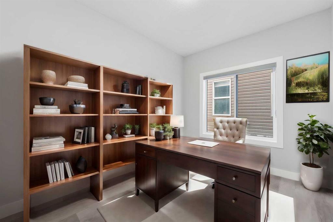
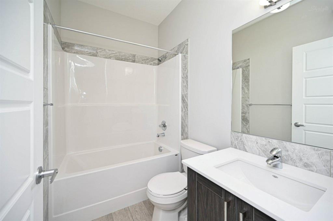
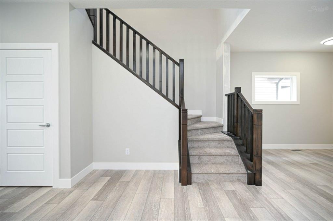
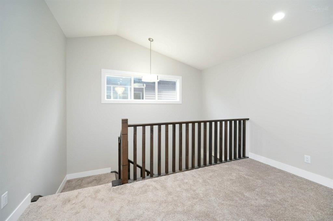
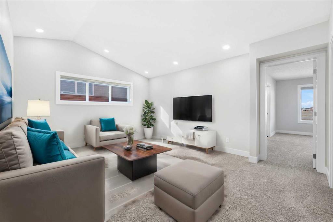
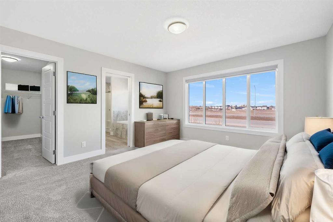
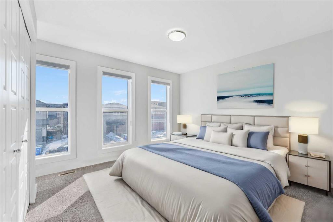
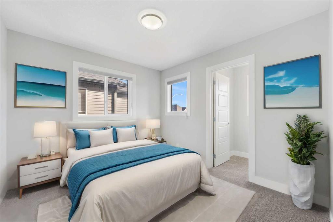
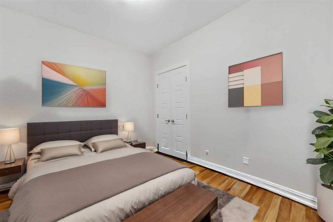
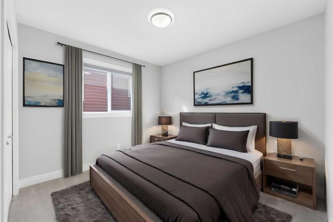
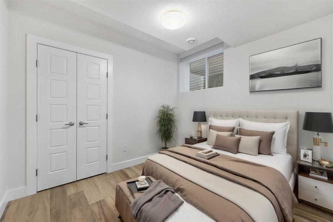
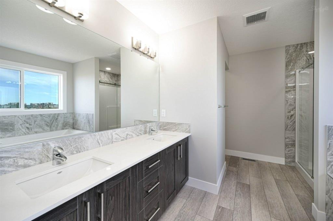
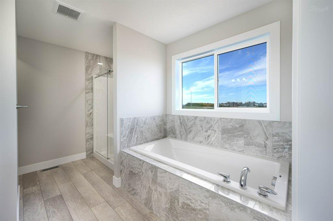
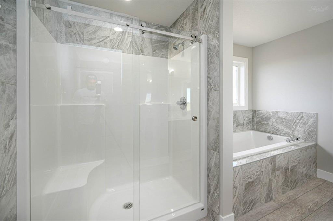
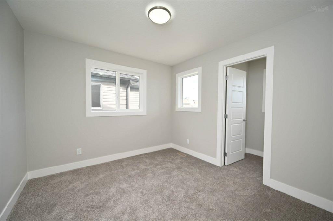
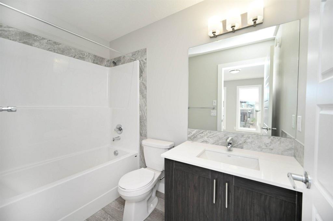
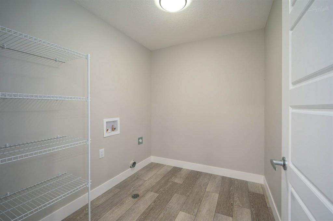
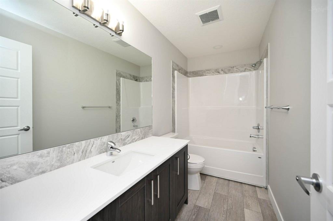
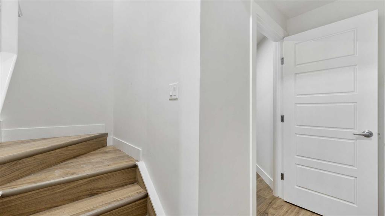
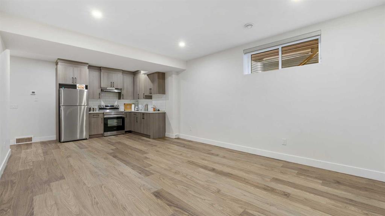
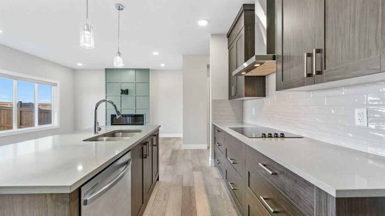
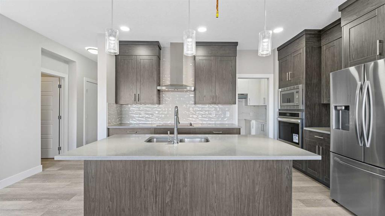
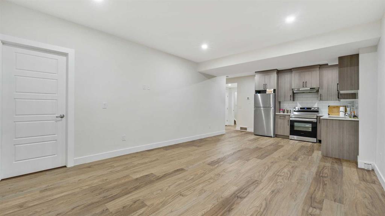
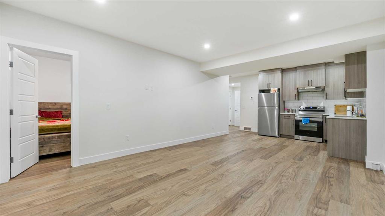
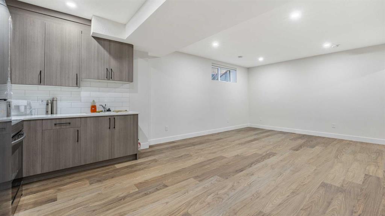
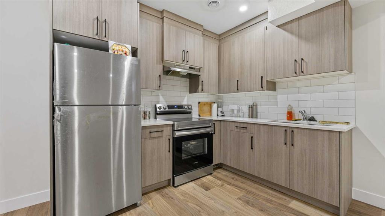
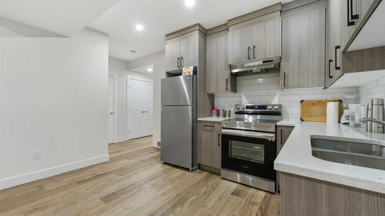
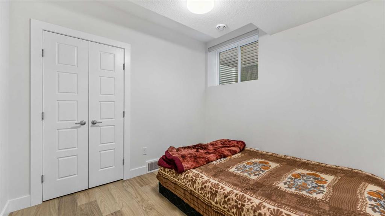
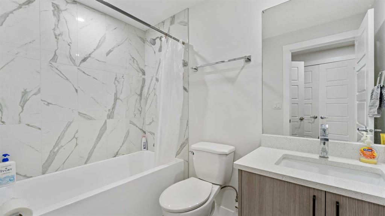
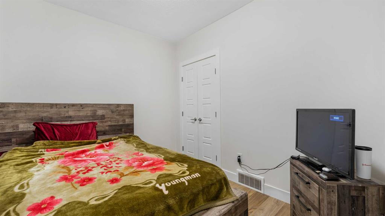
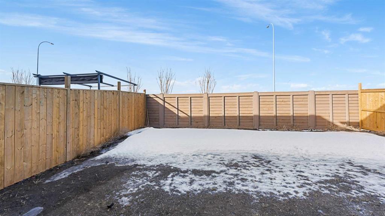
***7 BEDROOMS, 5 BATHROOMS AND A DEN, 2 Bedroom and a Den LEGAL BASEMENT SUITE, 2 PRIMARY BEDROOMS UPSTAIRS, A SPICE KITCHEN, A BEDROOM AND A FULL BATHROOM AT THE MAIN FLOOR, 2 LIVING AREAS, 3800 sqft of living area with a deck on a CONVENTIONAL LOT***Welcome to this stunning property on a "CONVENTIONAL LOT" nestled in the heart of Savanna, offering a blend of modern convenience and spacious elegance. Boasting a "LEGAL Basement SUITE" with two bedrooms and a den, this home provides both versatility and pote...

Read More

Essential Information

  • MLS® #
    A2342402
  • Full Bathrooms
    5
  • Year Built
    2022
  • Property Type
    Detached
  • Property Style
    2 Storey
  • MLS® #
    A2342402
  • Full Bathrooms
    5
  • Year Built
    2022
  • Property Type
    Detached
  • Property Style
    2 Storey
  • MLS® #
    A2342402
  • Full Bathrooms
    5
  • Year Built
    2022
  • Property Type
    Detached
  • Property Style
    2 Storey

Community Information

  • Postal Code
    T3J 2H6
  • Postal Code
    T3J 2H6
  • Postal Code
    T3J 2H6

Services & Amenities

  • Parking
    Double Garage Attached
    Off Street
  • Parking
    Double Garage Attached, Off Street
  • Parking
    Double Garage Attached
    Off Street

Interior

  • Floor Finish
    Carpet
    Ceramic Tile
    Vinyl
  • Heating
    Central
    Forced Air
  • Interior Feature
    Bathroom Rough-in
    Double Vanity
    Granite Counters
    Kitchen Island
    No Animal Home
    No Smoking Home
    Open Floorplan
    Pantry
    Separate Entrance
    Vaulted Ceiling(s)
    Vinyl Windows
    Walk-In Closet(s)
  • Floor Finish
    Carpet, Ceramic Tile, Vinyl
  • Heating
    Central, Forced Air
  • Interior Feature
    Bathroom Rough-in, Double Vanity, Granite Counters, Kitchen Island, No Animal Home, No Smoking Home, Open Floorplan, Pantry, Separate Entrance, Vaulted Ceiling(s), Vinyl Windows, Walk-In Closet(s)
  • Floor Finish
    Carpet
    Ceramic Tile
    Vinyl
  • Heating
    Central
    Forced Air
  • Interior Feature
    Bathroom Rough-in
    Double Vanity
    Granite Counters
    Kitchen Island
    No Animal Home
    No Smoking Home
    Open Floorplan
    Pantry
    Separate Entrance
    Vaulted Ceiling(s)
    Vinyl Windows
    Walk-In Closet(s)

Exterior

  • Lot/Exterior Features
    None
  • Roof
    Asphalt Shingle
  • Construction
    Stone
    Vinyl Siding
    Wood Frame
  • Lot/Exterior Features
    None
  • Roof
    Asphalt Shingle
  • Construction
    Stone, Vinyl Siding, Wood Frame
  • Lot/Exterior Features
    None
  • Roof
    Asphalt Shingle
  • Construction
    Stone
    Vinyl Siding
    Wood Frame

Additional Details

  • Zoning
    R-G
  • Zoning
    R-G
  • Zoning
    R-G

$924,900

331 Savanna Way NE

Schedule Tour
Contact Agent

$4212/month
Est. Monthly Payment
$
$
%
Learn More