

Abe Elhage / LPT Realty

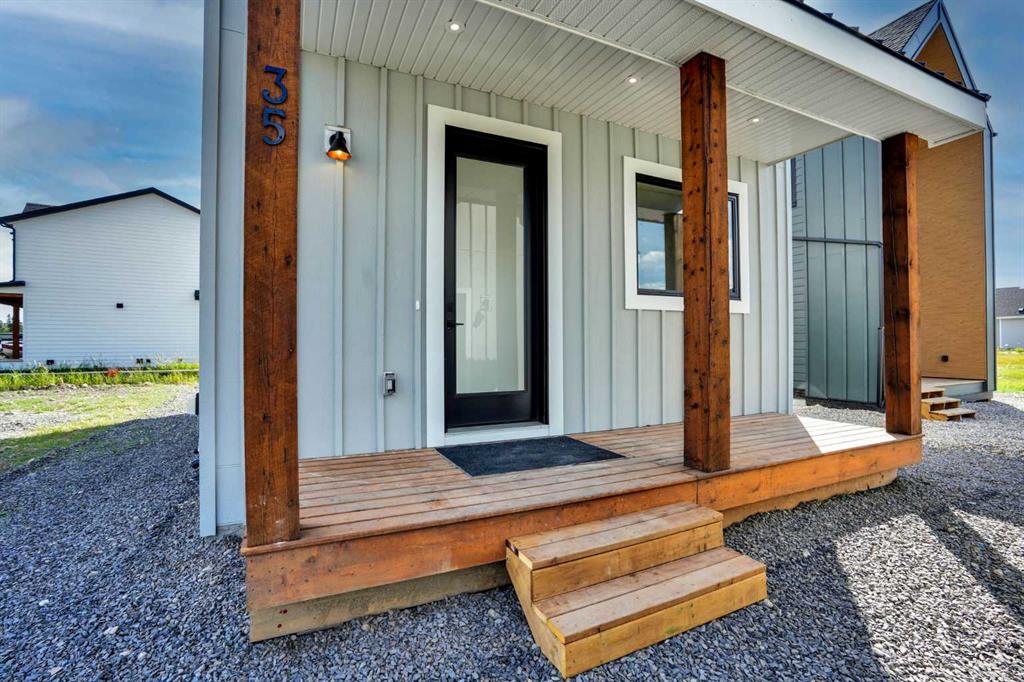
35 Cottageclub Lane , House for sale in Cottage Club at Ghost Lake Rural Rocky View County , Alberta , T0L 1N0

 MLS® # A2332770

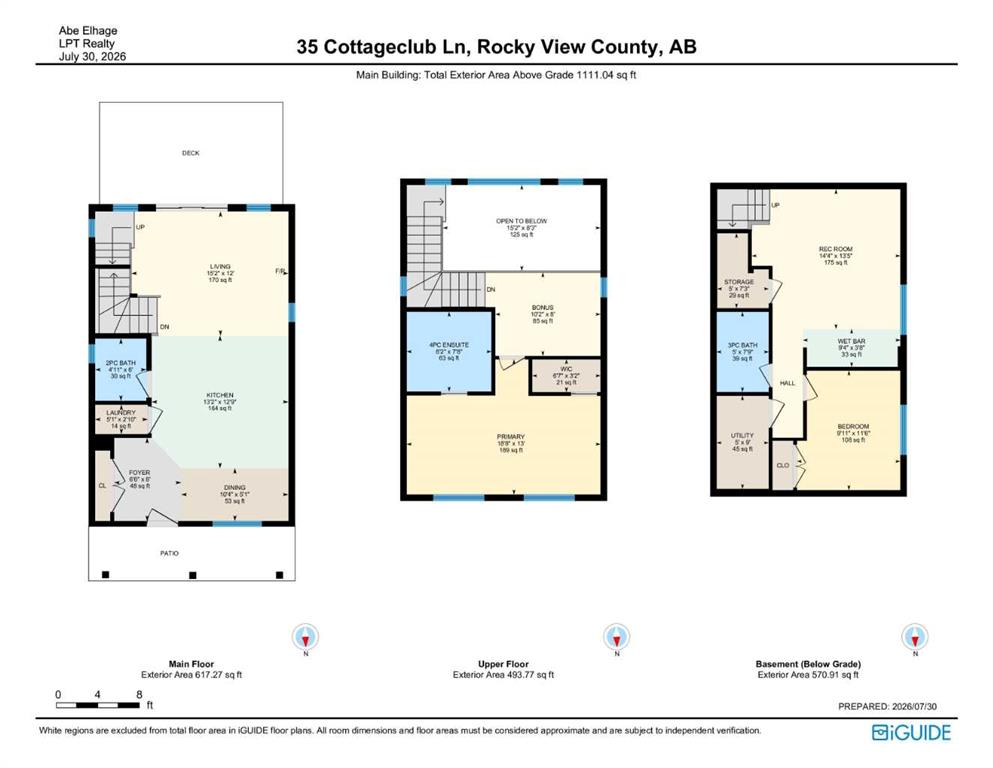
2 bedrooms

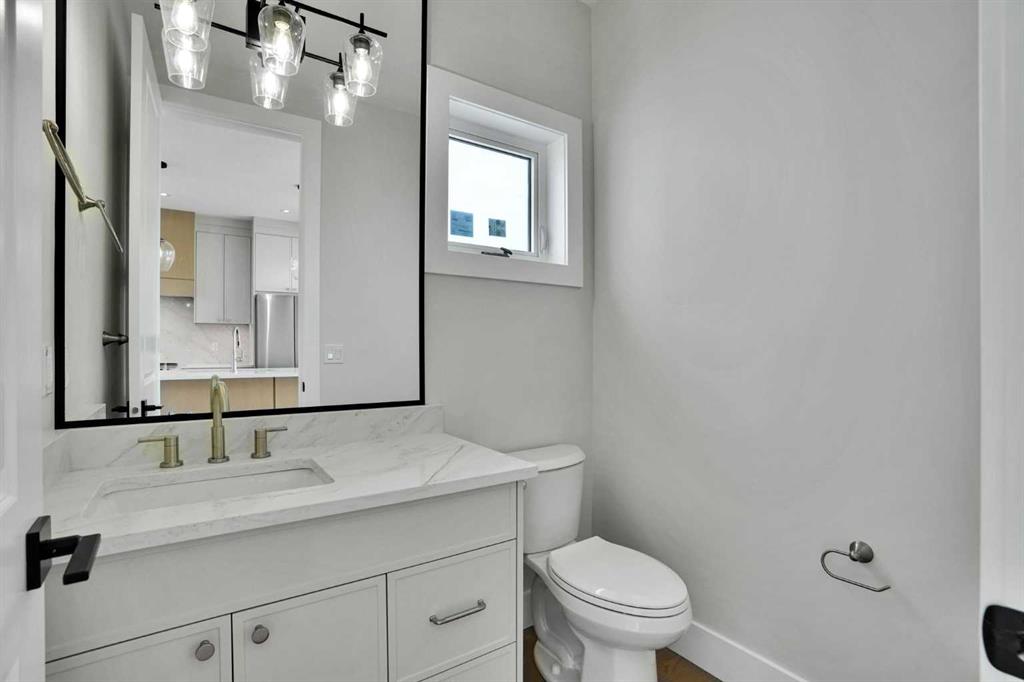
3 bathrooms

1,111 sqft

Sign up to View

Days on Market

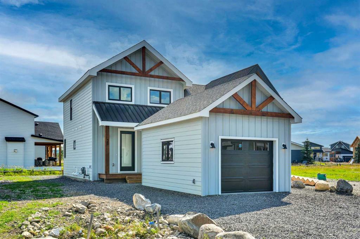
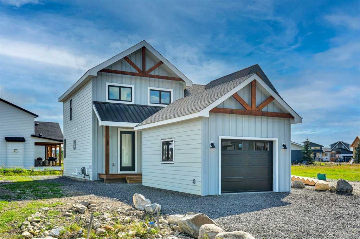
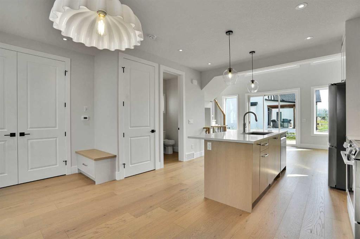
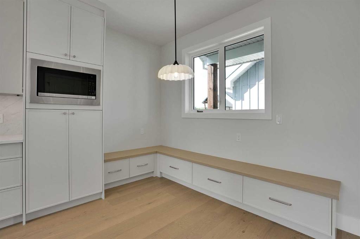
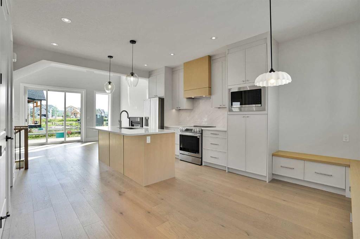
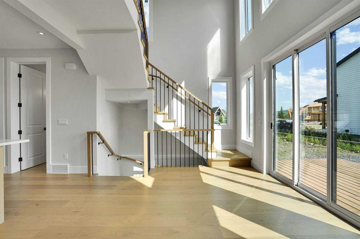
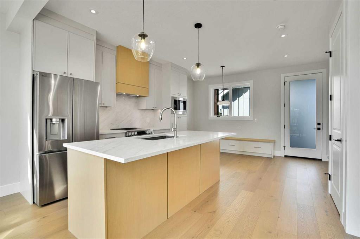
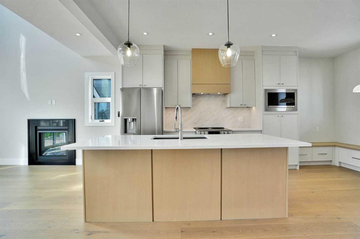
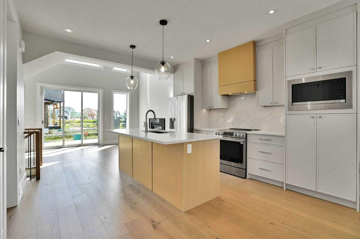
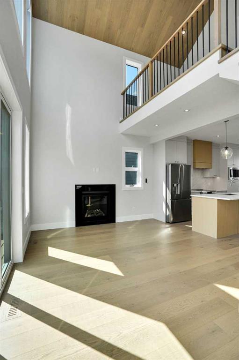
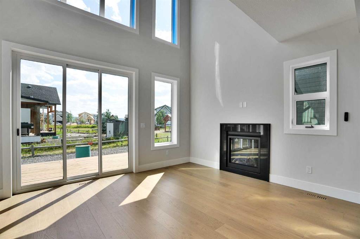
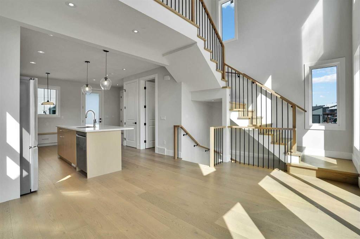
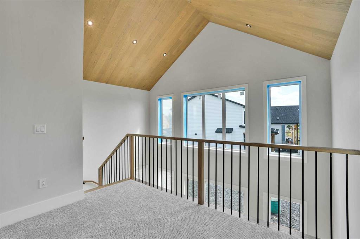
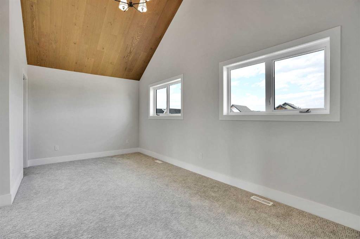
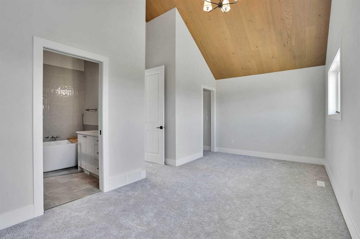
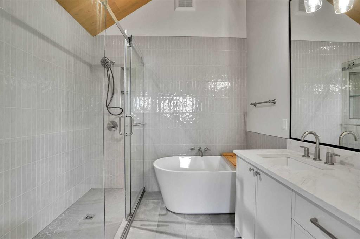
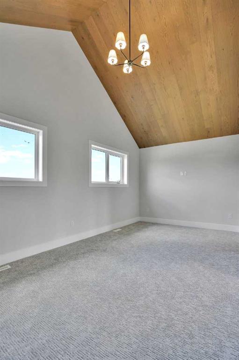
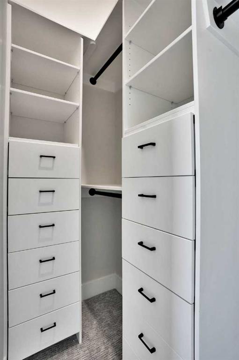
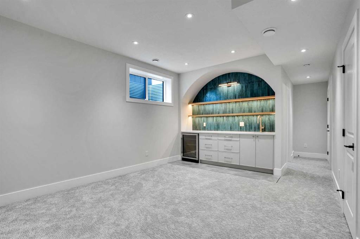
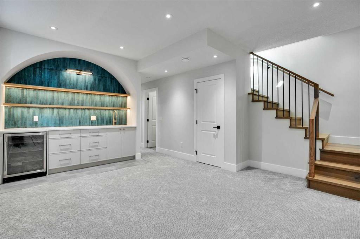
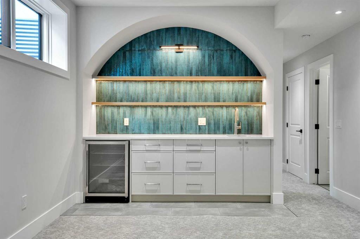
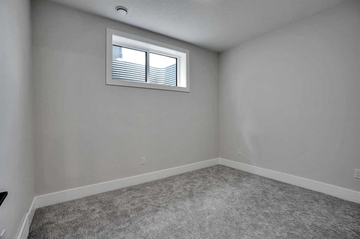
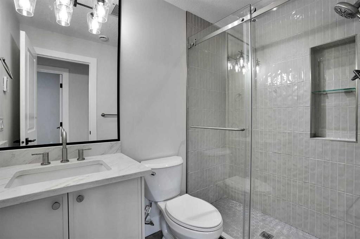
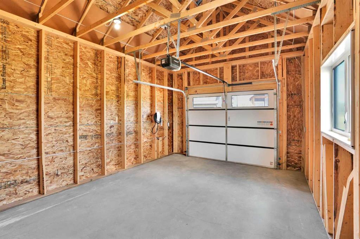
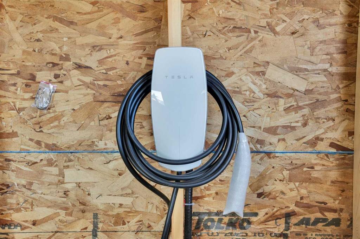
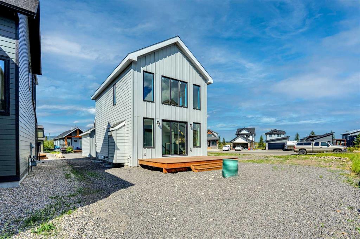
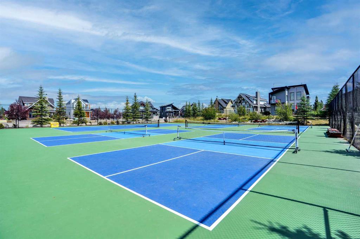
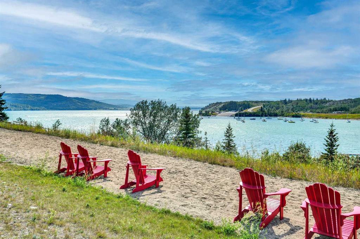
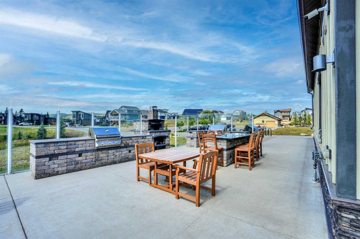
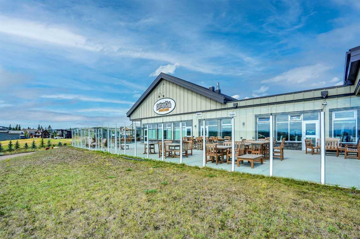
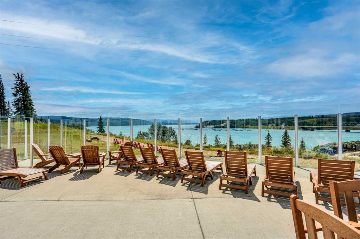
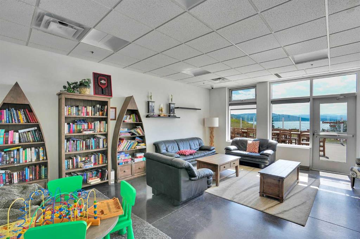
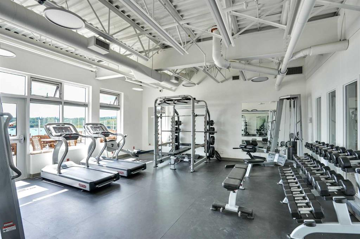
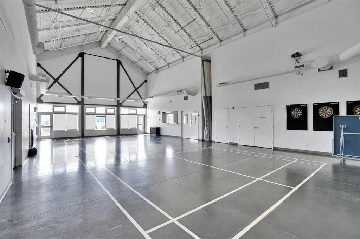
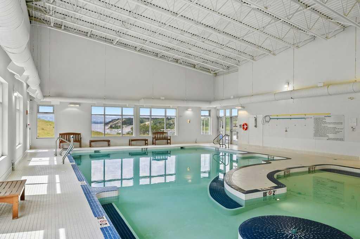
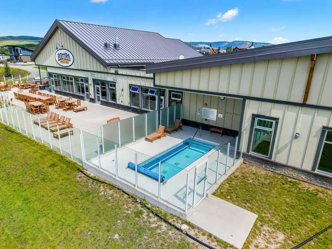
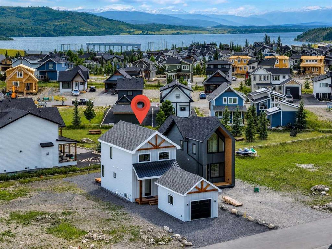
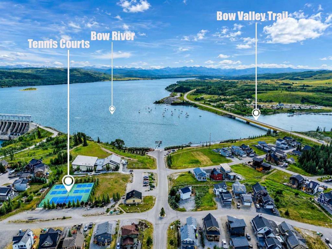
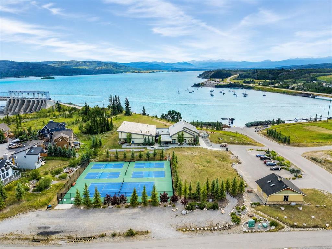
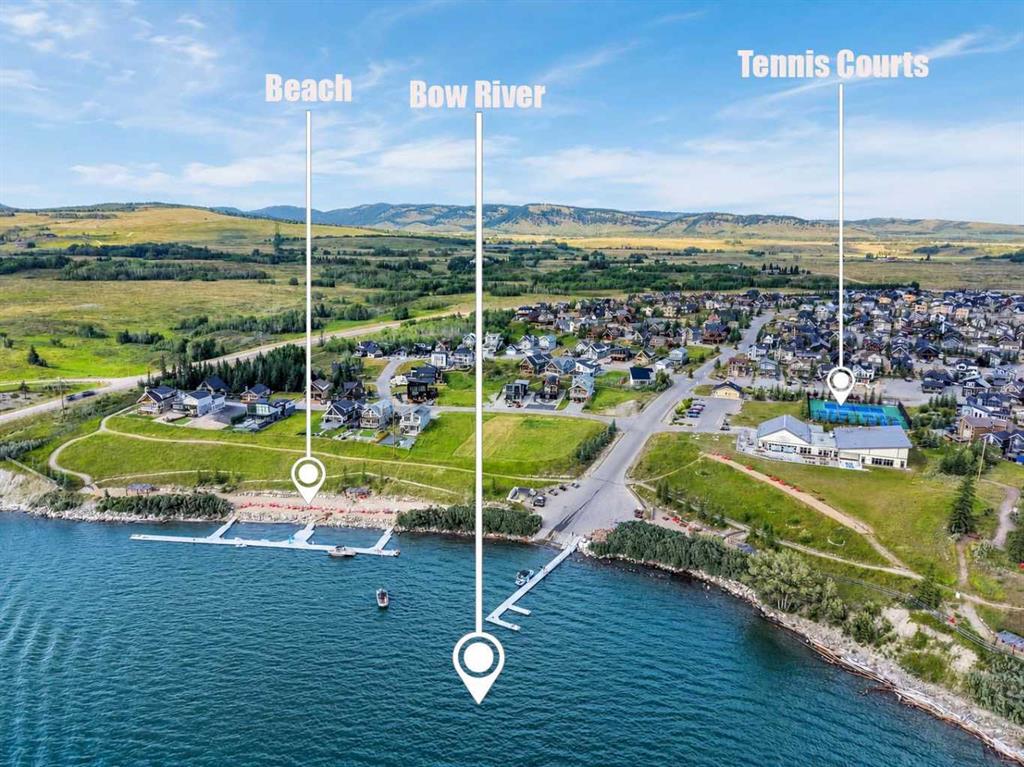
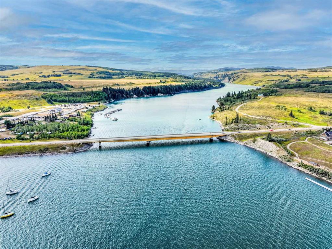
BRAND NEW BUILD | FULLY FINISHED BASEMENT | SINGLE GARAGE WITH EV CHARGER | SOUTH-FACING BACKYARD | CHALET-INSPIRED DESIGN | LOFTED BONUS ROOM | ENGINEERED HARDWOOD | STUNNING WET BAR | OUTSTANDING RESORT-STYLE AMENITIES. Modern design meets four-season lake living in this brand new home at CottageClub at Ghost Lake, where thoughtful craftsmanship, contemporary finishes and an unbeatable recreational lifestyle come together in one remarkable package. Bright, open and beautifully appointed, the main level we...

Read More

Essential Information

  • MLS® #
    A2332770
  • Full Bathrooms
    2
  • Partial Bathrooms
    1
  • Year Built
    2026
  • Property Type
    Detached
  • Property Style
    2 Storey
  • MLS® #
    A2332770
  • Full Bathrooms
    2
  • Partial Bathrooms
    1
  • Year Built
    2026
  • Property Type
    Detached
  • Property Style
    2 Storey
  • MLS® #
    A2332770
  • Full Bathrooms
    2
  • Partial Bathrooms
    1
  • Year Built
    2026
  • Property Type
    Detached
  • Property Style
    2 Storey

Community Information

  • Postal Code
    T0L 1N0
  • Postal Code
    T0L 1N0
  • Postal Code
    T0L 1N0

Services & Amenities

  • Parking
    In Garage Electric Vehicle Charging Station(s)
    Single Garage Attached
  • Parking
    In Garage Electric Vehicle Charging Station(s), Single Garage Attached
  • Parking
    In Garage Electric Vehicle Charging Station(s)
    Single Garage Attached

Interior

  • Floor Finish
    Carpet
    Hardwood
    Tile
  • Heating
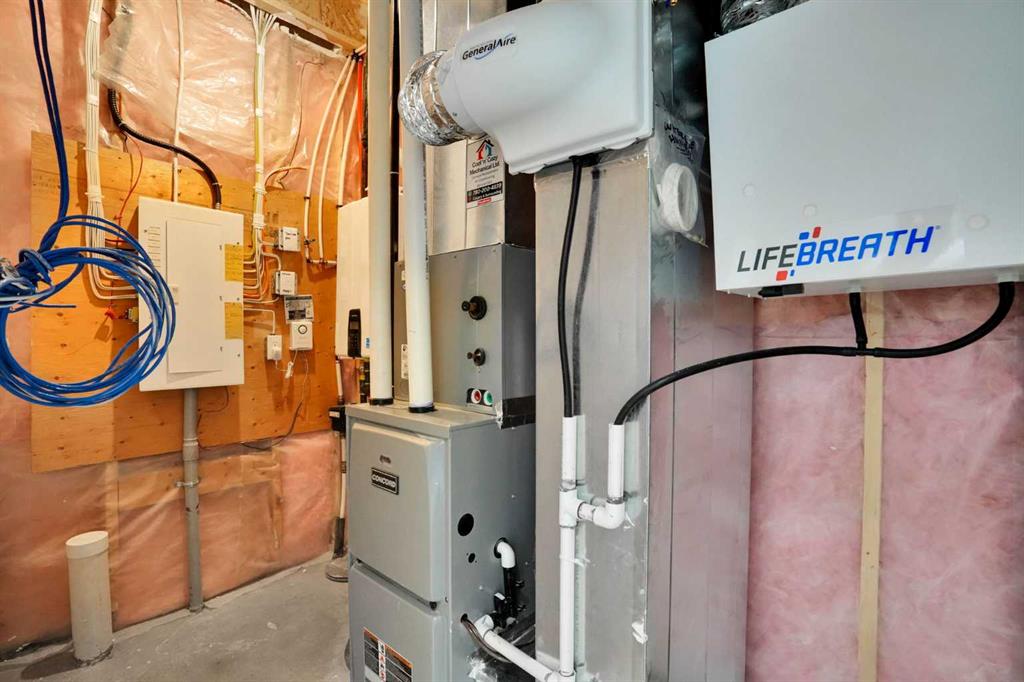
    In Floor
    Forced Air
    Natural Gas
  • Interior Feature
    Breakfast Bar
    Closet Organizers
    High Ceilings
    Kitchen Island
    No Animal Home
    No Smoking Home
    Open Floorplan
    Quartz Counters
    Recessed Lighting
    Soaking Tub
    Storage
    Tankless Hot Water
    Vaulted Ceiling(s)
    Walk-In Closet(s)
    Wet Bar
  • Floor Finish
    Carpet, Hardwood, Tile
  • Heating
    In Floor, Forced Air, Natural Gas
  • Interior Feature
    Breakfast Bar, Closet Organizers, High Ceilings, Kitchen Island, No Animal Home, No Smoking Home, Open Floorplan, Quartz Counters, Recessed Lighting, Soaking Tub, Storage, Tankless Hot Water, Vaulted Ceiling(s), Walk-In Closet(s), Wet Bar
  • Floor Finish
    Carpet
    Hardwood
    Tile
  • Heating
    In Floor
    Forced Air
    Natural Gas
  • Interior Feature
    Breakfast Bar
    Closet Organizers
    High Ceilings
    Kitchen Island
    No Animal Home
    No Smoking Home
    Open Floorplan
    Quartz Counters
    Recessed Lighting
    Soaking Tub
    Storage
    Tankless Hot Water
    Vaulted Ceiling(s)
    Walk-In Closet(s)
    Wet Bar

Exterior

  • Lot/Exterior Features
    Private Yard
  • Roof
    Asphalt Shingle
  • Construction
    Vinyl Siding
    Wood Frame
  • Lot/Exterior Features
    Private Yard
  • Roof
    Asphalt Shingle
  • Construction
    Vinyl Siding, Wood Frame
  • Lot/Exterior Features
    Private Yard
  • Roof
    Asphalt Shingle
  • Construction
    Vinyl Siding
    Wood Frame

Additional Details

  • Zoning
    DC123
  • Nearest Town
    Cochrane
  • Sewer
    Septic Tank
  • Zoning
    DC123
  • Nearest Town
    Cochrane
  • Sewer
    Septic Tank
  • Zoning
    DC123
  • Nearest Town
    Cochrane
  • Sewer
    Septic Tank

$674,900

35 Cottageclub Lane

Schedule Tour
Contact Agent

$3074/month
Est. Monthly Payment
$
$
%
Learn More