
KEVIN MCGIVERY / SOURCE 1 REALTY CORP.

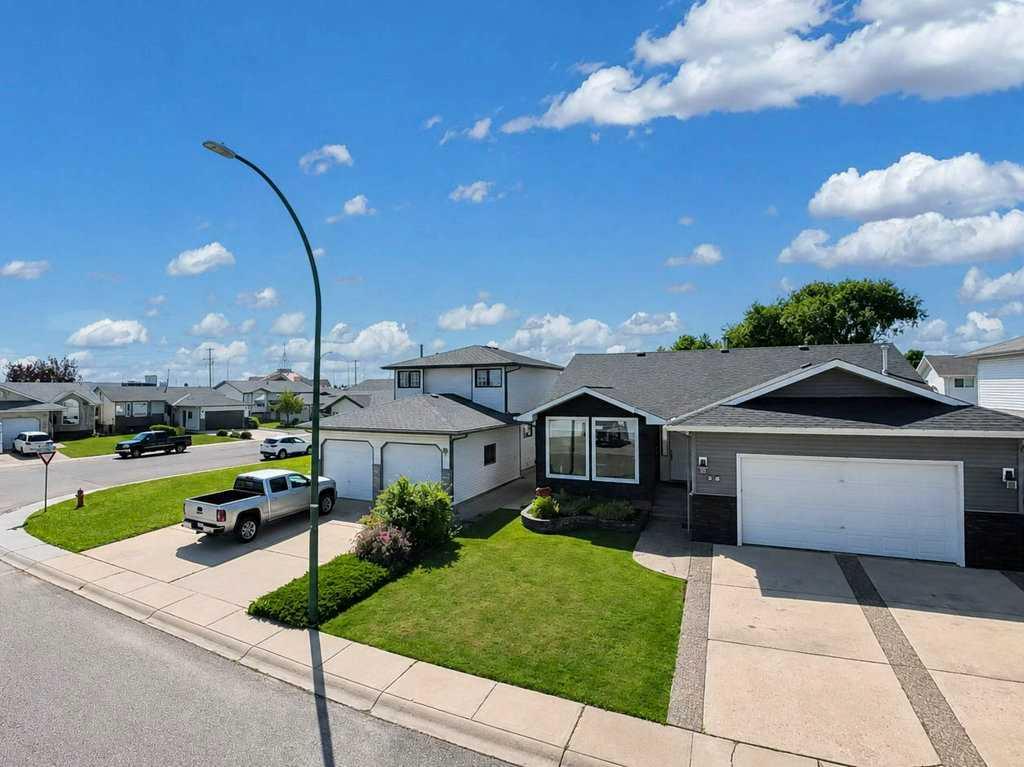
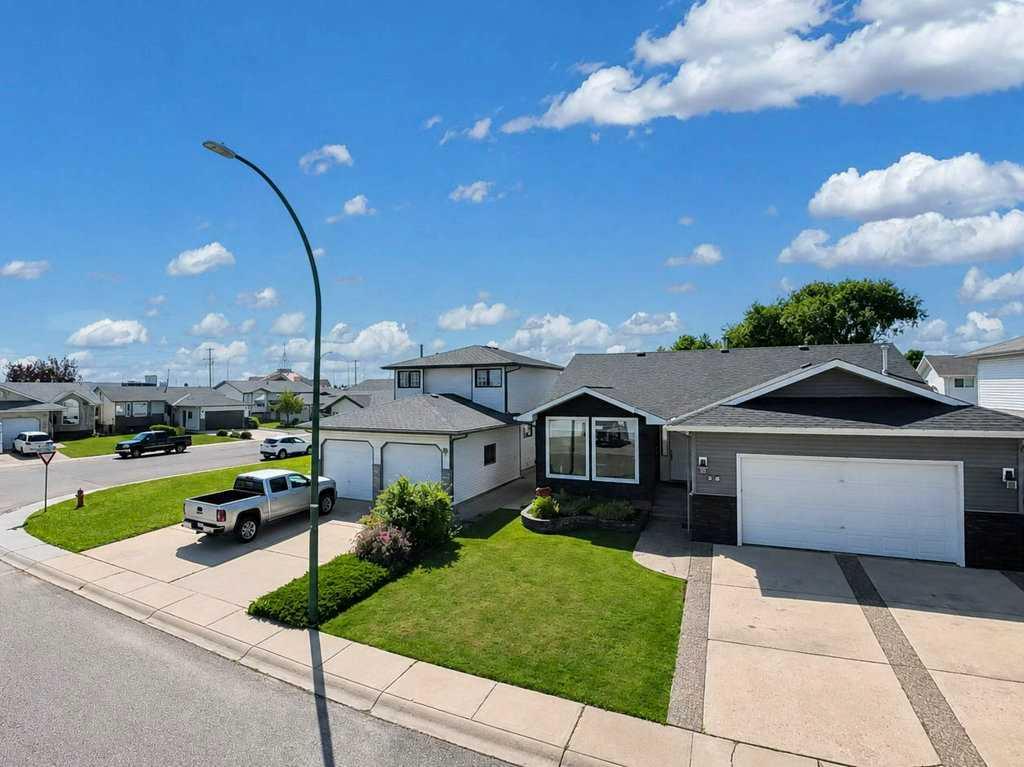
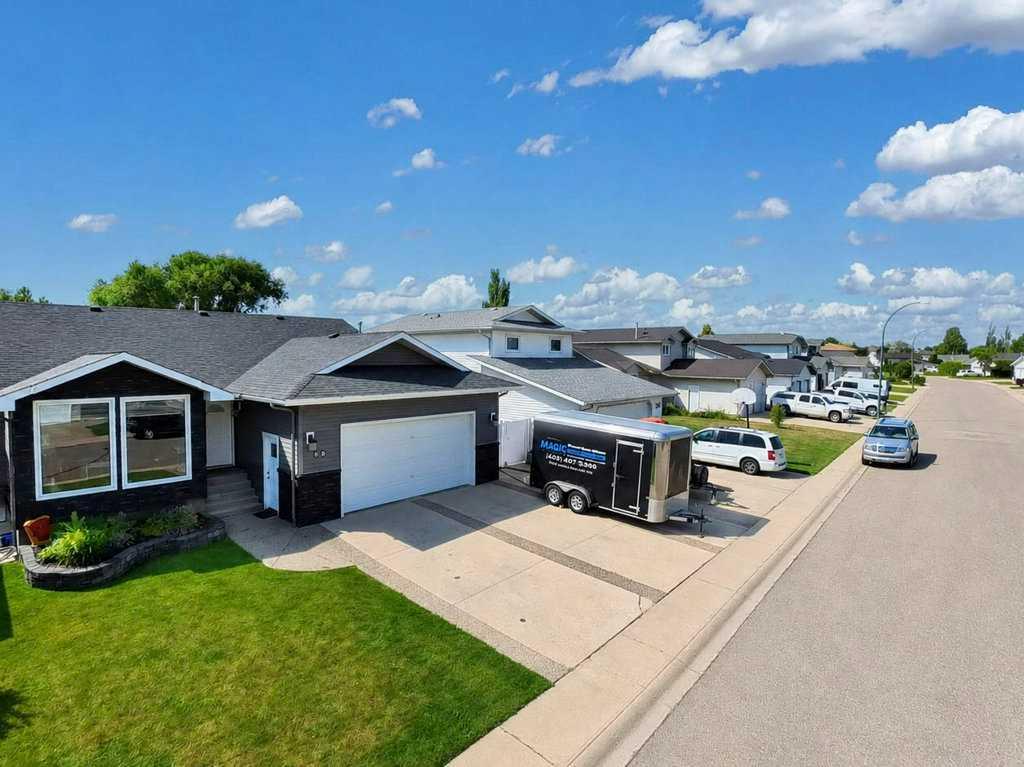
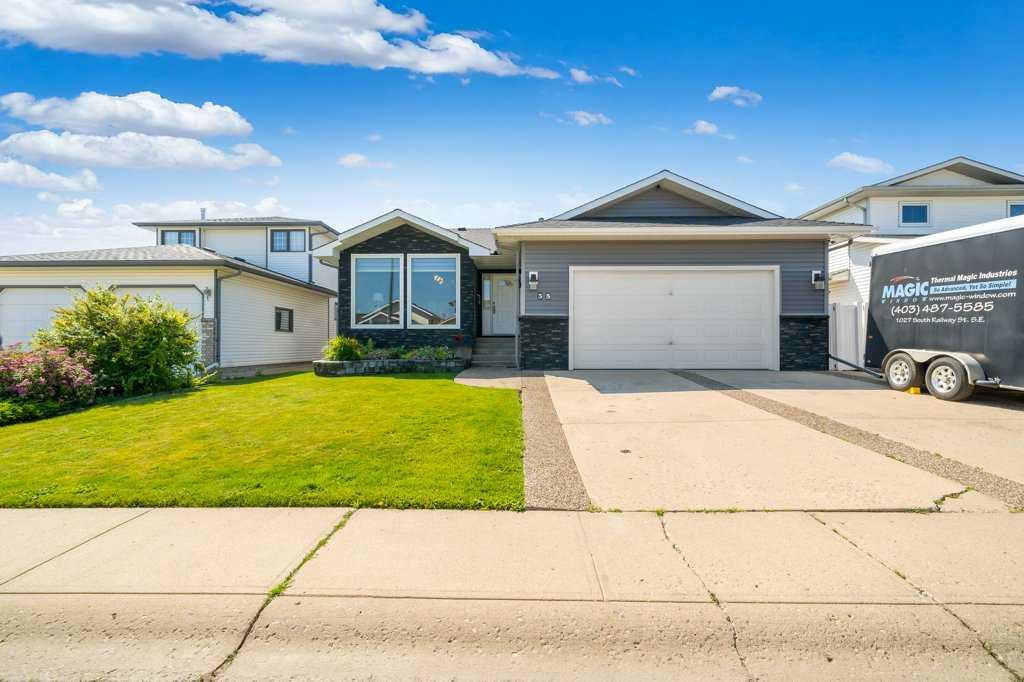
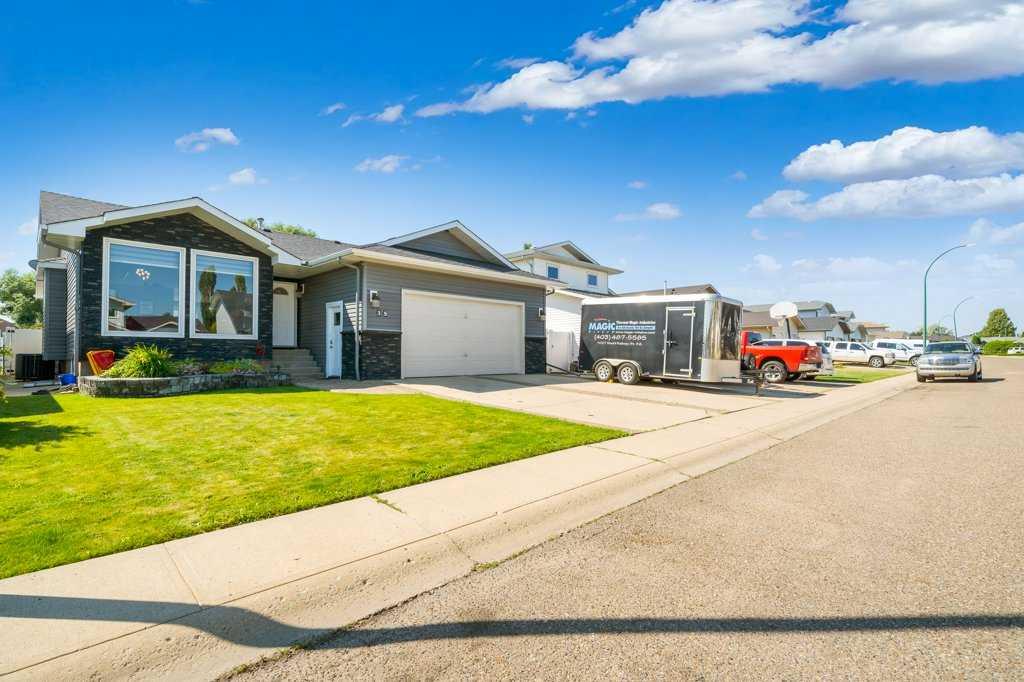
35 STAFFORD Street SE, House for sale in SE Southridge Medicine Hat , Alberta , T1B 4G3

 MLS® # A2330535

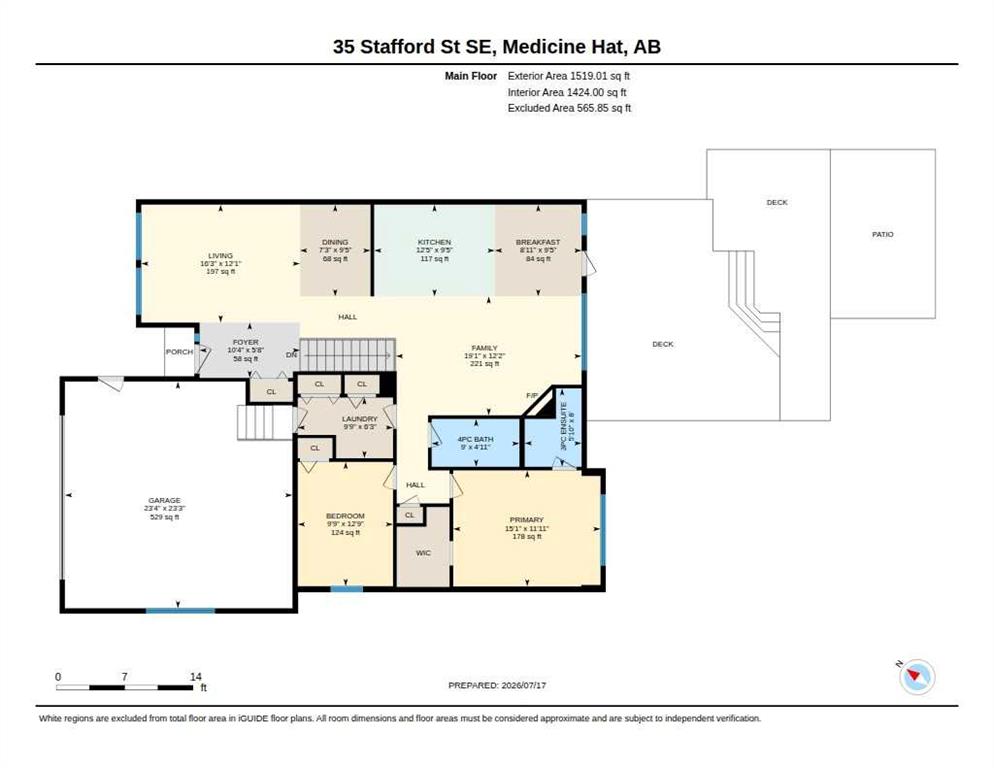
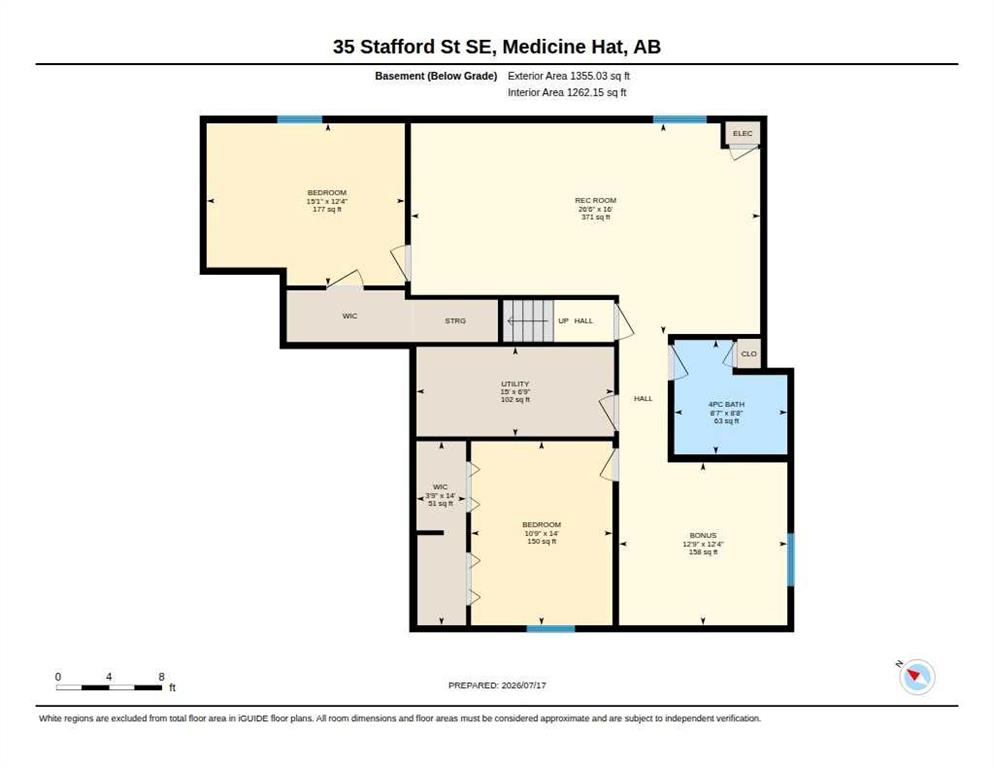
4 bedrooms

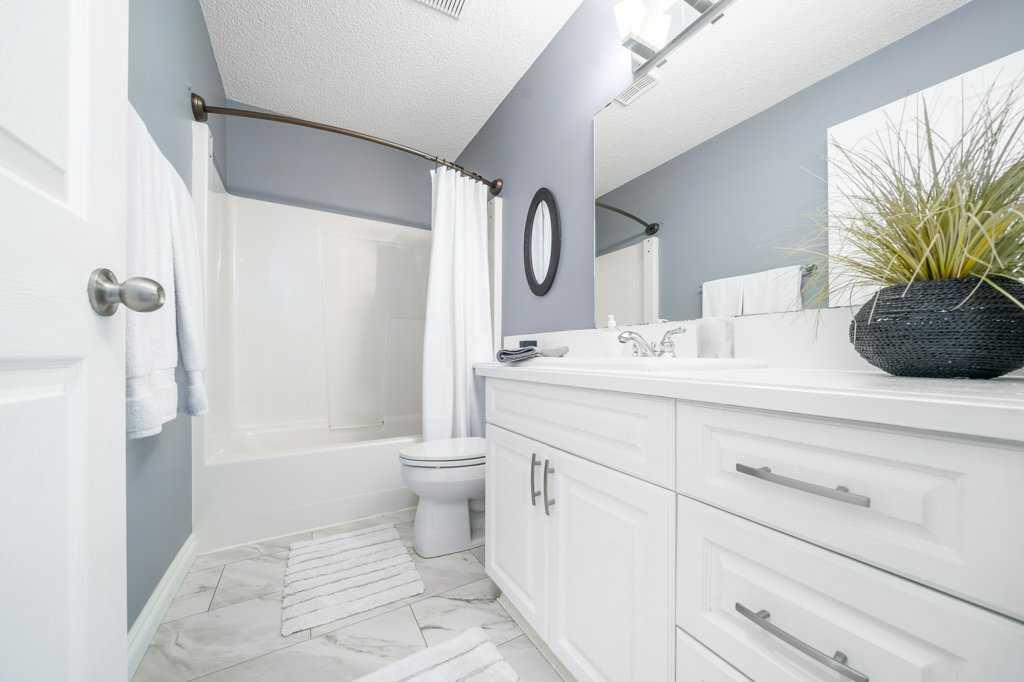
3 bathrooms

1,519 sqft

Sign up to View

Days on Market

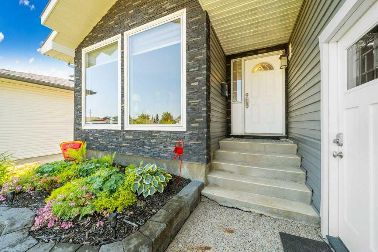
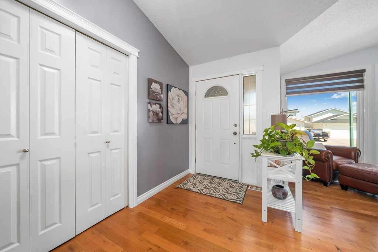
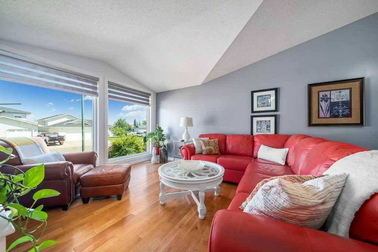
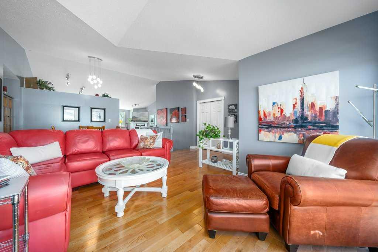
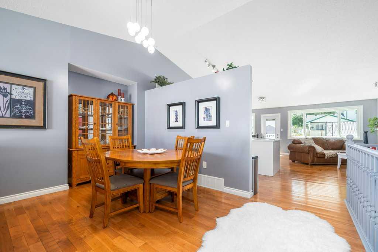
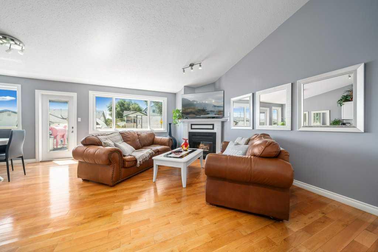
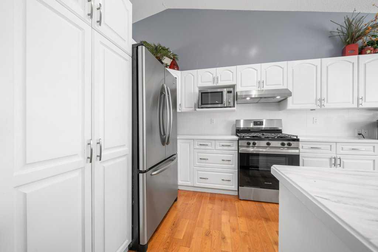
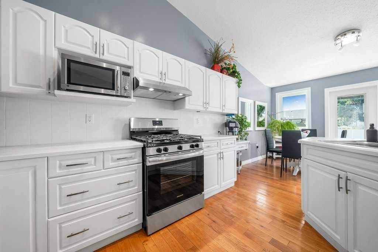
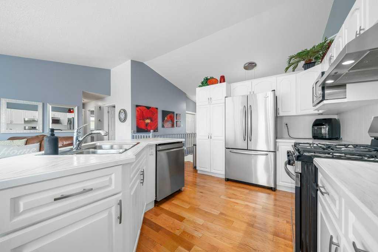
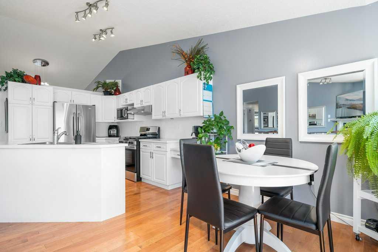
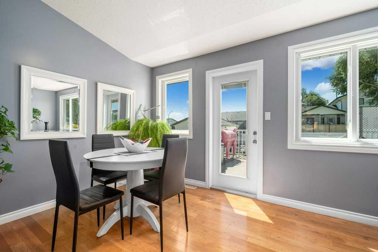
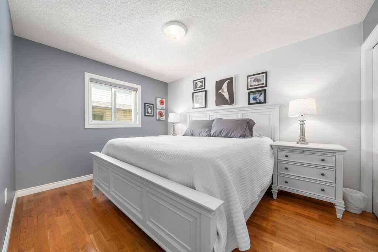
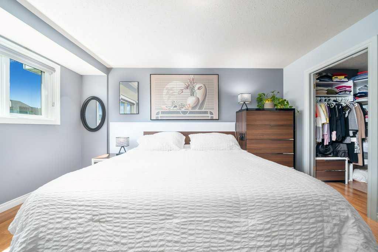
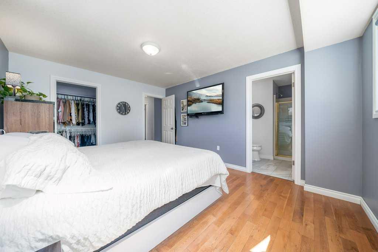
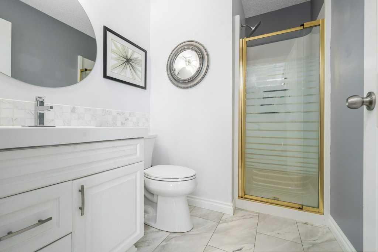
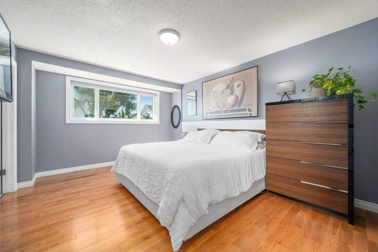
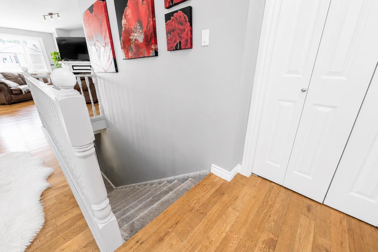
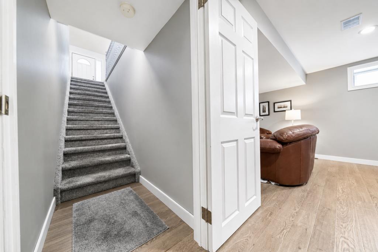
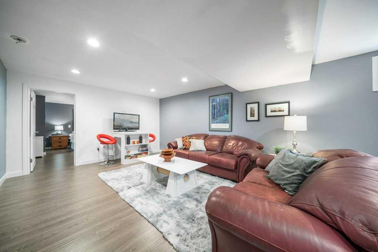
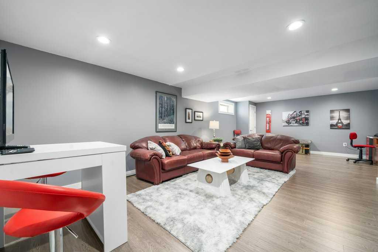
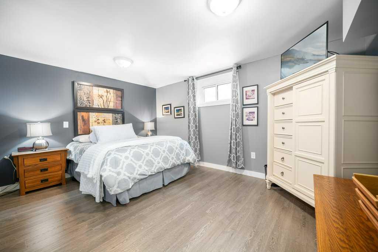
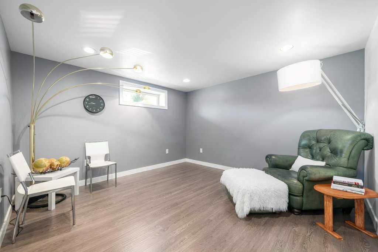
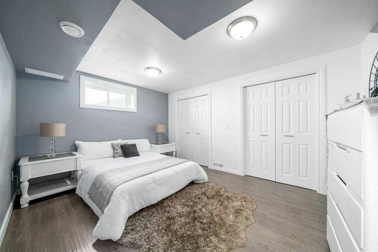
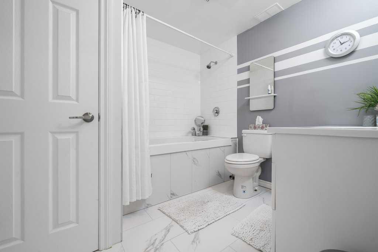
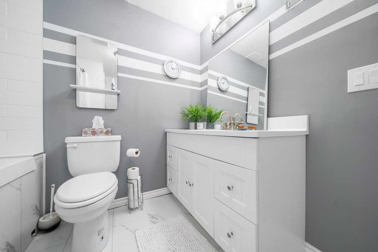
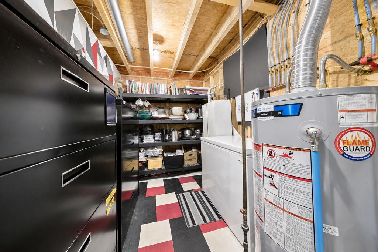
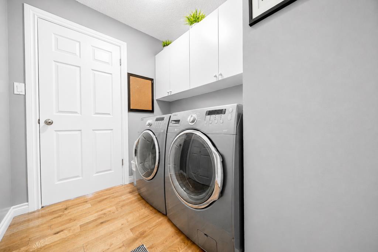
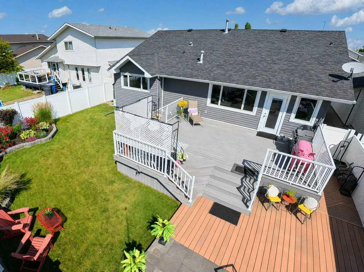
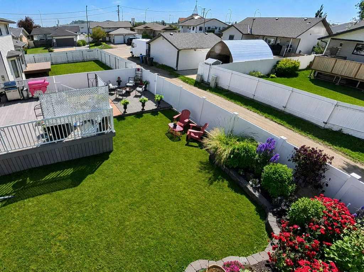
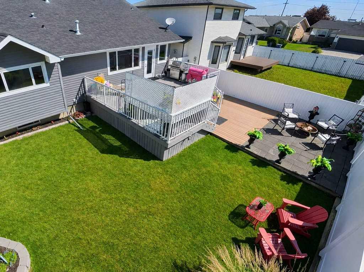
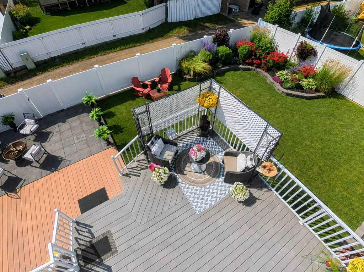
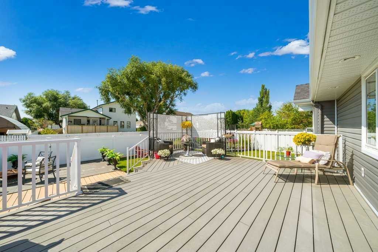
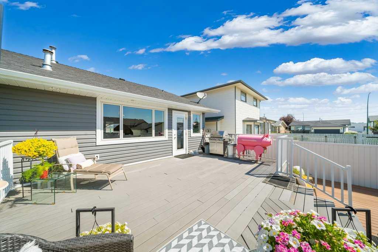
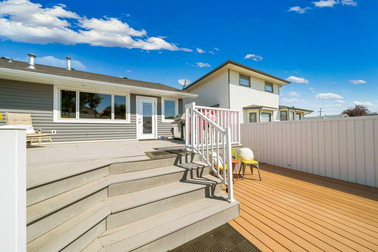
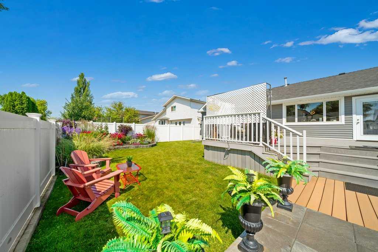
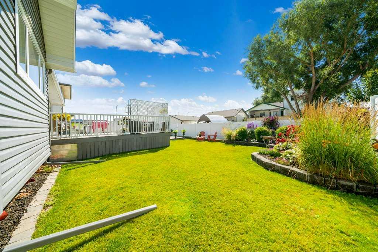
A RARE FIND TODAY. A LARGE, SPACIOUS FULLY FINISHED BUNGALOW LOCATED IN AN ESTABLISHED AND CONVENIENT LOCATION. FROM THE MOMENT YOU WALK IN THE FRONT DOOR, YOU NOTICE THE LARGE LIVING ROOM WINDOWS, THE VAULTED CEILINGS AND THE VIEW INTO THE COZY FAMILY ROOM FEATURING A GAS FIREPLACE AND BIG WINDOWS THAT LOOK OUT ONTO BACK DECK. ADJOINING THE FAMILY ROOM IS A BRIGHT OPEN KITCHEN WITH A BREAKFAST EATING NOOK. SITUATED ON THE MAIN FLOOR ARE 2 LARGE BEDROOMS WITH THE PRIMARY HAVING AN ENSUITE AND WALK IN CLOSE...

Read More

Essential Information

  • MLS® #
    A2330535
  • Full Bathrooms
    3
  • Year Built
    1995
  • Property Type
    Detached
  • Property Style
    Bungalow
  • MLS® #
    A2330535
  • Full Bathrooms
    3
  • Year Built
    1995
  • Property Type
    Detached
  • Property Style
    Bungalow
  • MLS® #
    A2330535
  • Full Bathrooms
    3
  • Year Built
    1995
  • Property Type
    Detached
  • Property Style
    Bungalow

Community Information

  • Postal Code
    T1B 4G3
  • Postal Code
    T1B 4G3
  • Postal Code
    T1B 4G3

Services & Amenities

  • Parking
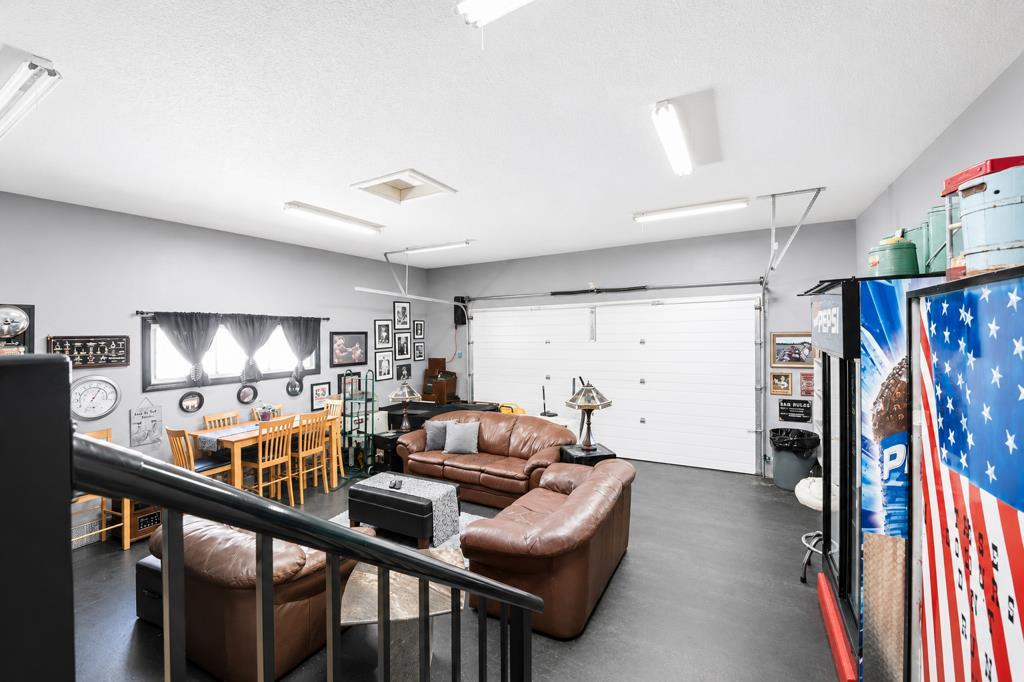
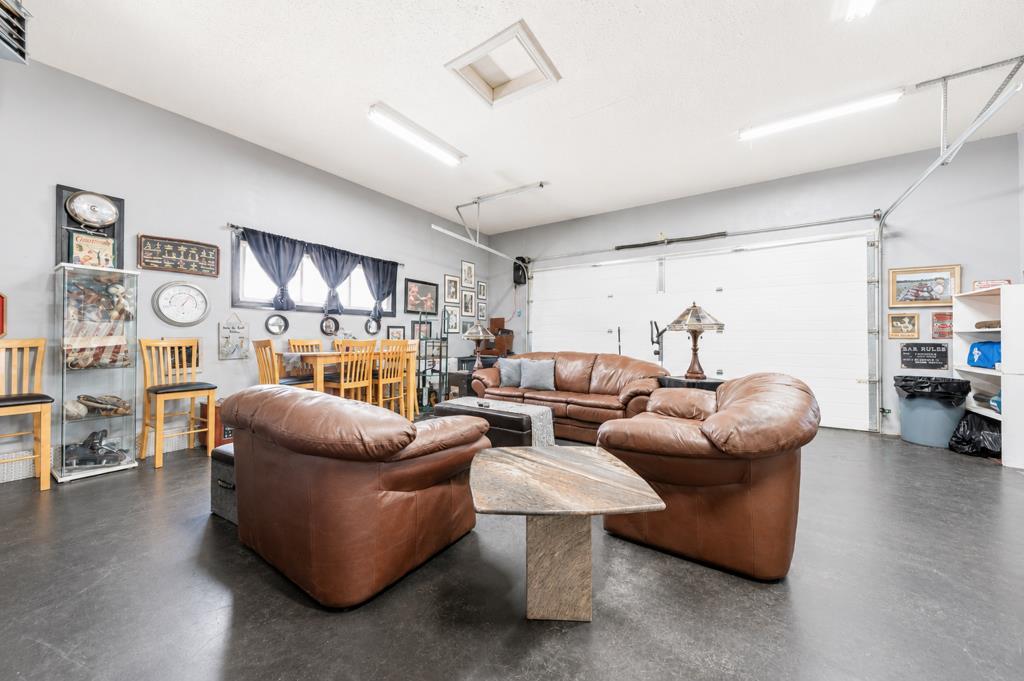
    Double Garage Attached
    Garage Door Opener
    Garage Faces Front
    Heated Garage
    Off Street
  • Parking
    Double Garage Attached, Garage Door Opener, Garage Faces Front, Heated Garage, Off Street
  • Parking
    Double Garage Attached
    Garage Door Opener
    Garage Faces Front
    Heated Garage
    Off Street

Interior

  • Floor Finish
    Carpet
    Hardwood
    Laminate
  • Heating
    Forced Air
    Natural Gas
  • Interior Feature
    Kitchen Island
    Open Floorplan
    Soaking Tub
    Vaulted Ceiling(s)
    Vinyl Windows
    Walk-In Closet(s)
  • Floor Finish
    Carpet, Hardwood, Laminate
  • Heating
    Forced Air, Natural Gas
  • Interior Feature
    Kitchen Island, Open Floorplan, Soaking Tub, Vaulted Ceiling(s), Vinyl Windows, Walk-In Closet(s)
  • Floor Finish
    Carpet
    Hardwood
    Laminate
  • Heating
    Forced Air
    Natural Gas
  • Interior Feature
    Kitchen Island
    Open Floorplan
    Soaking Tub
    Vaulted Ceiling(s)
    Vinyl Windows
    Walk-In Closet(s)

Exterior

  • Lot/Exterior Features
    BBQ gas line
  • Roof
    Asphalt Shingle
  • Construction
    Metal Siding
    Other
    Wood Frame
  • Lot/Exterior Features
    BBQ gas line
  • Roof
    Asphalt Shingle
  • Construction
    Metal Siding, Other, Wood Frame
  • Lot/Exterior Features
    BBQ gas line
  • Roof
    Asphalt Shingle
  • Construction
    Metal Siding
    Other
    Wood Frame

Additional Details

  • Zoning
    R-LD
  • Zoning
    R-LD
  • Zoning
    R-LD

$519,900

35 STAFFORD Street SE

Schedule Tour
Contact Agent

$2368/month
Est. Monthly Payment
$
$
%
Learn More