
Lamise Kochorek / Charles

3603 13 Street SW, House for sale in Elbow Park Calgary , Alberta , T2T 2R2

 MLS® # A2343244

4 bedrooms

4 bathrooms

3,116 sqft

Sign up to View

Days on Market

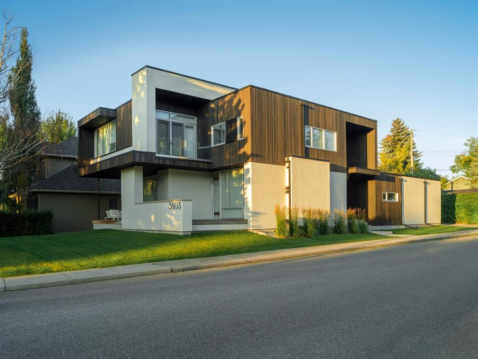
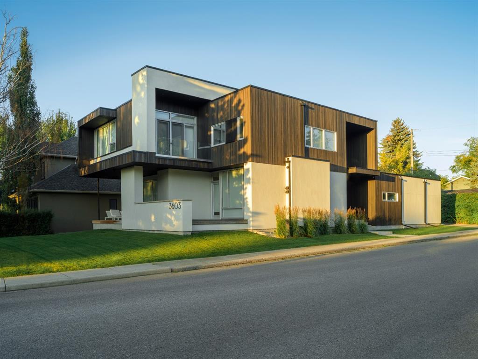
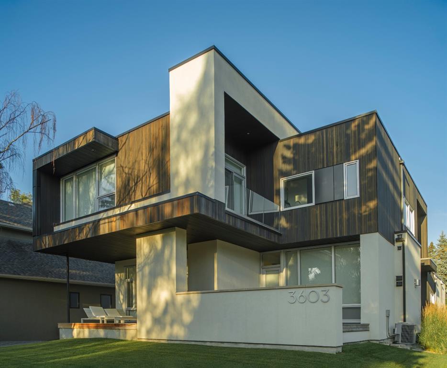
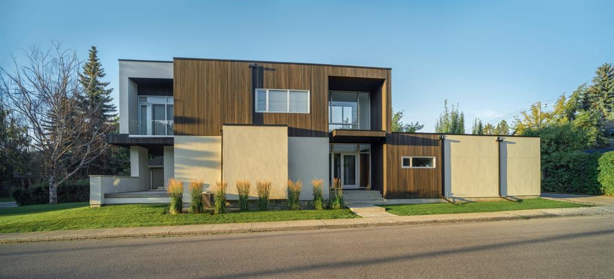
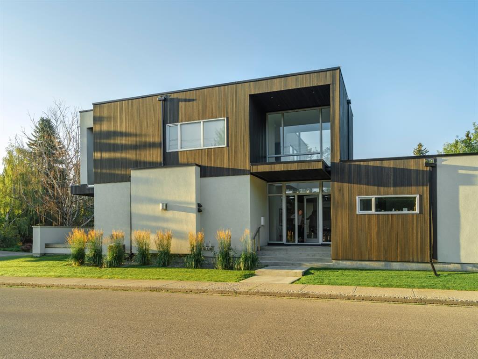
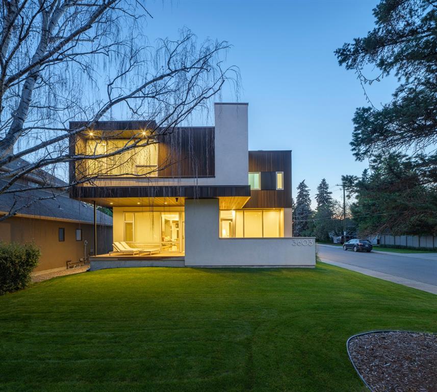
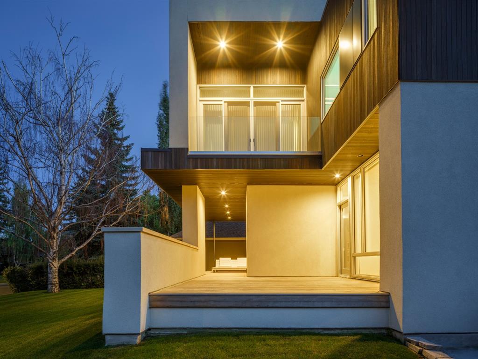
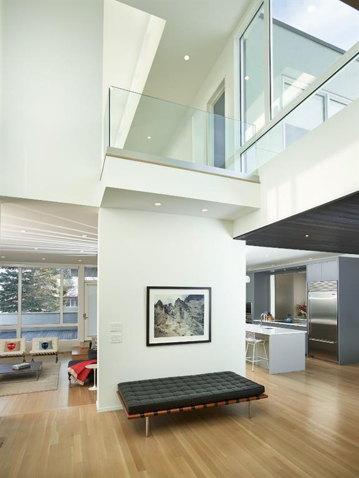
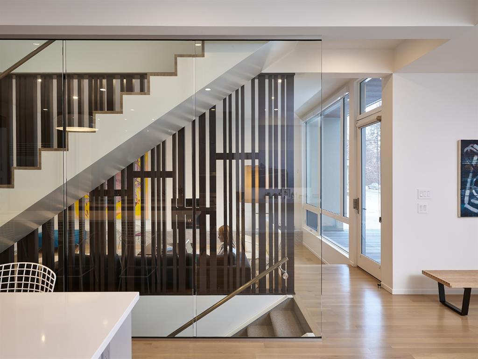
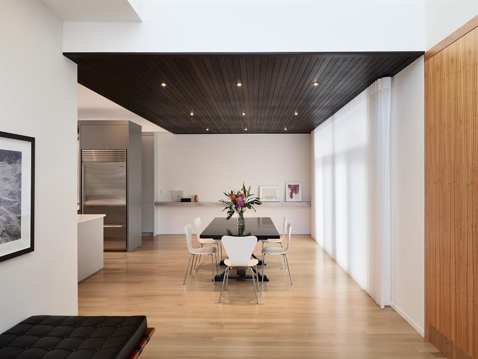
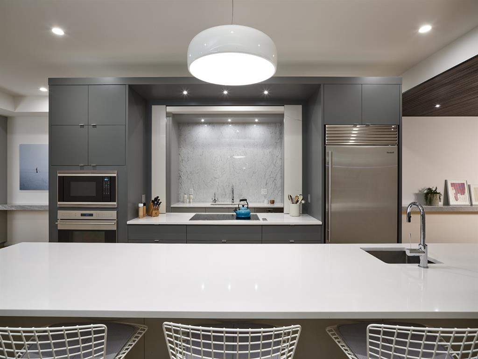
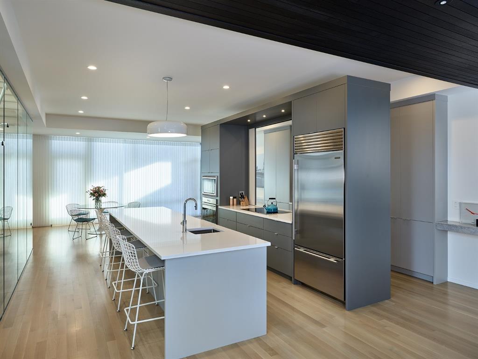
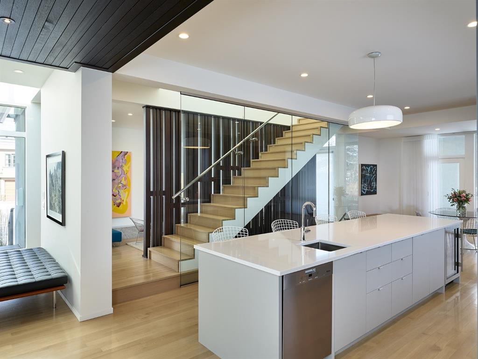
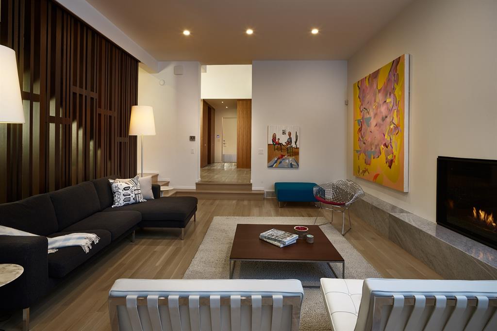
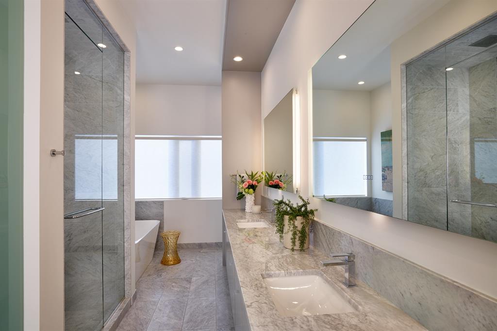
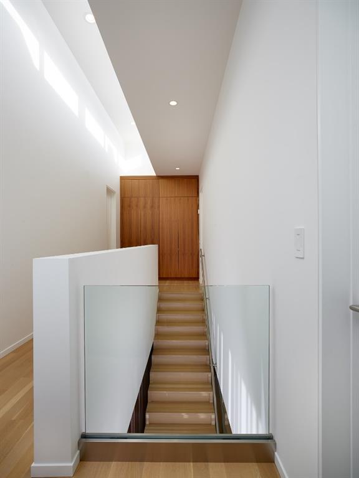
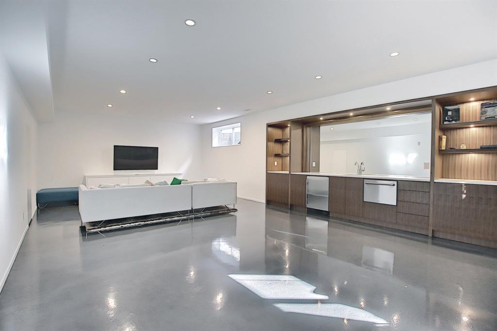
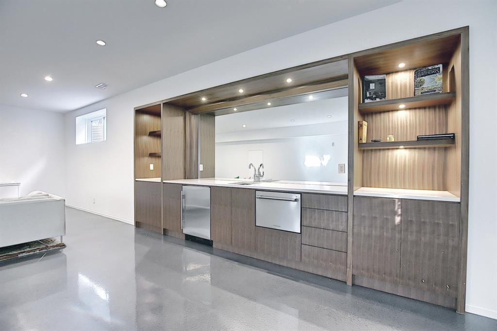
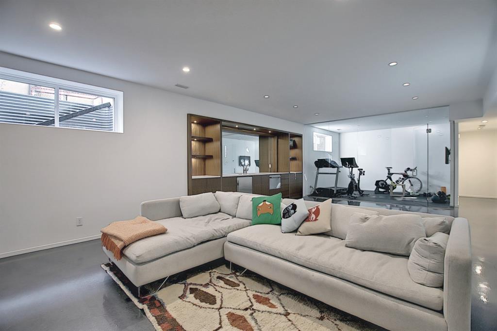
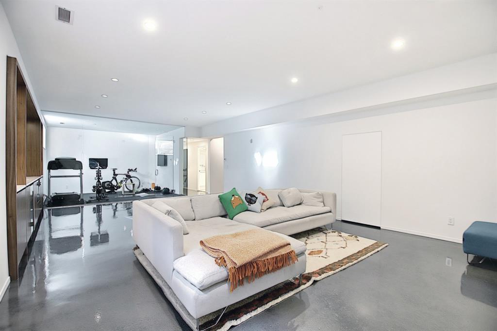
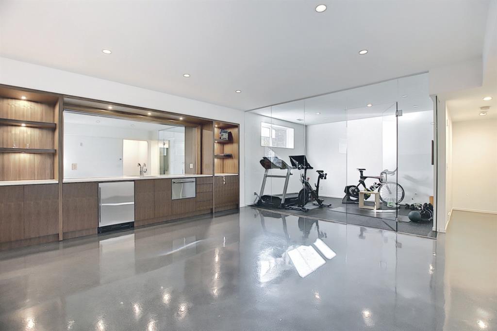
This stunning Upper Elbow Park Residence designed by renowned Davignon Martin Architecture & Interior Design is a perfect fusion of outstanding architectural details and solid construction. With over 4500 sq ft features include a jaw dropping foyer with hanging Foscarini chandelier, a sunken living room, 2 dining areas, a kitchen that is perfect for entertaining & a most functional office. The upper floor contains three bedrooms each with their own walk in closets & en-suites. The master bedroom comes with ...

Read More

Essential Information

  • MLS® #
    A2343244
  • Full Bathrooms
    4
  • Year Built
    2016
  • Property Type
    Detached
  • Property Style
    2 Storey
  • MLS® #
    A2343244
  • Full Bathrooms
    4
  • Year Built
    2016
  • Property Type
    Detached
  • Property Style
    2 Storey
  • MLS® #
    A2343244
  • Full Bathrooms
    4
  • Year Built
    2016
  • Property Type
    Detached
  • Property Style
    2 Storey

Community Information

  • Postal Code
    T2T 2R2
  • Postal Code
    T2T 2R2
  • Postal Code
    T2T 2R2

Services & Amenities

  • Parking
    Double Garage Attached
  • Parking
    Double Garage Attached
  • Parking
    Double Garage Attached

Interior

  • Floor Finish
    Carpet
    Hardwood
    Marble
    Tile
  • Heating
    Forced Air
    Natural Gas
    Radiant
  • Interior Feature
    Bar
    Central Vacuum
    Closet Organizers
    Double Vanity
    Granite Counters
    High Ceilings
    Kitchen Island
    No Animal Home
    No Smoking Home
    Open Floorplan
    Soaking Tub
    Stone Counters
    Storage
    Sump Pump(s)
    Walk-In Closet(s)
    Wired for Sound
  • Floor Finish
    Carpet, Hardwood, Marble, Tile
  • Heating
    Forced Air, Natural Gas, Radiant
  • Interior Feature
    Bar, Central Vacuum, Closet Organizers, Double Vanity, Granite Counters, High Ceilings, Kitchen Island, No Animal Home, No Smoking Home, Open Floorplan, Soaking Tub, Stone Counters, Storage, Sump Pump(s), Walk-In Closet(s), Wired for Sound
  • Floor Finish
    Carpet
    Hardwood
    Marble
    Tile
  • Heating
    Forced Air
    Natural Gas
    Radiant
  • Interior Feature
    Bar
    Central Vacuum
    Closet Organizers
    Double Vanity
    Granite Counters
    High Ceilings
    Kitchen Island
    No Animal Home
    No Smoking Home
    Open Floorplan
    Soaking Tub
    Stone Counters
    Storage
    Sump Pump(s)
    Walk-In Closet(s)
    Wired for Sound

Exterior

  • Lot/Exterior Features
    Courtyard
    Private Yard
  • Roof
    Asphalt Shingle
  • Construction
    Concrete
  • Lot/Exterior Features
    Courtyard, Private Yard
  • Roof
    Asphalt Shingle
  • Construction
    Concrete
  • Lot/Exterior Features
    Courtyard
    Private Yard
  • Roof
    Asphalt Shingle
  • Construction
    Concrete

Additional Details

  • Zoning
    R-1
  • Zoning
    R-1
  • Zoning
    R-1

$3,199,000

3603 13 Street SW

Schedule Tour
Contact Agent

$14568/month
Est. Monthly Payment
$
$
%
Learn More