
Kevin Thomsen / RE/MAX real estate central alberta

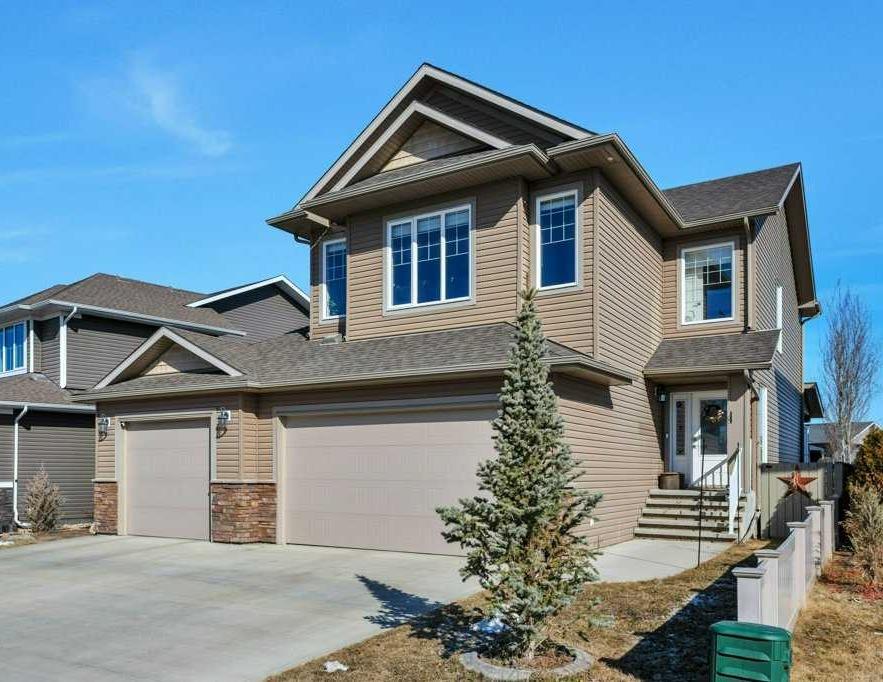
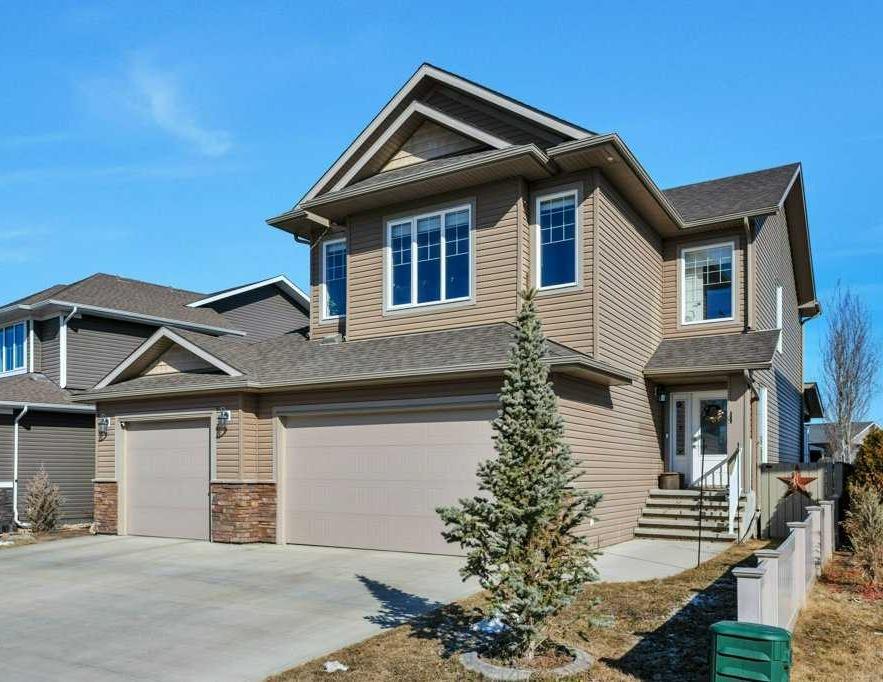
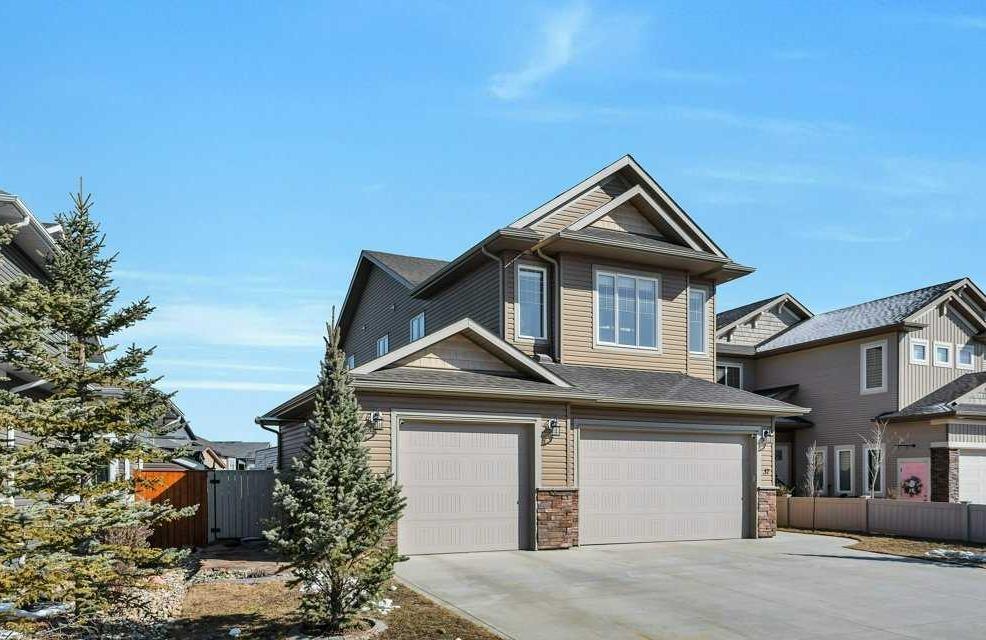
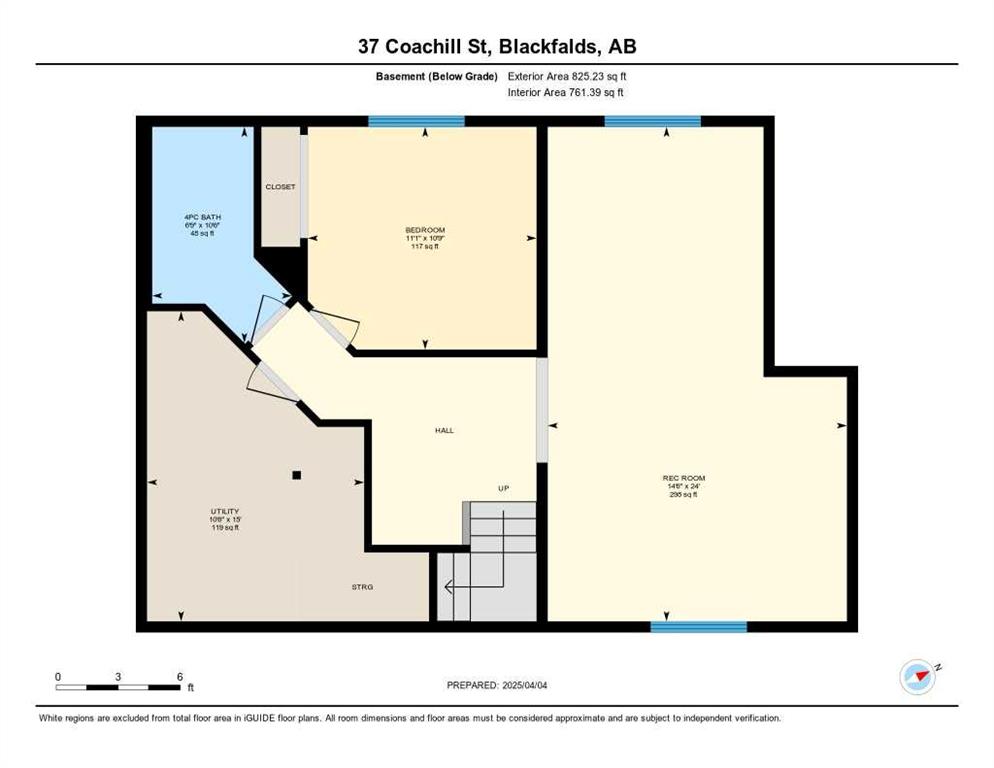
37 Coachill Street , House for sale in Cottonwood Estates Blackfalds , Alberta , T4M 0A9

 MLS® # A2349489

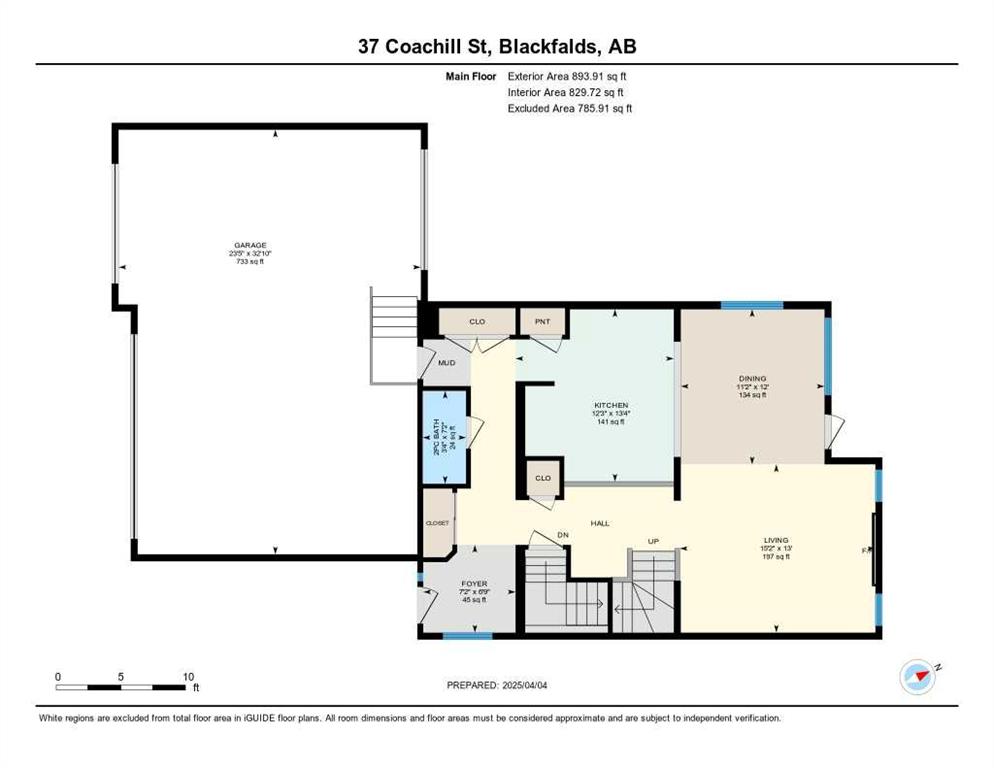
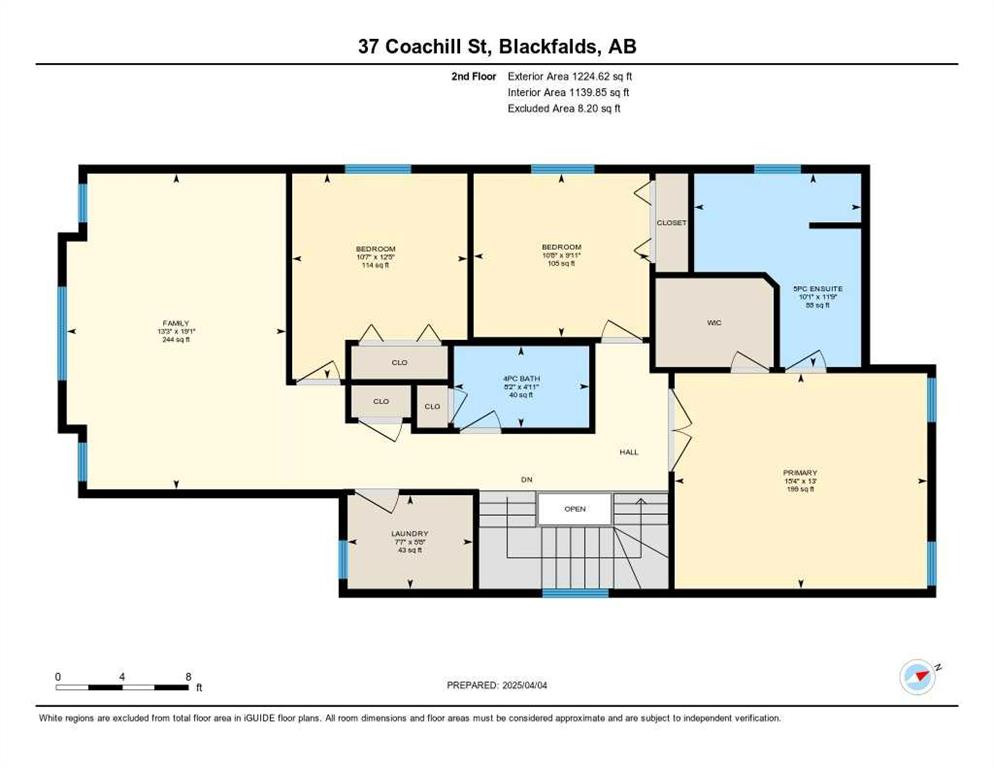
4 bedrooms

4 bathrooms

2,119 sqft

Sign up to View

Days on Market

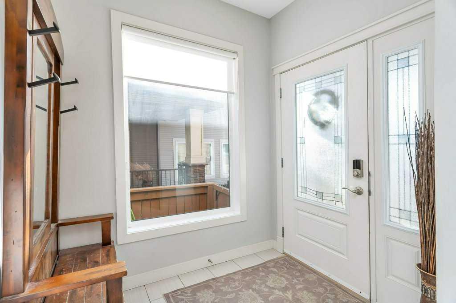
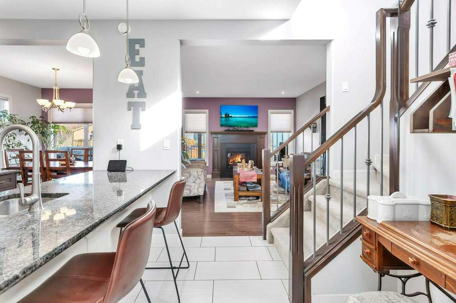
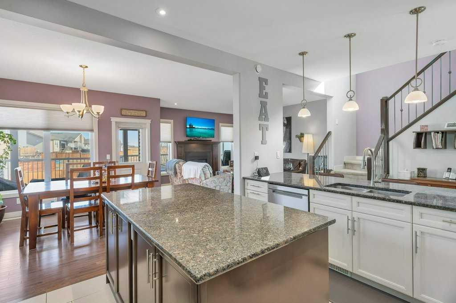
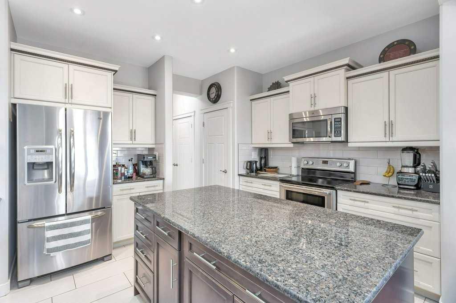
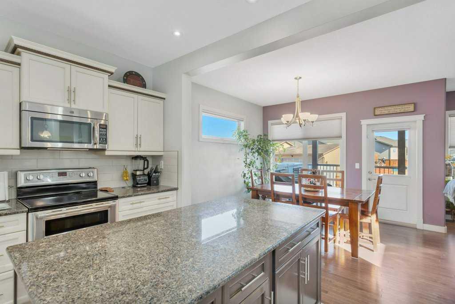
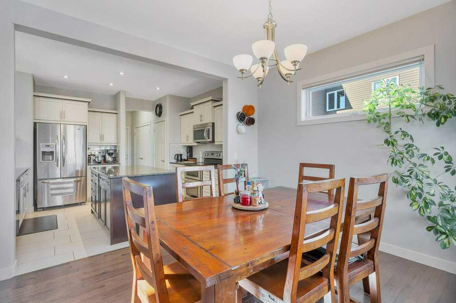
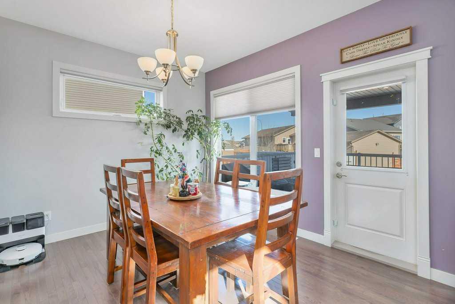
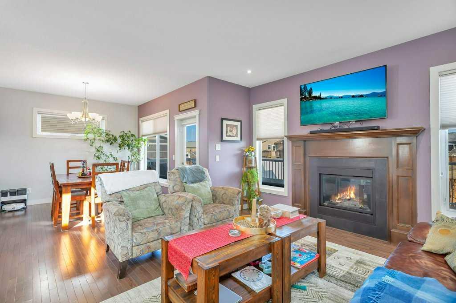
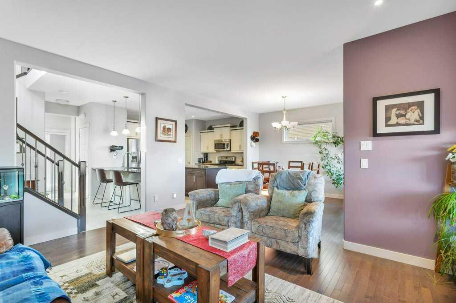
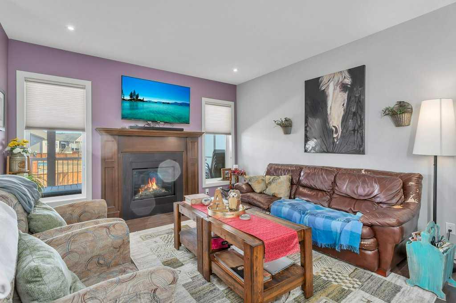
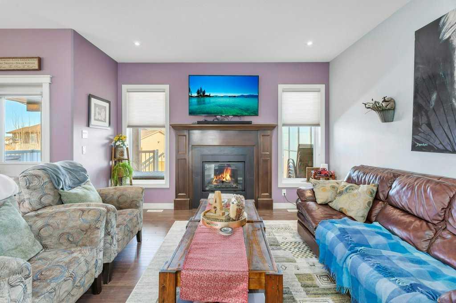
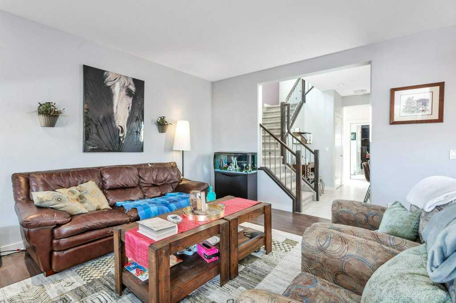
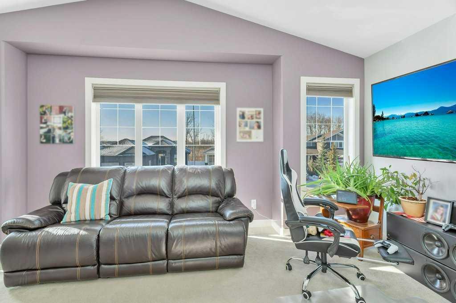
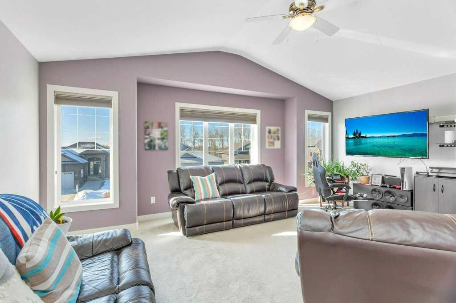
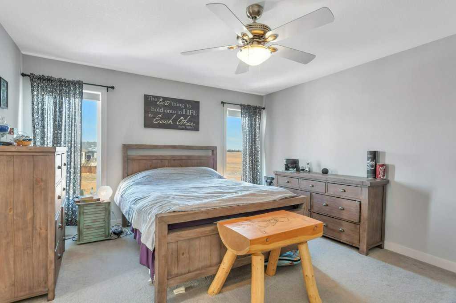
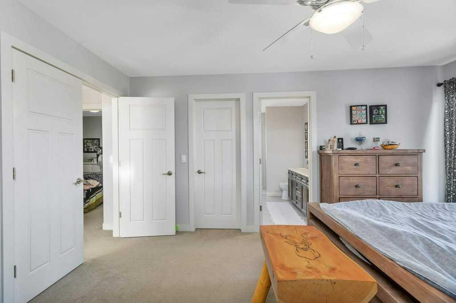
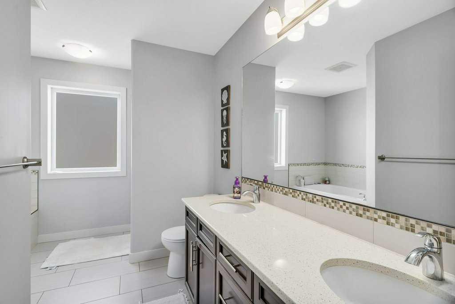
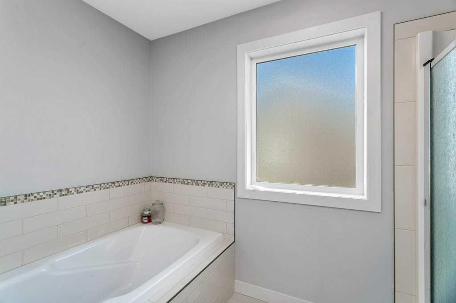
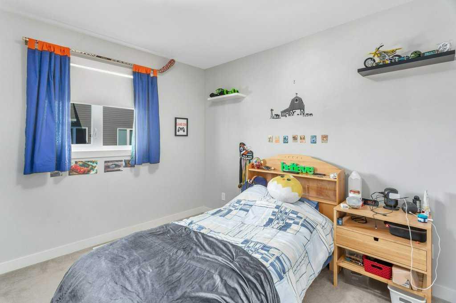
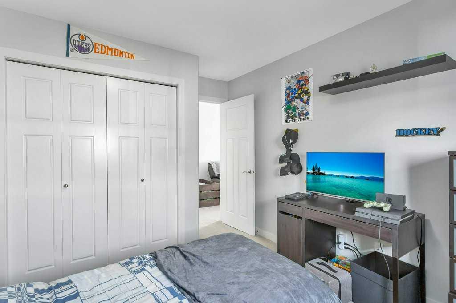
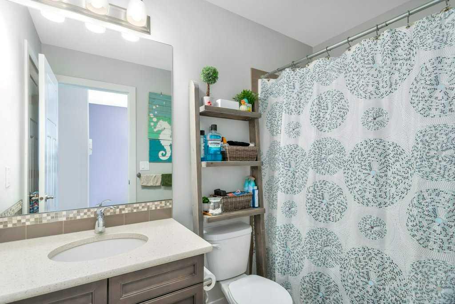
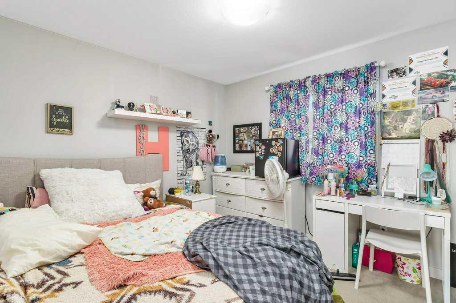
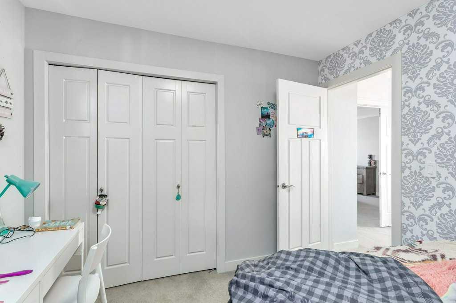
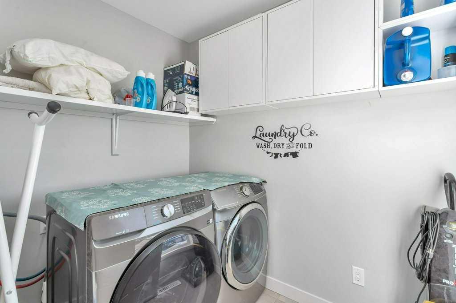
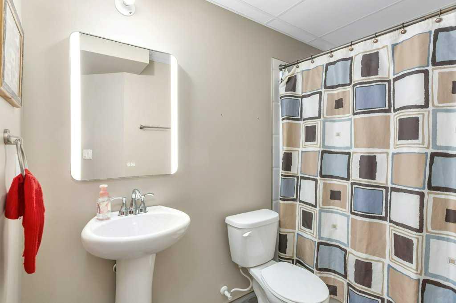
Discover a captivating residence nestled within Cottonwood Estates, Blackfalds, where thoughtfully designed living meets serene community charm. This exceptional two-story house, boasting 2,119 square feet, offers a harmonious blend of style and practicality, featuring four bedrooms and four bathrooms, including a lavish five-piece ensuite and an additional ensuite bath for ultimate comfort. Upon entering, you’ll appreciate the expansive living area, complete with, gleaming hardwood floors, and a gas firepl...

Read More

Essential Information

  • MLS® #
    A2349489
  • Full Bathrooms
    3
  • Partial Bathrooms
    1
  • Year Built
    2014
  • Property Type
    Detached
  • Property Style
    2 Storey
  • MLS® #
    A2349489
  • Full Bathrooms
    3
  • Partial Bathrooms
    1
  • Year Built
    2014
  • Property Type
    Detached
  • Property Style
    2 Storey
  • MLS® #
    A2349489
  • Full Bathrooms
    3
  • Partial Bathrooms
    1
  • Year Built
    2014
  • Property Type
    Detached
  • Property Style
    2 Storey

Community Information

  • Postal Code
    T4M 0A9
  • Postal Code
    T4M 0A9
  • Postal Code
    T4M 0A9

Services & Amenities

  • Parking
    Additional Parking
    Alley Access
    Concrete Driveway
    Garage Door Opener
    Heated Garage
    Insulated
    Parking Pad
    RV Access/Parking
    Triple Garage Attached
  • Parking
    Additional Parking, Alley Access, Concrete Driveway, Garage Door Opener, Heated Garage, Insulated, Parking Pad, RV Access/Parking, Triple Garage Attached
  • Parking
    Additional Parking
    Alley Access
    Concrete Driveway
    Garage Door Opener
    Heated Garage
    Insulated
    Parking Pad
    RV Access/Parking
    Triple Garage Attached

Interior

  • Floor Finish
    Carpet
    Ceramic Tile
    Hardwood
    Laminate
  • Heating
    In Floor
    Forced Air
    Natural Gas
  • Interior Feature
    Breakfast Bar
    Ceiling Fan(s)
    Granite Counters
    High Ceilings
    Kitchen Island
    No Smoking Home
    Pantry
    Sump Pump(s)
    Vaulted Ceiling(s)
    Vinyl Windows
    Walk-In Closet(s)
  • Floor Finish
    Carpet, Ceramic Tile, Hardwood, Laminate
  • Heating
    In Floor, Forced Air, Natural Gas
  • Interior Feature
    Breakfast Bar, Ceiling Fan(s), Granite Counters, High Ceilings, Kitchen Island, No Smoking Home, Pantry, Sump Pump(s), Vaulted Ceiling(s), Vinyl Windows, Walk-In Closet(s)
  • Floor Finish
    Carpet
    Ceramic Tile
    Hardwood
    Laminate
  • Heating
    In Floor
    Forced Air
    Natural Gas
  • Interior Feature
    Breakfast Bar
    Ceiling Fan(s)
    Granite Counters
    High Ceilings
    Kitchen Island
    No Smoking Home
    Pantry
    Sump Pump(s)
    Vaulted Ceiling(s)
    Vinyl Windows
    Walk-In Closet(s)

Exterior

  • Lot/Exterior Features
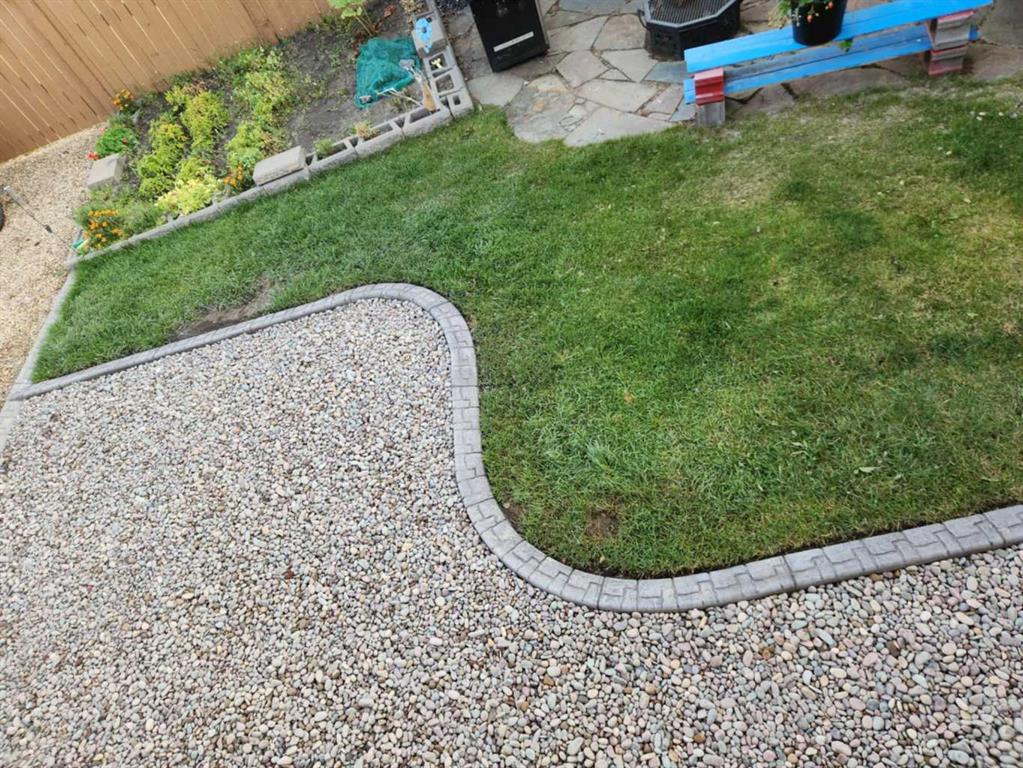
    Garden
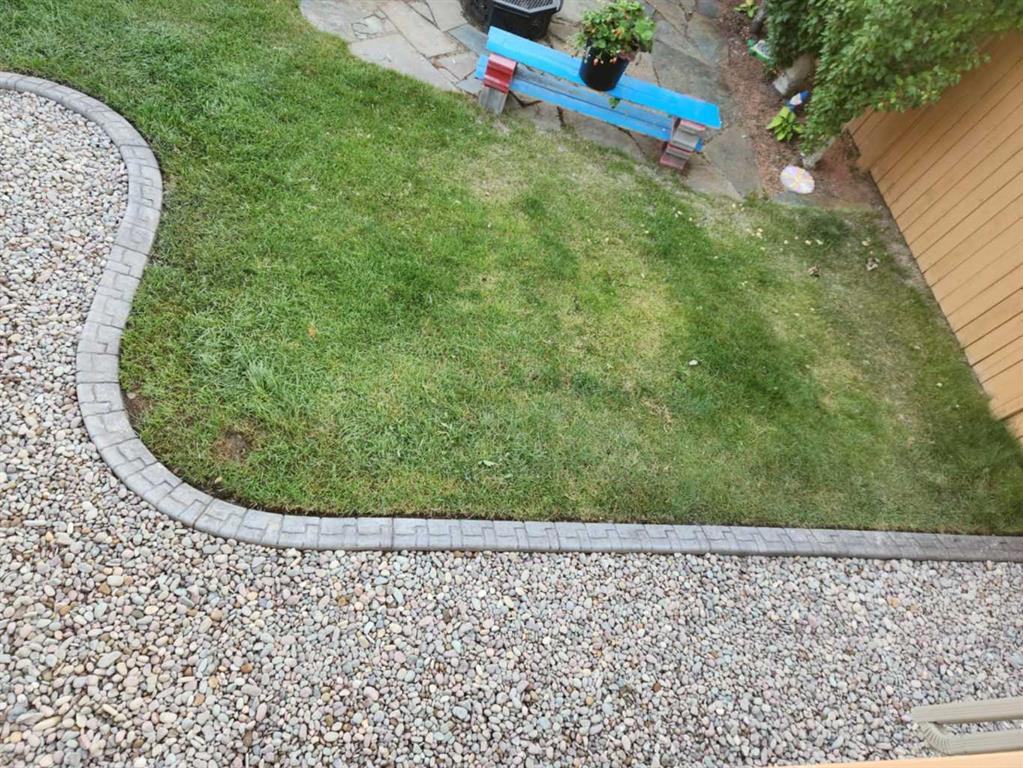
    Private Yard
    RV Hookup
    Storage
  • Roof
    Asphalt Shingle
  • Construction
    Vinyl Siding
    Wood Frame
  • Lot/Exterior Features
    Garden, Private Yard, RV Hookup, Storage
  • Roof
    Asphalt Shingle
  • Construction
    Vinyl Siding, Wood Frame
  • Lot/Exterior Features
    Garden
    Private Yard
    RV Hookup
    Storage
  • Roof
    Asphalt Shingle
  • Construction
    Vinyl Siding
    Wood Frame

Additional Details

  • Zoning
    R1M
  • Zoning
    R1M
  • Zoning
    R1M

$685,000

37 Coachill Street

Schedule Tour
Contact Agent

$3120/month
Est. Monthly Payment
$
$
%
Learn More