
MELANIE GALEA / RE/MAX Connect

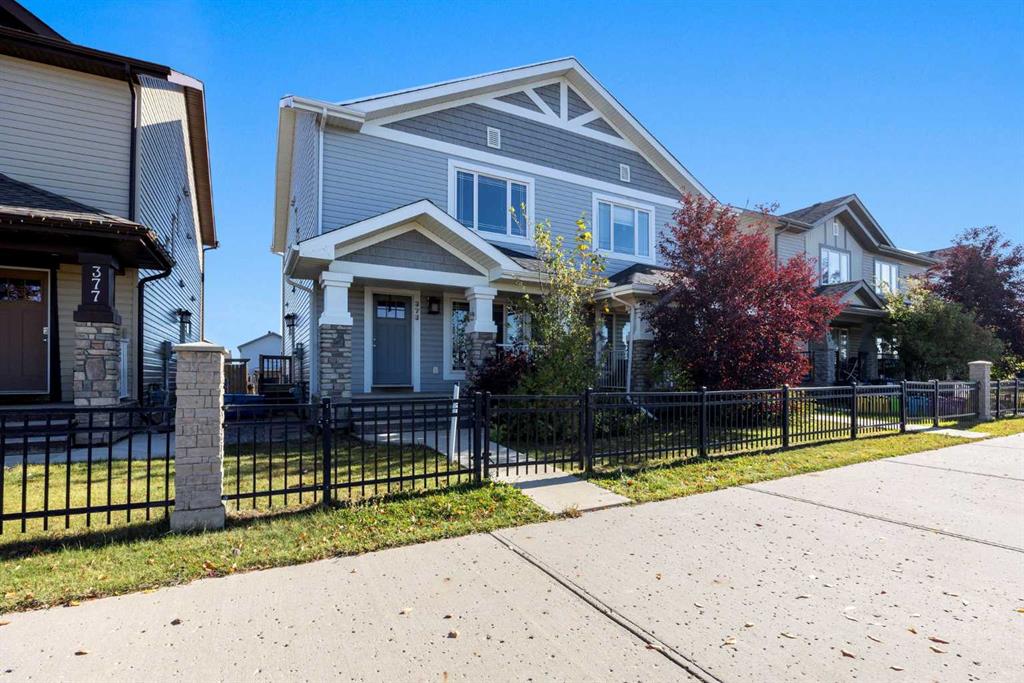
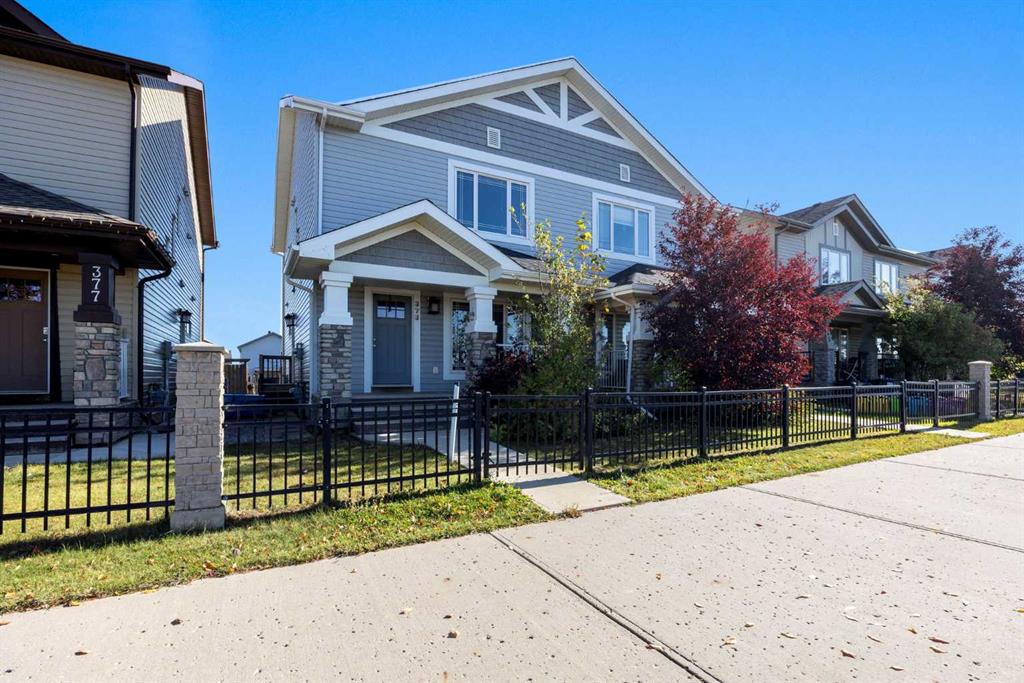
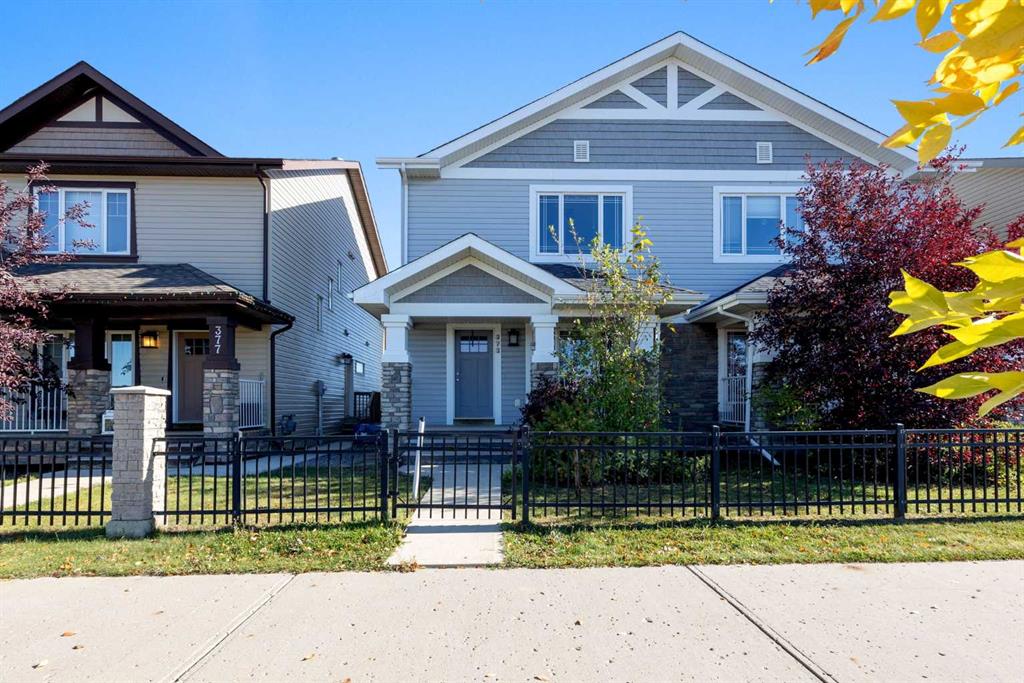
373 Heritage Drive Fort McMurray , Alberta , T9K 0Z6

 MLS® # A2349918

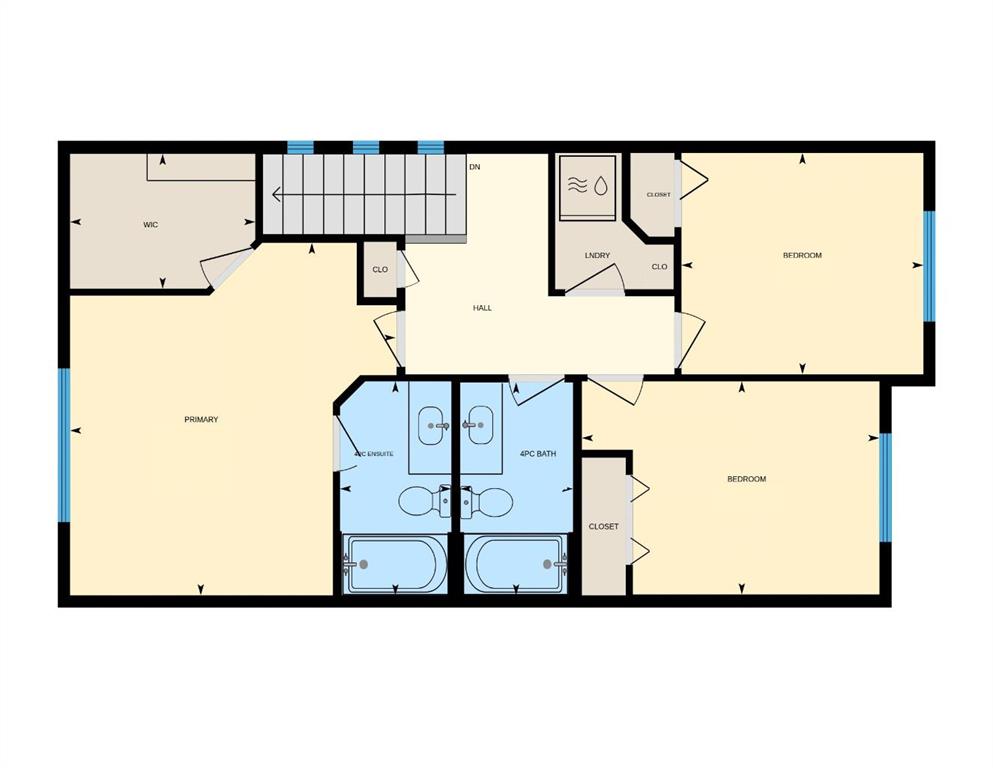
5 bedrooms

4 bathrooms

1,575 sqft

Sign up to View

Days on Market

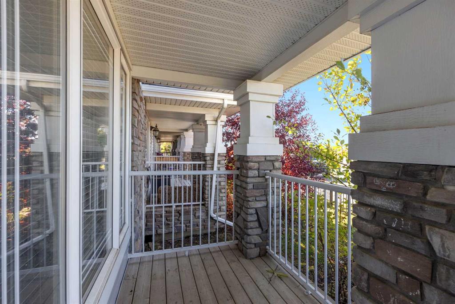
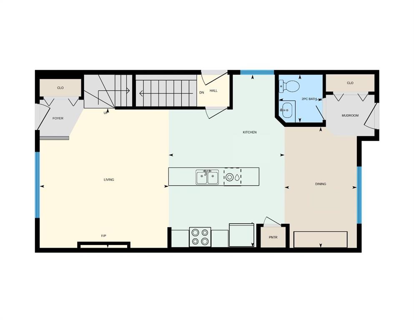
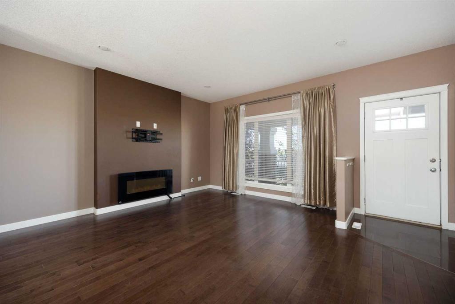
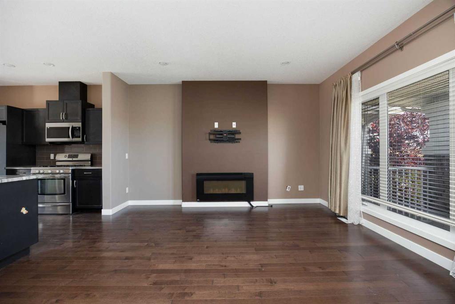
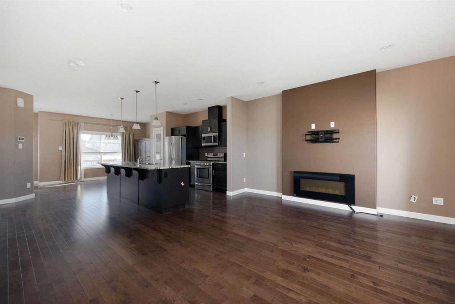
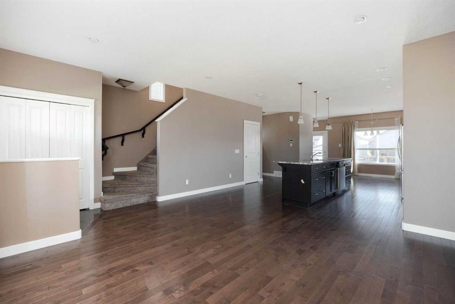
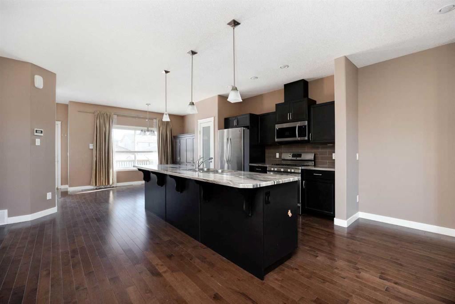
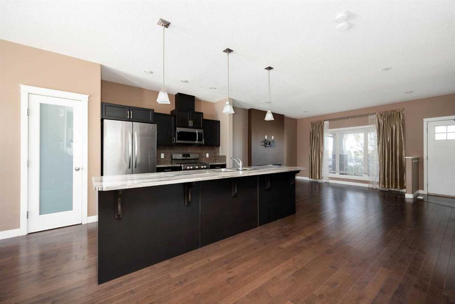
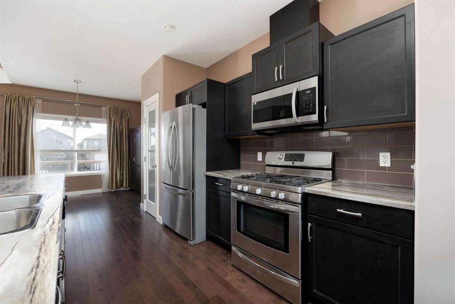
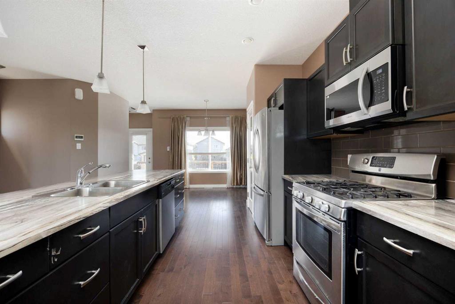
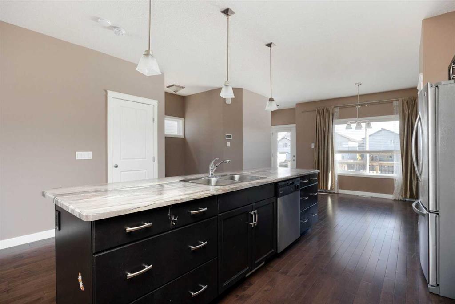
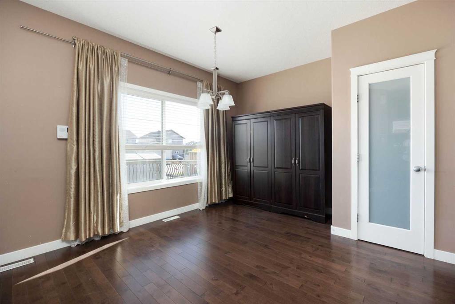
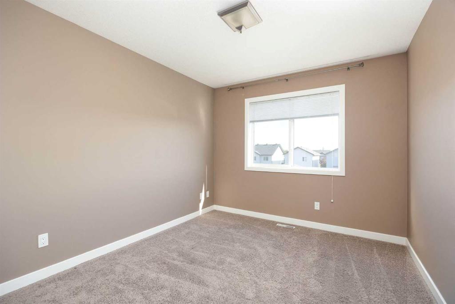
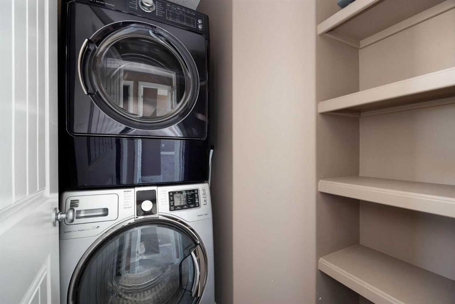
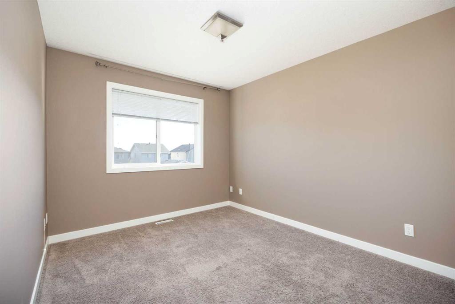
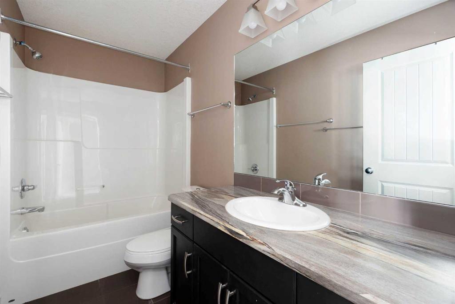
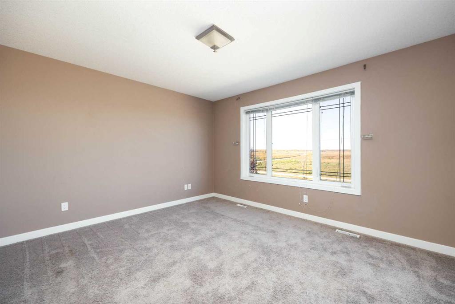
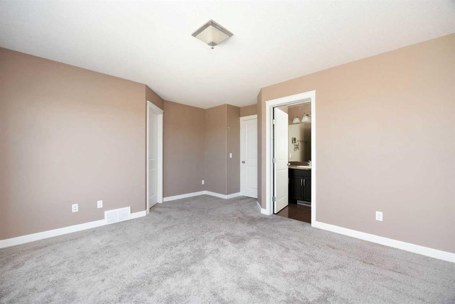
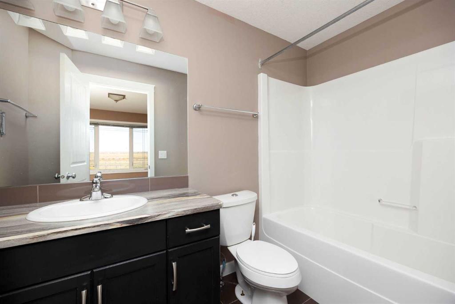
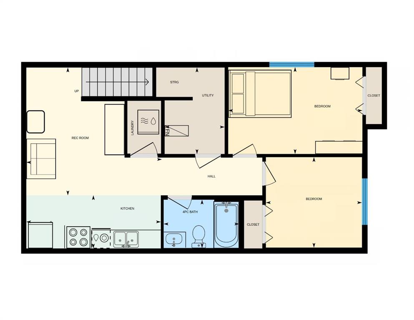
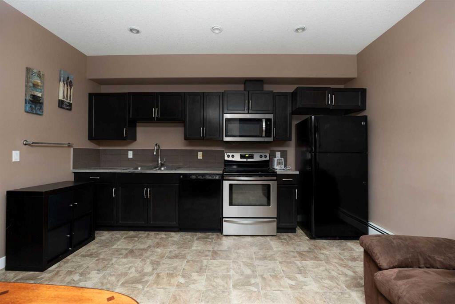
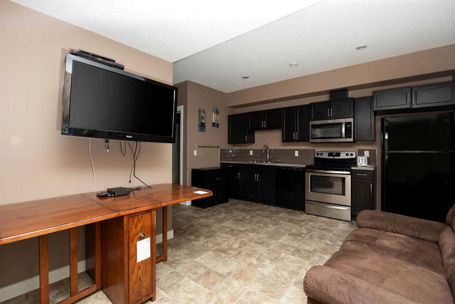
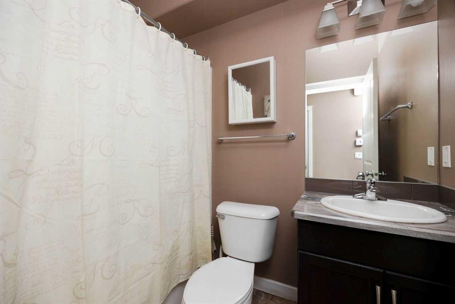
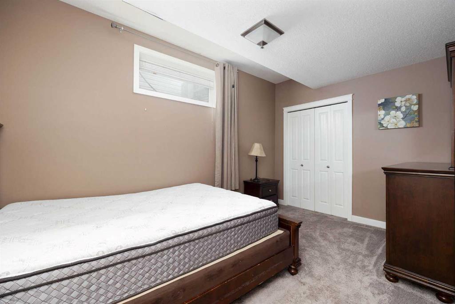
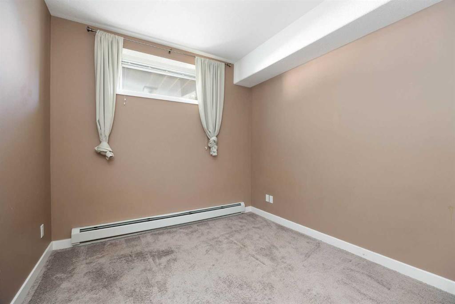
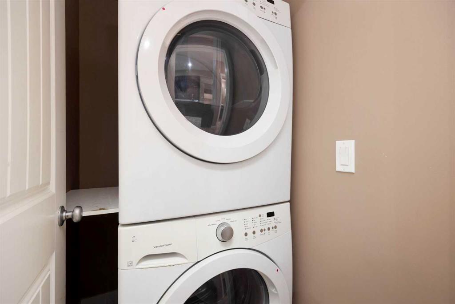
Somebody in your family needs their own front door. Grandma. The 22 year old who eats like a moose. Your cousin who just landed a job at site. This Parsons North half duplex has a legal 2 bedroom basement suite with its own entrance, so everyone gets some breathing room. Rather have extra cash? Rent it out & let it help with the bills. Your house, your call. Built in 2013 with fresh paint throughout, this home feels clean, bright & ready for your stuff. You get 1,575 SQFT on the top two floors, plus that f...

Read More

Essential Information

  • MLS® #
    A2349918
  • Full Bathrooms
    3
  • Partial Bathrooms
    1
  • Year Built
    2012
  • Property Type
    Semi Detached (Half Duplex)
  • Property Style
    2 Storey
    Attached-Side by Side
  • MLS® #
    A2349918
  • Full Bathrooms
    3
  • Partial Bathrooms
    1
  • Year Built
    2012
  • Property Type
    Semi Detached (Half Duplex)
  • Property Style
    2 Storey, Attached-Side by Side
  • MLS® #
    A2349918
  • Full Bathrooms
    3
  • Partial Bathrooms
    1
  • Year Built
    2012
  • Property Type
    Semi Detached (Half Duplex)
  • Property Style
    2 Storey
    Attached-Side by Side

Community Information

  • Postal Code
    T9K 0Z6
  • Postal Code
    T9K 0Z6
  • Postal Code
    T9K 0Z6

Services & Amenities

  • Parking
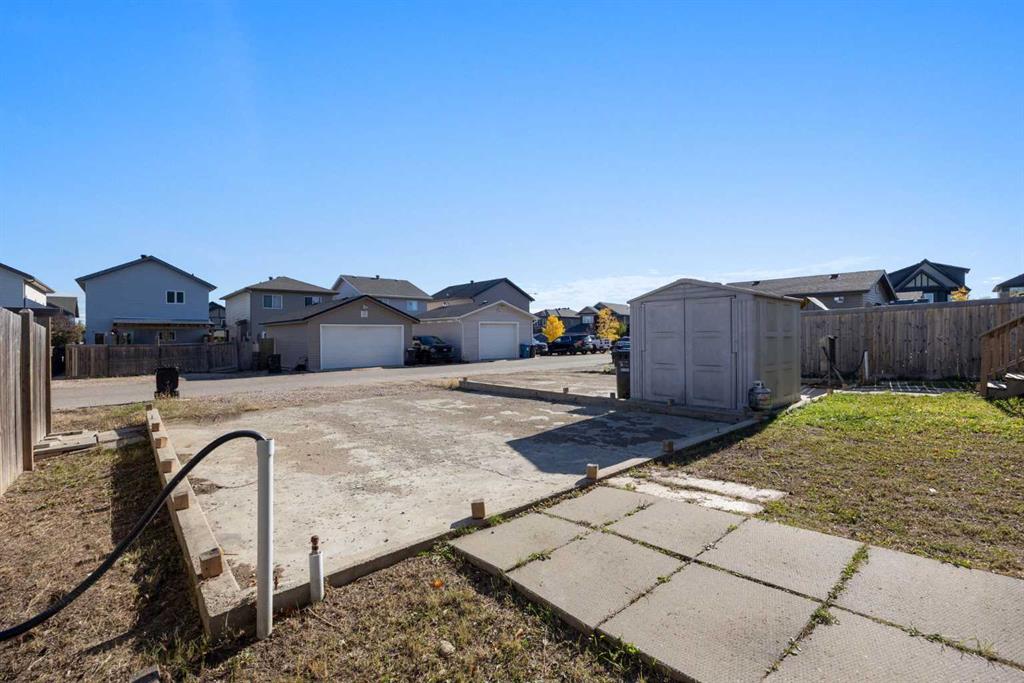
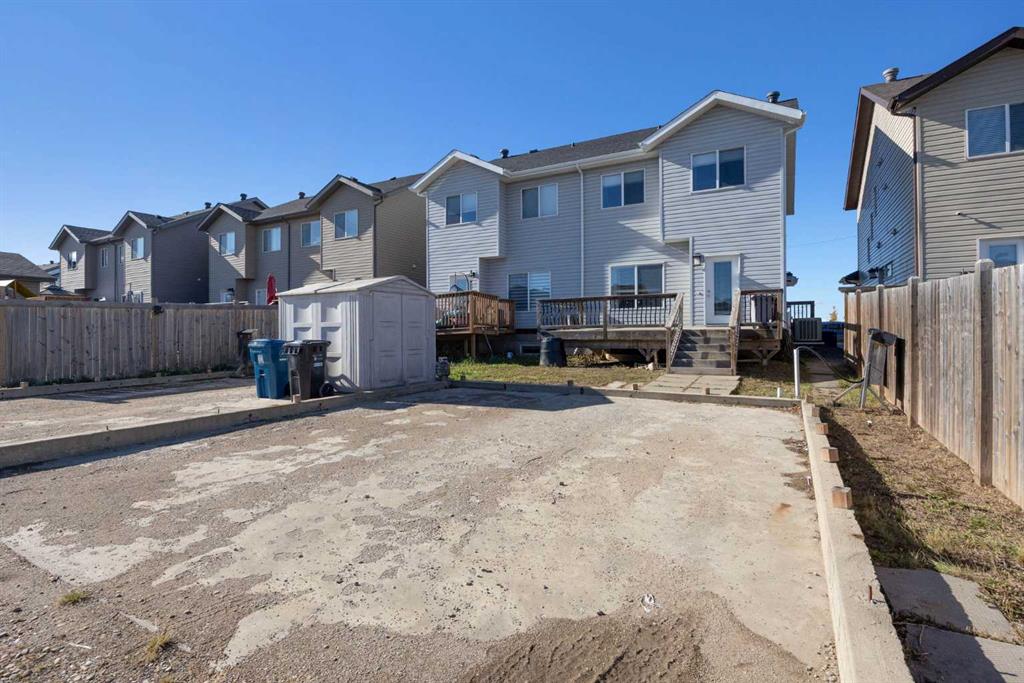
    Parking Pad
  • Parking
    Parking Pad
  • Parking
    Parking Pad

Interior

  • Floor Finish
    Carpet
    Laminate
    Linoleum
    Tile
  • Heating
    Forced Air
  • Interior Feature
    Breakfast Bar
    Closet Organizers
    Kitchen Island
    Pantry
    Walk-In Closet(s)
  • Floor Finish
    Carpet, Laminate, Linoleum, Tile
  • Heating
    Forced Air
  • Interior Feature
    Breakfast Bar, Closet Organizers, Kitchen Island, Pantry, Walk-In Closet(s)
  • Floor Finish
    Carpet
    Laminate
    Linoleum
    Tile
  • Heating
    Forced Air
  • Interior Feature
    Breakfast Bar
    Closet Organizers
    Kitchen Island
    Pantry
    Walk-In Closet(s)

Exterior

  • Lot/Exterior Features
    Other
    Private Yard
  • Roof
    Asphalt Shingle
  • Construction
    Vinyl Siding
  • Lot/Exterior Features
    Other, Private Yard
  • Roof
    Asphalt Shingle
  • Construction
    Vinyl Siding
  • Lot/Exterior Features
    Other
    Private Yard
  • Roof
    Asphalt Shingle
  • Construction
    Vinyl Siding

Additional Details

  • Zoning
    ND
  • Zoning
    ND
  • Zoning
    ND

$450,000

373 Heritage Drive

Schedule Tour
Contact Agent

$2050/month
Est. Monthly Payment
$
$
%
Learn More