
Karlee Wick / eXp Realty

4 Emberside Place Cochrane , Alberta , T4C 2L8

 MLS® # A2335916

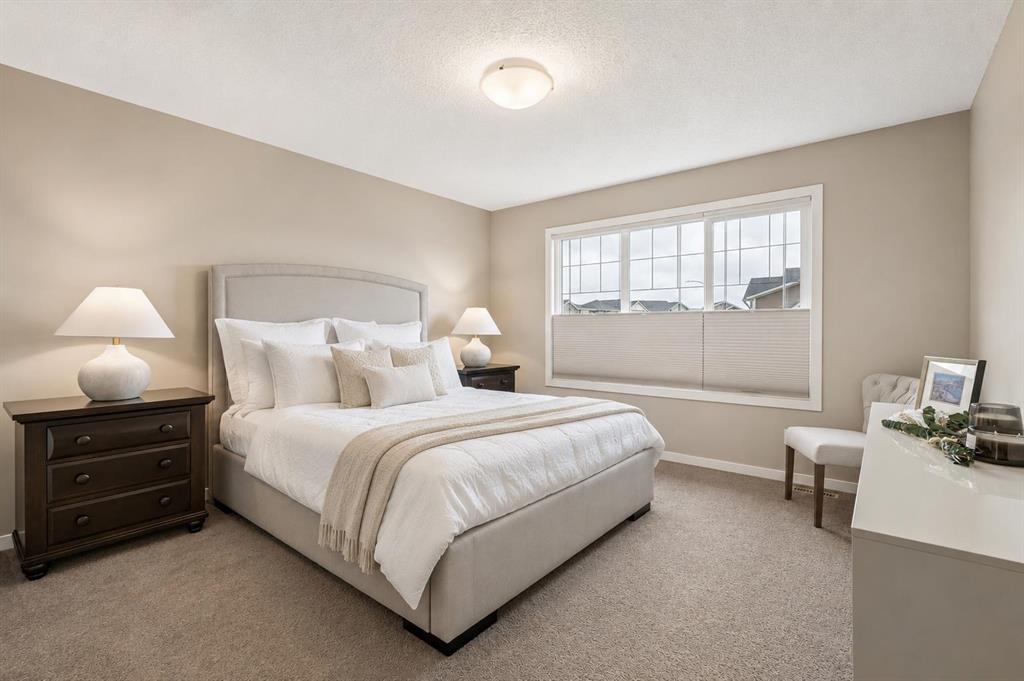
3 bedrooms

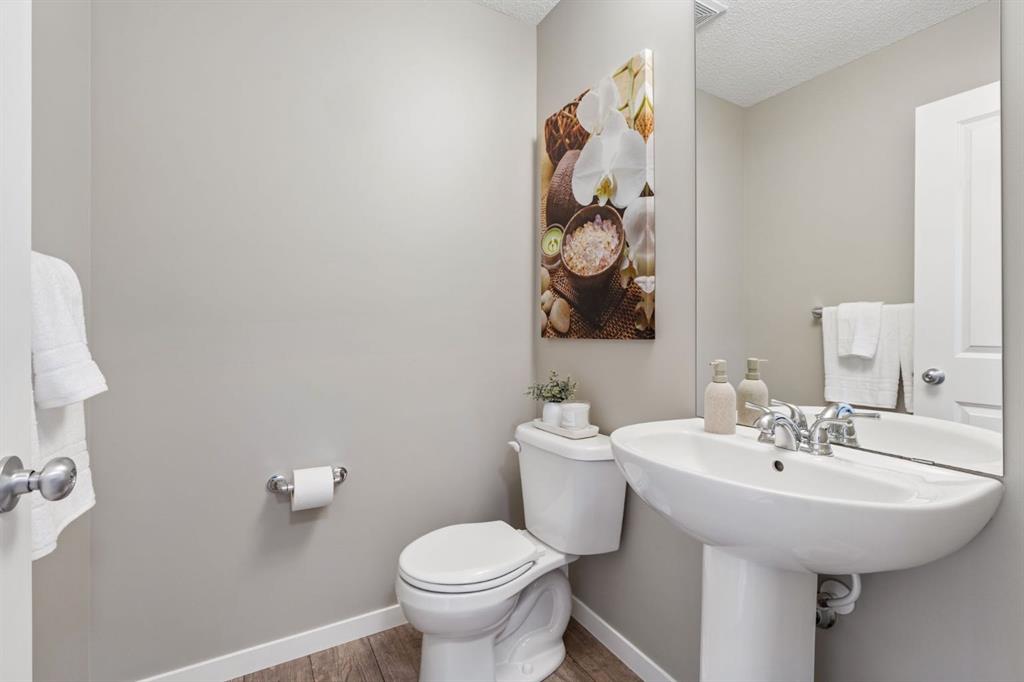
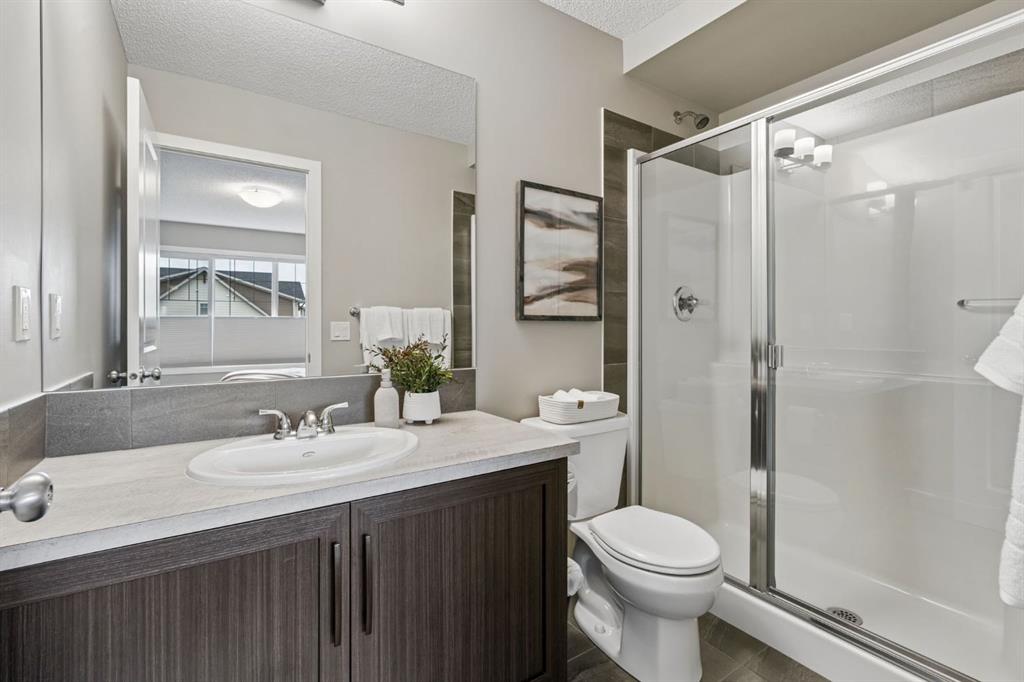
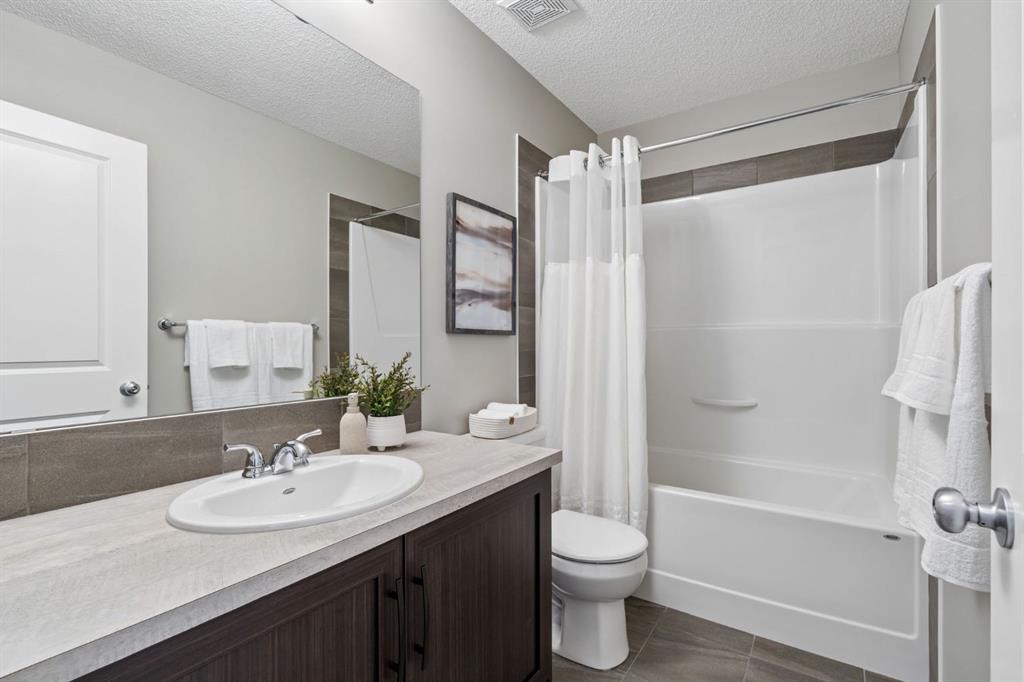
3 bathrooms

1,632 sqft

Sign up to View

Days on Market

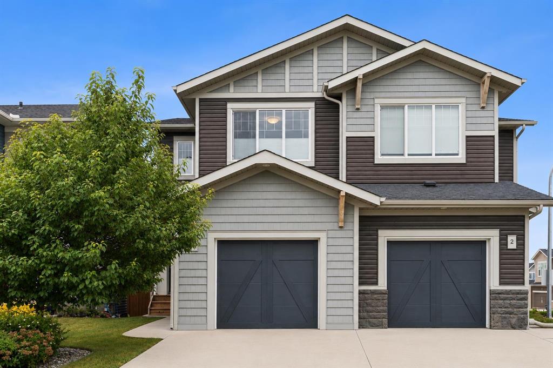
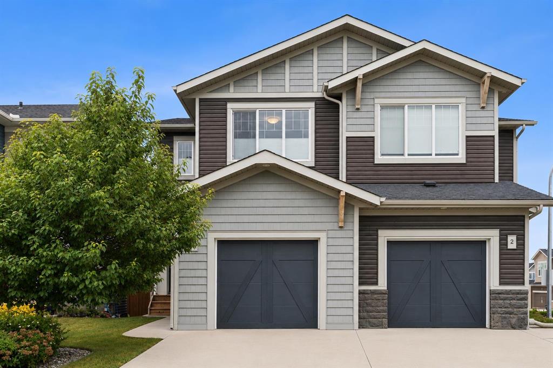
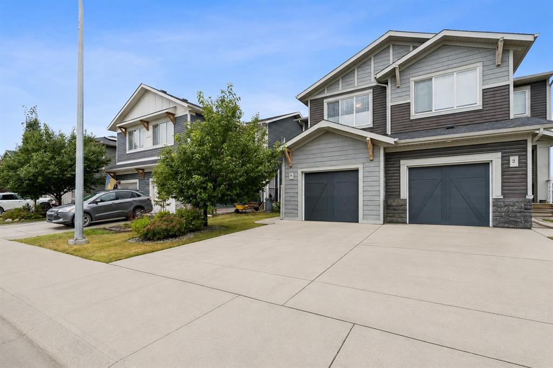
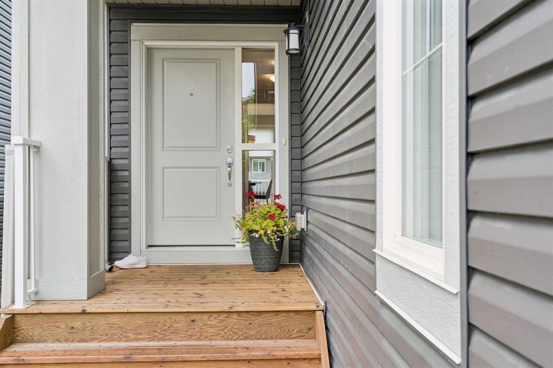
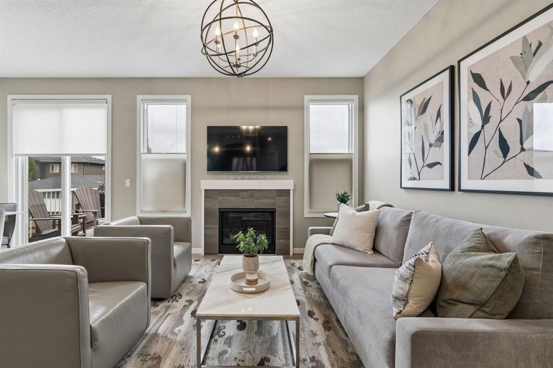
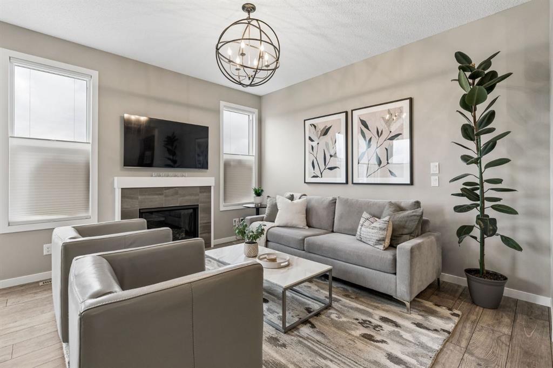
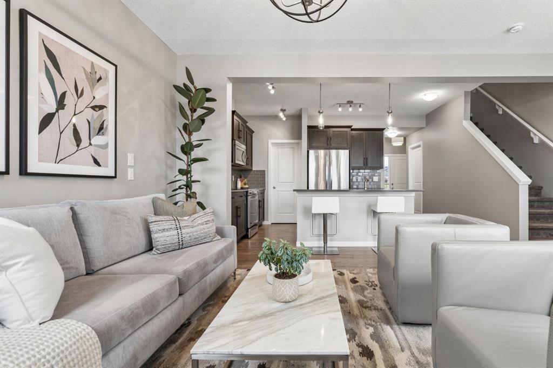
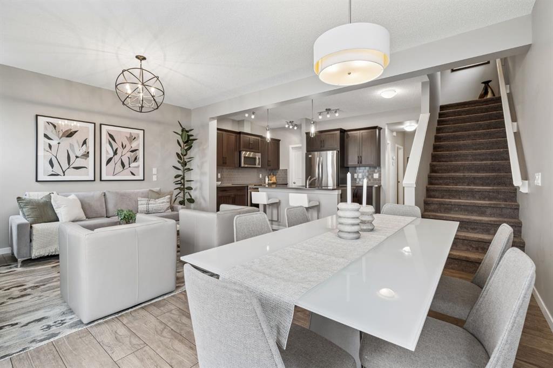
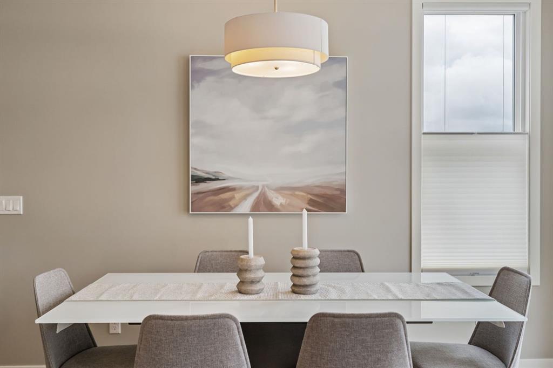
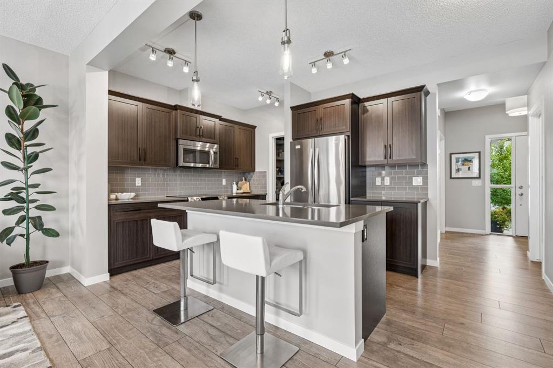
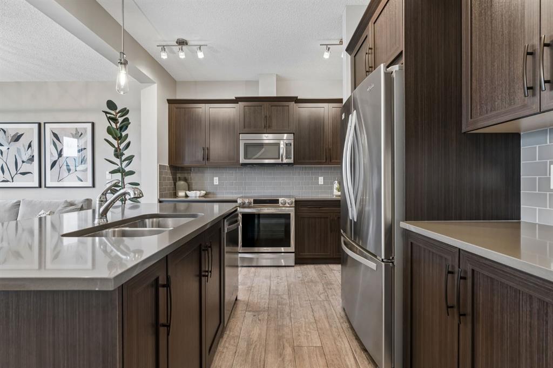
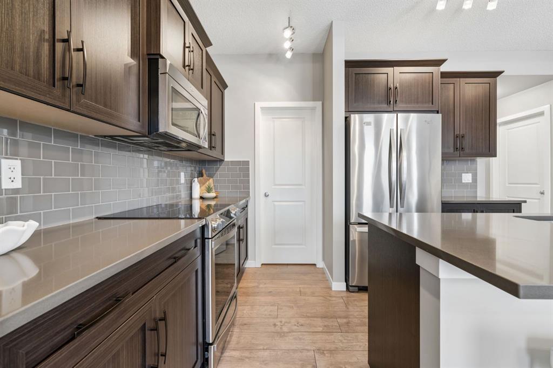
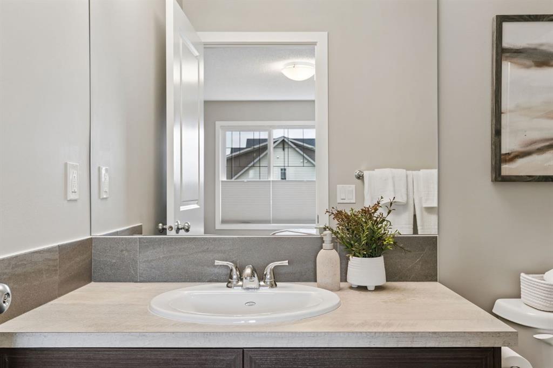
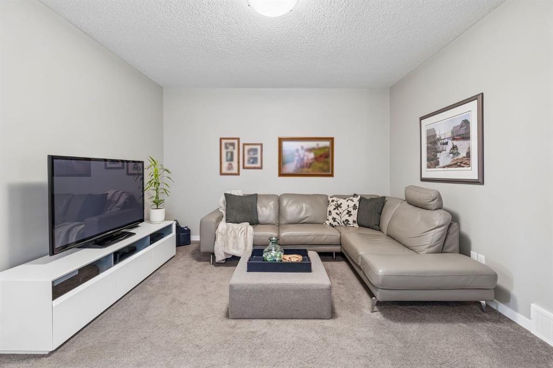
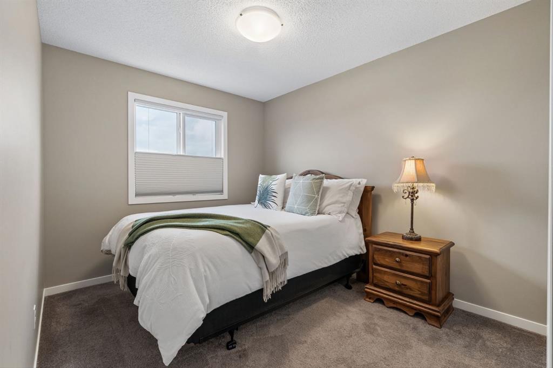
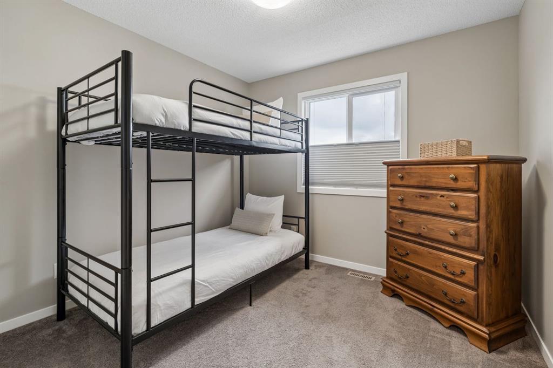
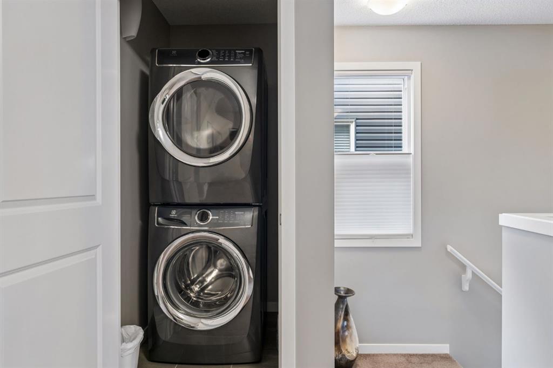
Welcome to 4 Emberside Place, an IMMACULATELY MAINTAINED, ORIGINAL-OWNER HOME in the sought-after community of Fireside, where thoughtful upgrades, exceptional pride of ownership and a welcoming layout come together beautifully. Built in 2016 and offering 1,632 SQ FT of stylish, functional living space, this home has been lovingly cared for from day one and shows in LIKE-NEW CONDITION. Step inside to a bright and inviting main floor, where ADDITIONAL LIVING ROOM WINDOWS fill the space with natural light and...

Read More

Essential Information

  • MLS® #
    A2335916
  • Full Bathrooms
    2
  • Partial Bathrooms
    1
  • Year Built
    2016
  • Property Type
    Semi Detached (Half Duplex)
  • Property Style
    2 Storey
    Attached-Side by Side
  • MLS® #
    A2335916
  • Full Bathrooms
    2
  • Partial Bathrooms
    1
  • Year Built
    2016
  • Property Type
    Semi Detached (Half Duplex)
  • Property Style
    2 Storey, Attached-Side by Side
  • MLS® #
    A2335916
  • Full Bathrooms
    2
  • Partial Bathrooms
    1
  • Year Built
    2016
  • Property Type
    Semi Detached (Half Duplex)
  • Property Style
    2 Storey
    Attached-Side by Side

Community Information

  • Postal Code
    T4C 2L8
  • Postal Code
    T4C 2L8
  • Postal Code
    T4C 2L8

Services & Amenities

  • Parking
    Single Garage Attached
  • Parking
    Single Garage Attached
  • Parking
    Single Garage Attached

Interior

  • Floor Finish
    Carpet
    Laminate
    Tile
  • Heating
    Forced Air
    Natural Gas
  • Interior Feature
    Breakfast Bar
    Built-in Features
    Granite Counters
    High Ceilings
    Kitchen Island
    No Animal Home
    No Smoking Home
    Open Floorplan
    Pantry
    Storage
    Walk-In Closet(s)
  • Floor Finish
    Carpet, Laminate, Tile
  • Heating
    Forced Air, Natural Gas
  • Interior Feature
    Breakfast Bar, Built-in Features, Granite Counters, High Ceilings, Kitchen Island, No Animal Home, No Smoking Home, Open Floorplan, Pantry, Storage, Walk-In Closet(s)
  • Floor Finish
    Carpet
    Laminate
    Tile
  • Heating
    Forced Air
    Natural Gas
  • Interior Feature
    Breakfast Bar
    Built-in Features
    Granite Counters
    High Ceilings
    Kitchen Island
    No Animal Home
    No Smoking Home
    Open Floorplan
    Pantry
    Storage
    Walk-In Closet(s)

Exterior

  • Lot/Exterior Features
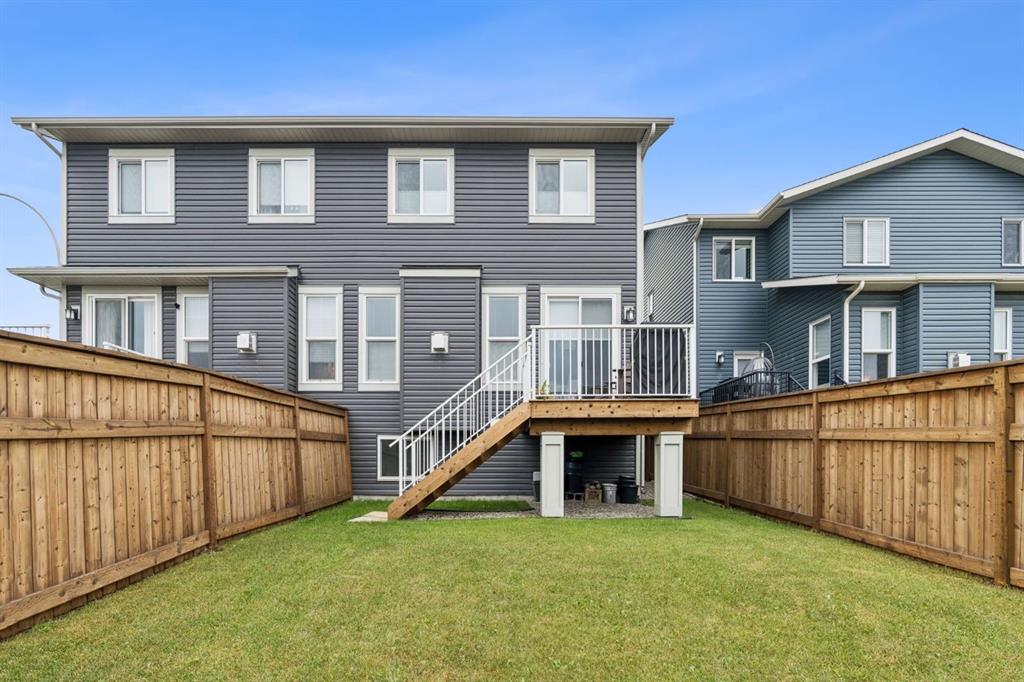
    Private Yard
  • Roof
    Asphalt Shingle
  • Construction
    Concrete
    Vinyl Siding
    Wood Frame
  • Lot/Exterior Features
    Private Yard
  • Roof
    Asphalt Shingle
  • Construction
    Concrete, Vinyl Siding, Wood Frame
  • Lot/Exterior Features
    Private Yard
  • Roof
    Asphalt Shingle
  • Construction
    Concrete
    Vinyl Siding
    Wood Frame

Additional Details

  • Zoning
    R-MX
  • Zoning
    R-MX
  • Zoning
    R-MX

$535,000

4 Emberside Place

Schedule Tour
Contact Agent

$2437/month
Est. Monthly Payment
$
$
%
Learn More