

Kate Hanson / Real Broker

4 Westmount Point , House for sale in Westmount Okotoks , Alberta , T1S 0J9

 MLS® # A2337121

5 bedrooms

4 bathrooms

1,882 sqft

Sign up to View

Days on Market

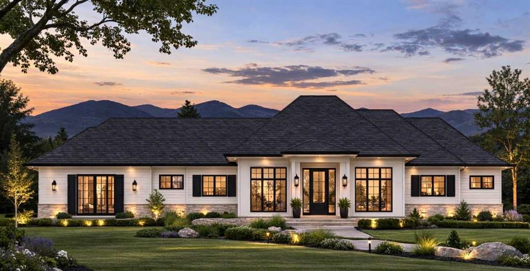
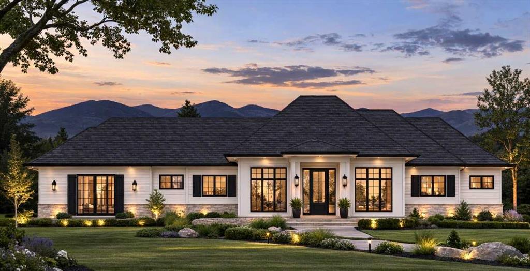
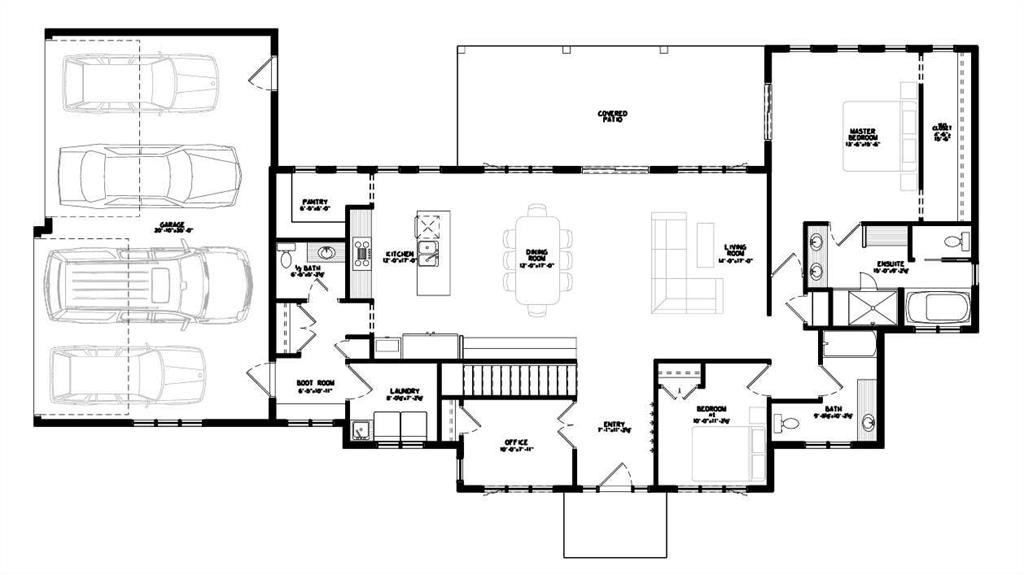
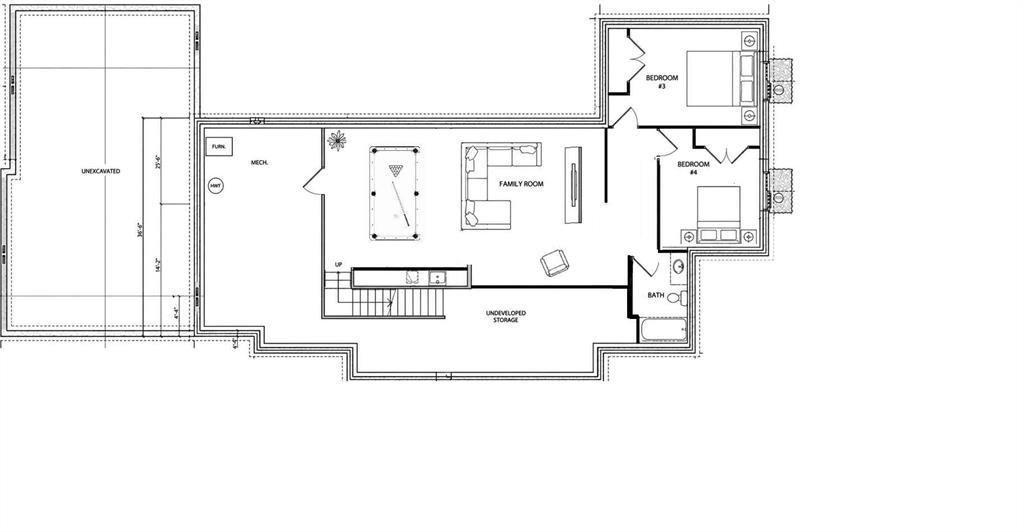
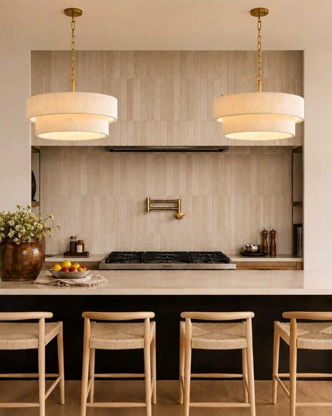
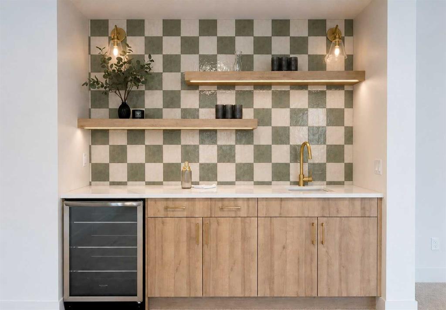
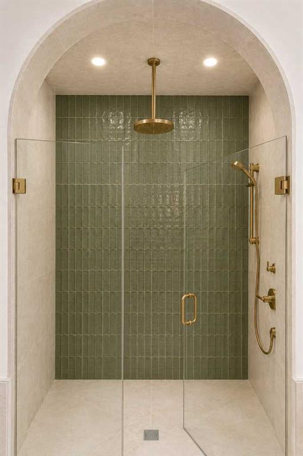
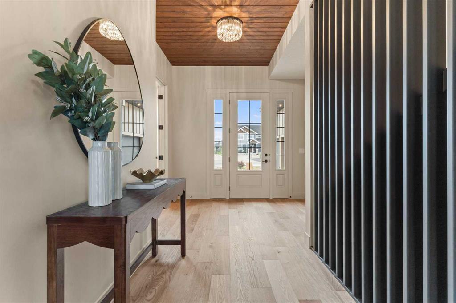
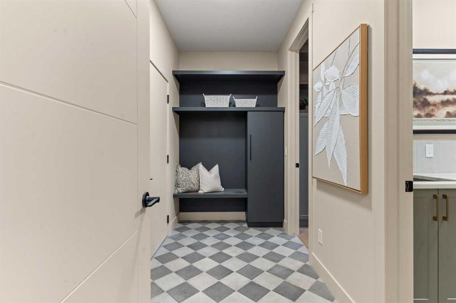
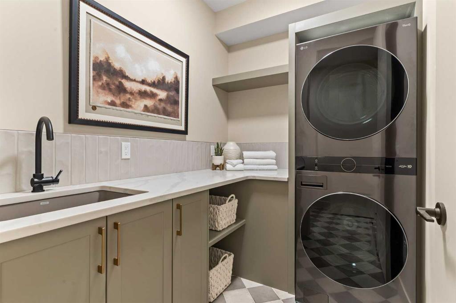
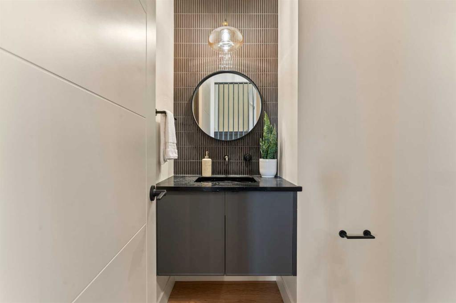
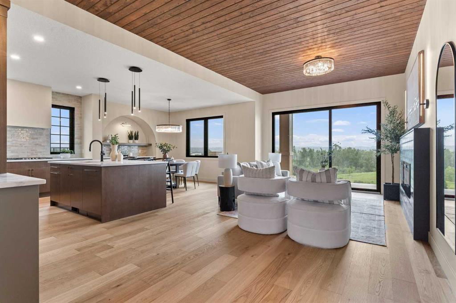
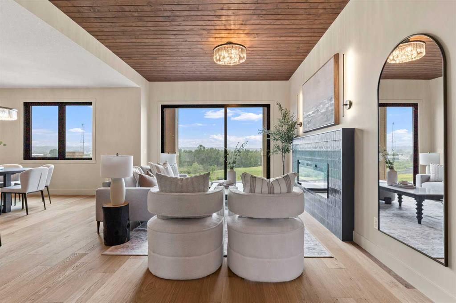
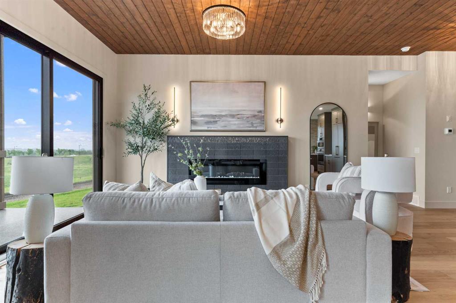
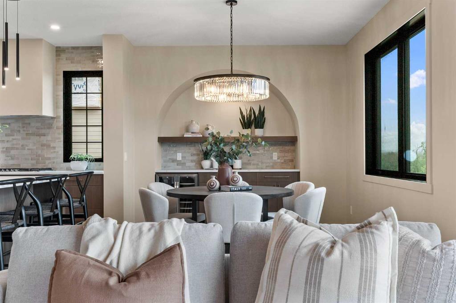
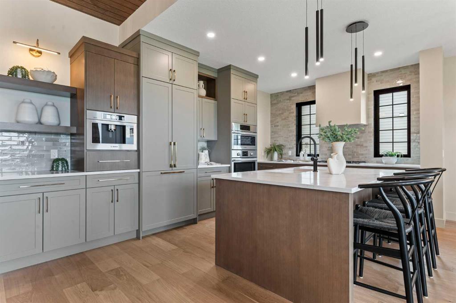
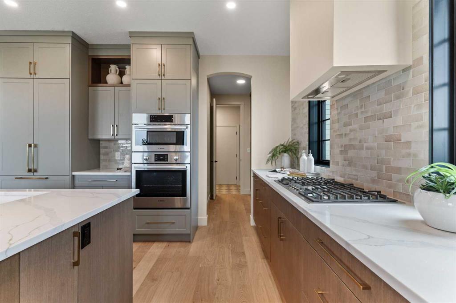
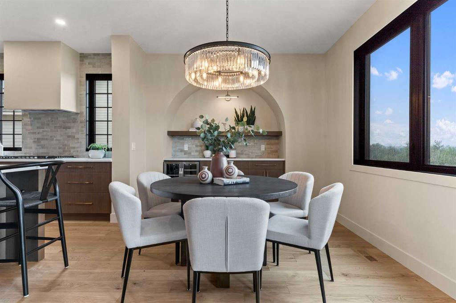
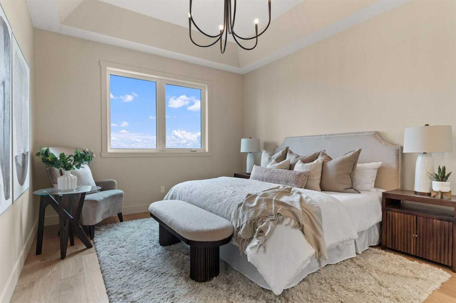
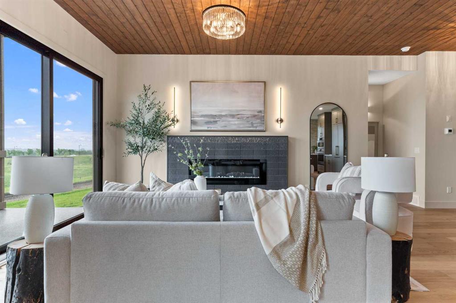
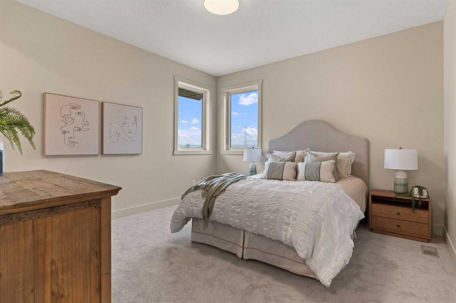
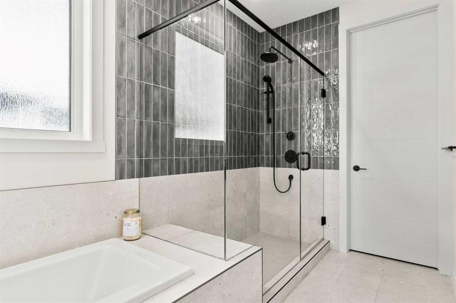
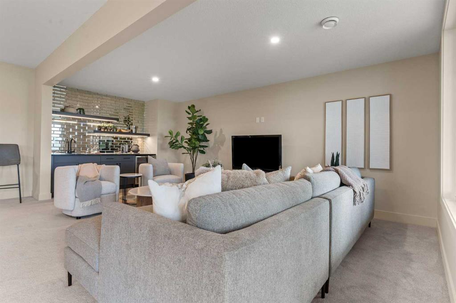
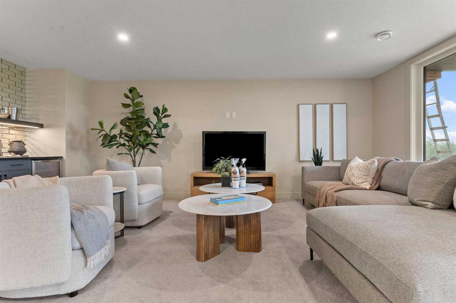
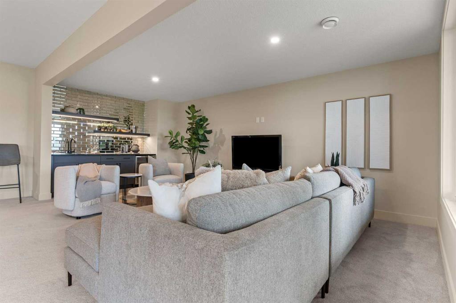
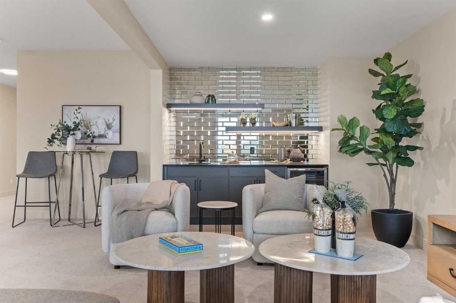
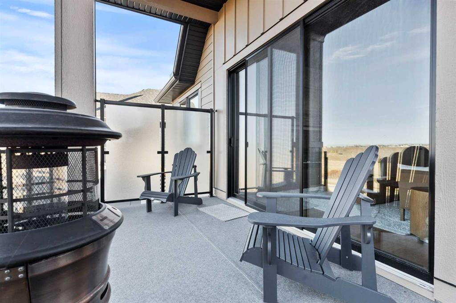
Welcome to the ultimate bungalow estate—a brand-new luxury home offering over 3,000 sq. ft. of beautifully designed living space, backed by New Home Warranty and available Fall 2026. Built by Okotoks' local builder, Iron Lake Homes, this exceptional residence is designed for effortless main-floor living and aging in place without compromise, blending timeless architecture, elevated finishes and exceptional functionality. The ideal bungalow layout is complemented by an impressive heated four-bay attached gar...

Read More

Essential Information

  • MLS® #
    A2337121
  • Full Bathrooms
    3
  • Partial Bathrooms
    1
  • Year Built
    2026
  • Property Type
    Detached
  • Property Style
    Bungalow
  • MLS® #
    A2337121
  • Full Bathrooms
    3
  • Partial Bathrooms
    1
  • Year Built
    2026
  • Property Type
    Detached
  • Property Style
    Bungalow
  • MLS® #
    A2337121
  • Full Bathrooms
    3
  • Partial Bathrooms
    1
  • Year Built
    2026
  • Property Type
    Detached
  • Property Style
    Bungalow

Community Information

  • Postal Code
    T1S 0J9
  • Postal Code
    T1S 0J9
  • Postal Code
    T1S 0J9

Services & Amenities

  • Parking
    Additional Parking
    Concrete Driveway
    Garage Door Opener
    Garage Faces Side
    Heated Garage
    Oversized
    Quad or More Attached
  • Parking
    Additional Parking, Concrete Driveway, Garage Door Opener, Garage Faces Side, Heated Garage, Oversized, Quad or More Attached
  • Parking
    Additional Parking
    Concrete Driveway
    Garage Door Opener
    Garage Faces Side
    Heated Garage
    Oversized
    Quad or More Attached

Interior

  • Floor Finish
    Carpet
    Ceramic Tile
    Hardwood
  • Heating
    Fireplace(s)
    Forced Air
  • Interior Feature
    Bar
    Breakfast Bar
    Built-in Features
    Chandelier
    Closet Organizers
    Double Vanity
    Dry Bar
    French Door
    High Ceilings
    Low Flow Plumbing Fixtures
    No Animal Home
    No Smoking Home
    Open Floorplan
    Pantry
    Quartz Counters
    Recessed Lighting
    Soaking Tub
    Stone Counters
    Storage
    Tray Ceiling(s)
    Walk-In Closet(s)
    Wet Bar
  • Floor Finish
    Carpet, Ceramic Tile, Hardwood
  • Heating
    Fireplace(s), Forced Air
  • Interior Feature
    Bar, Breakfast Bar, Built-in Features, Chandelier, Closet Organizers, Double Vanity, Dry Bar, French Door, High Ceilings, Low Flow Plumbing Fixtures, No Animal Home, No Smoking Home, Open Floorplan, Pantry, Quartz Counters, Recessed Lighting, Soaking Tub, Stone Counters, Storage, Tray Ceiling(s), Walk-In Closet(s), Wet Bar
  • Floor Finish
    Carpet
    Ceramic Tile
    Hardwood
  • Heating
    Fireplace(s)
    Forced Air
  • Interior Feature
    Bar
    Breakfast Bar
    Built-in Features
    Chandelier
    Closet Organizers
    Double Vanity
    Dry Bar
    French Door
    High Ceilings
    Low Flow Plumbing Fixtures
    No Animal Home
    No Smoking Home
    Open Floorplan
    Pantry
    Quartz Counters
    Recessed Lighting
    Soaking Tub
    Stone Counters
    Storage
    Tray Ceiling(s)
    Walk-In Closet(s)
    Wet Bar

Exterior

  • Lot/Exterior Features
    BBQ gas line
    Courtyard
    Covered Courtyard
    Lighting
  • Roof
    Asphalt Shingle
  • Construction
    Composite Siding
    Stone
  • Lot/Exterior Features
    BBQ gas line, Courtyard, Covered Courtyard, Lighting
  • Roof
    Asphalt Shingle
  • Construction
    Composite Siding, Stone
  • Lot/Exterior Features
    BBQ gas line
    Courtyard
    Covered Courtyard
    Lighting
  • Roof
    Asphalt Shingle
  • Construction
    Composite Siding
    Stone

Additional Details

  • Zoning
    RTN
  • Sewer
    Sewer
  • Zoning
    RTN
  • Sewer
    Sewer
  • Zoning
    RTN
  • Sewer
    Sewer

$1,564,900

4 Westmount Point

Schedule Tour
Contact Agent

$7127/month
Est. Monthly Payment
$
$
%
Learn More