
ROBBIE COTE / Real Broker

409 13 Street SE, House for sale in NONE Slave Lake , Alberta , T0G 2A3

 MLS® # A2329596

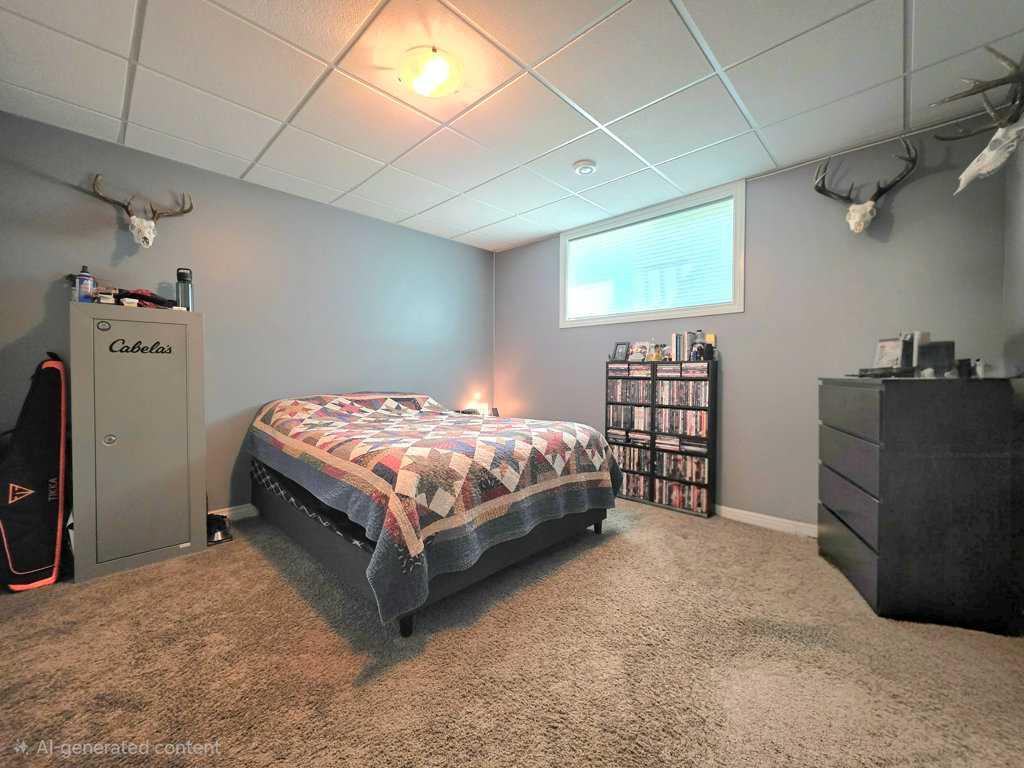
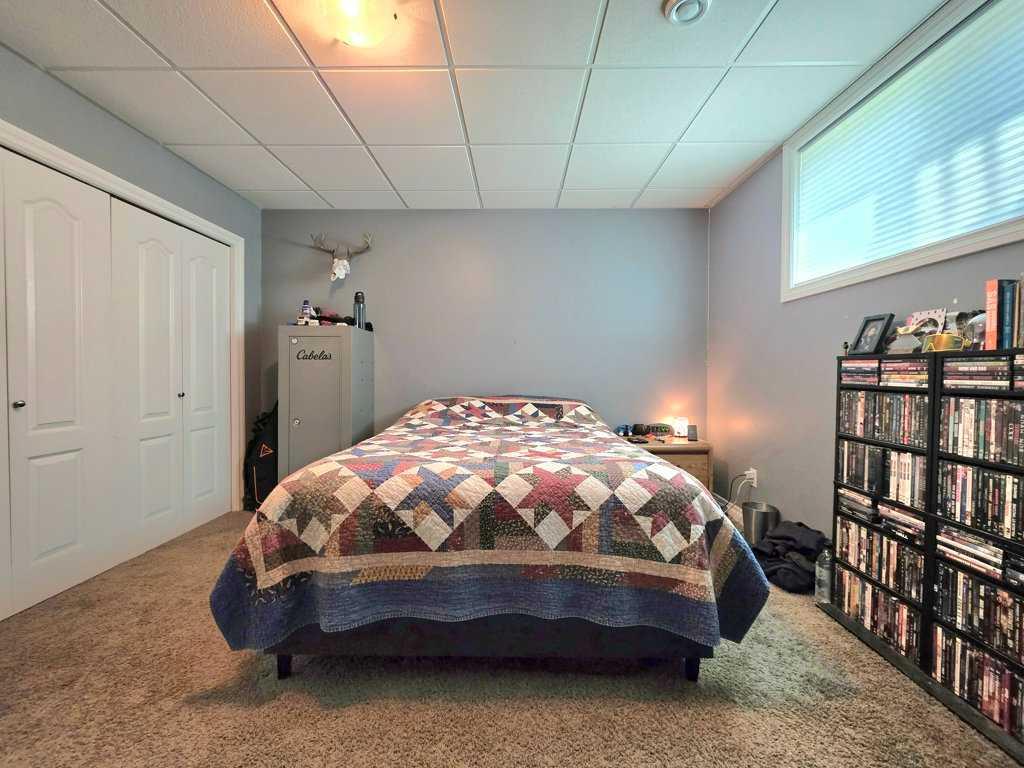
4 bedrooms

3 bathrooms

1,694 sqft

Sign up to View

Days on Market

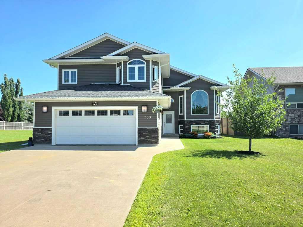
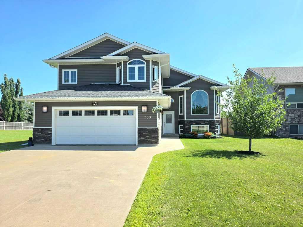
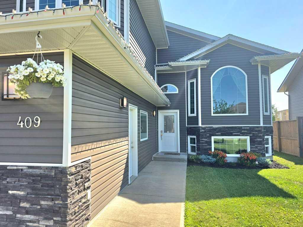
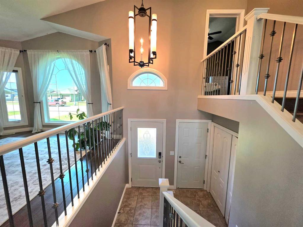
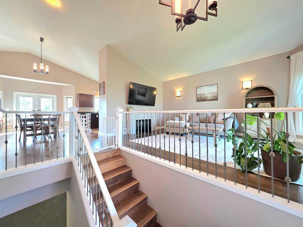
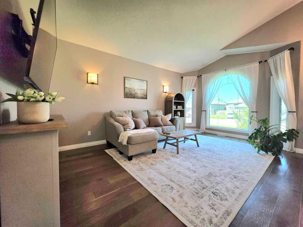
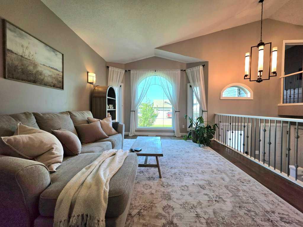
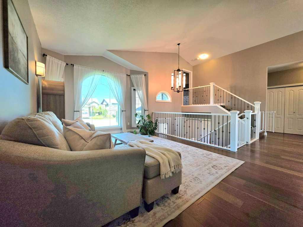
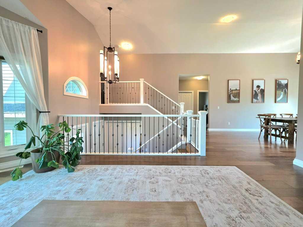
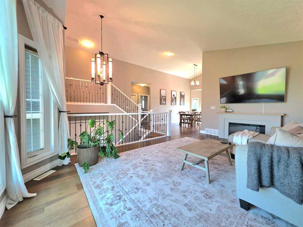
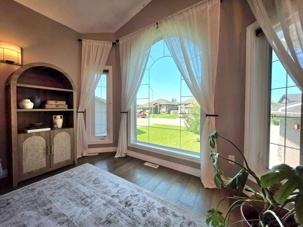
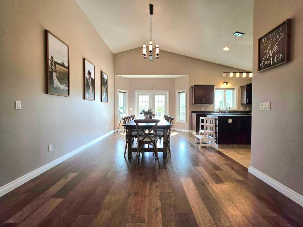
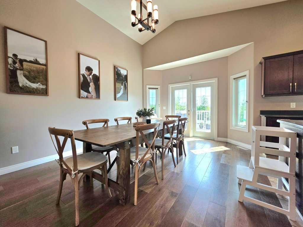
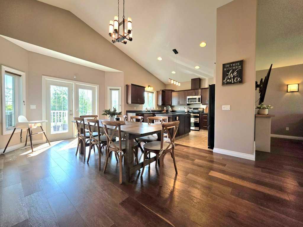
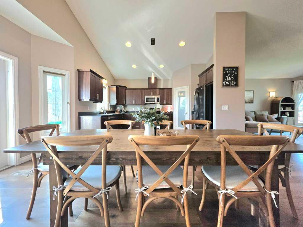
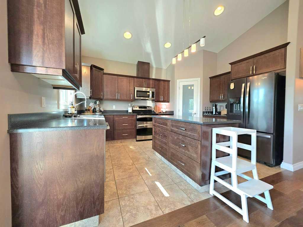
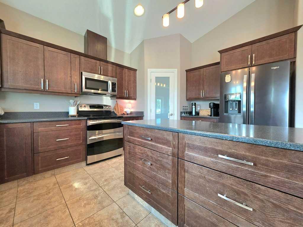
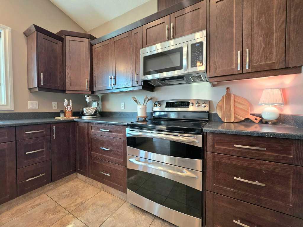
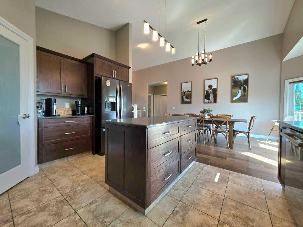
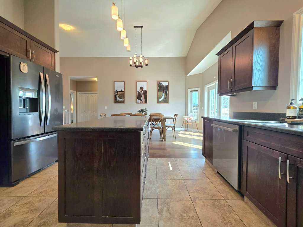
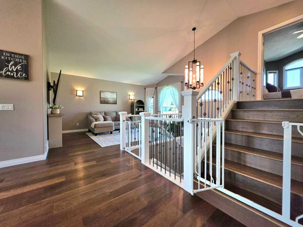
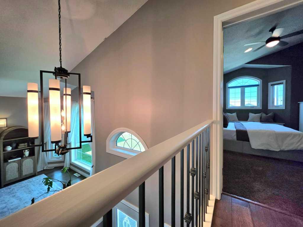
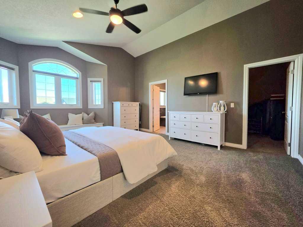
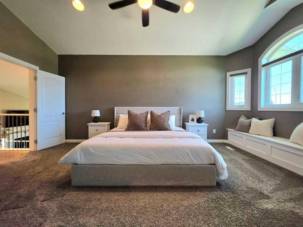
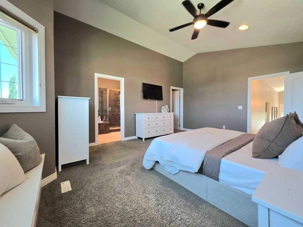
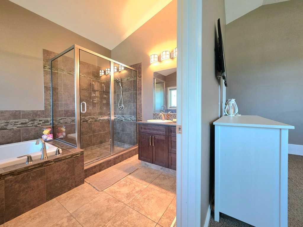
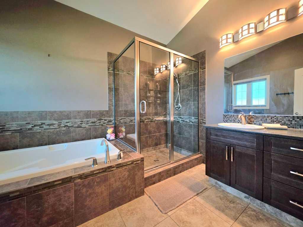
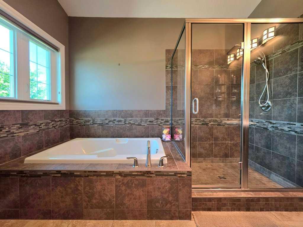
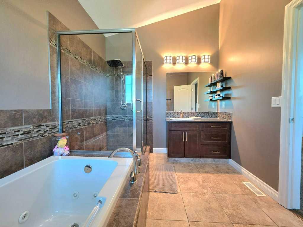
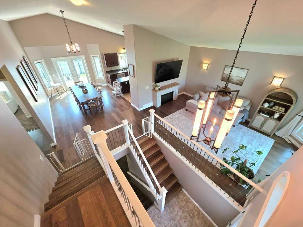
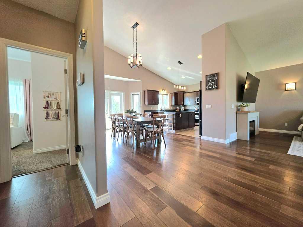
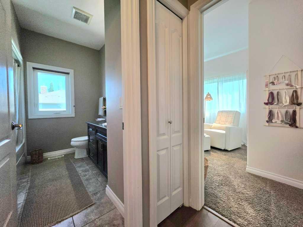
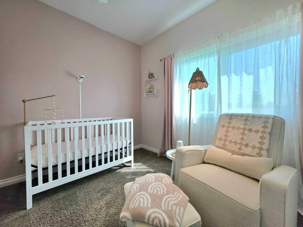
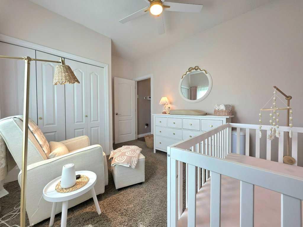
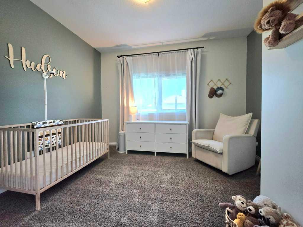
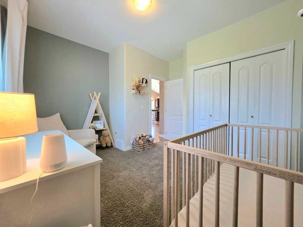
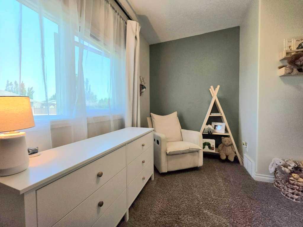
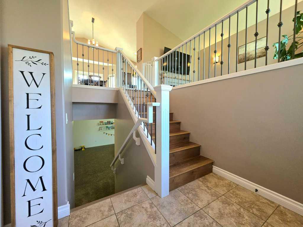
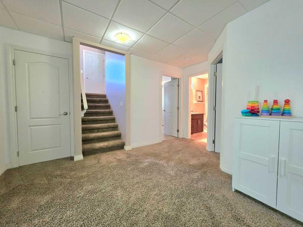
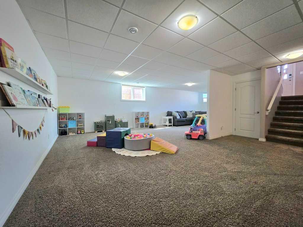
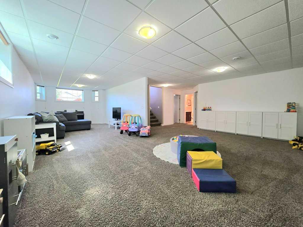
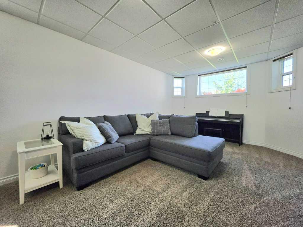
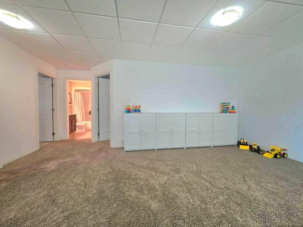
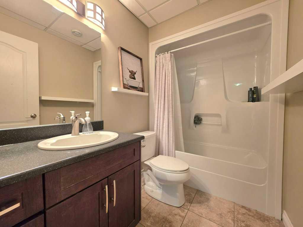
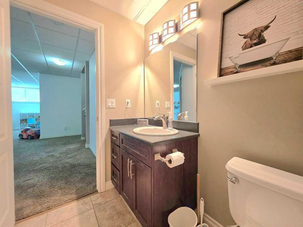
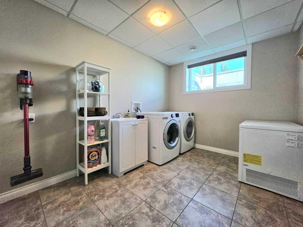
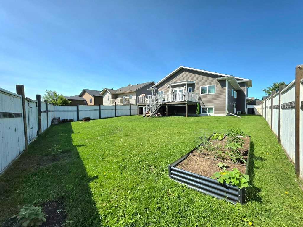
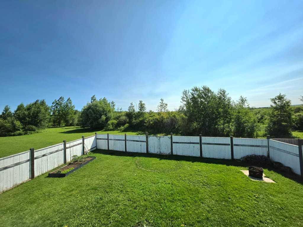
Step into your dream home! This beautifully maintained modified bi-level sits in one of Slave Lake's most sought-after locations, offering the perfect blend of style, space, and privacy. As you head up from the welcoming foyer, prepare to be wowed by a bright, open-concept main floor boasting soaring vaulted ceilings! The space flows beautifully with a tasteful mix of hardwood, ceramic tile, and cozy carpet, all feeling incredibly vibrant thanks to a fresh interior paint job completed in 2026! The kitchen ...

Read More

Essential Information

  • MLS® #
    A2329596
  • Full Bathrooms
    3
  • Year Built
    2011
  • Property Type
    Detached
  • Property Style
    Modified Bi-Level
  • MLS® #
    A2329596
  • Full Bathrooms
    3
  • Year Built
    2011
  • Property Type
    Detached
  • Property Style
    Modified Bi-Level
  • MLS® #
    A2329596
  • Full Bathrooms
    3
  • Year Built
    2011
  • Property Type
    Detached
  • Property Style
    Modified Bi-Level

Community Information

  • Postal Code
    T0G 2A3
  • Postal Code
    T0G 2A3
  • Postal Code
    T0G 2A3

Services & Amenities

  • Parking
    Concrete Driveway
    Double Garage Attached
    Garage Faces Front
    Heated Garage
    Off Street
    Parking Pad
  • Parking
    Concrete Driveway, Double Garage Attached, Garage Faces Front, Heated Garage, Off Street, Parking Pad
  • Parking
    Concrete Driveway
    Double Garage Attached
    Garage Faces Front
    Heated Garage
    Off Street
    Parking Pad

Interior

  • Floor Finish
    Carpet
    Hardwood
    Vinyl
  • Heating
    Forced Air
    Natural Gas
  • Interior Feature
    Ceiling Fan(s)
    Jetted Tub
    Kitchen Island
    Open Floorplan
    Pantry
    Recessed Lighting
    Sump Pump(s)
    Tankless Hot Water
    Vaulted Ceiling(s)
    Walk-In Closet(s)
  • Floor Finish
    Carpet, Hardwood, Vinyl
  • Heating
    Forced Air, Natural Gas
  • Interior Feature
    Ceiling Fan(s), Jetted Tub, Kitchen Island, Open Floorplan, Pantry, Recessed Lighting, Sump Pump(s), Tankless Hot Water, Vaulted Ceiling(s), Walk-In Closet(s)
  • Floor Finish
    Carpet
    Hardwood
    Vinyl
  • Heating
    Forced Air
    Natural Gas
  • Interior Feature
    Ceiling Fan(s)
    Jetted Tub
    Kitchen Island
    Open Floorplan
    Pantry
    Recessed Lighting
    Sump Pump(s)
    Tankless Hot Water
    Vaulted Ceiling(s)
    Walk-In Closet(s)

Exterior

  • Lot/Exterior Features
    Fire Pit
    Lighting
  • Roof
    Asphalt Shingle
  • Construction
    ICFs (Insulated Concrete Forms)
    Vinyl Siding
    Wood Frame
  • Lot/Exterior Features
    Fire Pit, Lighting
  • Roof
    Asphalt Shingle
  • Construction
    ICFs (Insulated Concrete Forms), Vinyl Siding, Wood Frame
  • Lot/Exterior Features
    Fire Pit
    Lighting
  • Roof
    Asphalt Shingle
  • Construction
    ICFs (Insulated Concrete Forms)
    Vinyl Siding
    Wood Frame

Additional Details

  • Zoning
    102 Residential Imp/Site
  • Zoning
    102 Residential Imp/Site
  • Zoning
    102 Residential Imp/Site

$529,900

409 13 Street SE

Schedule Tour
Contact Agent

$2414/month
Est. Monthly Payment
$
$
%
Learn More