
Jeffrey Ostrosser / Real Estate Professionals Inc.

4117 16A Street SW, House for sale in Altadore Calgary , Alberta , T2G 3T7

 MLS® # A2347951

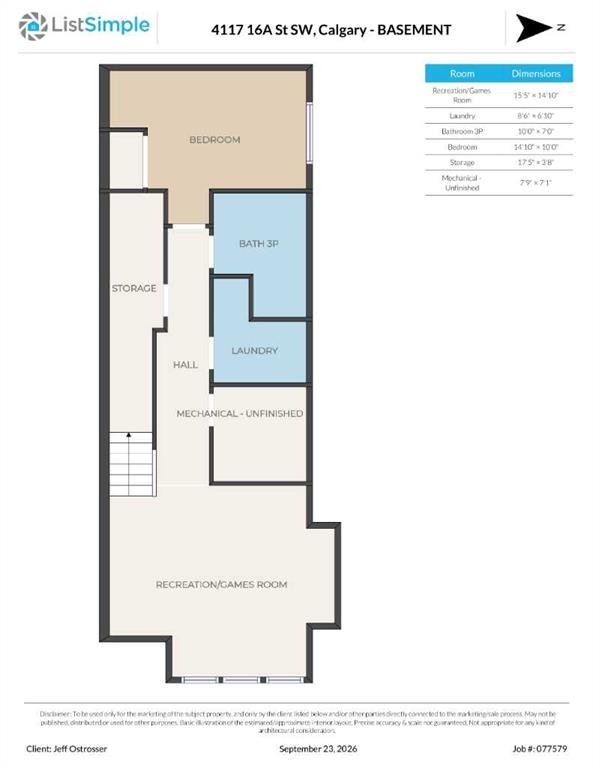
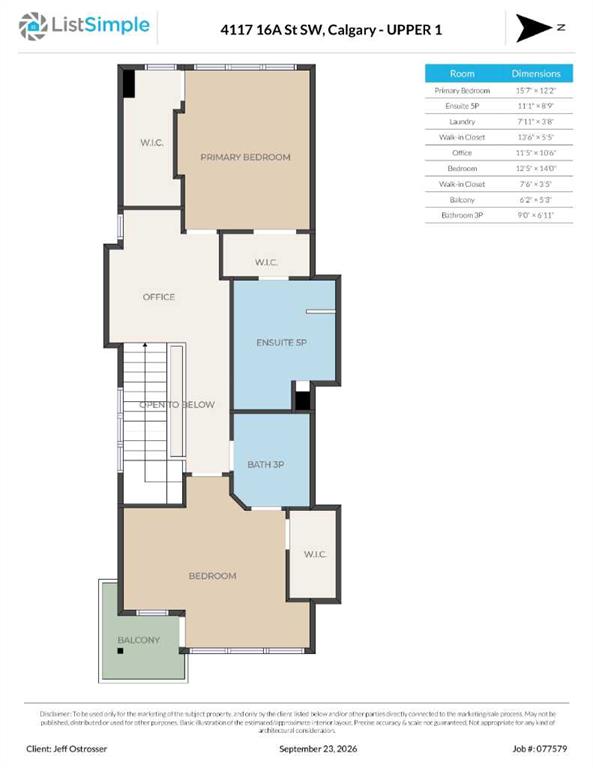
3 bedrooms

4 bathrooms

1,857 sqft

Sign up to View

Days on Market

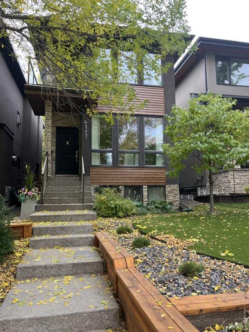
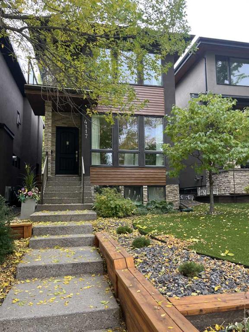
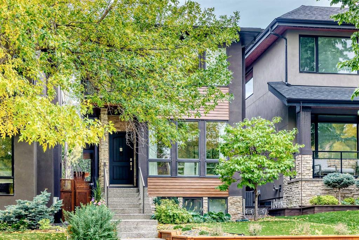
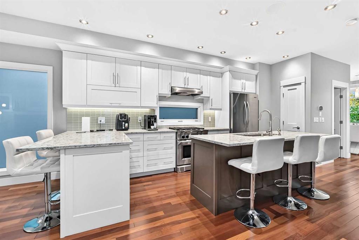
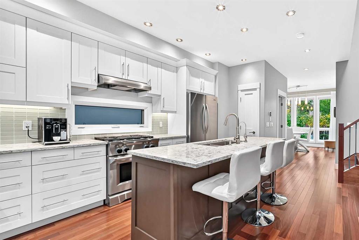
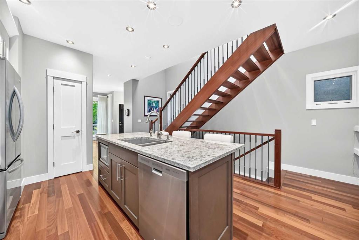
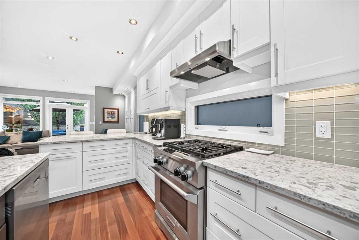
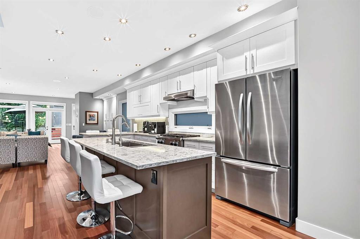
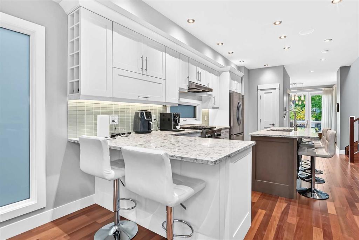
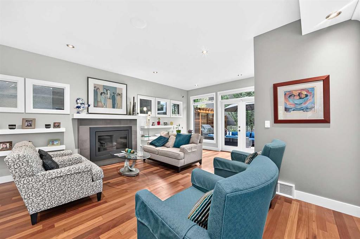
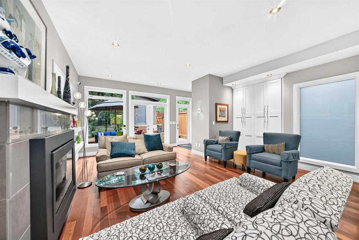
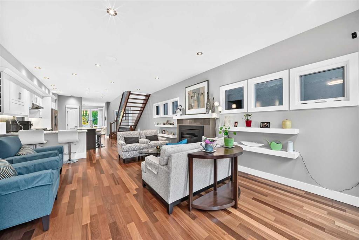
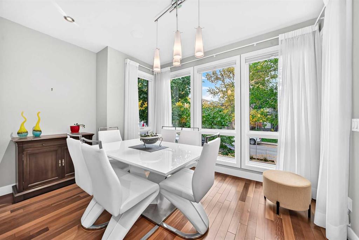
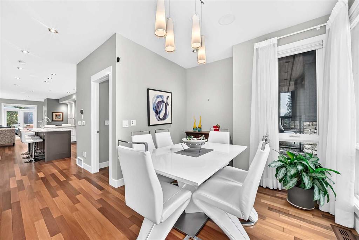
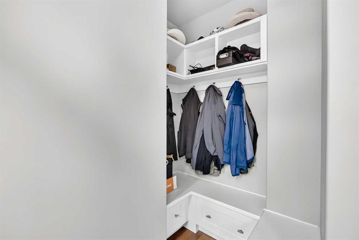
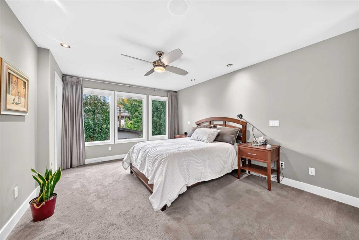
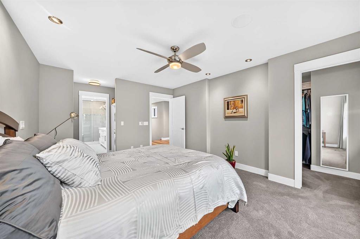
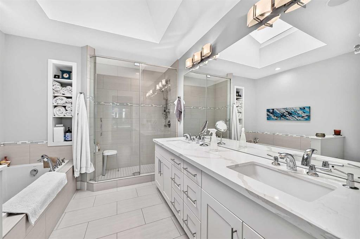
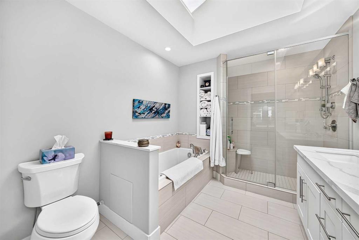
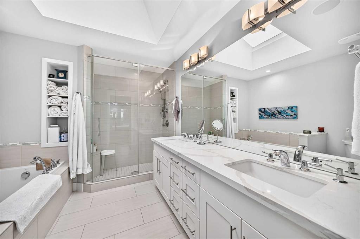
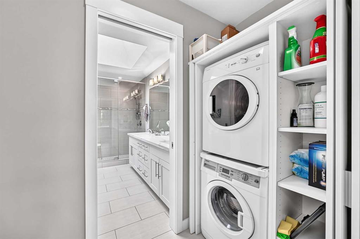
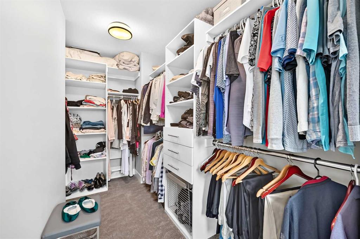
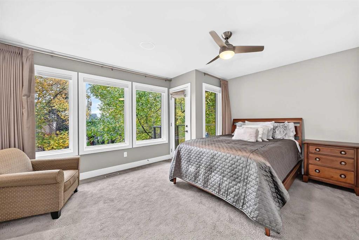
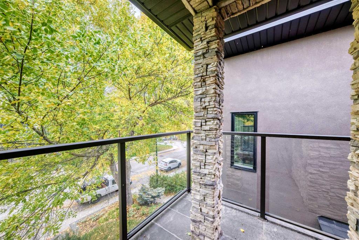
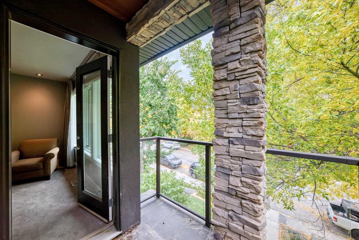
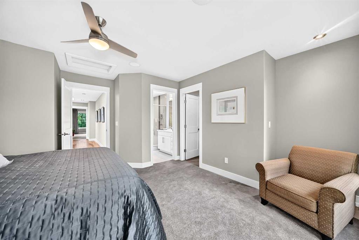
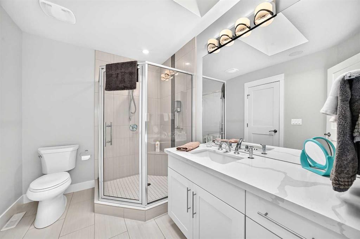
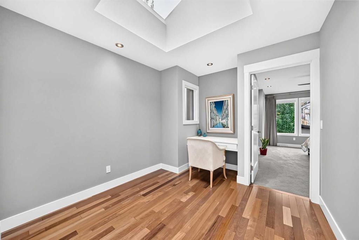
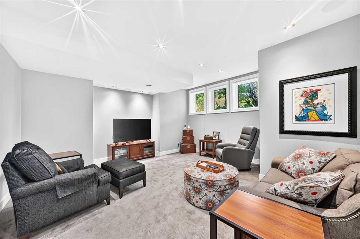
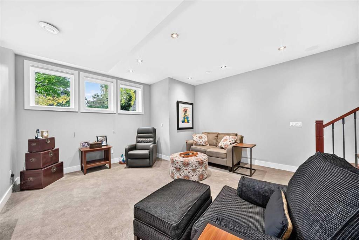
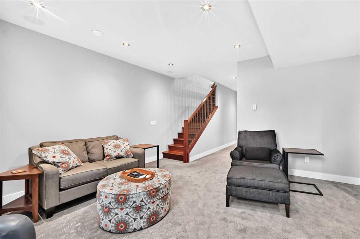
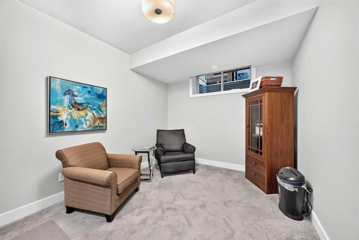
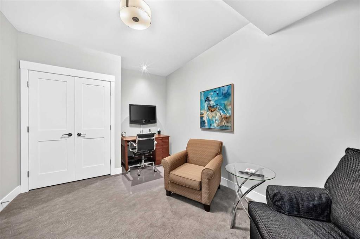
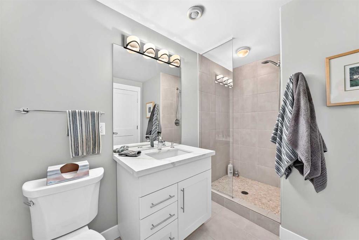
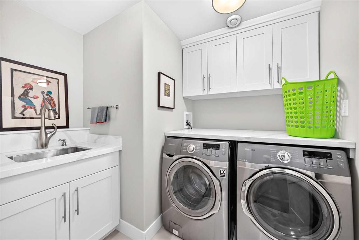
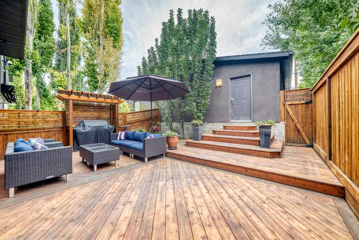
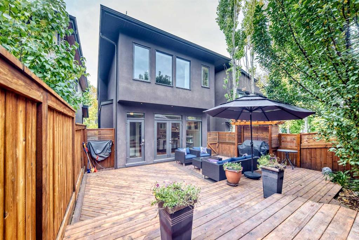
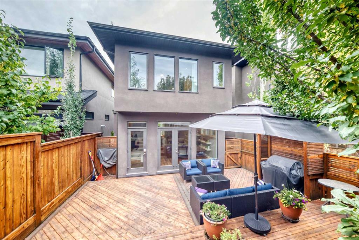
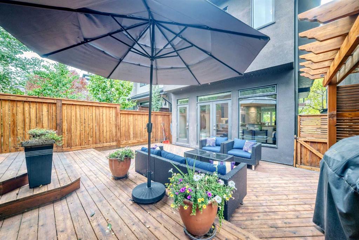
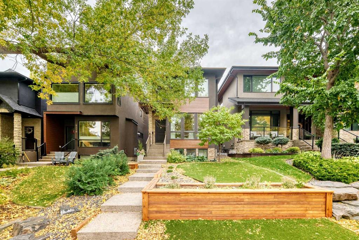
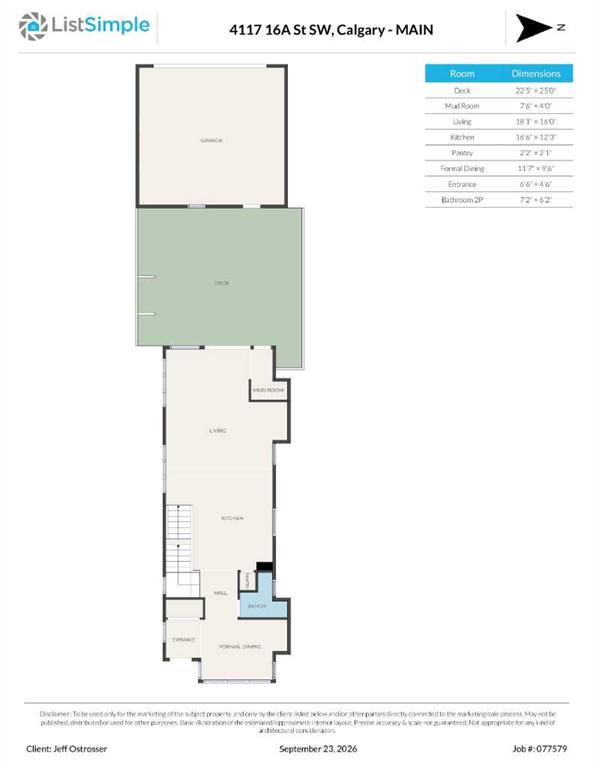
Custom-built design, thoughtful upgrades and an exceptional 2 primary bedroom layout come together in a home that makes the most of its sought-after Altadore setting. Beautiful Brazilian hardwood grounds the main level, while 9’ ceilings, extensive pot lighting and upgraded Lux windows bring a bright, polished feel to the interior. Host with ease in the chef-inspired kitchen, where quartz counters, stainless steel appliances and a gas range pair with both a centre island and peninsula to deliver generous pr...

Read More

Essential Information

  • MLS® #
    A2347951
  • Full Bathrooms
    3
  • Partial Bathrooms
    1
  • Year Built
    2011
  • Property Type
    Detached
  • Property Style
    2 Storey
  • MLS® #
    A2347951
  • Full Bathrooms
    3
  • Partial Bathrooms
    1
  • Year Built
    2011
  • Property Type
    Detached
  • Property Style
    2 Storey
  • MLS® #
    A2347951
  • Full Bathrooms
    3
  • Partial Bathrooms
    1
  • Year Built
    2011
  • Property Type
    Detached
  • Property Style
    2 Storey

Community Information

  • Postal Code
    T2G 3T7
  • Postal Code
    T2G 3T7
  • Postal Code
    T2G 3T7

Services & Amenities

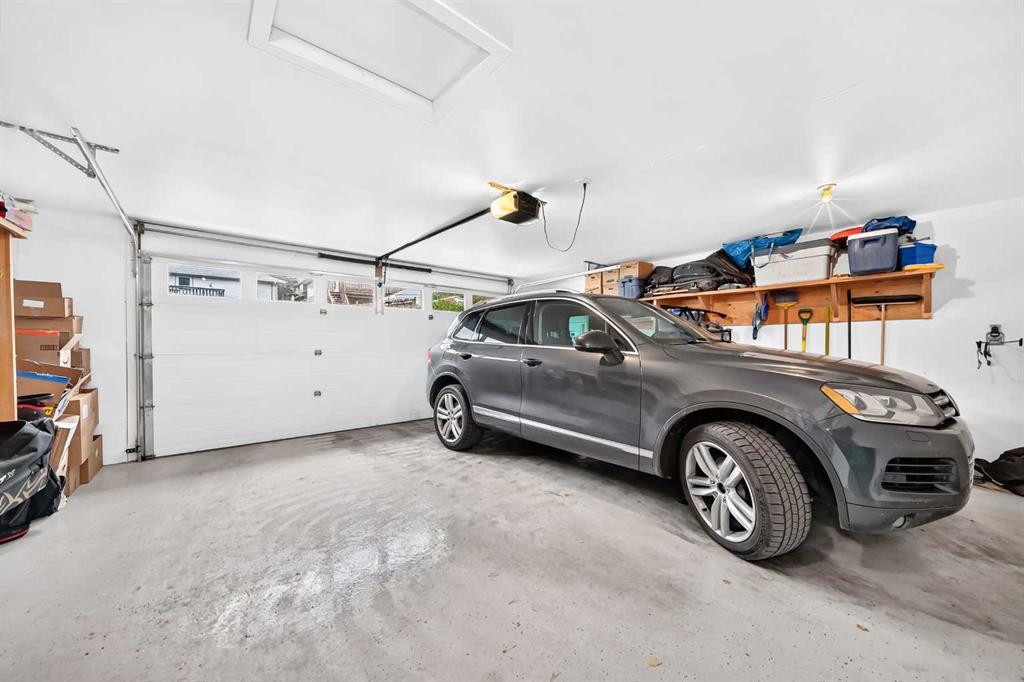
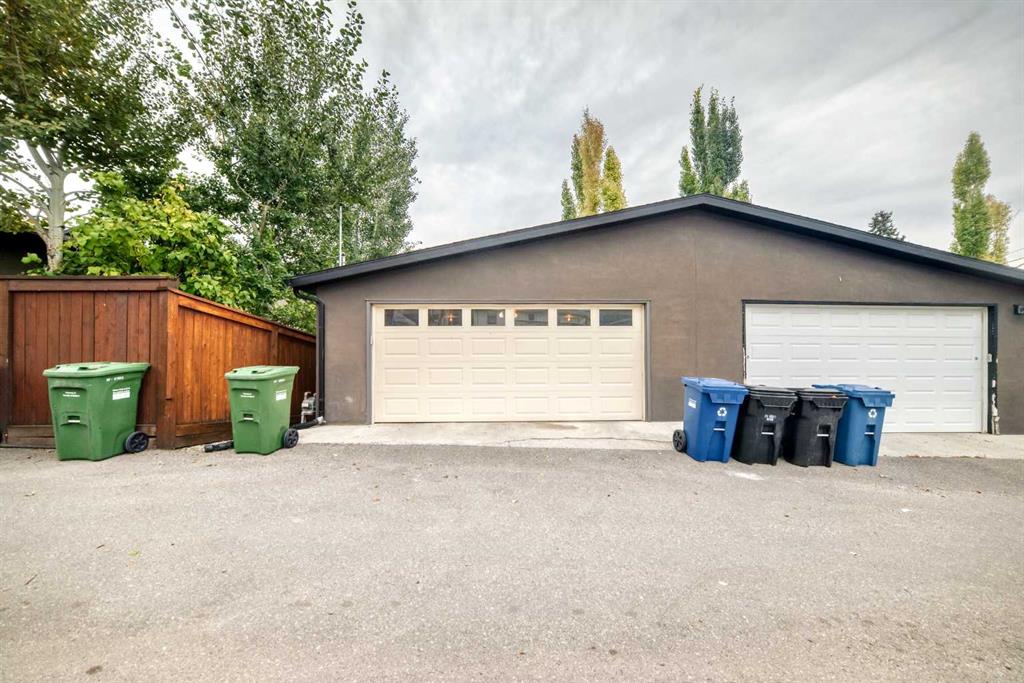
  • Parking
    Double Garage Detached
    Heated Garage
    Insulated
    Oversized
  • Parking
    Double Garage Detached, Heated Garage, Insulated, Oversized
  • Parking
    Double Garage Detached
    Heated Garage
    Insulated
    Oversized

Interior

  • Floor Finish
    Carpet
    Hardwood
    Tile
  • Heating
    Forced Air
    Natural Gas
  • Interior Feature
    Breakfast Bar
    Built-in Features
    Ceiling Fan(s)
    Central Vacuum
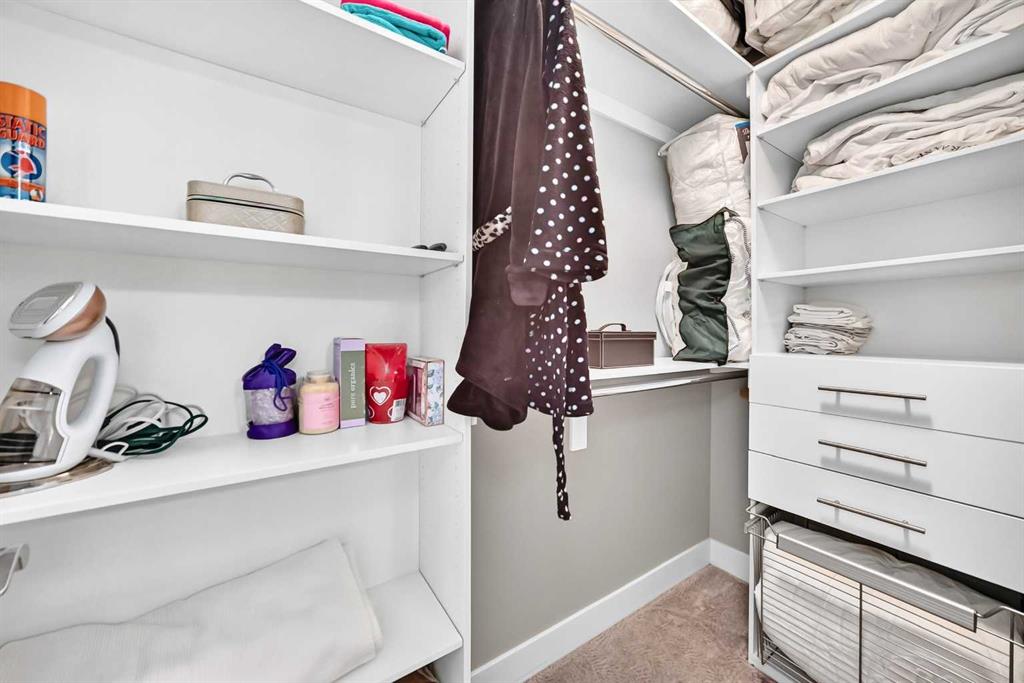
    Closet Organizers
    Double Vanity
    High Ceilings
    Kitchen Island
    Open Floorplan
    Quartz Counters
    Recessed Lighting
    Skylight(s)
    Soaking Tub
    Storage
    Sump Pump(s)
    Walk-In Closet(s)
    Wired for Sound
  • Floor Finish
    Carpet, Hardwood, Tile
  • Heating
    Forced Air, Natural Gas
  • Interior Feature
    Breakfast Bar, Built-in Features, Ceiling Fan(s), Central Vacuum, Closet Organizers, Double Vanity, High Ceilings, Kitchen Island, Open Floorplan, Quartz Counters, Recessed Lighting, Skylight(s), Soaking Tub, Storage, Sump Pump(s), Walk-In Closet(s), Wired for Sound
  • Floor Finish
    Carpet
    Hardwood
    Tile
  • Heating
    Forced Air
    Natural Gas
  • Interior Feature
    Breakfast Bar
    Built-in Features
    Ceiling Fan(s)
    Central Vacuum
    Closet Organizers
    Double Vanity
    High Ceilings
    Kitchen Island
    Open Floorplan
    Quartz Counters
    Recessed Lighting
    Skylight(s)
    Soaking Tub
    Storage
    Sump Pump(s)
    Walk-In Closet(s)
    Wired for Sound

Exterior

  • Lot/Exterior Features
    Private Yard
  • Roof
    Asphalt Shingle
  • Construction
    Stone
    Stucco
    Wood Frame
    Wood Siding
  • Lot/Exterior Features
    Private Yard
  • Roof
    Asphalt Shingle
  • Construction
    Stone, Stucco, Wood Frame, Wood Siding
  • Lot/Exterior Features
    Private Yard
  • Roof
    Asphalt Shingle
  • Construction
    Stone
    Stucco
    Wood Frame
    Wood Siding

Additional Details

  • Zoning
    R-CG
  • Zoning
    R-CG
  • Zoning
    R-CG

$1,350,000

4117 16A Street SW

Schedule Tour
Contact Agent

$6148/month
Est. Monthly Payment
$
$
%
Learn More