
Clare Pett / Real Estate Professionals Inc.

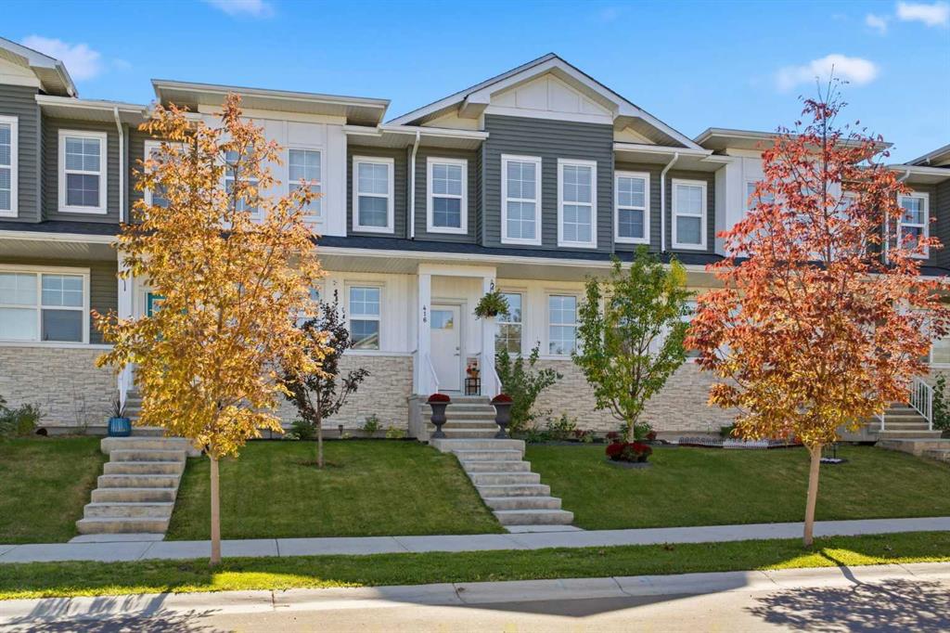
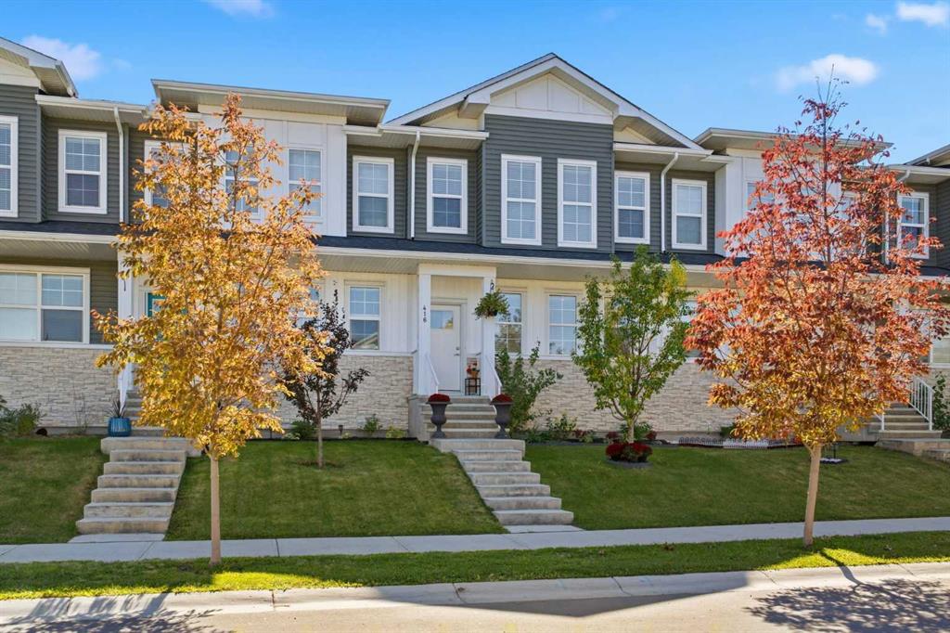
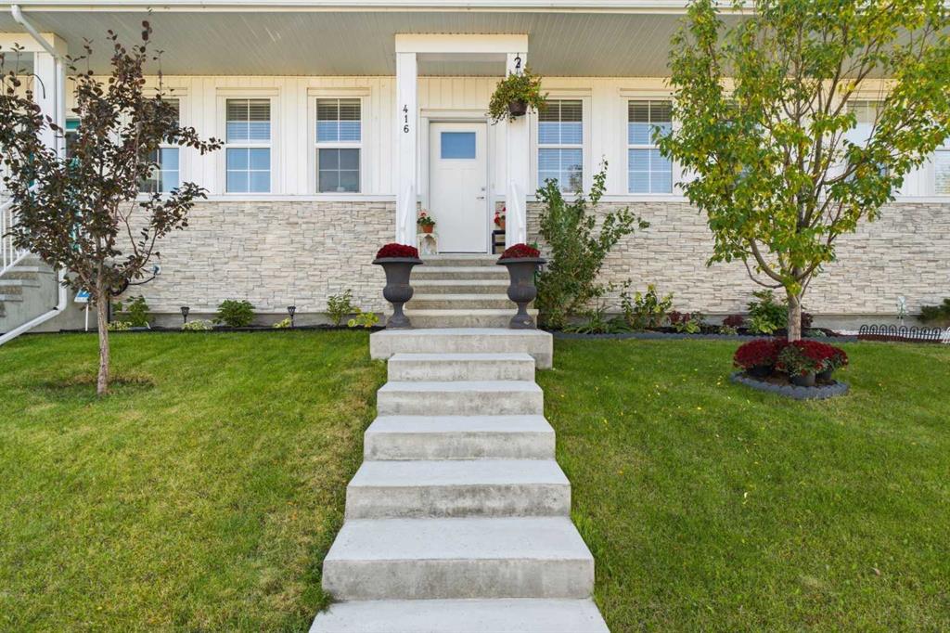
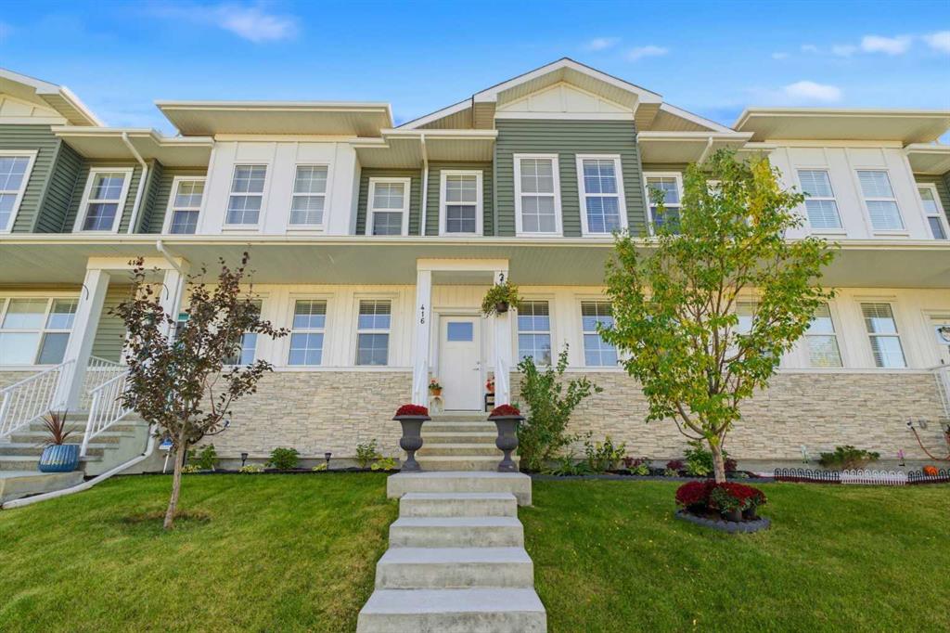
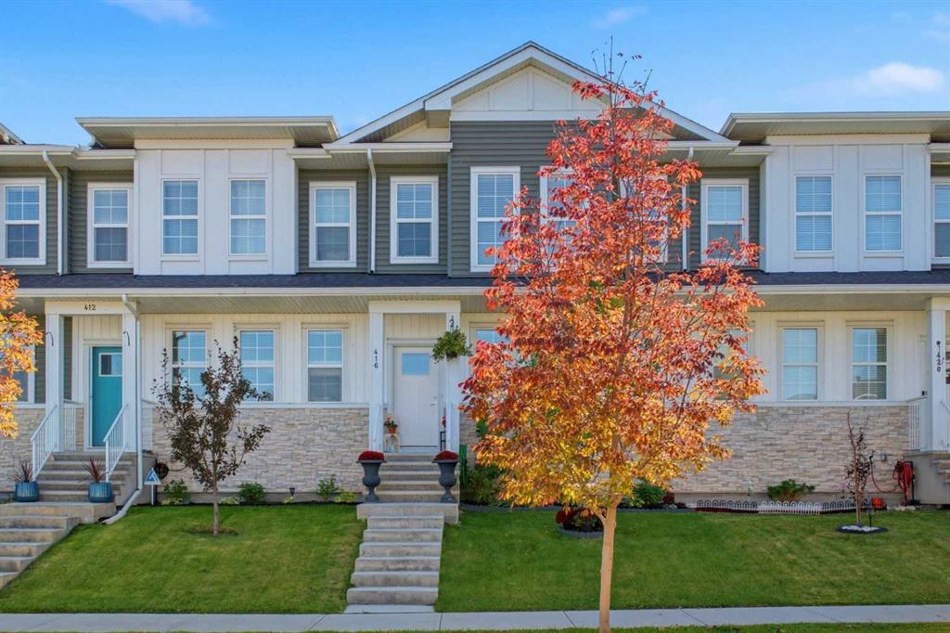
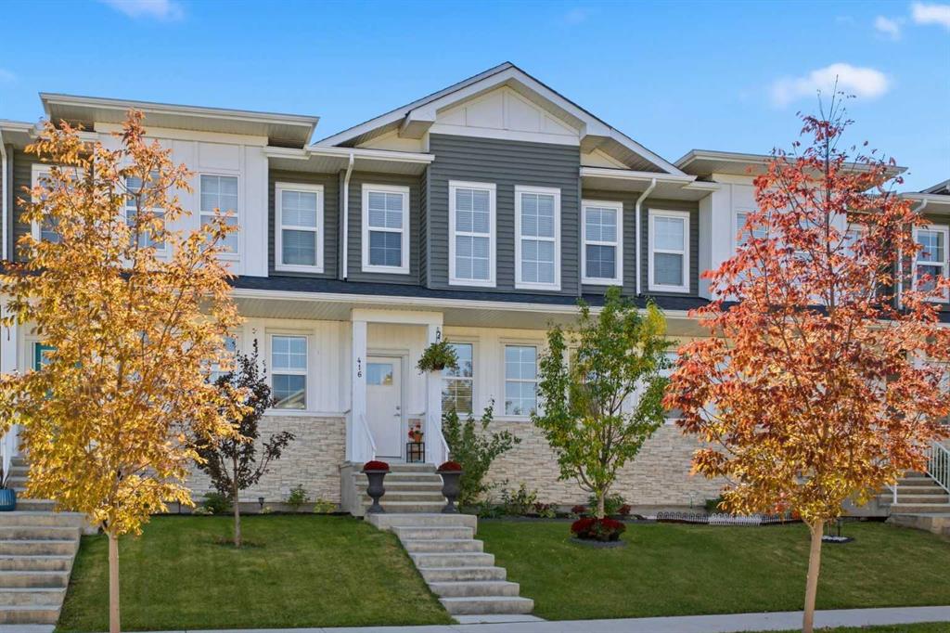
416 West Lakeview Drive , Townhouse for sale in Dawson's Landing Chestermere , Alberta , T1X2A4

 MLS® # A2346755

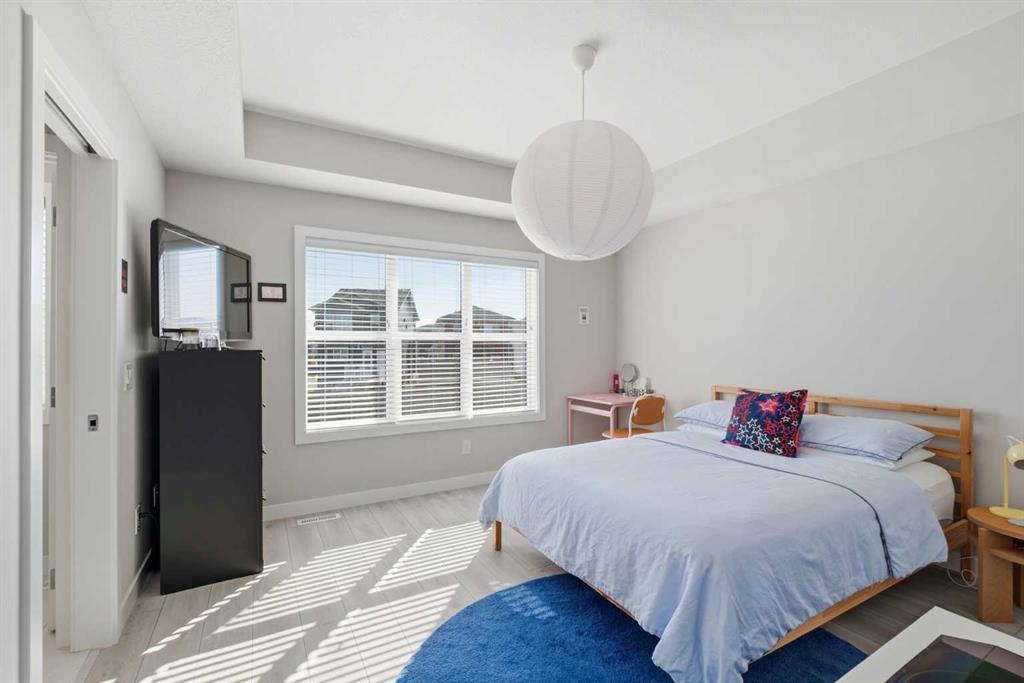
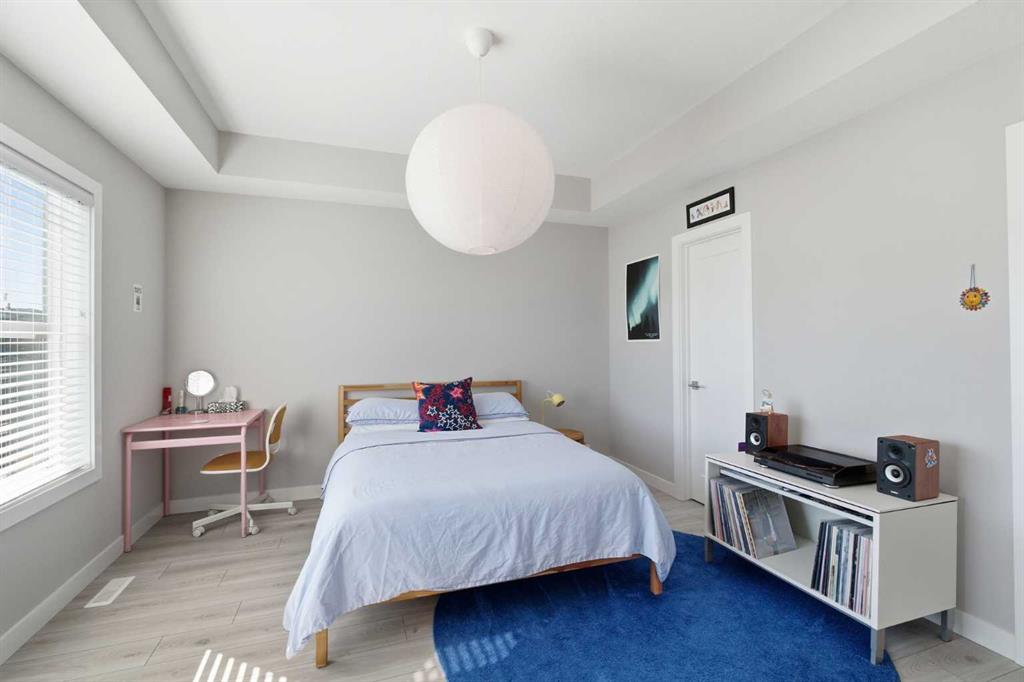
3 bedrooms

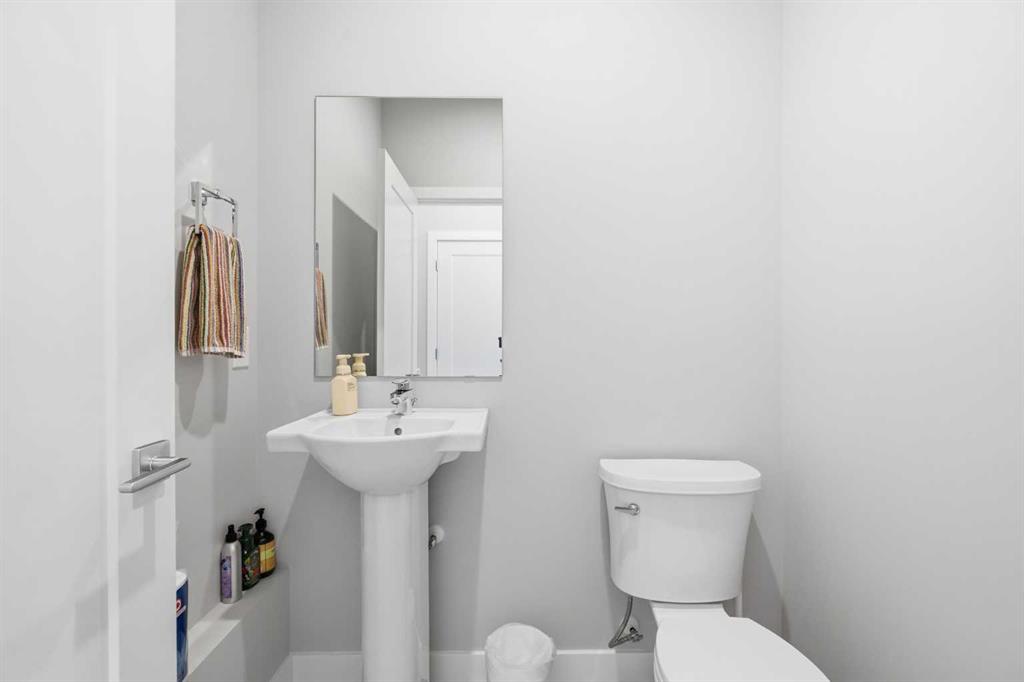
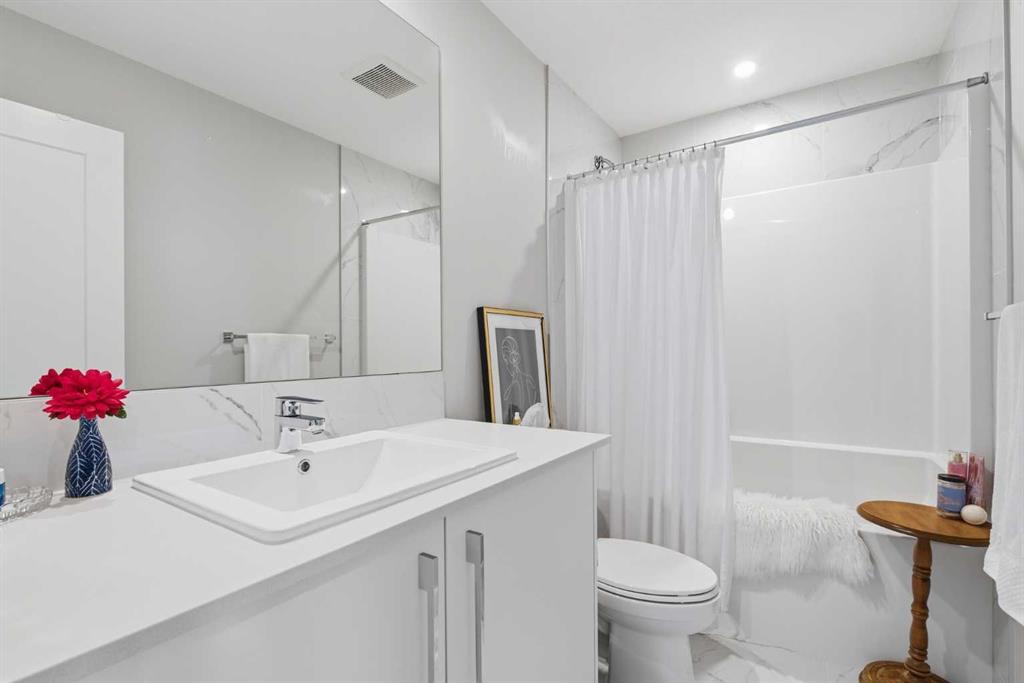
3 bathrooms

1,538 sqft

Sign up to View

Days on Market

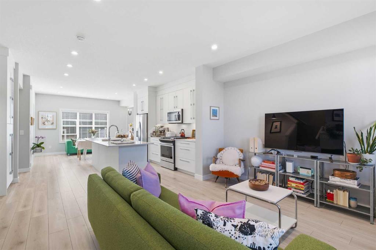
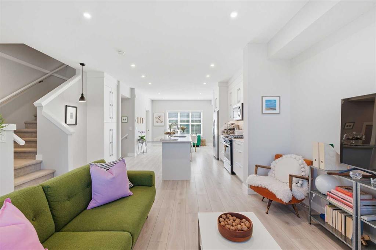
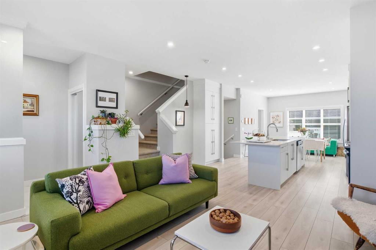
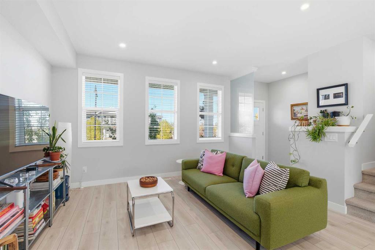
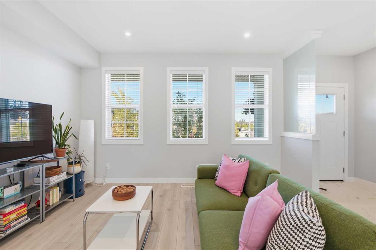
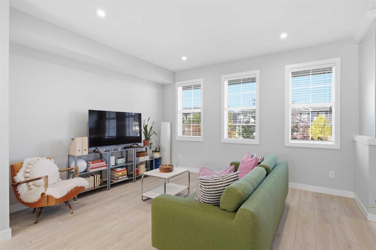
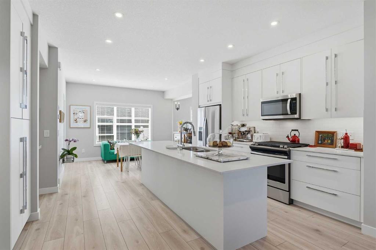
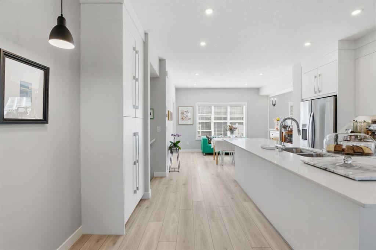
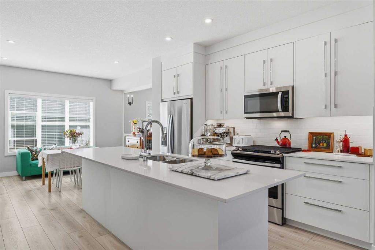
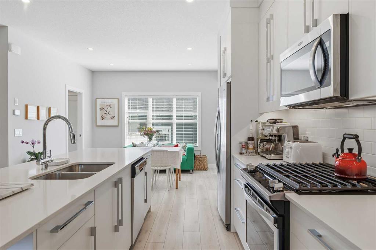
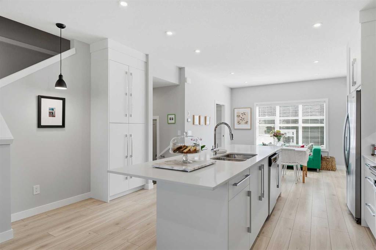
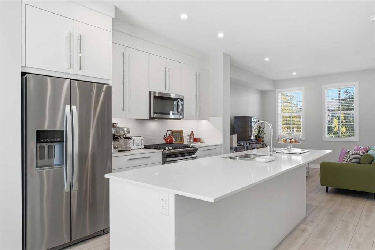
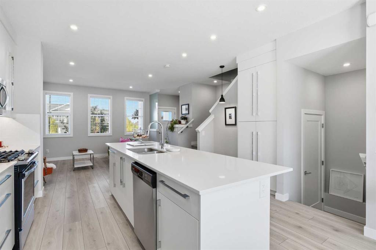
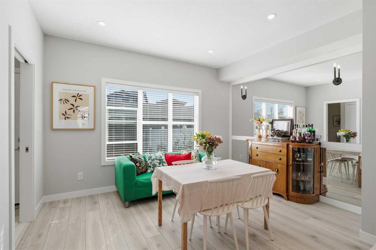
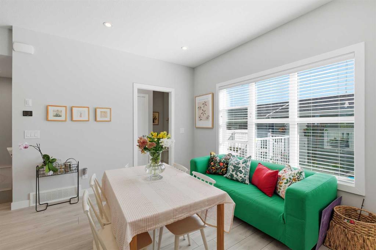
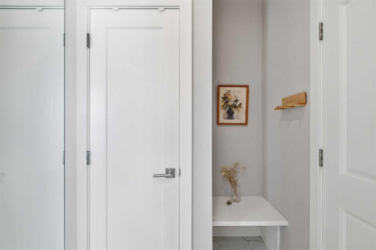
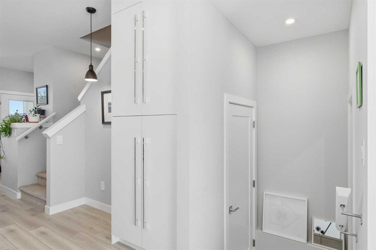
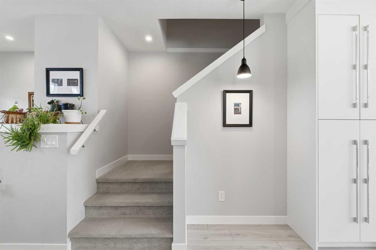
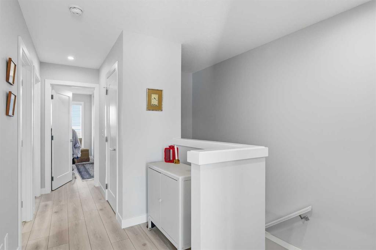
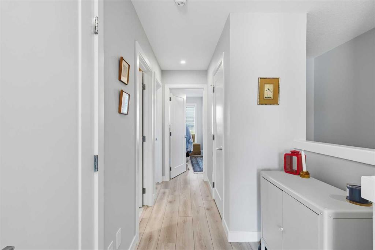
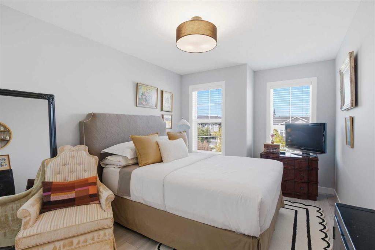
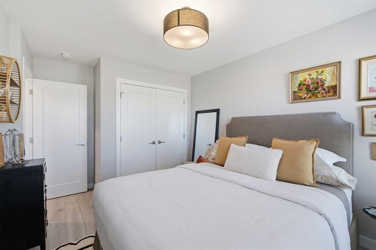
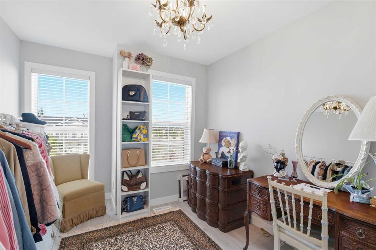
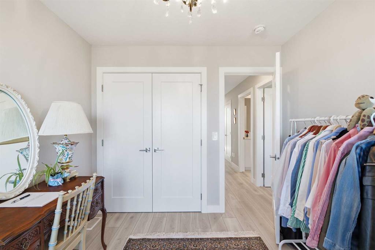
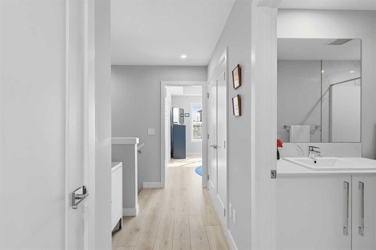
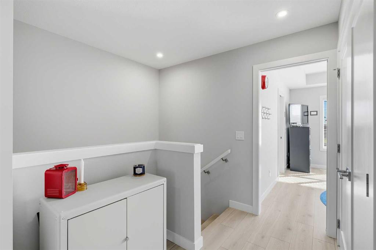
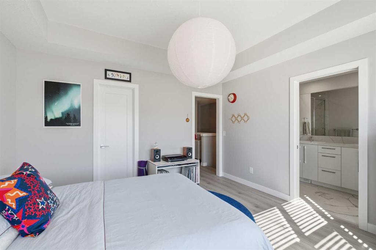
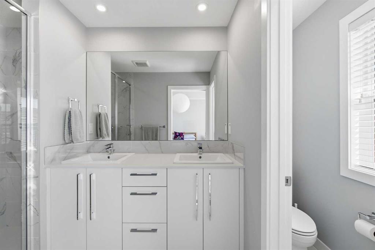
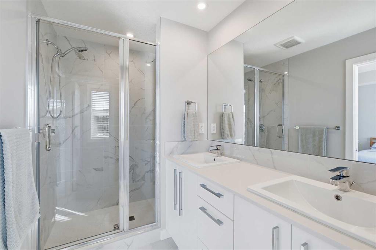
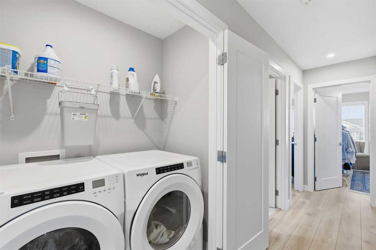
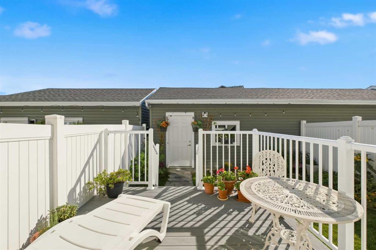
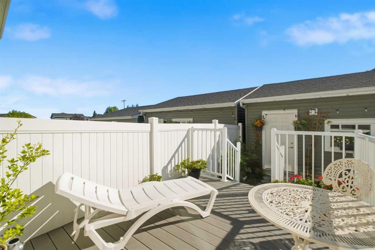
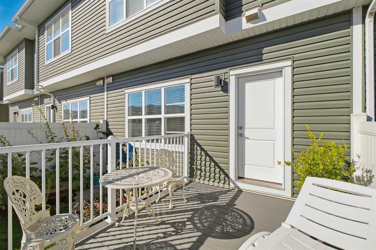
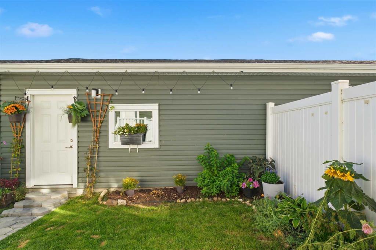
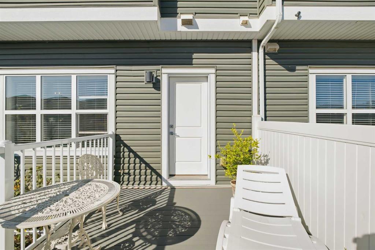
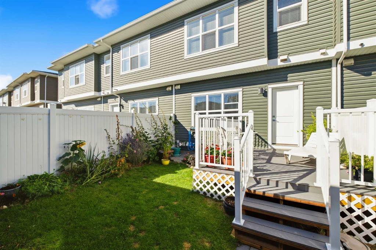
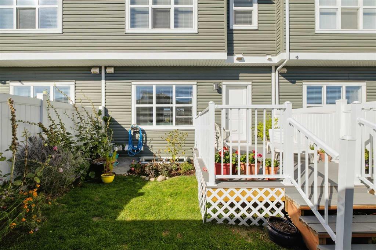
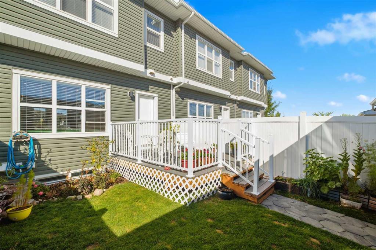
Welcome to this immaculate townhouse in sought-after Dawson’s Landing, move-in ready and offering the polished feel of a home that is better than new! Bright, cheerful and thoughtfully designed, this beautifully maintained home features high ceilings, an open-concept main floor, stylish lighting and quality upgrades throughout. The heart of the home is the bright, contemporary kitchen, complete with quartz countertops, stainless steel appliances and a large island that provides plenty of space for meal prep...

Read More

Essential Information

  • MLS® #
    A2346755
  • Full Bathrooms
    2
  • Partial Bathrooms
    1
  • Year Built
    2021
  • Property Type
    Row/Townhouse
  • Property Style
    Townhouse
  • MLS® #
    A2346755
  • Full Bathrooms
    2
  • Partial Bathrooms
    1
  • Year Built
    2021
  • Property Type
    Row/Townhouse
  • Property Style
    Townhouse
  • MLS® #
    A2346755
  • Full Bathrooms
    2
  • Partial Bathrooms
    1
  • Year Built
    2021
  • Property Type
    Row/Townhouse
  • Property Style
    Townhouse

Community Information

  • Postal Code
    T1X2A4
  • Postal Code
    T1X2A4
  • Postal Code
    T1X2A4

Services & Amenities

  • Parking
    Double Garage Detached
  • Parking
    Double Garage Detached
  • Parking
    Double Garage Detached

Interior

  • Floor Finish
    Vinyl Plank
  • Heating
    Forced Air
    Natural Gas
  • Interior Feature
    Breakfast Bar
    Chandelier
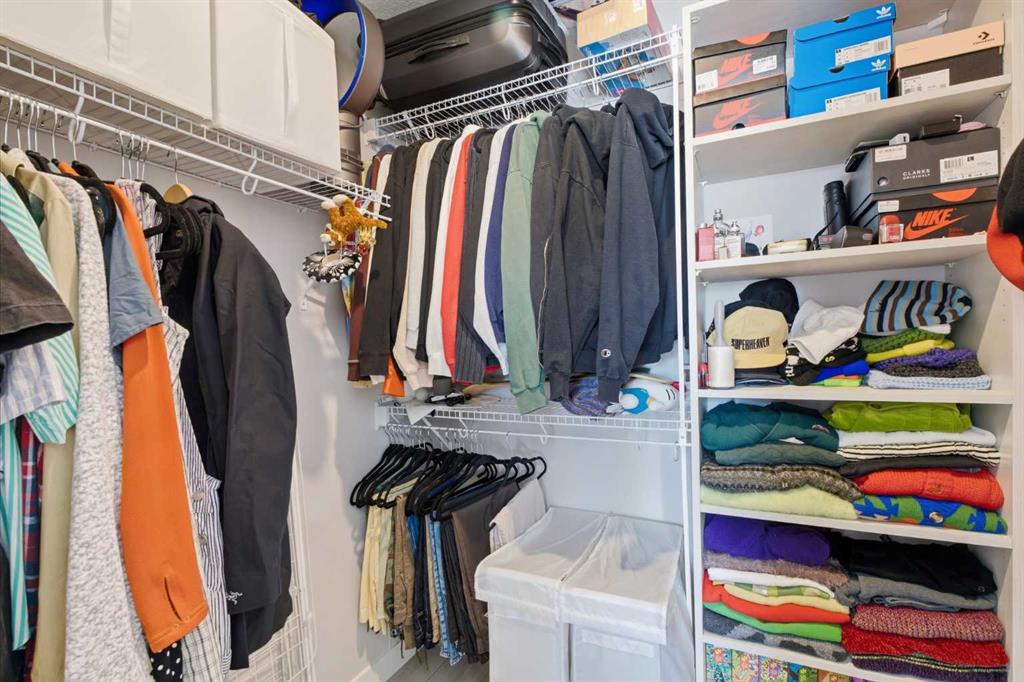
    Closet Organizers
    Kitchen Island
    No Smoking Home
    Open Floorplan
    Quartz Counters
  • Floor Finish
    Vinyl Plank
  • Heating
    Forced Air, Natural Gas
  • Interior Feature
    Breakfast Bar, Chandelier, Closet Organizers, Kitchen Island, No Smoking Home, Open Floorplan, Quartz Counters
  • Floor Finish
    Vinyl Plank
  • Heating
    Forced Air
    Natural Gas
  • Interior Feature
    Breakfast Bar
    Chandelier
    Closet Organizers
    Kitchen Island
    No Smoking Home
    Open Floorplan
    Quartz Counters

Exterior

  • Lot/Exterior Features
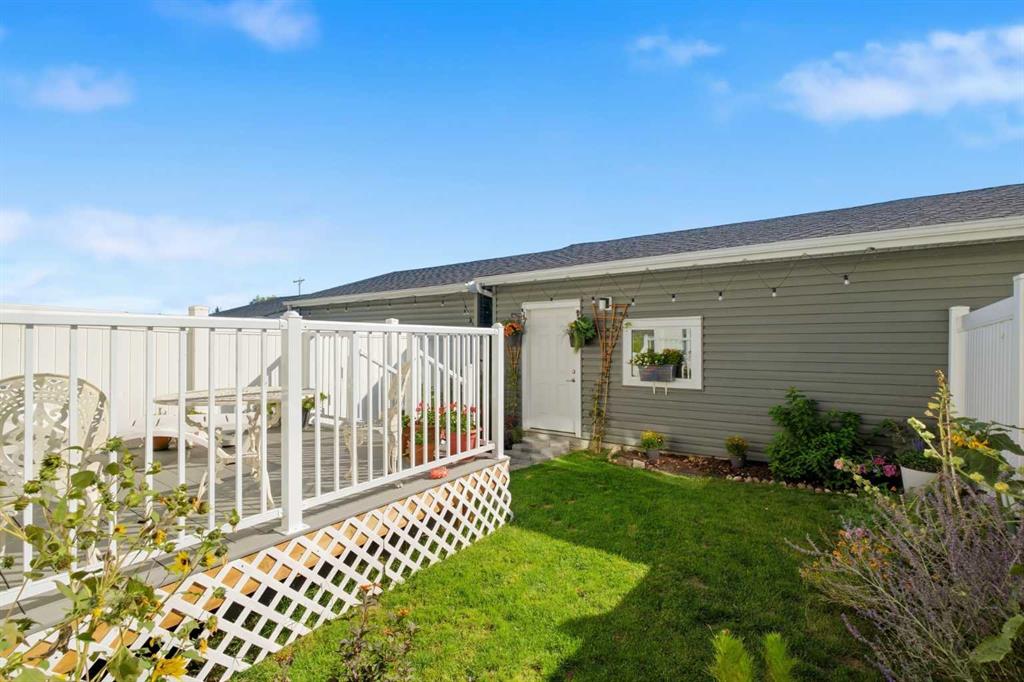
    BBQ gas line
    Garden
    Private Yard
  • Roof
    Asphalt Shingle
  • Construction
    Stone
    Vinyl Siding
    Wood Frame
  • Lot/Exterior Features
    BBQ gas line, Garden, Private Yard
  • Roof
    Asphalt Shingle
  • Construction
    Stone, Vinyl Siding, Wood Frame
  • Lot/Exterior Features
    BBQ gas line
    Garden
    Private Yard
  • Roof
    Asphalt Shingle
  • Construction
    Stone
    Vinyl Siding
    Wood Frame

Additional Details

  • Zoning
    R3
  • Zoning
    R3
  • Zoning
    R3

$489,900

416 West Lakeview Drive

Schedule Tour
Contact Agent

$2231/month
Est. Monthly Payment
$
$
%
Learn More