
Marnie Campbell / RE/MAX First

44 Inglewood Landing SE Calgary , Alberta , T2G 5K5

 MLS® # A2347220

2 bedrooms

4 bathrooms

1,999 sqft

Sign up to View

Days on Market

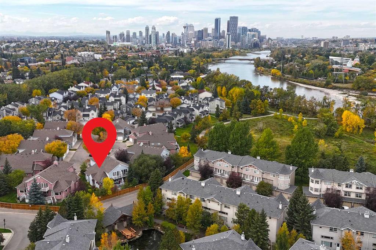
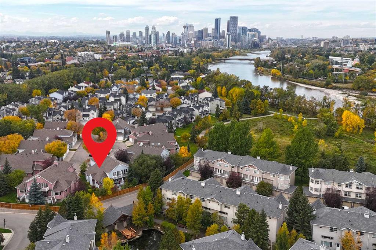
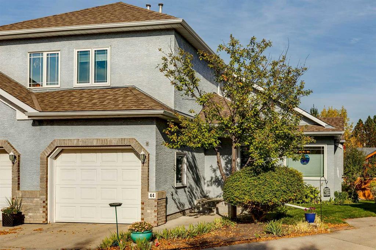
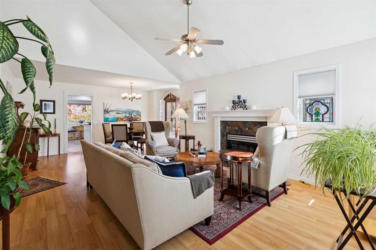
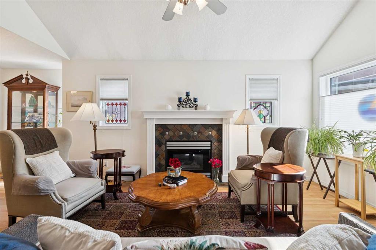
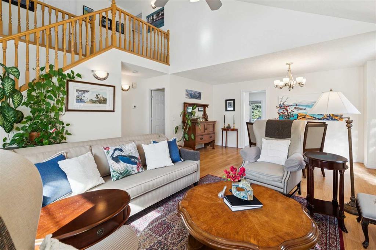
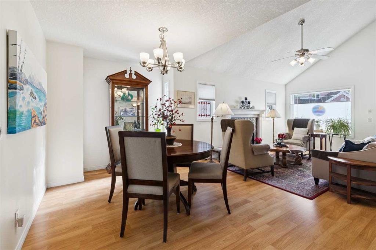
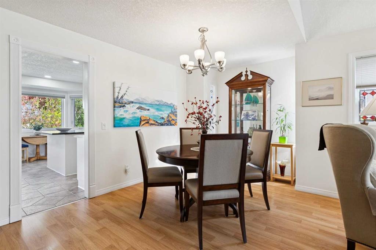
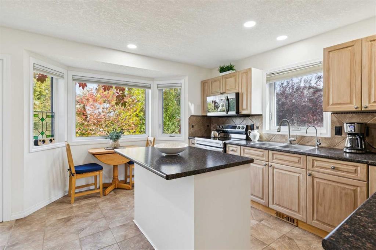
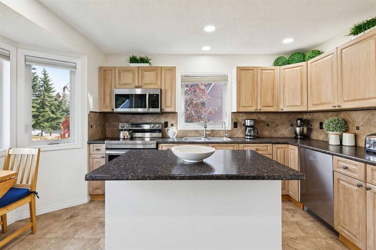
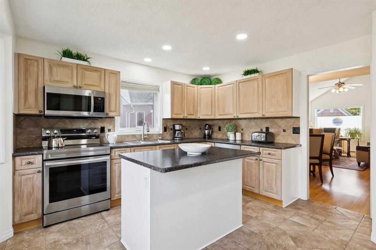
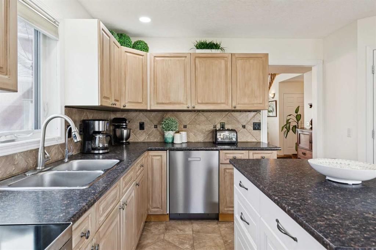
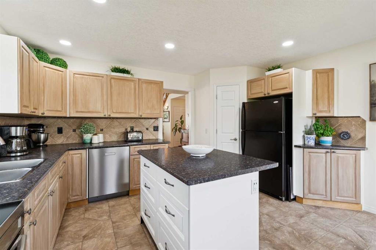
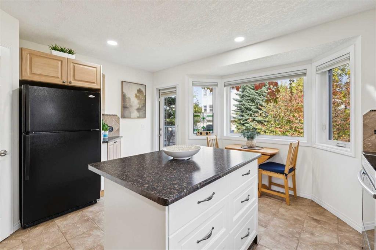
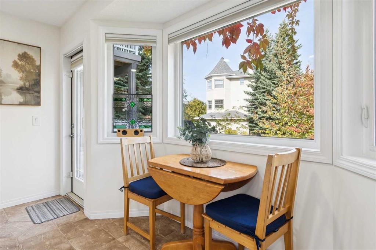
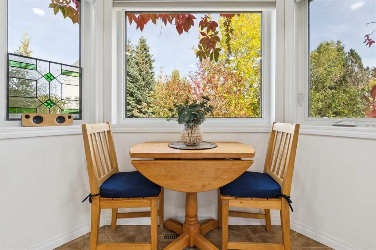
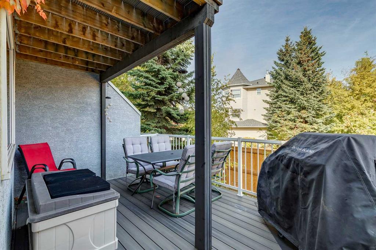
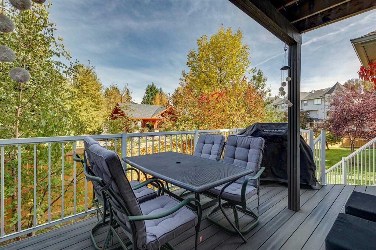
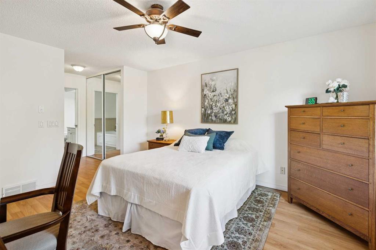
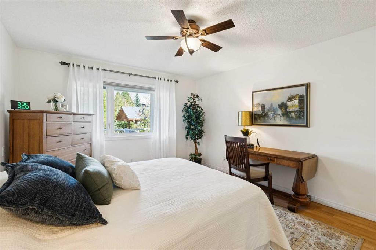
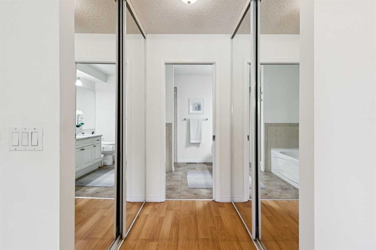
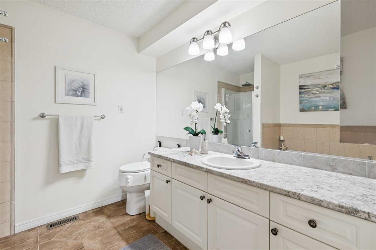
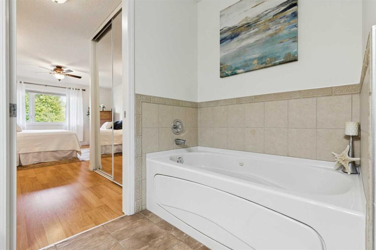
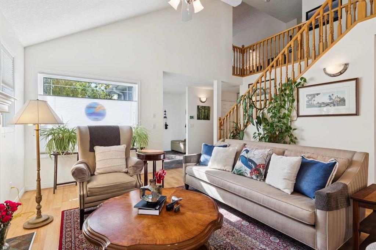
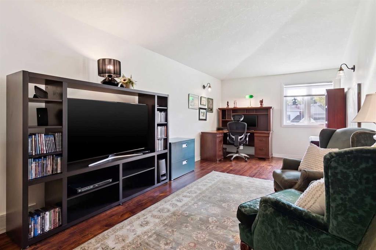
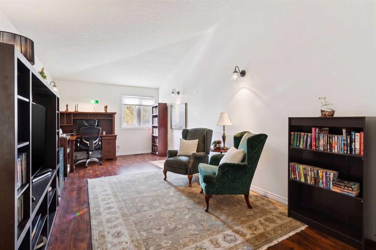
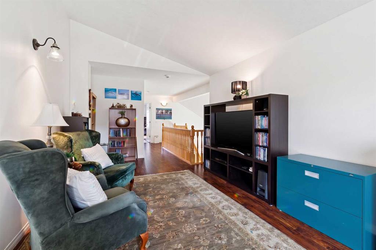
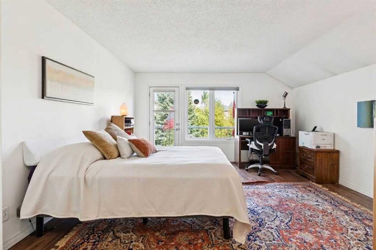
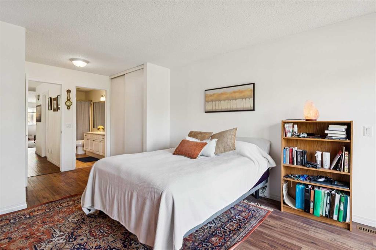
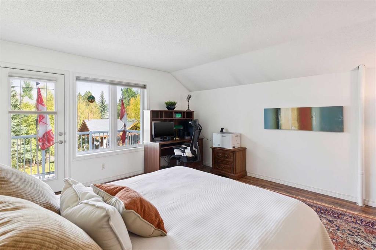
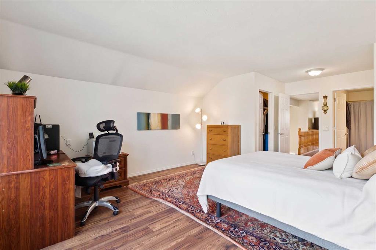
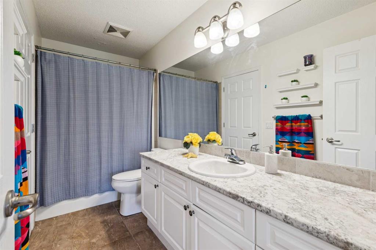
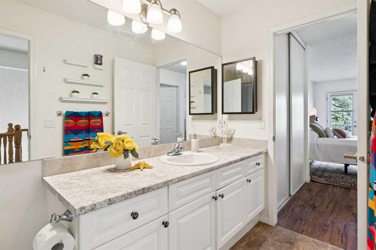
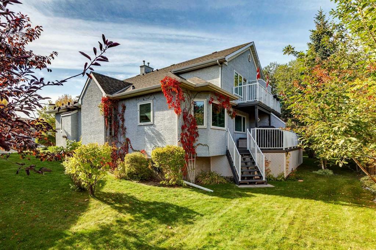
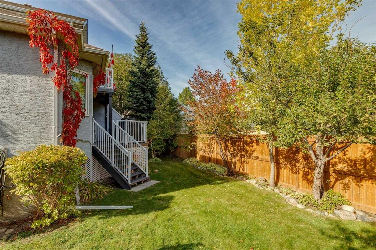
RARE FIND | 2 PRIMARY BEDROOMS | UPPER BONUS ROOM | ATTACHED GARAGE | Enjoy the best of INNER-CITY LIVING in Inglewood, with local restaurants, shops, pathways and the Bow River nearby, plus easy access to downtown. Step inside and you’ll fall in love! The living room features a 16' VAULTED CEILING, an abundance of NATURAL LIGHT and a FIREPLACE that makes the space feel warm and inviting. The adjoining dining area gives you plenty of room for family dinners and entertaining. The kitchen offers generous cabi...

Read More

Essential Information

  • MLS® #
    A2347220
  • Full Bathrooms
    2
  • Partial Bathrooms
    2
  • Year Built
    1994
  • Property Type
    Semi Detached (Half Duplex)
  • Property Style
    2 Storey
    Attached-Side by Side
  • MLS® #
    A2347220
  • Full Bathrooms
    2
  • Partial Bathrooms
    2
  • Year Built
    1994
  • Property Type
    Semi Detached (Half Duplex)
  • Property Style
    2 Storey, Attached-Side by Side
  • MLS® #
    A2347220
  • Full Bathrooms
    2
  • Partial Bathrooms
    2
  • Year Built
    1994
  • Property Type
    Semi Detached (Half Duplex)
  • Property Style
    2 Storey
    Attached-Side by Side

Community Information

  • Postal Code
    T2G 5K5
  • Postal Code
    T2G 5K5
  • Postal Code
    T2G 5K5

Services & Amenities

  • Parking
    Single Garage Attached
  • Parking
    Single Garage Attached
  • Parking
    Single Garage Attached

Interior

  • Floor Finish
    Laminate
    Slate
    Tile
  • Heating
    Forced Air
    Natural Gas
  • Interior Feature
    Built-in Features
    Ceiling Fan(s)
    Closet Organizers
    High Ceilings
    Kitchen Island
    Pantry
    Primary Downstairs
    Storage
    Vaulted Ceiling(s)
    Walk-In Closet(s)
  • Floor Finish
    Laminate, Slate, Tile
  • Heating
    Forced Air, Natural Gas
  • Interior Feature
    Built-in Features, Ceiling Fan(s), Closet Organizers, High Ceilings, Kitchen Island, Pantry, Primary Downstairs, Storage, Vaulted Ceiling(s), Walk-In Closet(s)
  • Floor Finish
    Laminate
    Slate
    Tile
  • Heating
    Forced Air
    Natural Gas
  • Interior Feature
    Built-in Features
    Ceiling Fan(s)
    Closet Organizers
    High Ceilings
    Kitchen Island
    Pantry
    Primary Downstairs
    Storage
    Vaulted Ceiling(s)
    Walk-In Closet(s)

Exterior

  • Lot/Exterior Features
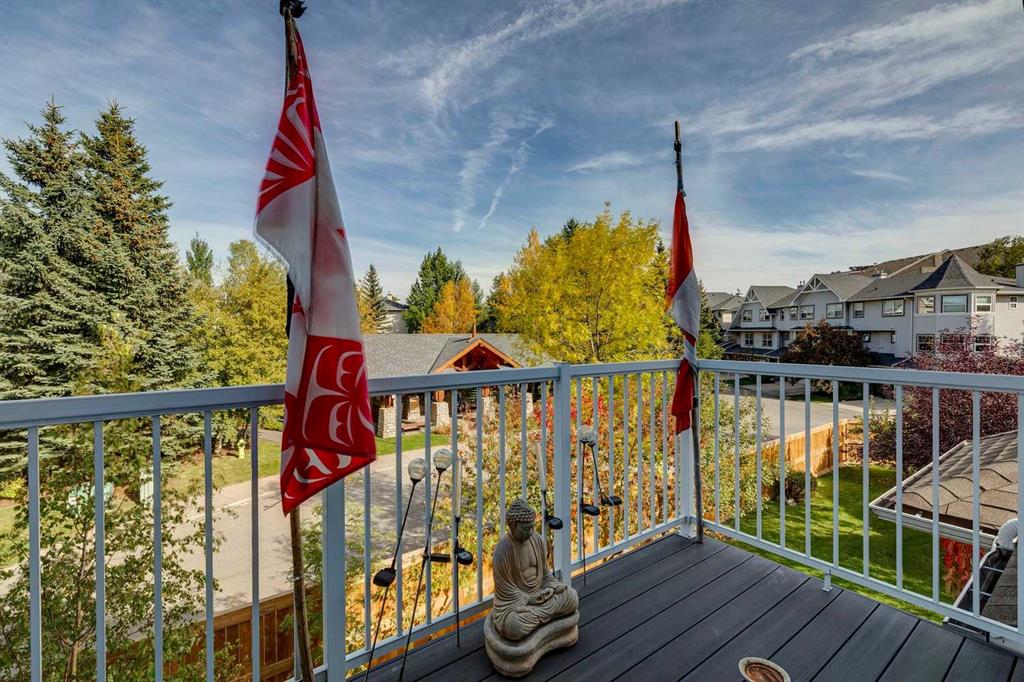
    Balcony
  • Roof
    Asphalt Shingle
  • Construction
    Stucco
    Wood Frame
  • Lot/Exterior Features
    Balcony
  • Roof
    Asphalt Shingle
  • Construction
    Stucco, Wood Frame
  • Lot/Exterior Features
    Balcony
  • Roof
    Asphalt Shingle
  • Construction
    Stucco
    Wood Frame

Additional Details

  • Zoning
    M-CG d62
  • Zoning
    M-CG d62
  • Zoning
    M-CG d62

$565,000

44 Inglewood Landing SE

Schedule Tour
Contact Agent

$2573/month
Est. Monthly Payment
$
$
%
Learn More