
Janice Resch / Century 21 Advantage

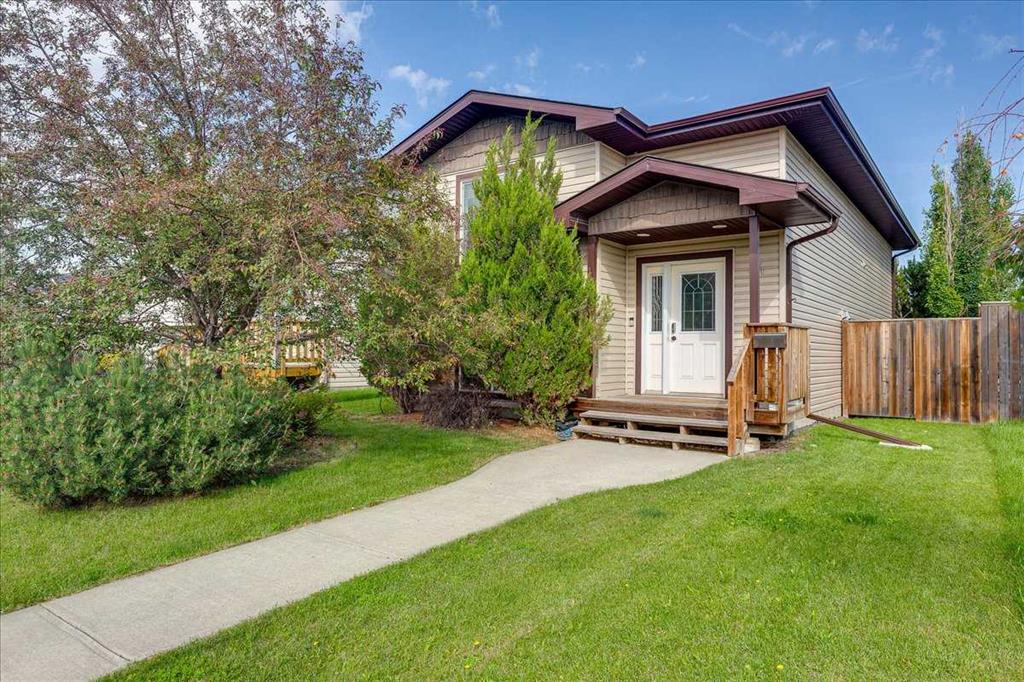
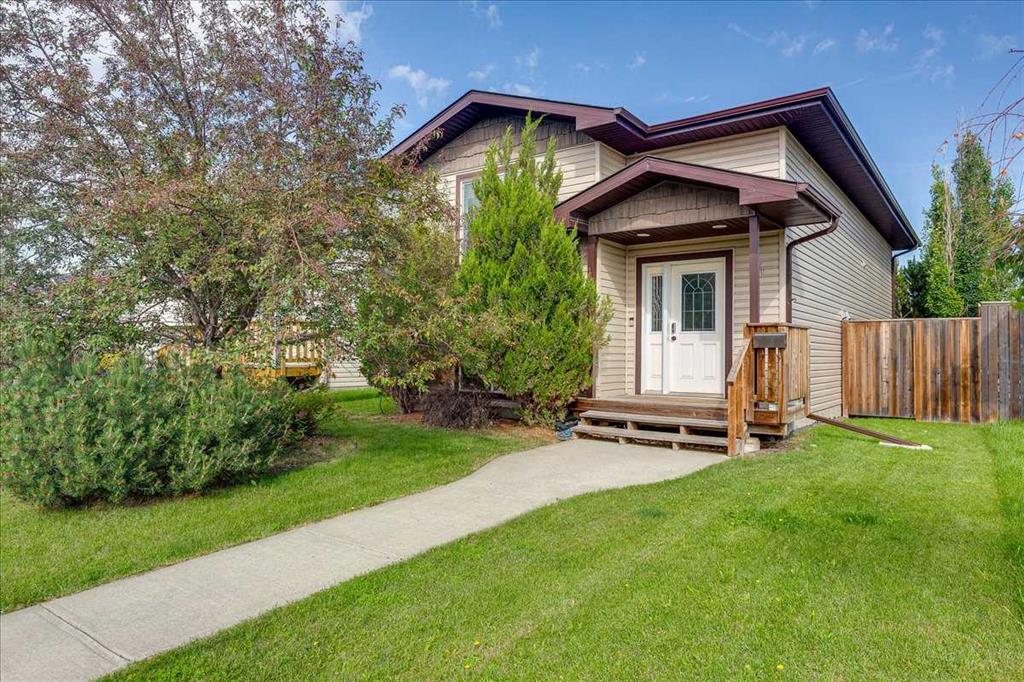
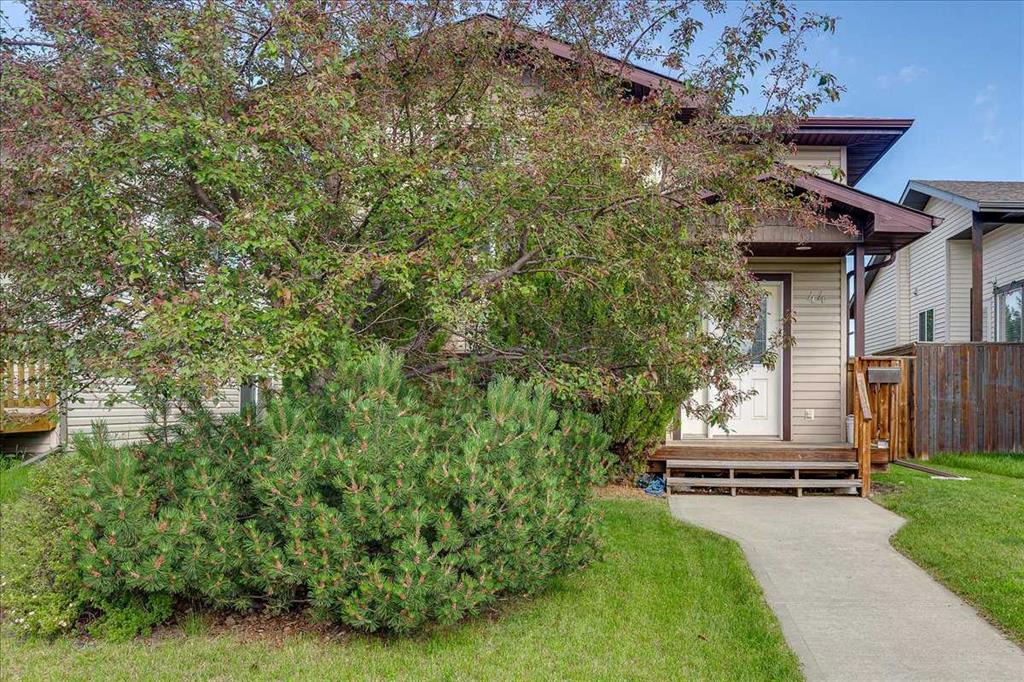

44 Osler Crescent , House for sale in Oriole Park West Red Deer , Alberta , T4P 4E8

 MLS® # A2337304

3 bedrooms

3 bathrooms

908 sqft

Sign up to View

Days on Market

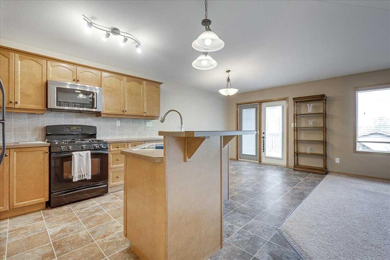
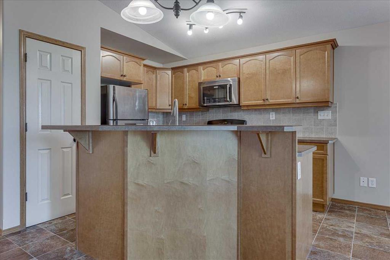
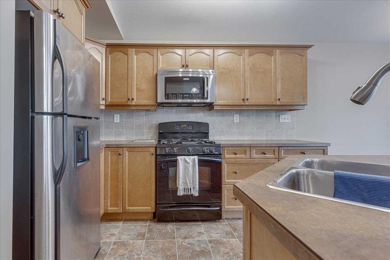
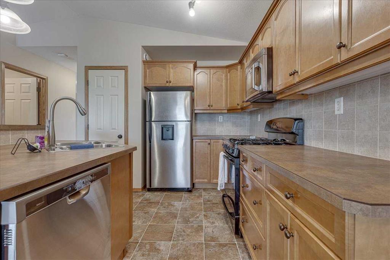
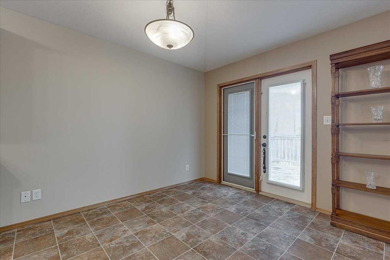
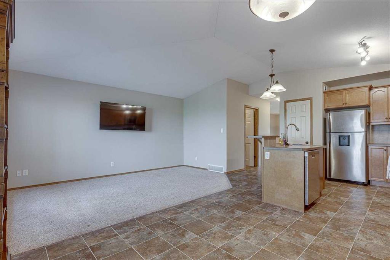
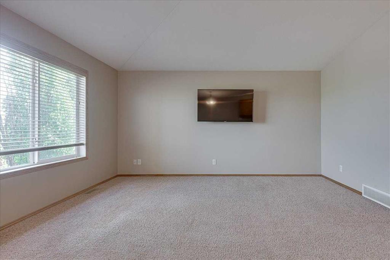
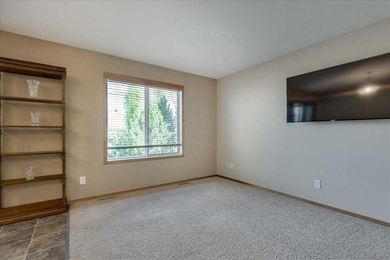
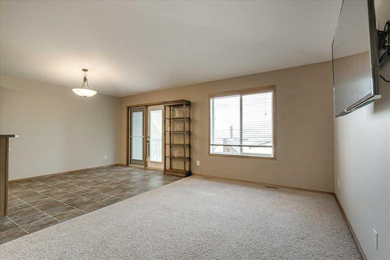
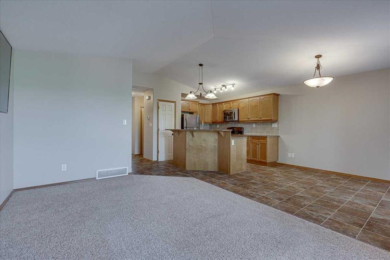
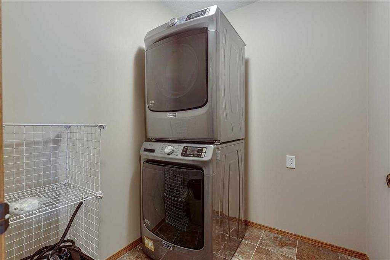
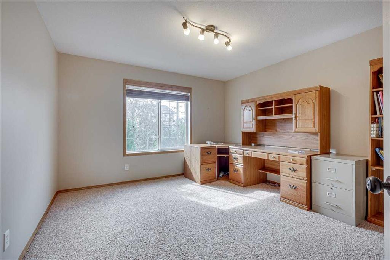
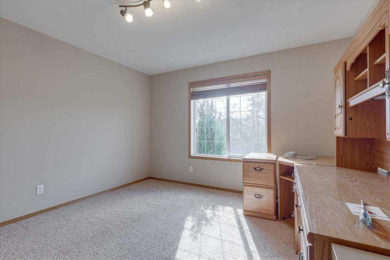
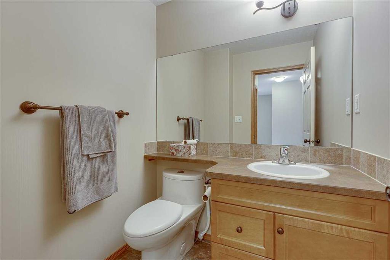
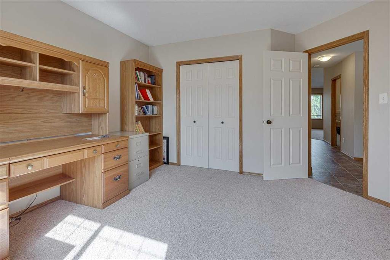
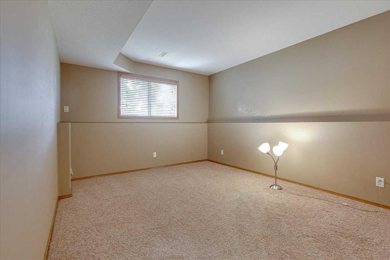
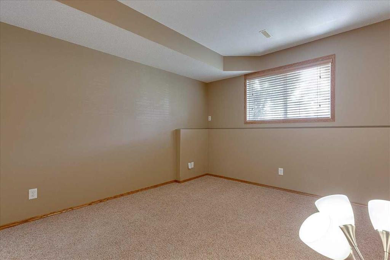
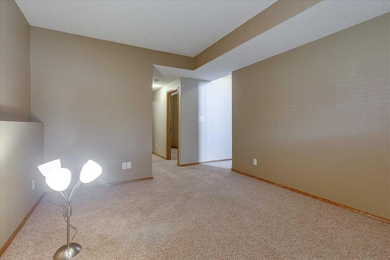
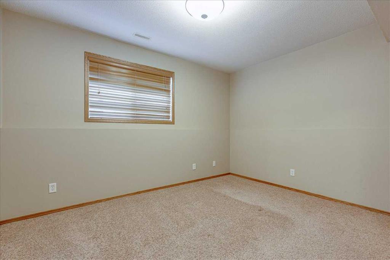
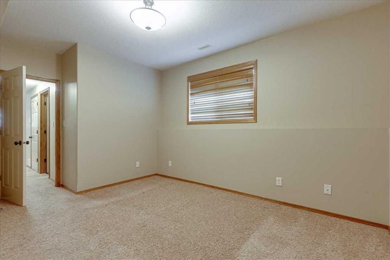
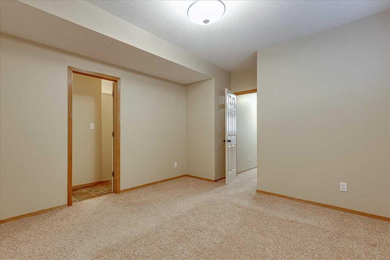
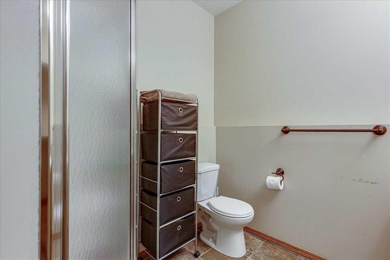
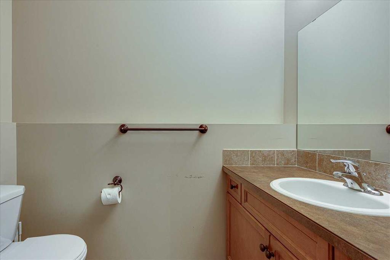
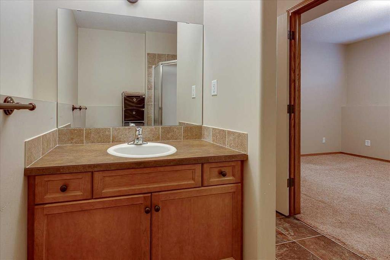
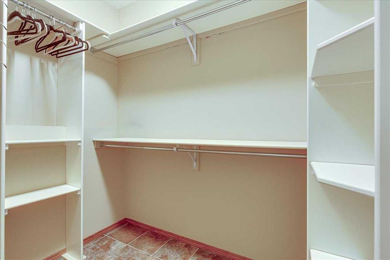
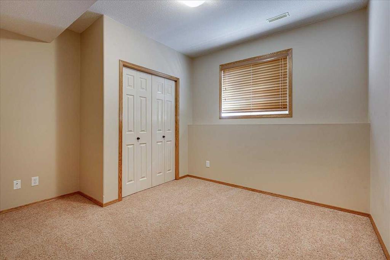
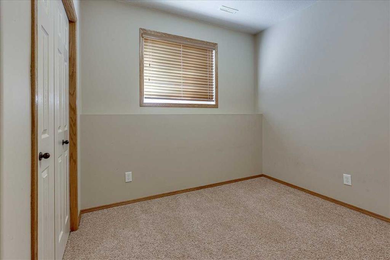
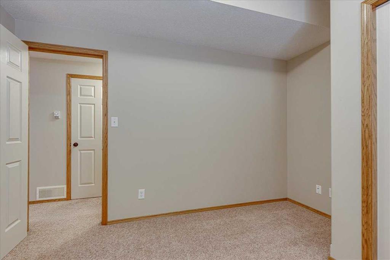
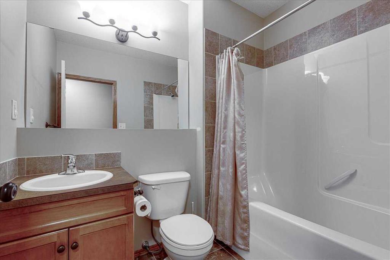
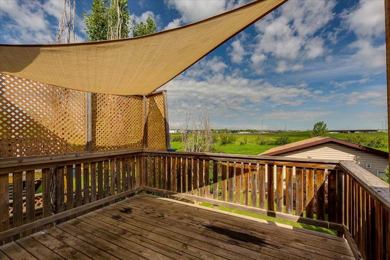
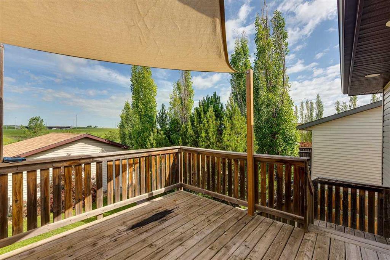
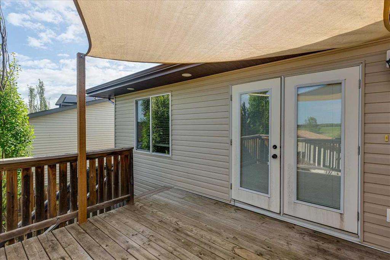
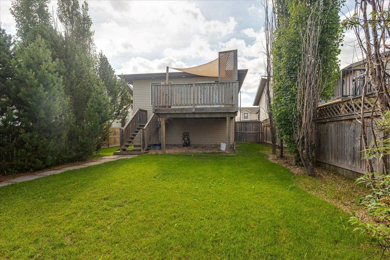
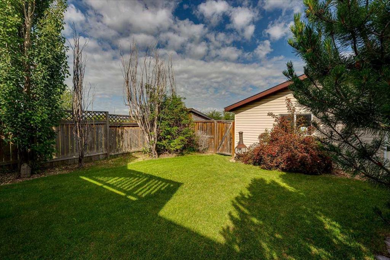
This charming home is an ideal choice for both young professionals and empty nesters, featuring a spacious open floor plan on the main level that’s perfect for entertaining. The layout includes a large office/bedroom at the front, providing a private space for clients or remote work. Convenience is key with main floor laundry and a 2-piece bath, ensuring ease of access for both residents and guests. Downstairs, you’ll find a cozy family room, perfect for movie nights, along with a generous primary bedroom t...

Read More

Essential Information

  • MLS® #
    A2337304
  • Full Bathrooms
    2
  • Partial Bathrooms
    1
  • Year Built
    2006
  • Property Type
    Detached
  • Property Style
    Bi-Level
  • MLS® #
    A2337304
  • Full Bathrooms
    2
  • Partial Bathrooms
    1
  • Year Built
    2006
  • Property Type
    Detached
  • Property Style
    Bi-Level
  • MLS® #
    A2337304
  • Full Bathrooms
    2
  • Partial Bathrooms
    1
  • Year Built
    2006
  • Property Type
    Detached
  • Property Style
    Bi-Level

Community Information

  • Postal Code
    T4P 4E8
  • Postal Code
    T4P 4E8
  • Postal Code
    T4P 4E8

Services & Amenities

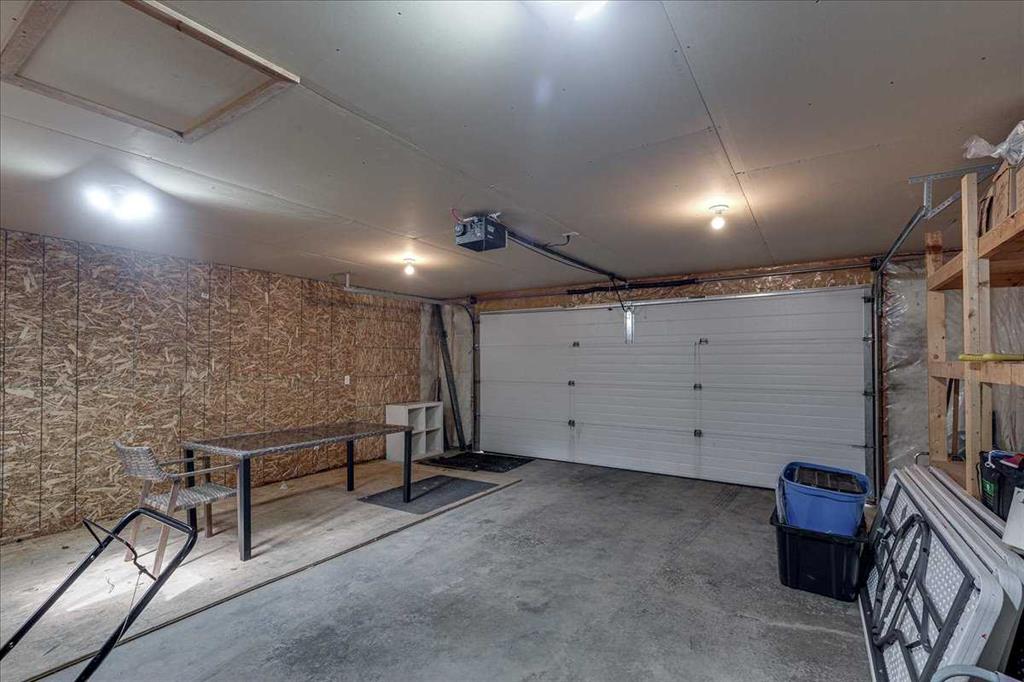
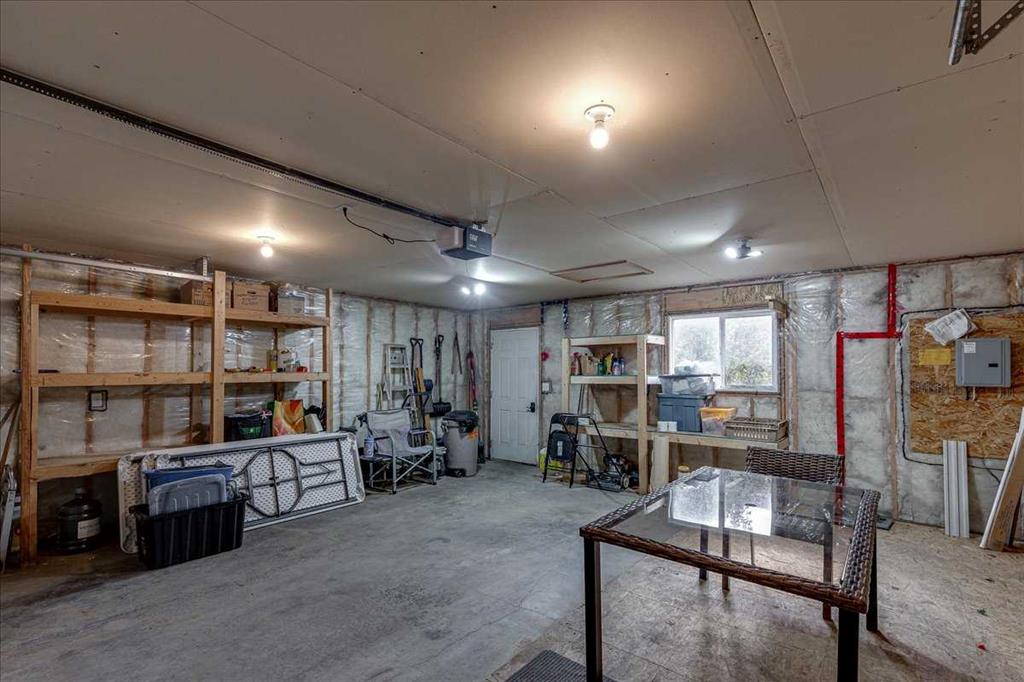
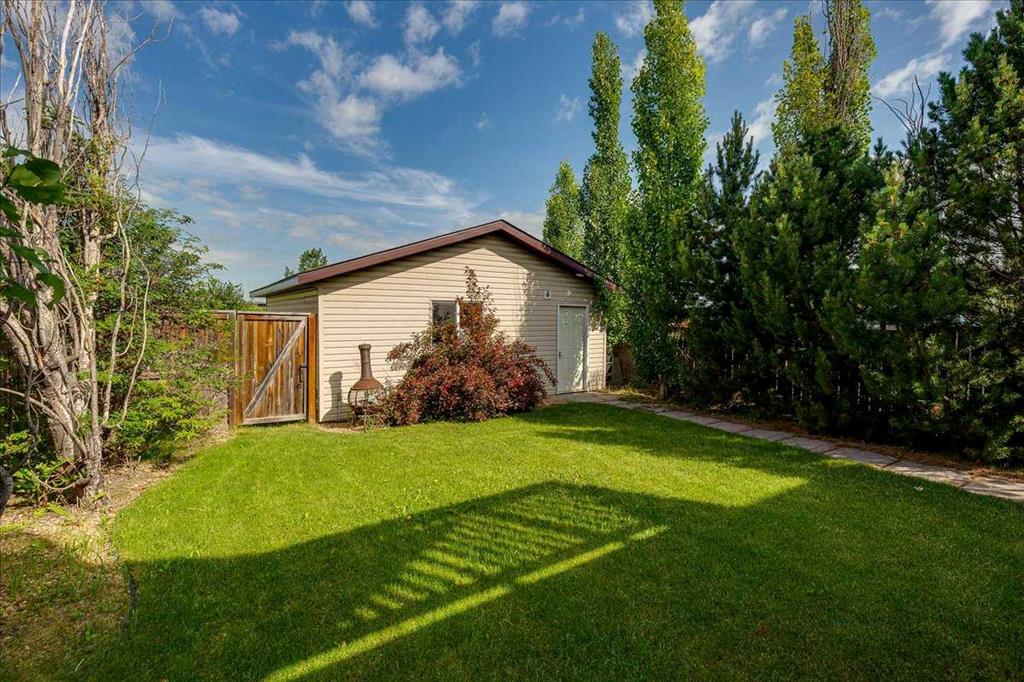
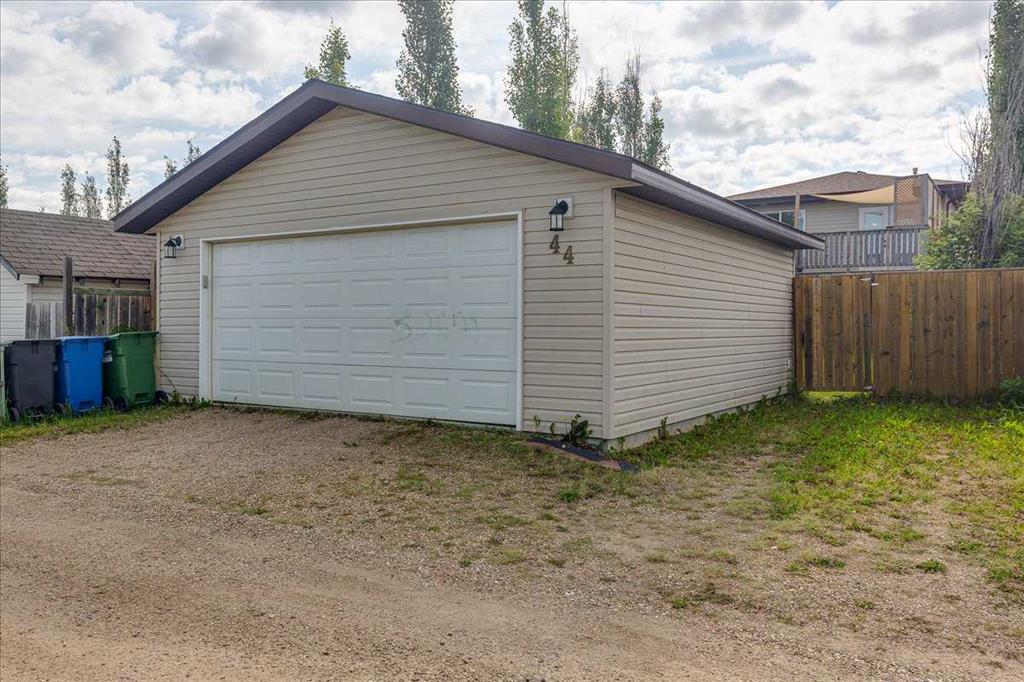
  • Parking
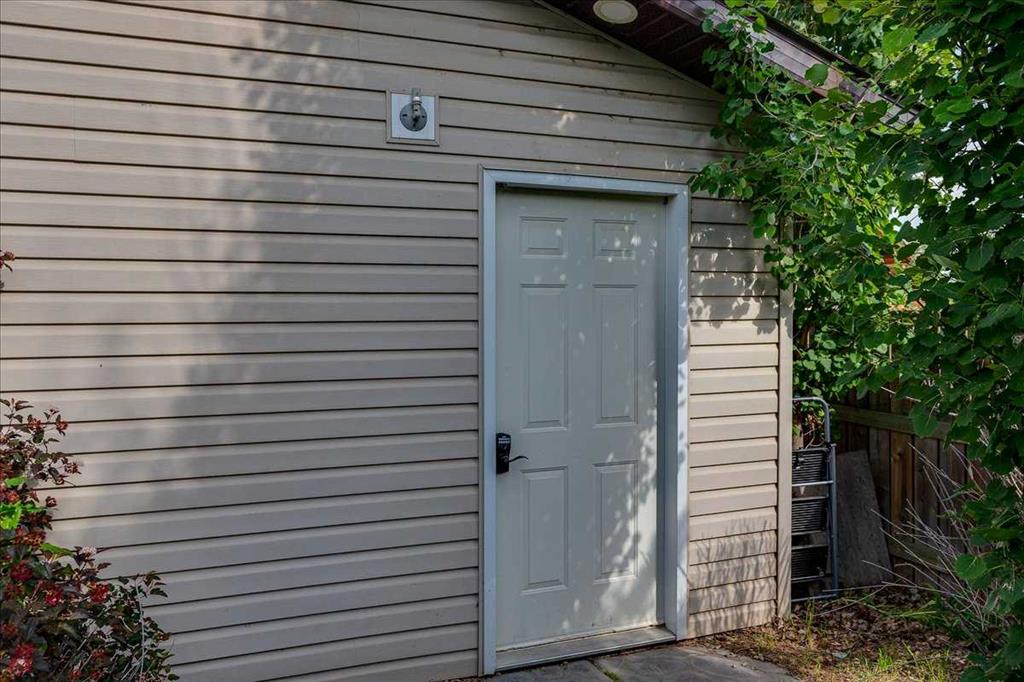
    Double Garage Detached
    Garage Door Opener
    Off Street
  • Parking
    Double Garage Detached, Garage Door Opener, Off Street
  • Parking
    Double Garage Detached
    Garage Door Opener
    Off Street

Interior

  • Floor Finish
    Carpet
    Linoleum
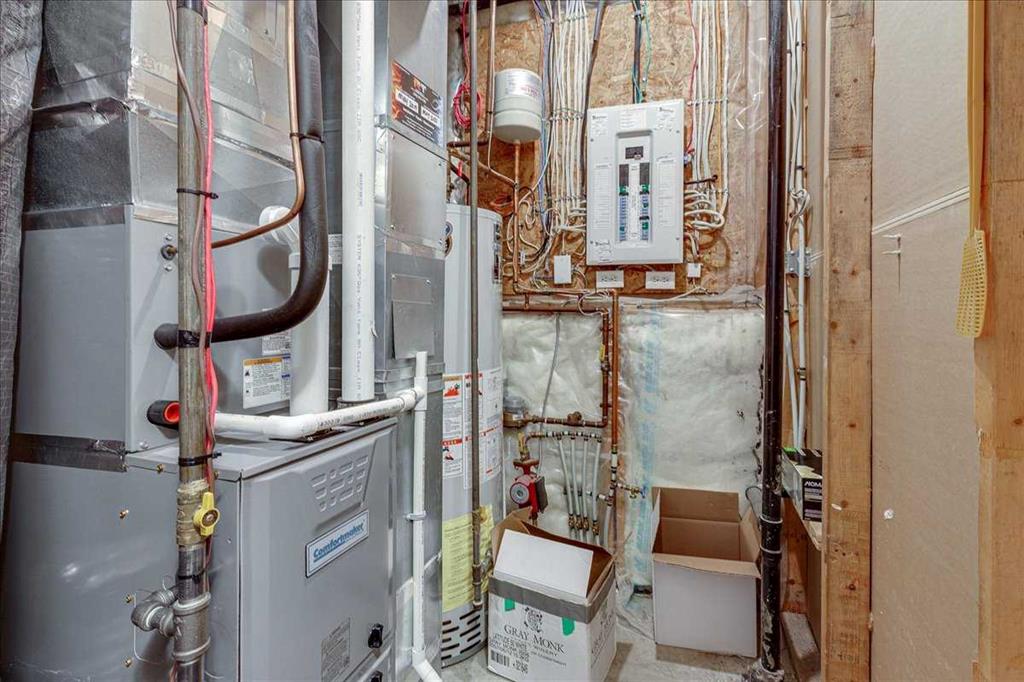
  • Heating
    In Floor
    Forced Air
    See Remarks
  • Interior Feature
    Kitchen Island
    Pantry
    Primary Downstairs
    See Remarks
    Vaulted Ceiling(s)
    Walk-In Closet(s)
  • Floor Finish
    Carpet, Linoleum
  • Heating
    In Floor, Forced Air, See Remarks
  • Interior Feature
    Kitchen Island, Pantry, Primary Downstairs, See Remarks, Vaulted Ceiling(s), Walk-In Closet(s)
  • Floor Finish
    Carpet
    Linoleum
  • Heating
    In Floor
    Forced Air
    See Remarks
  • Interior Feature
    Kitchen Island
    Pantry
    Primary Downstairs
    See Remarks
    Vaulted Ceiling(s)
    Walk-In Closet(s)

Exterior

  • Lot/Exterior Features
    Other
  • Roof
    Asphalt Shingle
  • Construction
    Mixed
    Vinyl Siding
    Wood Frame
  • Lot/Exterior Features
    Other
  • Roof
    Asphalt Shingle
  • Construction
    Mixed, Vinyl Siding, Wood Frame
  • Lot/Exterior Features
    Other
  • Roof
    Asphalt Shingle
  • Construction
    Mixed
    Vinyl Siding
    Wood Frame

Additional Details

  • Zoning
    R-N
  • Zoning
    R-N
  • Zoning
    R-N

$384,500

44 Osler Crescent

Schedule Tour
Contact Agent

$1751/month
Est. Monthly Payment
$
$
%
Learn More