
Matthew Gonzales / Stonemere Real Estate Solutions

449 West Lakeview Drive , Townhouse for sale in Dawson's Landing Chestermere , Alberta , T1X 2A4

 MLS® # A2340189

4 bedrooms

4 bathrooms

1,541 sqft

Sign up to View

Days on Market

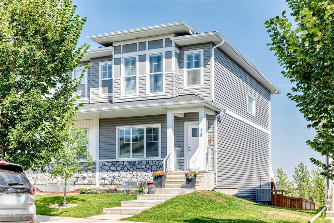
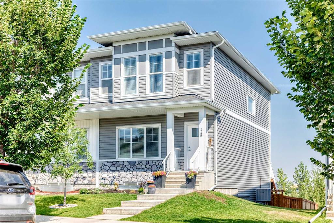
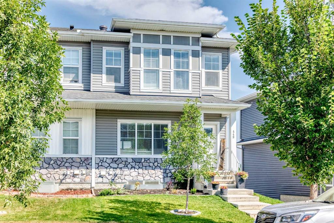
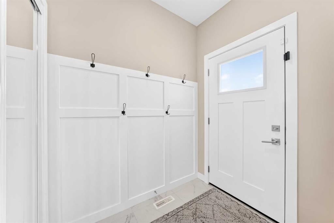
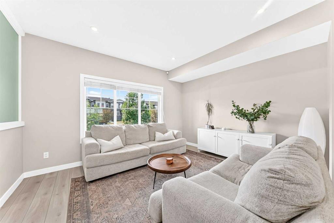
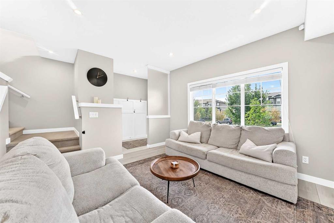
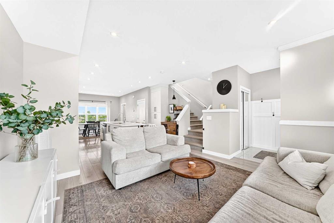
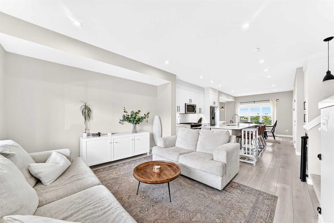
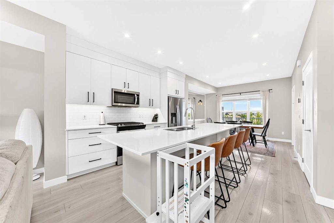
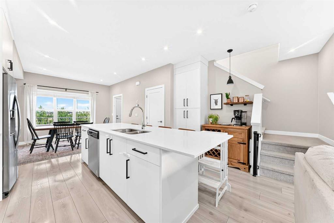
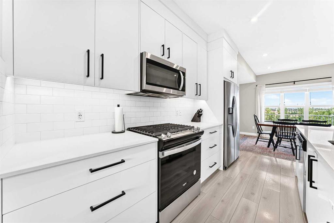
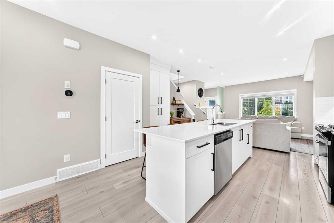
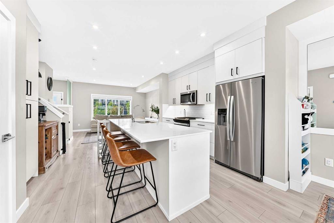
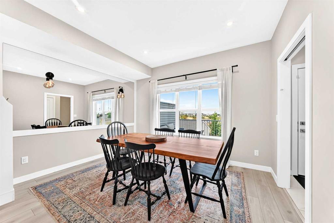
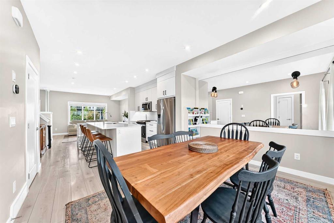
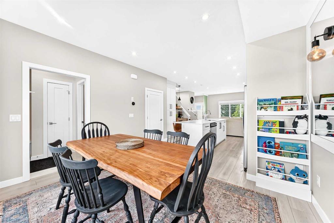
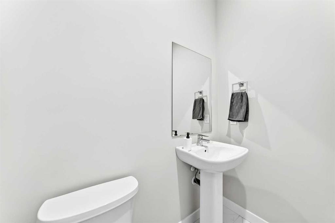
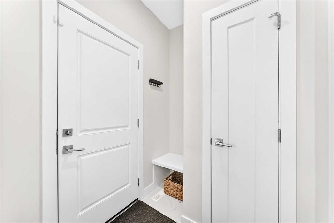
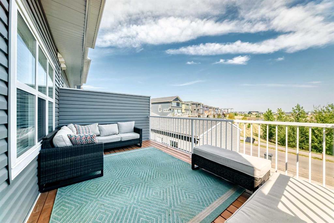
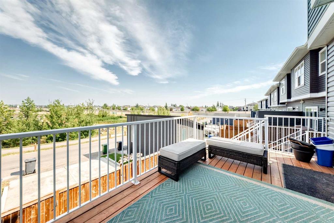
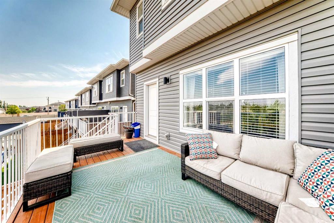
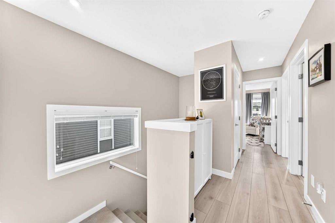
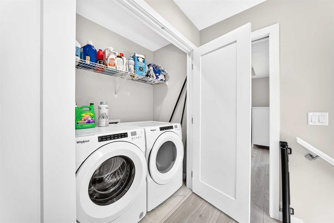
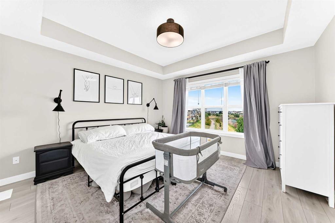
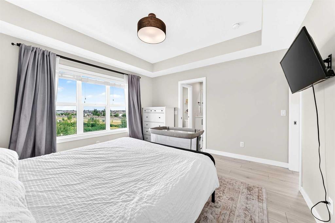
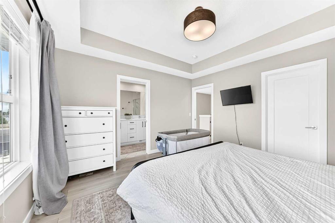
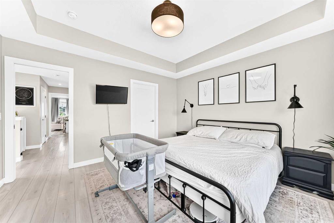
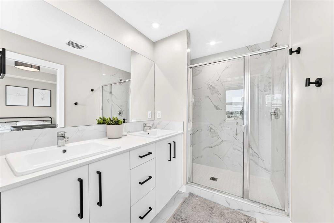
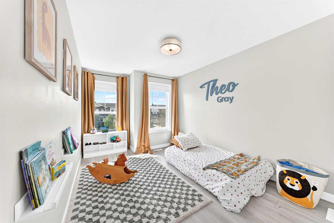
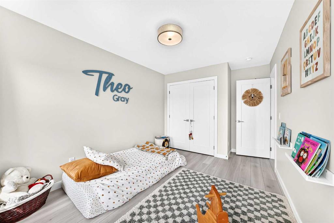
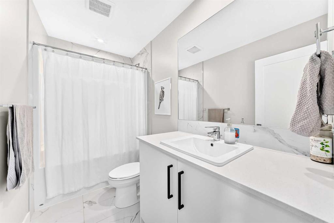
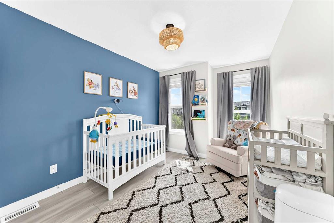
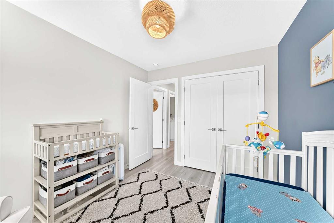
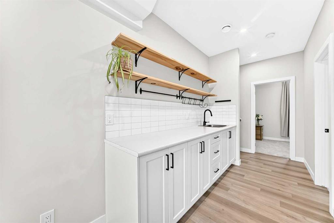
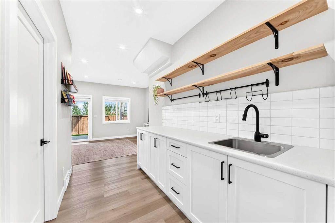
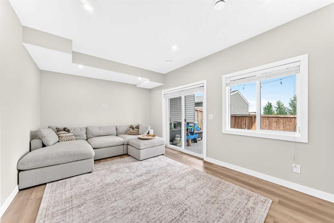
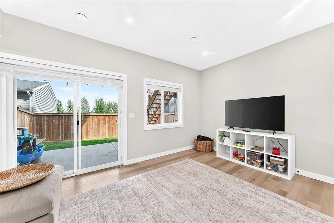
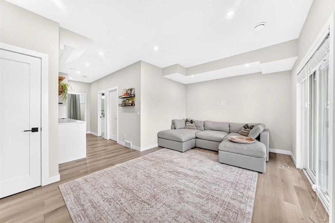
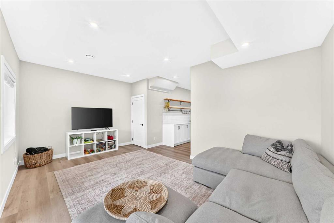
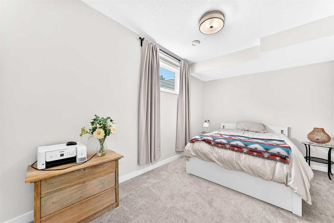
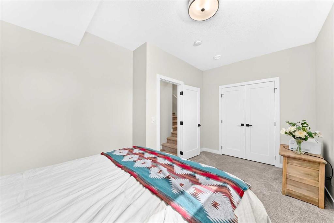
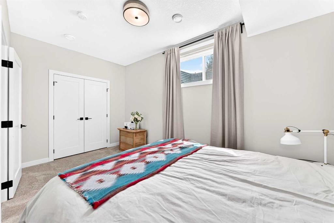
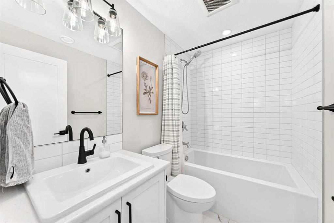
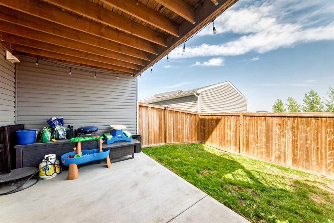
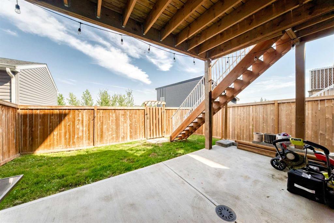
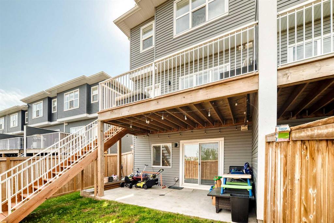
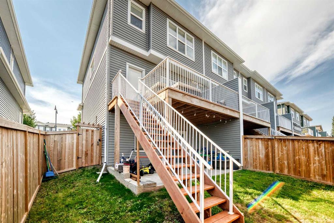
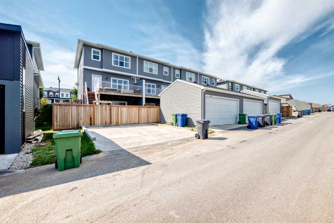
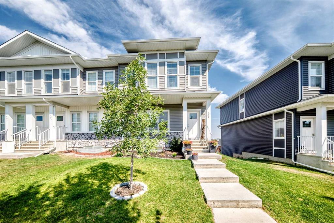
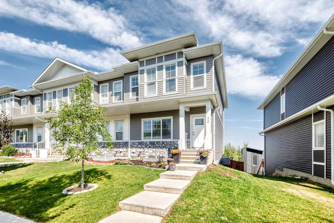
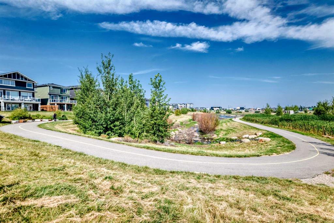
With the community pond and pathways just steps away, this 2021-built end-unit home in Dawson’s Landing offers over 2,100 sq. ft. of finished living space, including four bedrooms, 3.5 bathrooms and a fully developed walkout basement. The open main floor moves naturally from a comfortable front living room into a central kitchen designed for gathering, with white cabinetry, a full-height tile backsplash, gas range and an expansive island with seating. The dining area sits at the back of the home, with a rea...

Read More

Essential Information

  • MLS® #
    A2340189
  • Full Bathrooms
    3
  • Partial Bathrooms
    1
  • Year Built
    2021
  • Property Type
    Row/Townhouse
  • Property Style
    2 Storey
  • MLS® #
    A2340189
  • Full Bathrooms
    3
  • Partial Bathrooms
    1
  • Year Built
    2021
  • Property Type
    Row/Townhouse
  • Property Style
    2 Storey
  • MLS® #
    A2340189
  • Full Bathrooms
    3
  • Partial Bathrooms
    1
  • Year Built
    2021
  • Property Type
    Row/Townhouse
  • Property Style
    2 Storey

Community Information

  • Postal Code
    T1X 2A4
  • Postal Code
    T1X 2A4
  • Postal Code
    T1X 2A4

Services & Amenities

  • Parking
    Parking Pad
  • Parking
    Parking Pad
  • Parking
    Parking Pad

Interior

  • Floor Finish
    Carpet
    Tile
    Vinyl Plank
  • Heating
    Forced Air
    Natural Gas
  • Interior Feature
    Breakfast Bar
    Double Vanity
    High Ceilings
    Kitchen Island
    No Smoking Home
    Open Floorplan
    Pantry
    Quartz Counters
    Recessed Lighting
    Soaking Tub
    Tray Ceiling(s)
    Walk-In Closet(s)
    Wet Bar
  • Floor Finish
    Carpet, Tile, Vinyl Plank
  • Heating
    Forced Air, Natural Gas
  • Interior Feature
    Breakfast Bar, Double Vanity, High Ceilings, Kitchen Island, No Smoking Home, Open Floorplan, Pantry, Quartz Counters, Recessed Lighting, Soaking Tub, Tray Ceiling(s), Walk-In Closet(s), Wet Bar
  • Floor Finish
    Carpet
    Tile
    Vinyl Plank
  • Heating
    Forced Air
    Natural Gas
  • Interior Feature
    Breakfast Bar
    Double Vanity
    High Ceilings
    Kitchen Island
    No Smoking Home
    Open Floorplan
    Pantry
    Quartz Counters
    Recessed Lighting
    Soaking Tub
    Tray Ceiling(s)
    Walk-In Closet(s)
    Wet Bar

Exterior

  • Lot/Exterior Features
    BBQ gas line
    Private Yard
  • Roof
    Asphalt Shingle
  • Construction
    Stone
    Vinyl Siding
    Wood Frame
  • Lot/Exterior Features
    BBQ gas line, Private Yard
  • Roof
    Asphalt Shingle
  • Construction
    Stone, Vinyl Siding, Wood Frame
  • Lot/Exterior Features
    BBQ gas line
    Private Yard
  • Roof
    Asphalt Shingle
  • Construction
    Stone
    Vinyl Siding
    Wood Frame

Additional Details

  • Zoning
    R-3
    Residential Multi-Un
  • Zoning
    R-3, Residential Multi-Un
  • Zoning
    R-3
    Residential Multi-Un

$529,900

449 West Lakeview Drive

Schedule Tour
Contact Agent

$2414/month
Est. Monthly Payment
$
$
%
Learn More