
Dale Devereaux / Century 21 Maximum

45 Alderwood Close , House for sale in Aspen Lakes West Blackfalds , Alberta , T4M 0L9

 MLS® # A2333286

3 bedrooms

3 bathrooms

1,882 sqft

Sign up to View

Days on Market

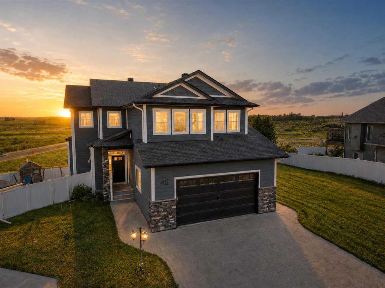
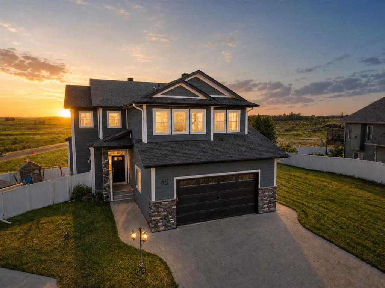
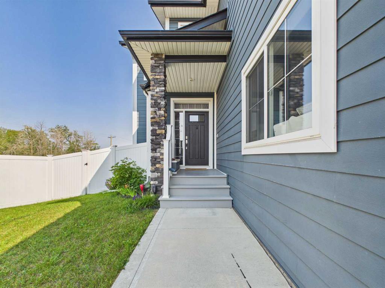
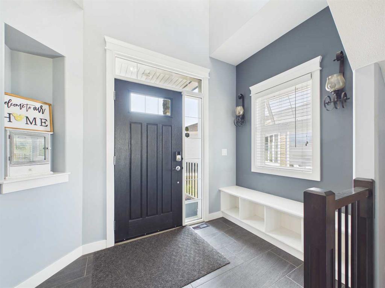
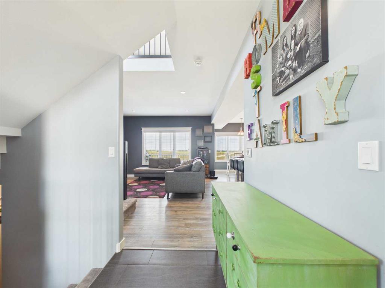
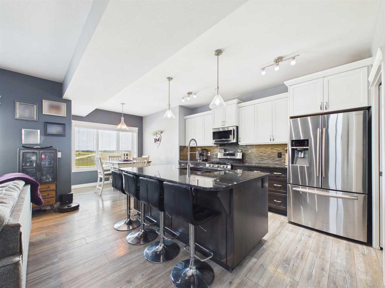
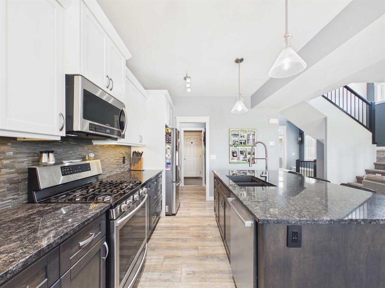
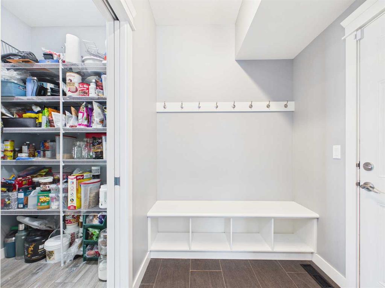
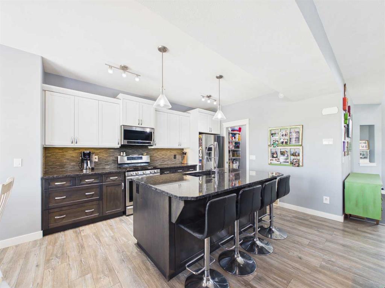
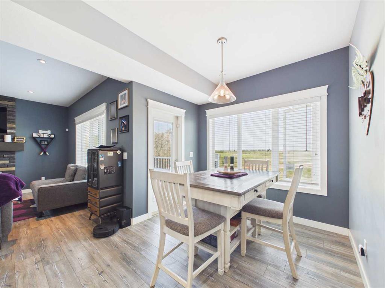
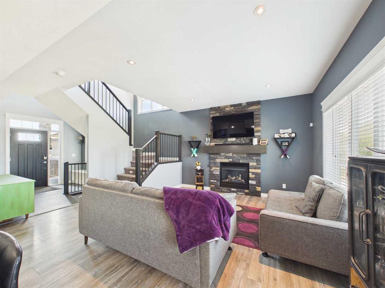
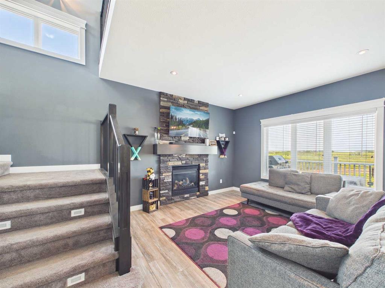
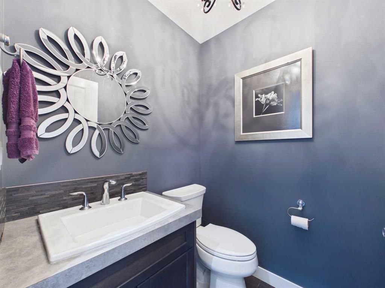
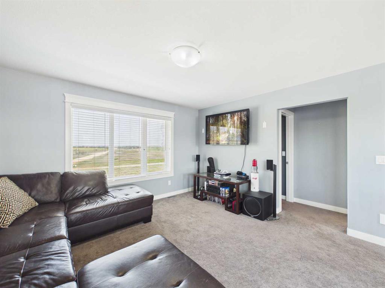

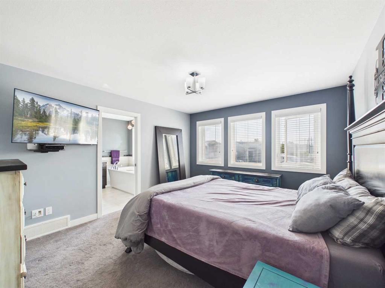
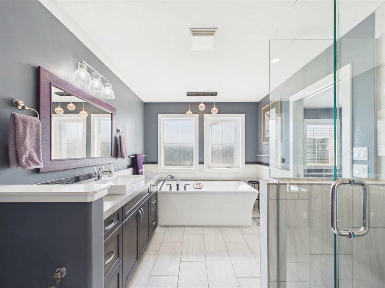
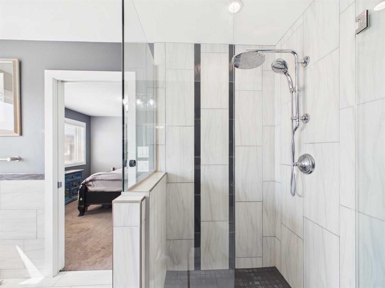
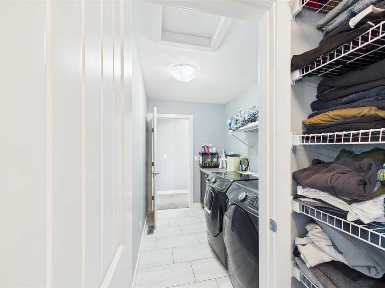
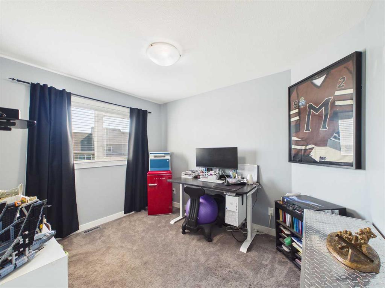
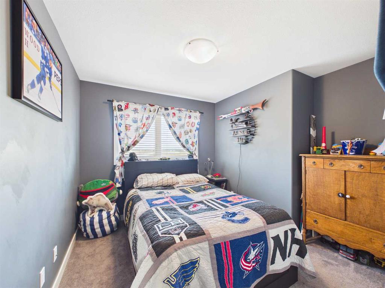
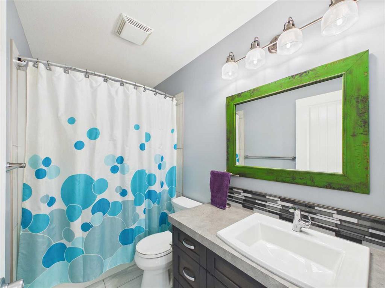
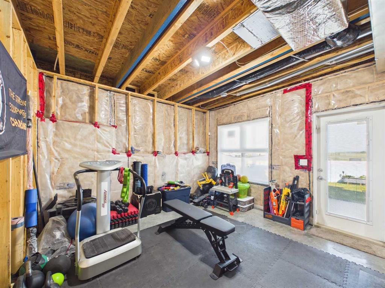
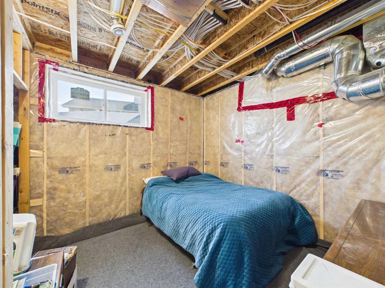
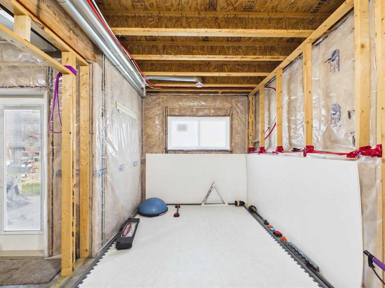
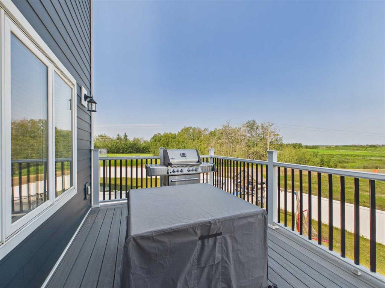
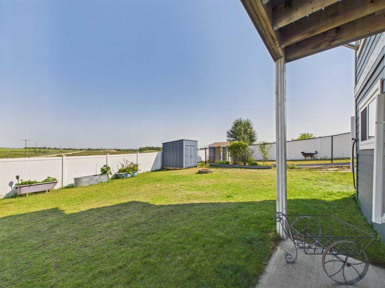
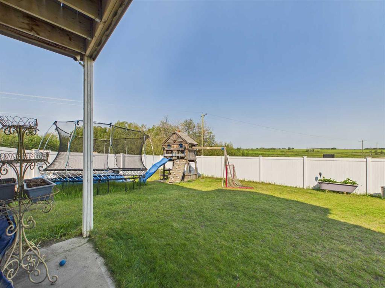
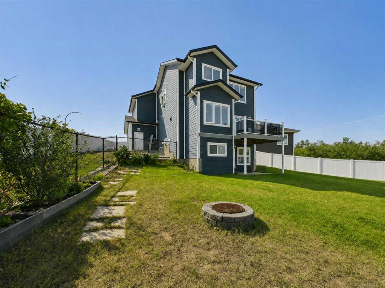
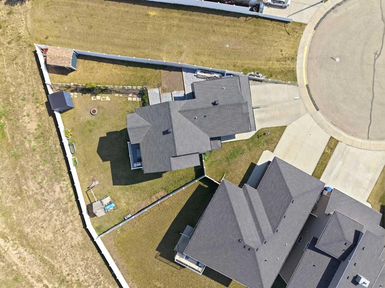
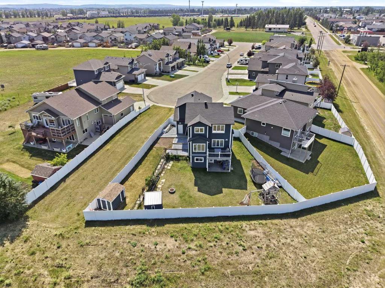
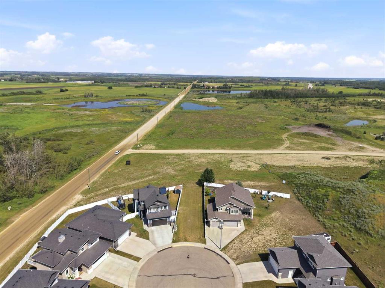
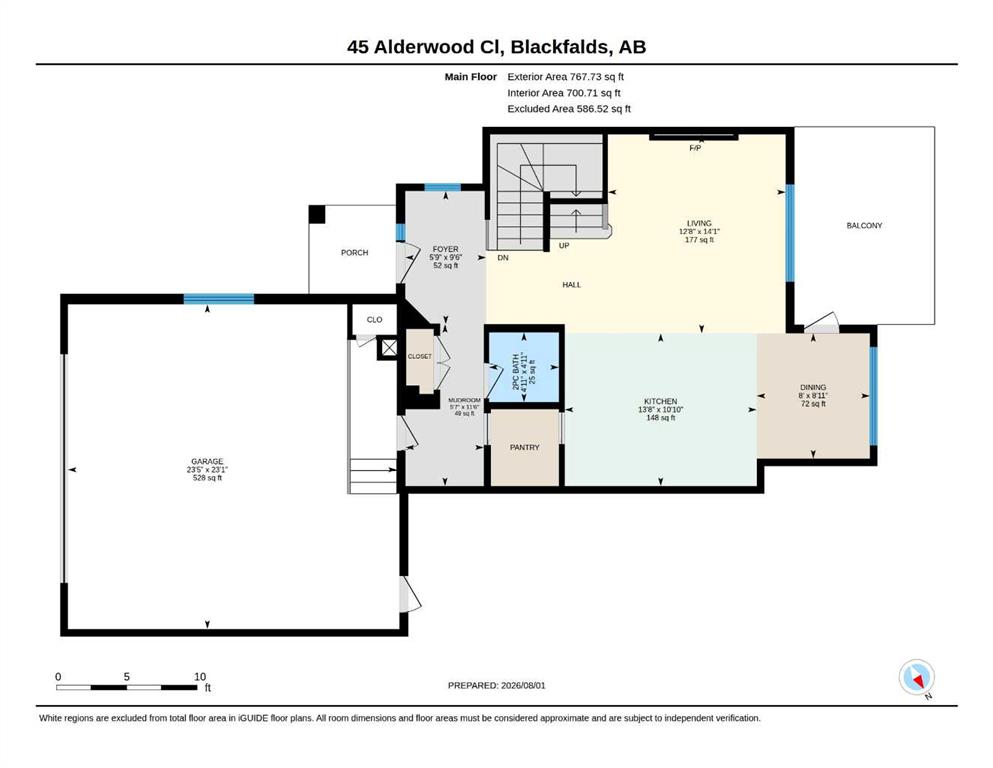
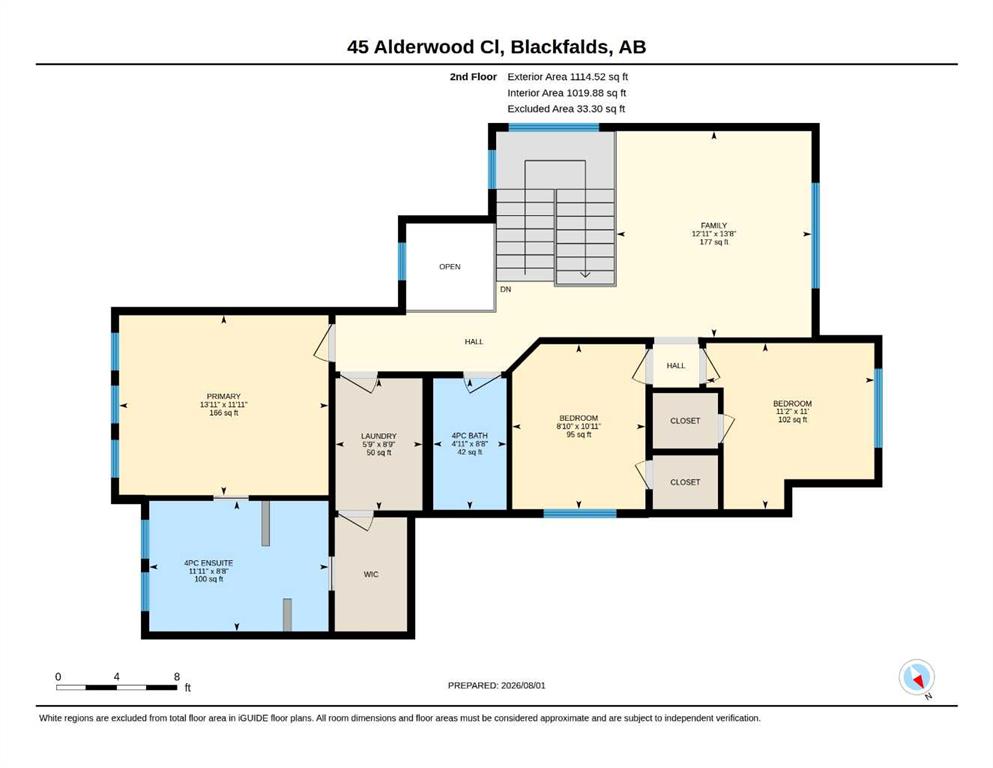
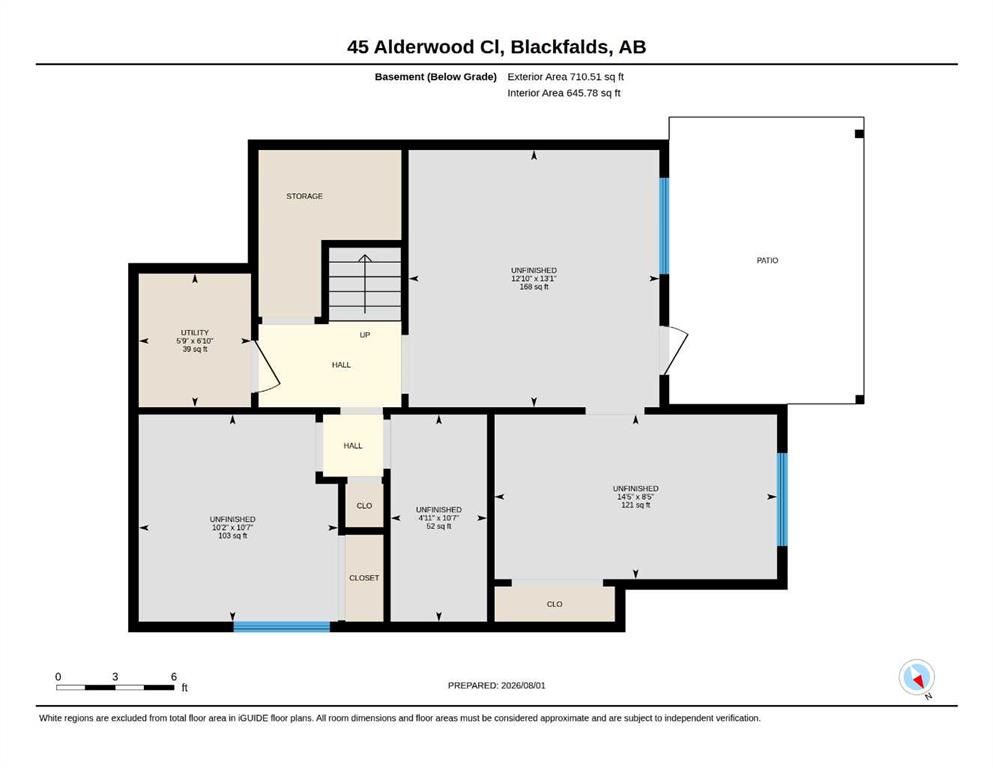
Welcome to this beautifully maintained 2-storey home in the sought-after community of Blackfalds! Built by Silverstone Homes, this 1882 sq. ft two-storey home offers the perfect combination of style, space, and functionality. It is situated on a desirable pie-shaped lot with no neighbours behind and a walking path right beside the home. The large backyard has vinyl fencing, a dog run, and two storage sheds. The home has 9-foot ceilings, a tiled entry with a built-in bench and shoe cubby, and a bright, open-...

Read More

Essential Information

  • MLS® #
    A2333286
  • Full Bathrooms
    2
  • Partial Bathrooms
    1
  • Year Built
    2014
  • Property Type
    Detached
  • Property Style
    2 Storey
  • MLS® #
    A2333286
  • Full Bathrooms
    2
  • Partial Bathrooms
    1
  • Year Built
    2014
  • Property Type
    Detached
  • Property Style
    2 Storey
  • MLS® #
    A2333286
  • Full Bathrooms
    2
  • Partial Bathrooms
    1
  • Year Built
    2014
  • Property Type
    Detached
  • Property Style
    2 Storey

Community Information

  • Postal Code
    T4M 0L9
  • Postal Code
    T4M 0L9
  • Postal Code
    T4M 0L9

Services & Amenities

  • Parking
    Double Garage Attached
    Garage Door Opener
    Insulated
  • Parking
    Double Garage Attached, Garage Door Opener, Insulated
  • Parking
    Double Garage Attached
    Garage Door Opener
    Insulated

Interior

  • Floor Finish
    Carpet
    Laminate
    Tile
  • Heating
    In Floor Roughed-In
    Forced Air
    Natural Gas
  • Interior Feature
    Bathroom Rough-in
    Breakfast Bar
    Granite Counters
    Kitchen Island
    Open Floorplan
    Pantry
    Soaking Tub
    Storage
    Walk-In Closet(s)
  • Floor Finish
    Carpet, Laminate, Tile
  • Heating
    In Floor Roughed-In, Forced Air, Natural Gas
  • Interior Feature
    Bathroom Rough-in, Breakfast Bar, Granite Counters, Kitchen Island, Open Floorplan, Pantry, Soaking Tub, Storage, Walk-In Closet(s)
  • Floor Finish
    Carpet
    Laminate
    Tile
  • Heating
    In Floor Roughed-In
    Forced Air
    Natural Gas
  • Interior Feature
    Bathroom Rough-in
    Breakfast Bar
    Granite Counters
    Kitchen Island
    Open Floorplan
    Pantry
    Soaking Tub
    Storage
    Walk-In Closet(s)

Exterior

  • Lot/Exterior Features
    BBQ gas line
    Private Yard
  • Roof
    Asphalt Shingle
  • Construction
    See Remarks
    Stone
    Wood Frame
  • Lot/Exterior Features
    BBQ gas line, Private Yard
  • Roof
    Asphalt Shingle
  • Construction
    See Remarks, Stone, Wood Frame
  • Lot/Exterior Features
    BBQ gas line
    Private Yard
  • Roof
    Asphalt Shingle
  • Construction
    See Remarks
    Stone
    Wood Frame

Additional Details

  • Zoning
    R1M
  • Zoning
    R1M
  • Zoning
    R1M

$635,000

45 Alderwood Close

Schedule Tour
Contact Agent

$2892/month
Est. Monthly Payment
$
$
%
Learn More