
Jett Rao / eXp Realty

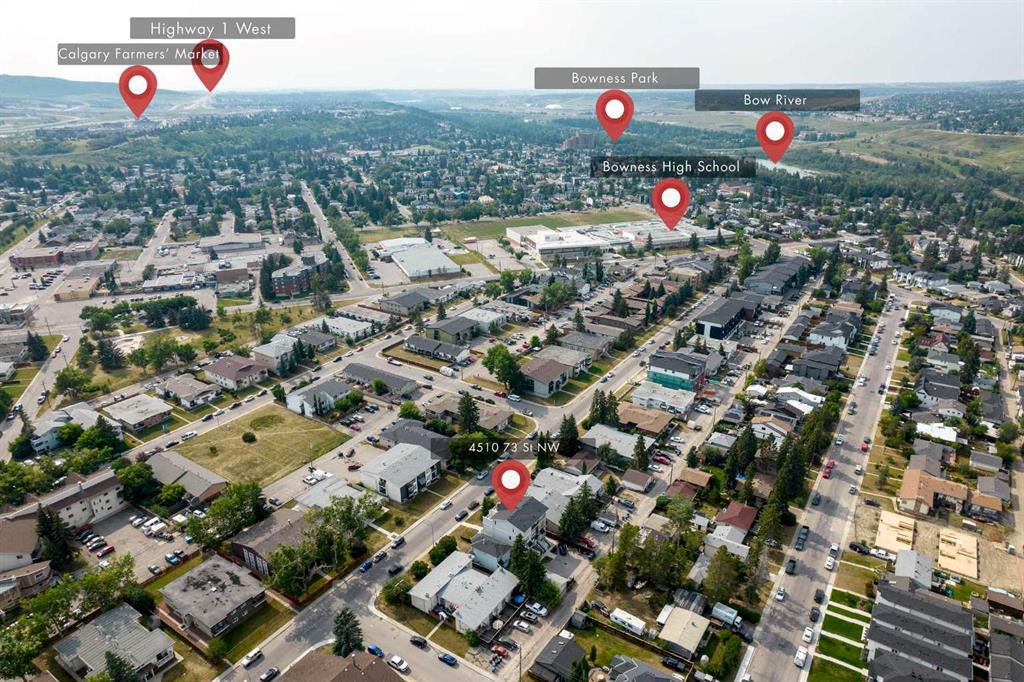
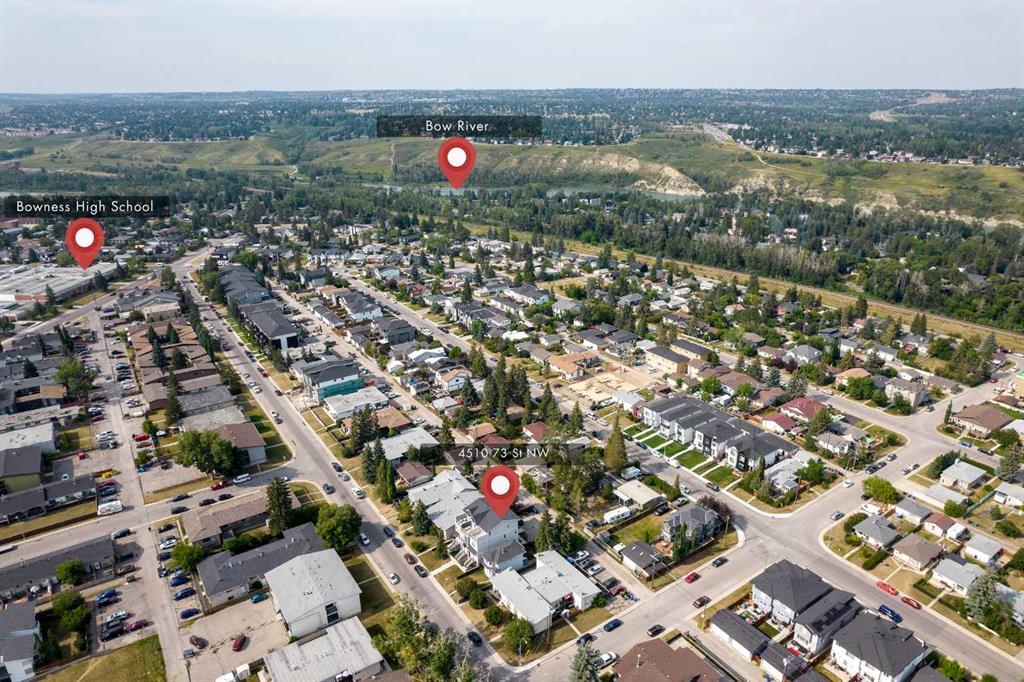
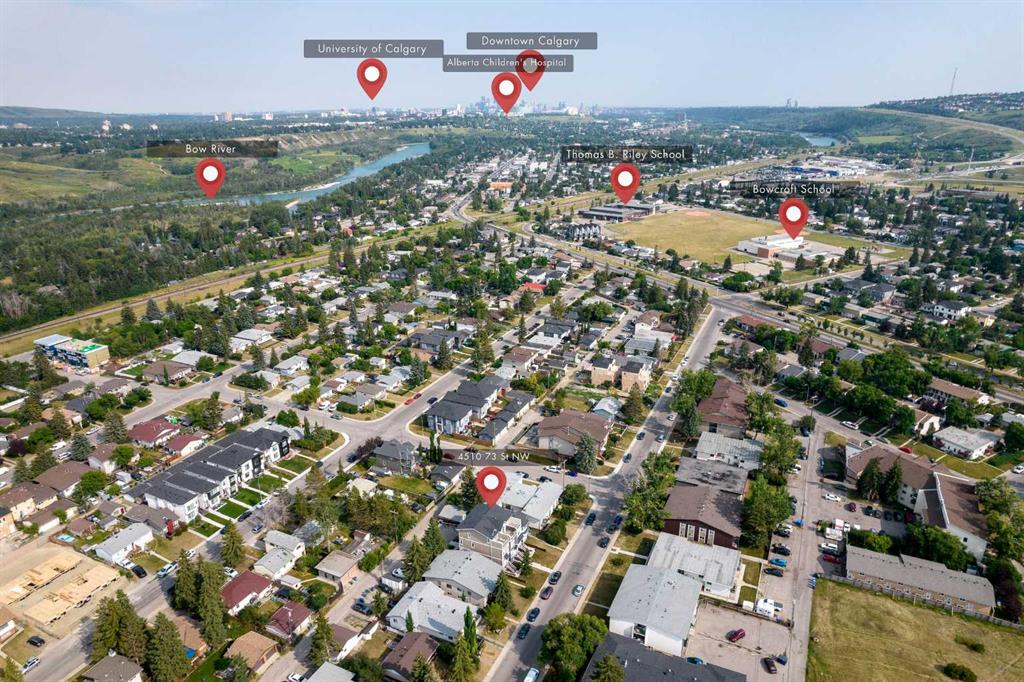
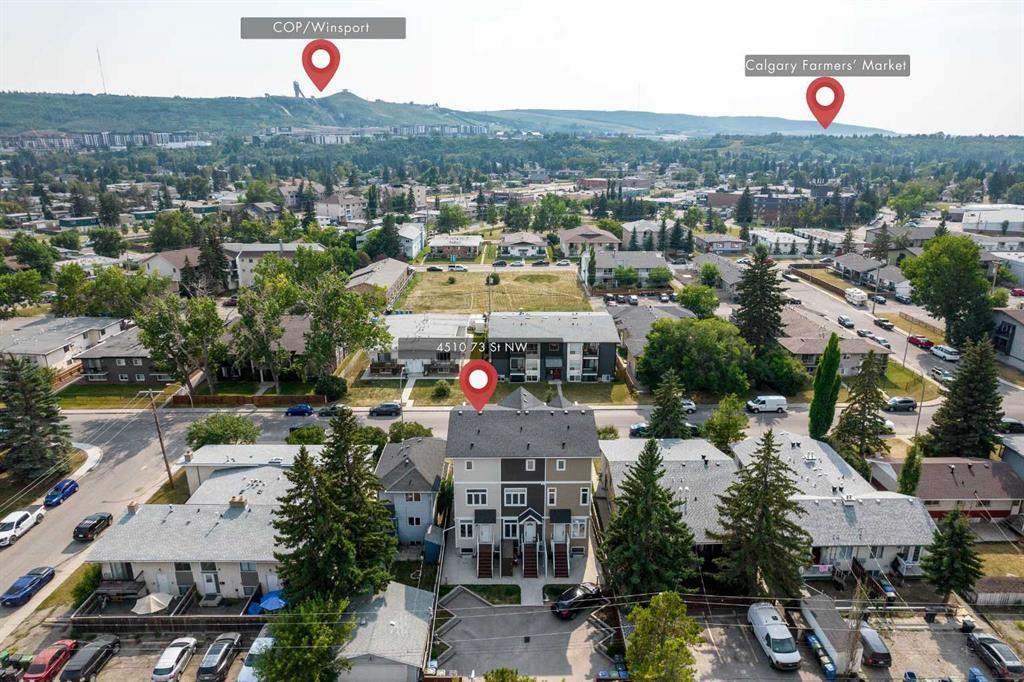
4510 73 Street NW, Townhouse for sale in Bowness Calgary , Alberta , T3B2M4

 MLS® # A2333254

3 bedrooms

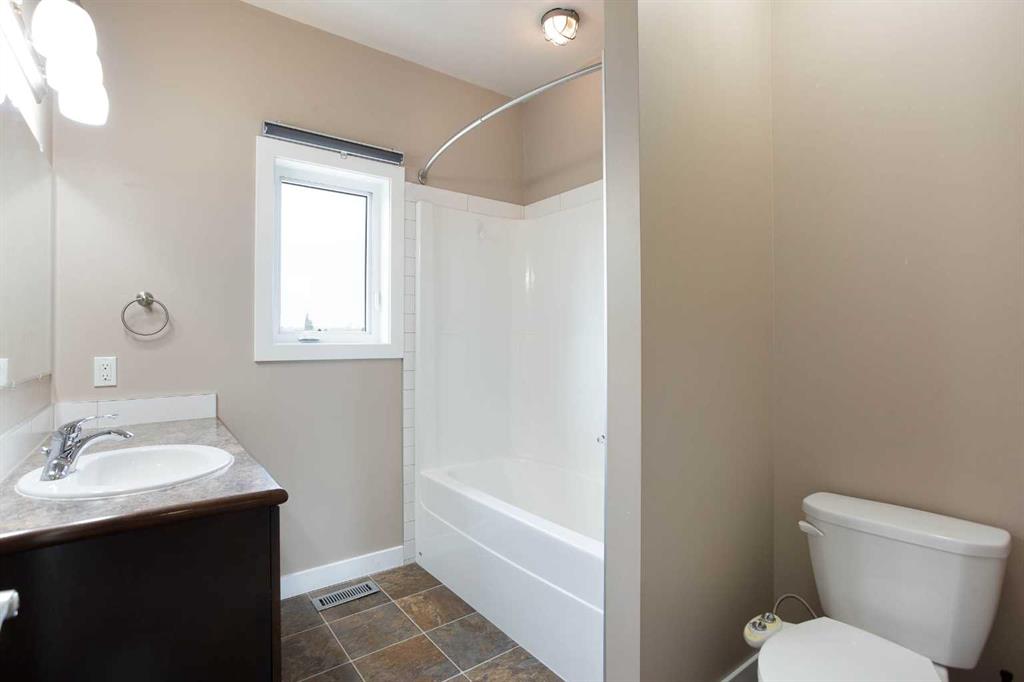
3 bathrooms

1,615 sqft

Sign up to View

Days on Market

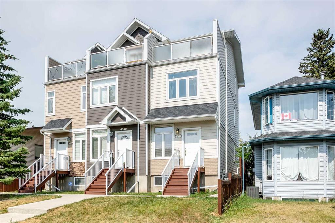
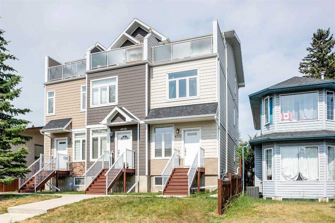
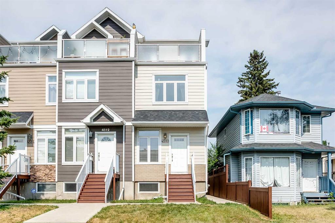
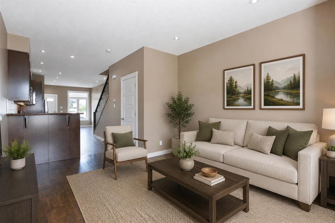
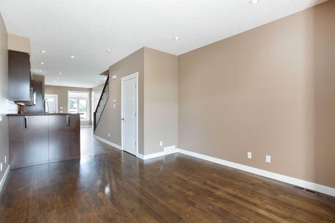
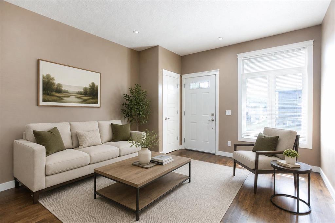
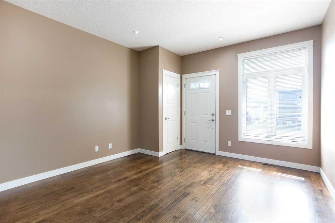
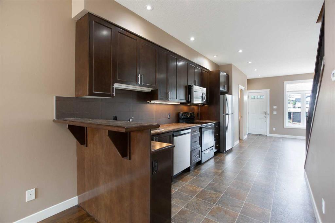
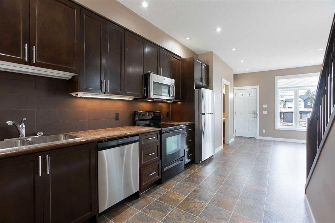
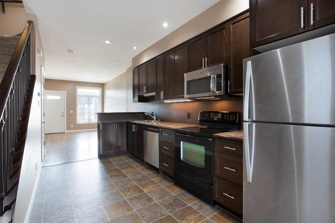
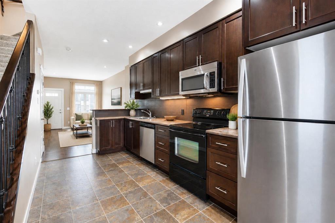
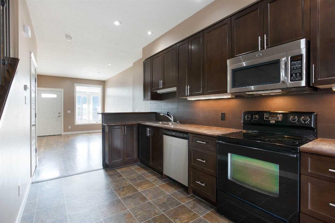
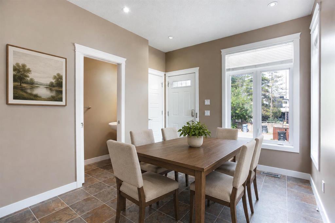
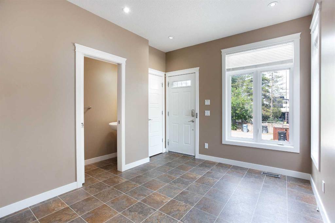
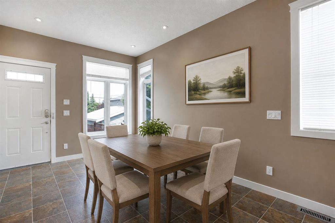
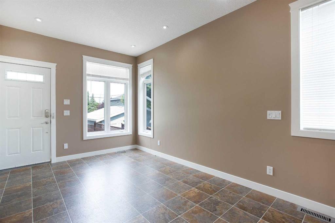
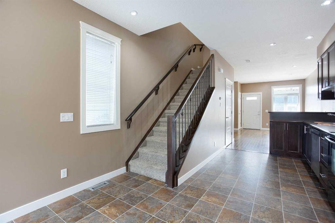
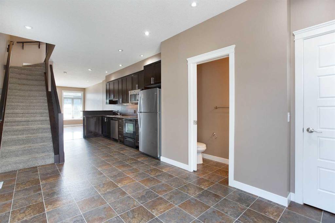
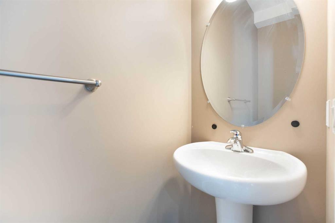
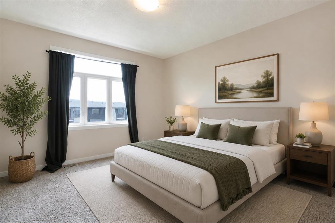
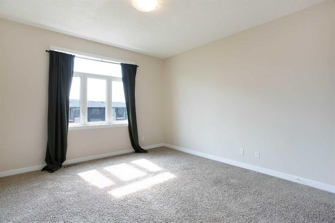
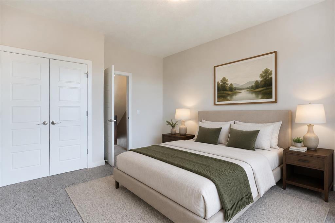
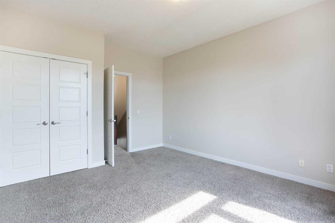
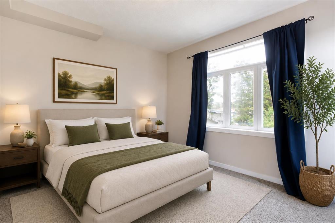
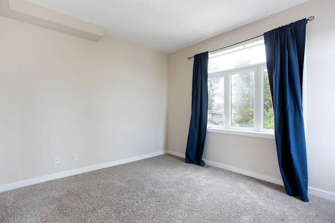
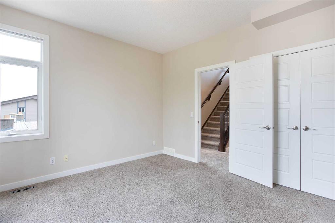
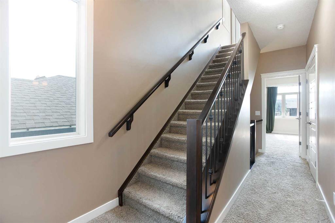
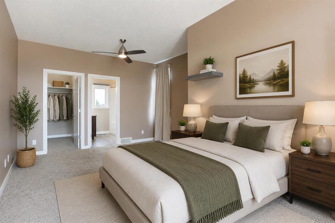
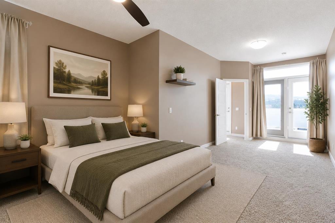
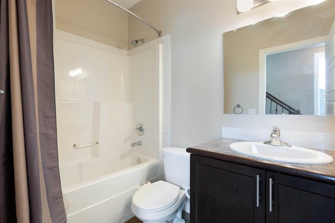
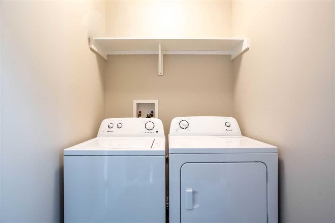
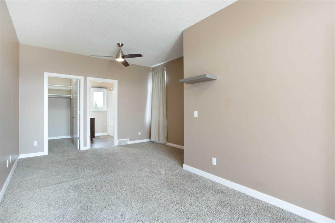
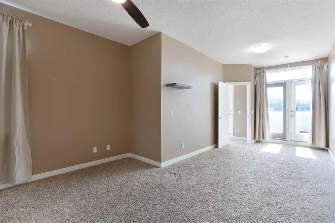
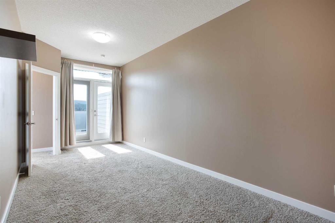
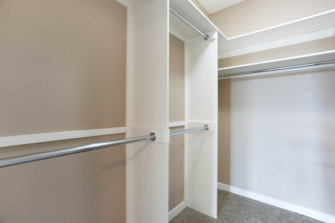
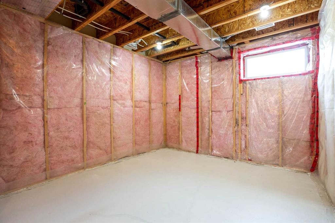
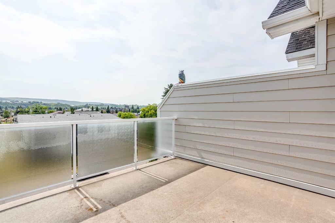
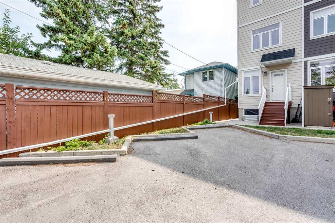
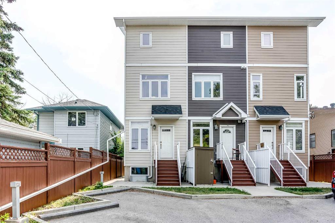
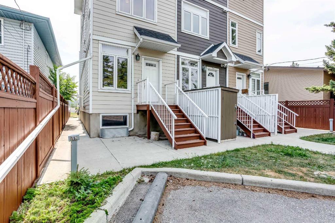
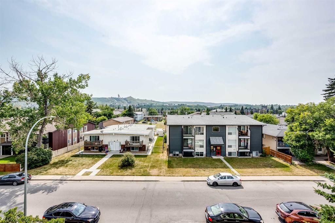
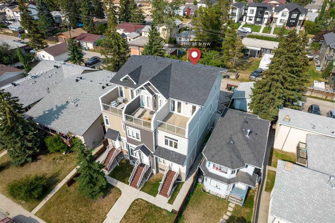
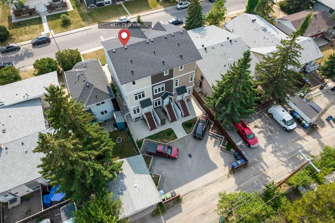
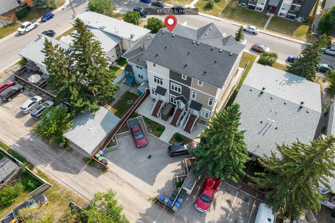
Welcome to this well-maintained, END-UNIT townhome in the desirable community of Bowness! The thoughtfully designed layout offers exceptional functionality for investors, families and young professionals alike. The open-concept main floor is flooded with natural light! A spacious living room, functional kitchen, dining area and 2-pc bathroom are on this level. There is also a back entrance leading directly to your 2 parking stalls - making parking and accessing your home very practical! On the 2nd floor the...

Read More

Essential Information

  • MLS® #
    A2333254
  • Full Bathrooms
    2
  • Partial Bathrooms
    1
  • Year Built
    2010
  • Property Type
    Row/Townhouse
  • Property Style
    3 (or more) Storey
  • MLS® #
    A2333254
  • Full Bathrooms
    2
  • Partial Bathrooms
    1
  • Year Built
    2010
  • Property Type
    Row/Townhouse
  • Property Style
    3 (or more) Storey
  • MLS® #
    A2333254
  • Full Bathrooms
    2
  • Partial Bathrooms
    1
  • Year Built
    2010
  • Property Type
    Row/Townhouse
  • Property Style
    3 (or more) Storey

Community Information

  • Postal Code
    T3B2M4
  • Postal Code
    T3B2M4
  • Postal Code
    T3B2M4

Services & Amenities

  • Parking
    Alley Access
    Assigned
    Outside
    Plug-In
    Rear Drive
    Shared Driveway
    Stall
  • Parking
    Alley Access, Assigned, Outside, Plug-In, Rear Drive, Shared Driveway, Stall
  • Parking
    Alley Access
    Assigned
    Outside
    Plug-In
    Rear Drive
    Shared Driveway
    Stall

Interior

  • Floor Finish
    Carpet
    Hardwood
    Linoleum
  • Heating
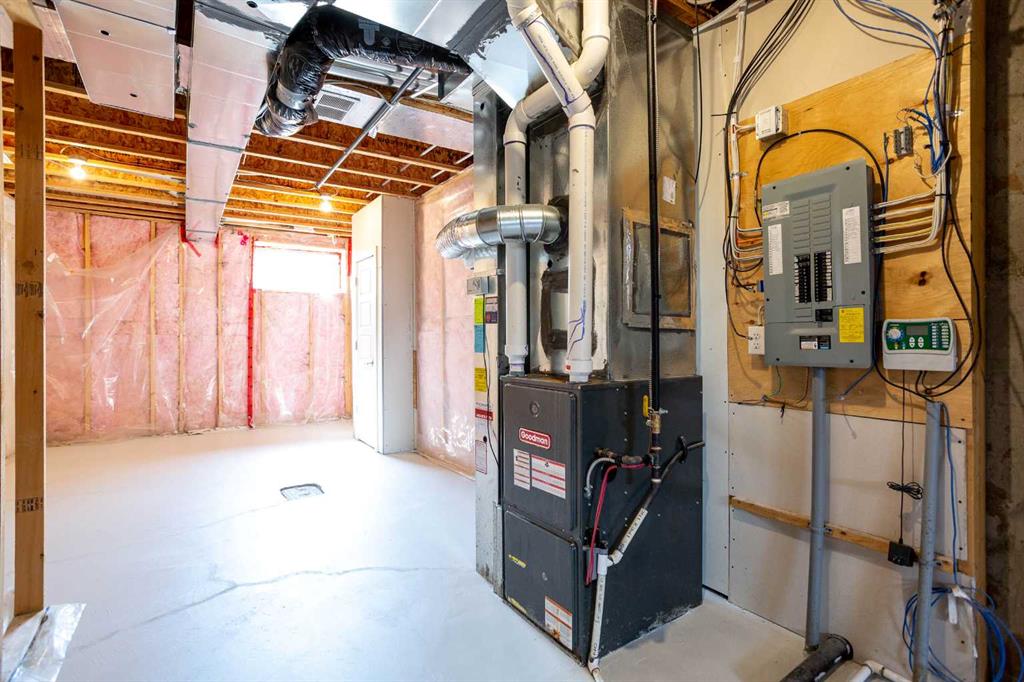
    Forced Air
  • Interior Feature
    High Ceilings
    Laminate Counters
    No Smoking Home
    Open Floorplan
    Storage
    Walk-In Closet(s)
  • Floor Finish
    Carpet, Hardwood, Linoleum
  • Heating
    Forced Air
  • Interior Feature
    High Ceilings, Laminate Counters, No Smoking Home, Open Floorplan, Storage, Walk-In Closet(s)
  • Floor Finish
    Carpet
    Hardwood
    Linoleum
  • Heating
    Forced Air
  • Interior Feature
    High Ceilings
    Laminate Counters
    No Smoking Home
    Open Floorplan
    Storage
    Walk-In Closet(s)

Exterior

  • Lot/Exterior Features
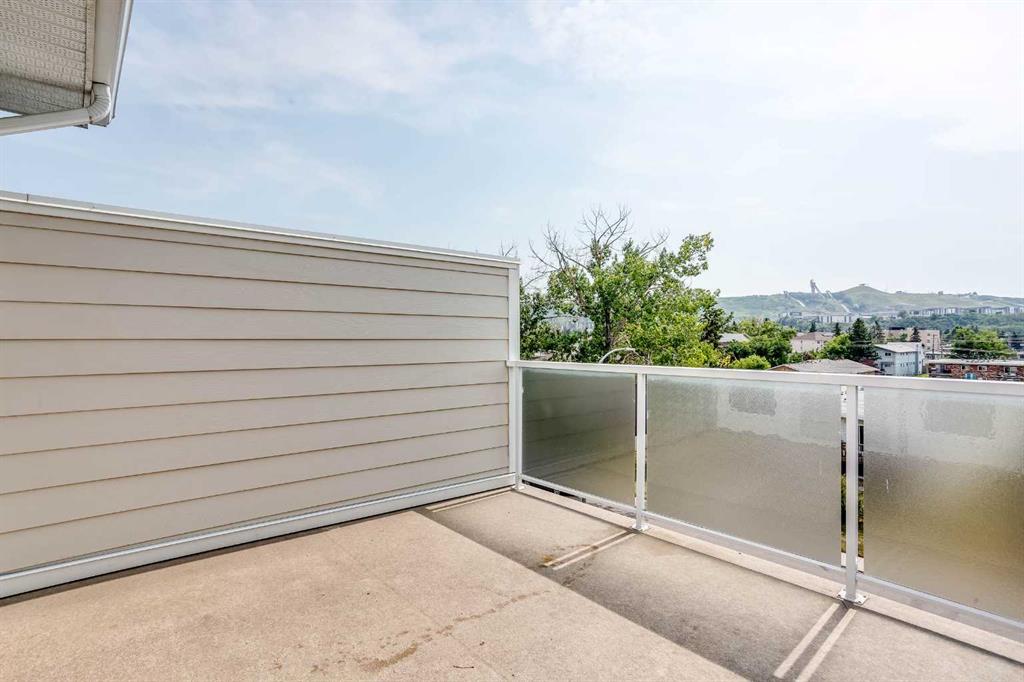
    Balcony
  • Roof
    Asphalt Shingle
  • Construction
    Wood Frame
  • Lot/Exterior Features
    Balcony
  • Roof
    Asphalt Shingle
  • Construction
    Wood Frame
  • Lot/Exterior Features
    Balcony
  • Roof
    Asphalt Shingle
  • Construction
    Wood Frame

Additional Details

  • Zoning
    M-C1
  • Zoning
    M-C1
  • Zoning
    M-C1

$495,000

4510 73 Street NW

Schedule Tour
Contact Agent

$2255/month
Est. Monthly Payment
$
$
%
Learn More