
Nolin Maurier / Realty Experts Group Ltd

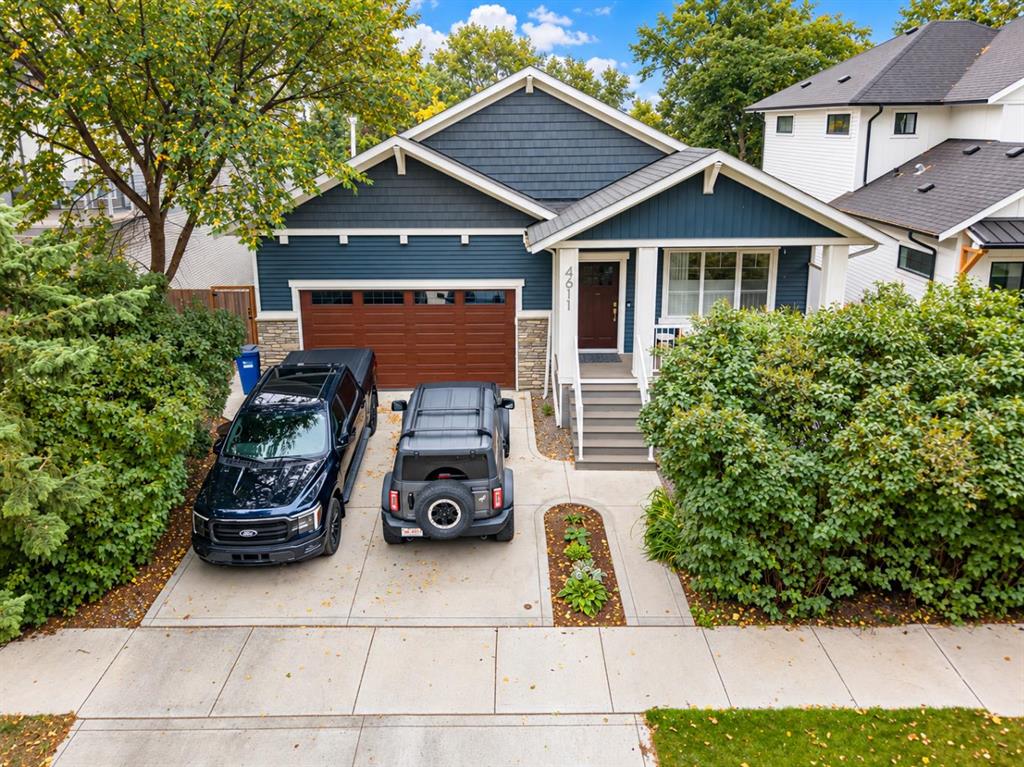
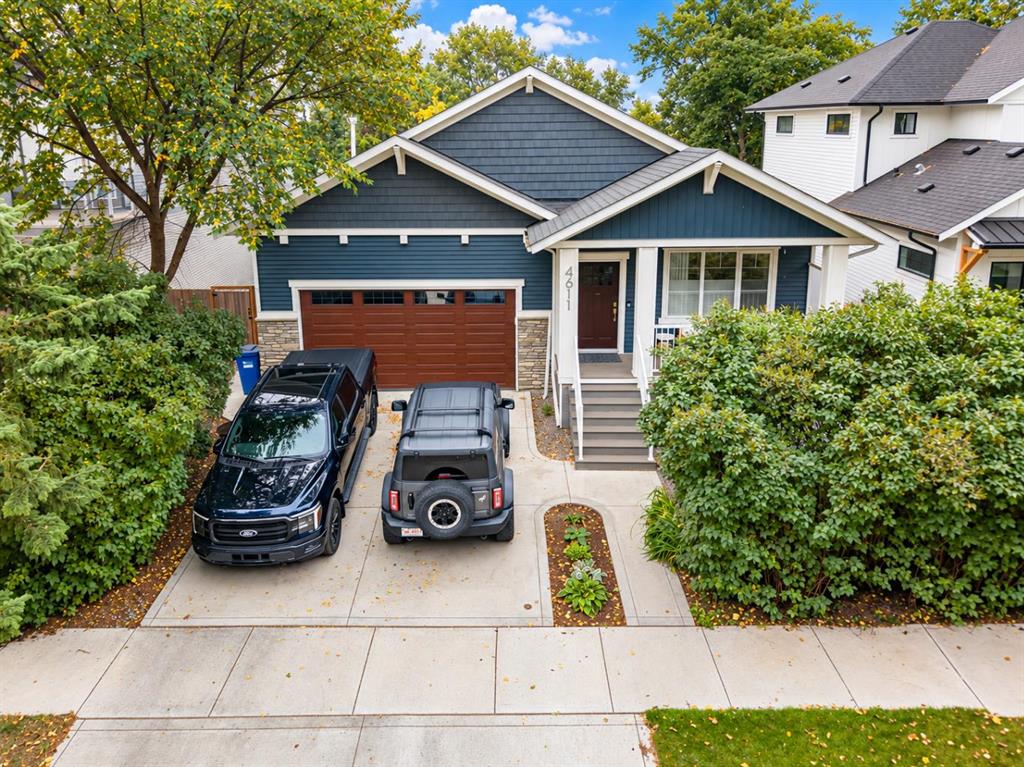
4611 45 Street , House for sale in Parkvale Red Deer , Alberta , T4N1K3

 MLS® # A2347259

4 bedrooms

3 bathrooms

1,468 sqft

Sign up to View

Days on Market

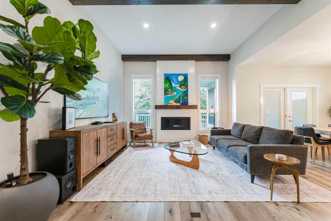
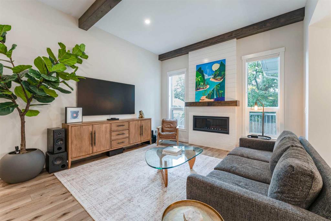
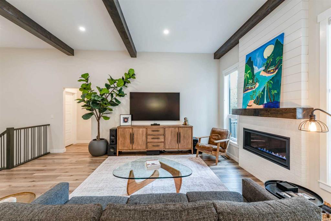
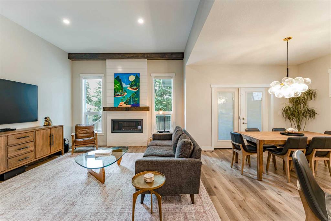
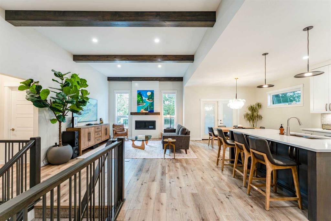
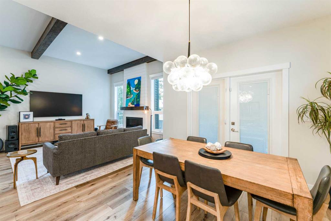
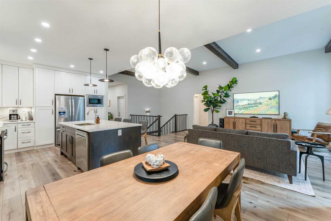
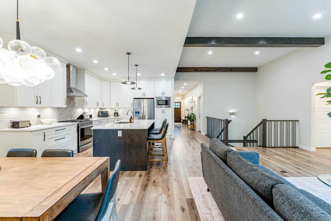
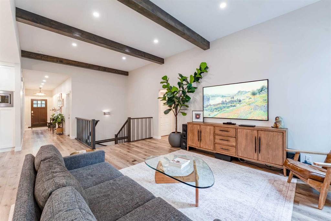
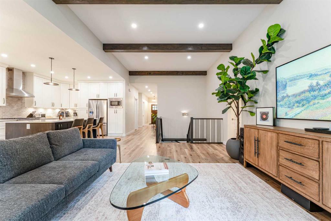
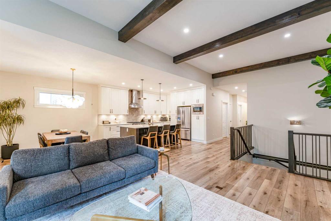
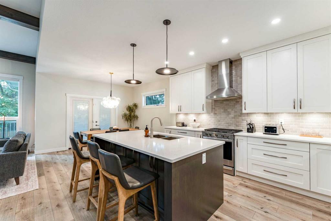
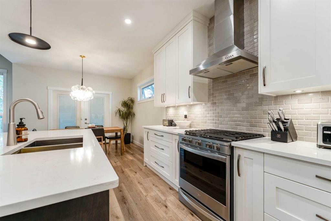
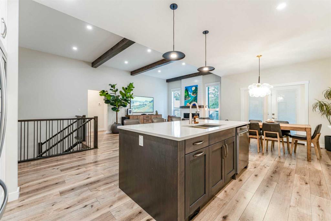
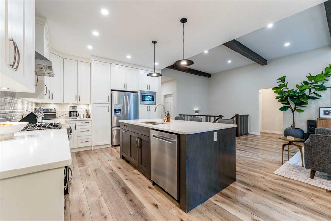
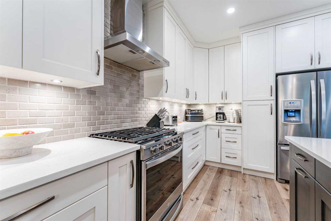
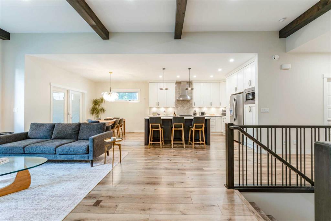
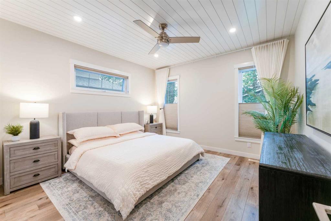
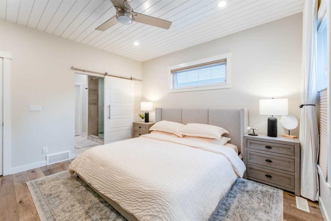
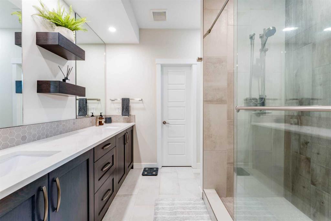
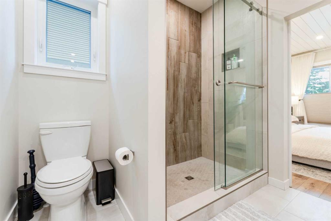
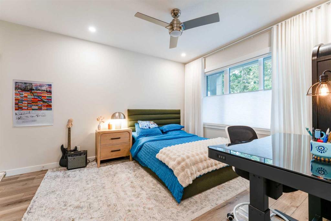
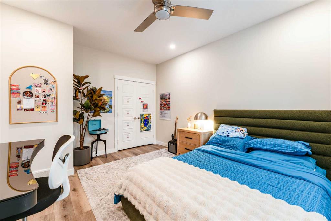
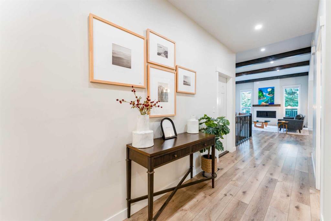
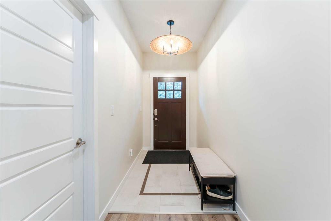
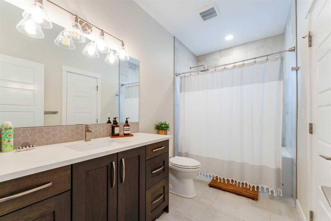
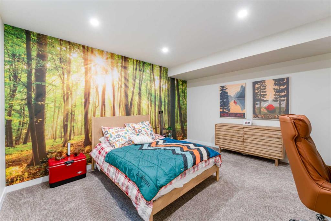
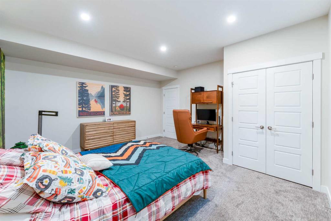
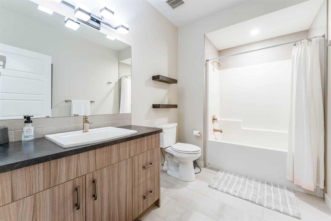
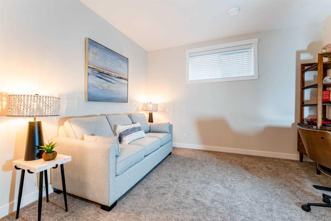
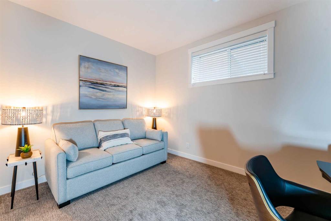
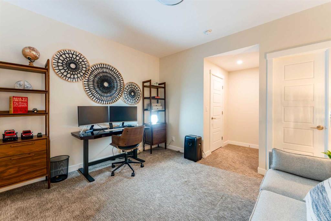
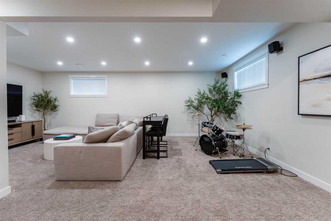
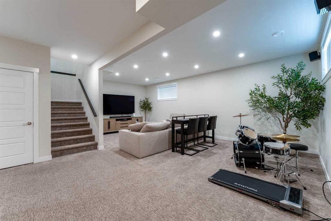
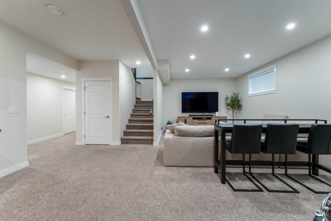
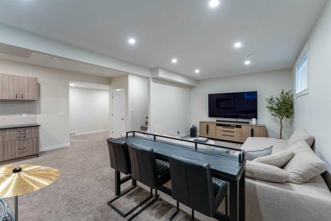
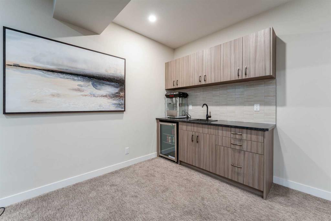
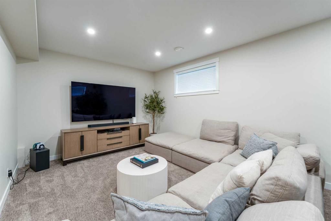
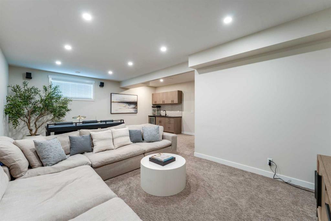
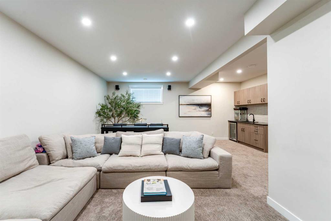
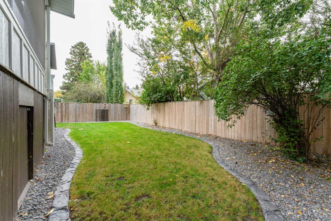
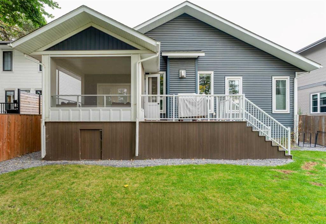
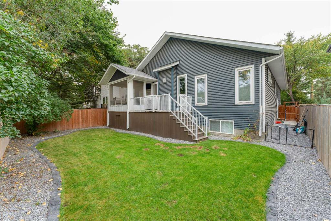
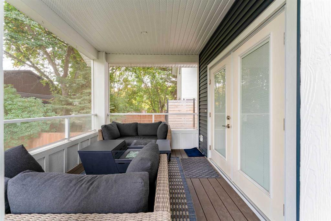
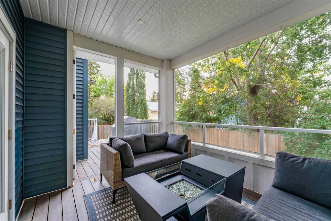
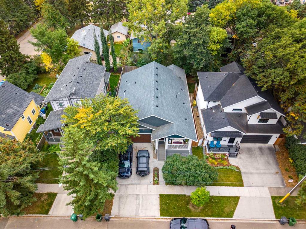
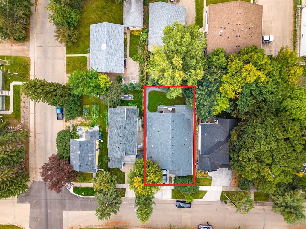
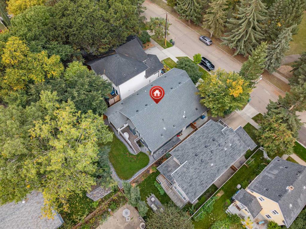
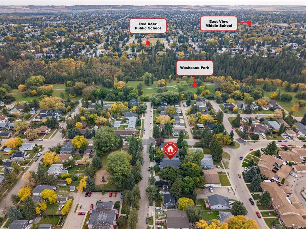
EXPERIENCE PARKVALE LIVING! Welcome to this home, where modern executive-style living meets the charm and character of one of Red Deer’s most established neighbourhoods. Just steps from Barrett Park, the Recreation Centre, Golden Circle and Blue Grass Sod Farms Central Spray & Play, this beautifully designed, fully finished bungalow offers an incredible opportunity to enjoy downtown living while still having your own private oasis. Step inside and you’ll immediately appreciate the natural light, soaring 9’ ...

Read More

Essential Information

  • MLS® #
    A2347259
  • Full Bathrooms
    3
  • Year Built
    2018
  • Property Type
    Detached
  • Property Style
    Bungalow
  • MLS® #
    A2347259
  • Full Bathrooms
    3
  • Year Built
    2018
  • Property Type
    Detached
  • Property Style
    Bungalow
  • MLS® #
    A2347259
  • Full Bathrooms
    3
  • Year Built
    2018
  • Property Type
    Detached
  • Property Style
    Bungalow

Community Information

  • Postal Code
    T4N1K3
  • Postal Code
    T4N1K3
  • Postal Code
    T4N1K3

Services & Amenities

  • Parking
    Double Garage Attached
    Driveway
    Garage Door Opener
    Insulated
  • Parking
    Double Garage Attached, Driveway, Garage Door Opener, Insulated
  • Parking
    Double Garage Attached
    Driveway
    Garage Door Opener
    Insulated

Interior

  • Floor Finish
    Carpet
    Vinyl Plank
  • Heating
    Forced Air
  • Interior Feature
    Beamed Ceilings
    Ceiling Fan(s)
    Closet Organizers
    High Ceilings
    Kitchen Island
    Open Floorplan
    Pantry
    Stone Counters
    Tray Ceiling(s)
    Vinyl Windows
    Walk-In Closet(s)
    Wet Bar
    Wired for Sound
  • Floor Finish
    Carpet, Vinyl Plank
  • Heating
    Forced Air
  • Interior Feature
    Beamed Ceilings, Ceiling Fan(s), Closet Organizers, High Ceilings, Kitchen Island, Open Floorplan, Pantry, Stone Counters, Tray Ceiling(s), Vinyl Windows, Walk-In Closet(s), Wet Bar, Wired for Sound
  • Floor Finish
    Carpet
    Vinyl Plank
  • Heating
    Forced Air
  • Interior Feature
    Beamed Ceilings
    Ceiling Fan(s)
    Closet Organizers
    High Ceilings
    Kitchen Island
    Open Floorplan
    Pantry
    Stone Counters
    Tray Ceiling(s)
    Vinyl Windows
    Walk-In Closet(s)
    Wet Bar
    Wired for Sound

Exterior

  • Lot/Exterior Features
    Private Yard
    Storage
  • Roof
    Asphalt Shingle
  • Construction
    Concrete
    Stone
  • Lot/Exterior Features
    Private Yard, Storage
  • Roof
    Asphalt Shingle
  • Construction
    Concrete, Stone
  • Lot/Exterior Features
    Private Yard
    Storage
  • Roof
    Asphalt Shingle
  • Construction
    Concrete
    Stone

Additional Details

  • Zoning
    R-L
  • Zoning
    R-L
  • Zoning
    R-L

$699,900

4611 45 Street

Schedule Tour
Contact Agent

$3188/month
Est. Monthly Payment
$
$
%
Learn More