
Doug Cabral / Royal LePage Benchmark

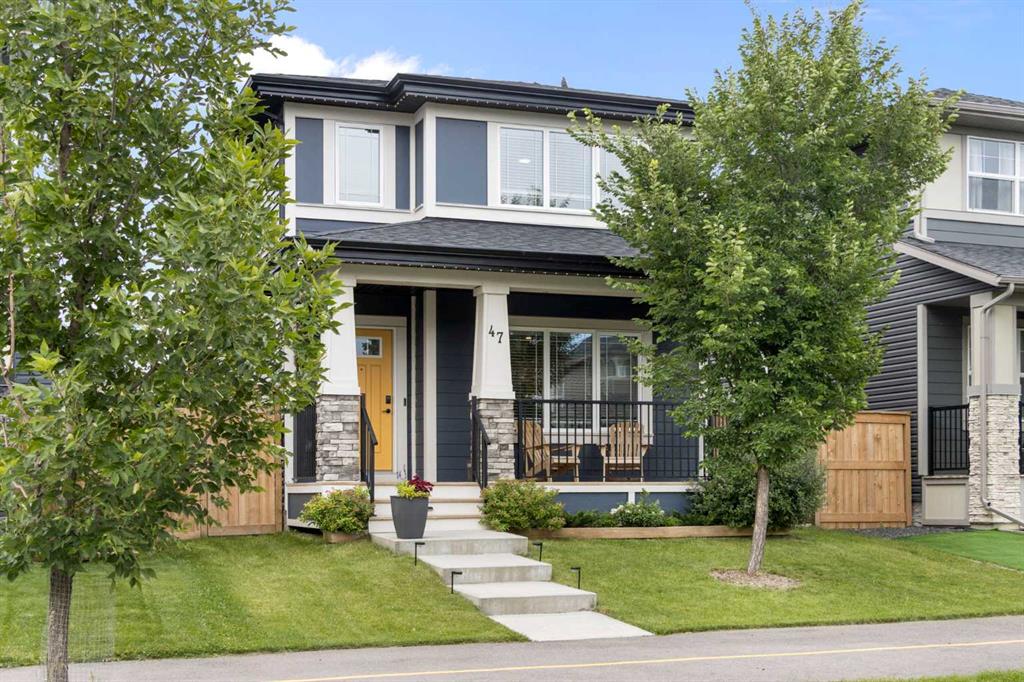
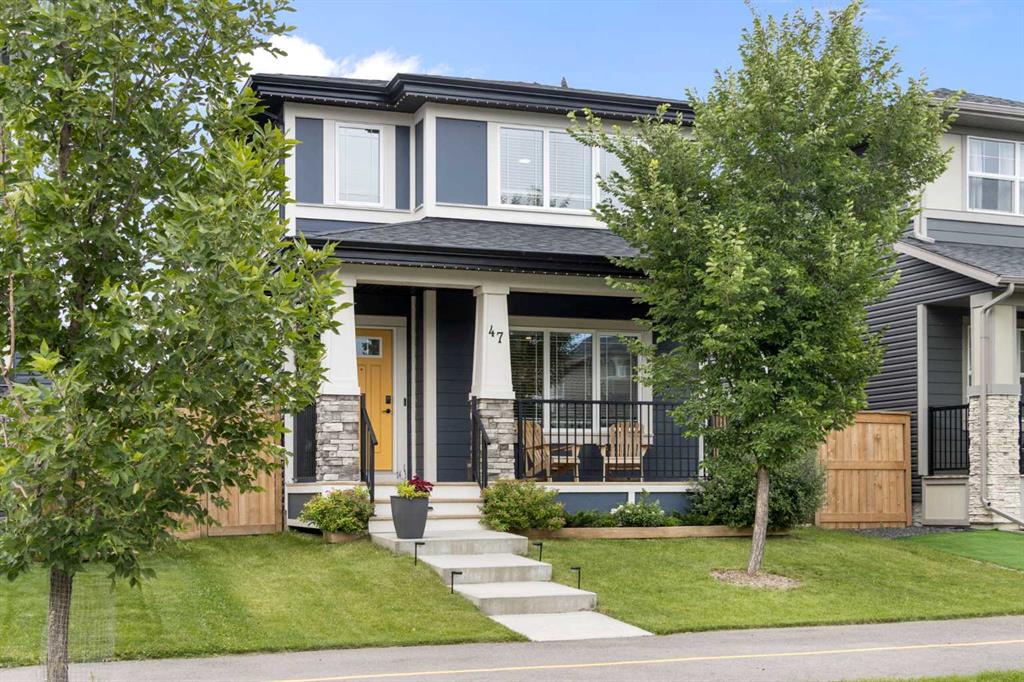
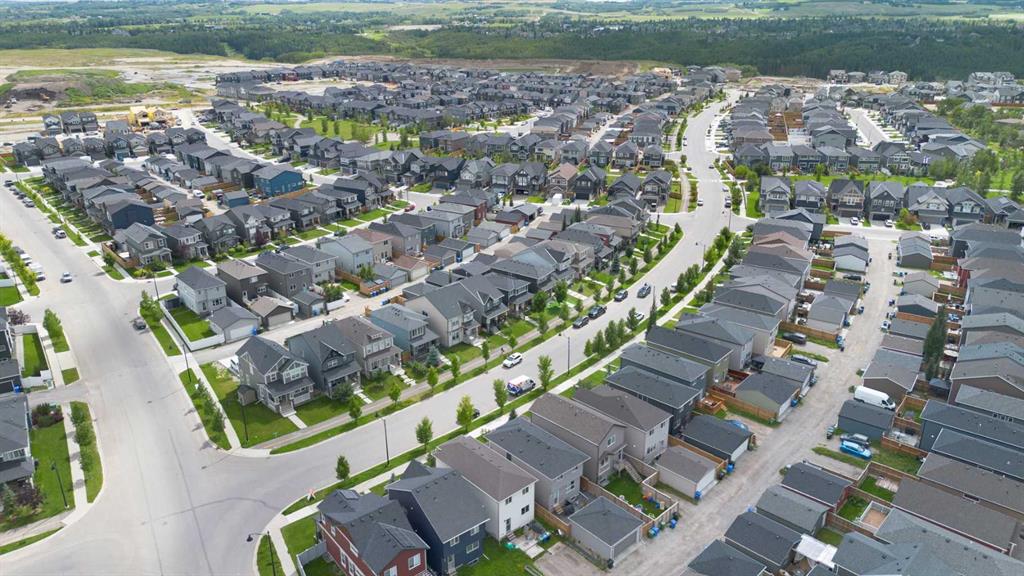
47 Legacy Glen Way SE, House for sale in Legacy Calgary , Alberta , T2X 4E4

 MLS® # A2347905

4 bedrooms

4 bathrooms

1,338 sqft

Sign up to View

Days on Market

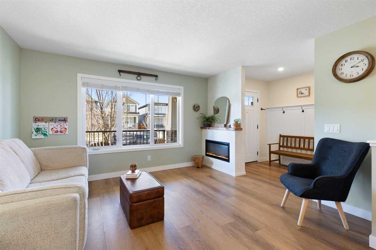
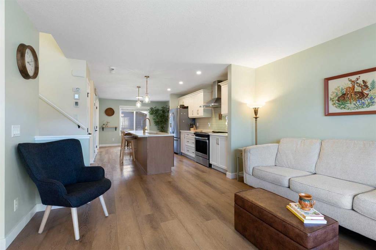
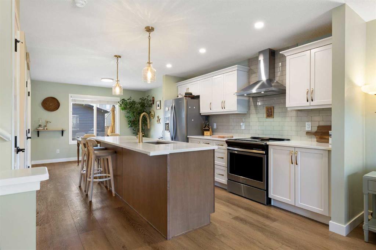
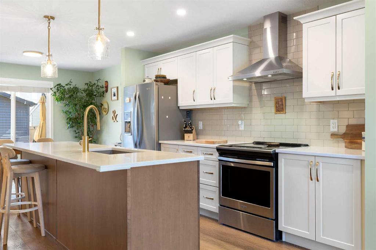
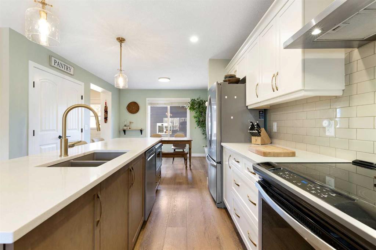
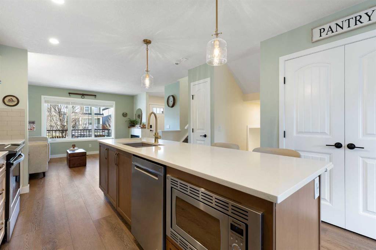
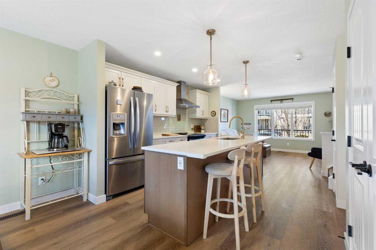
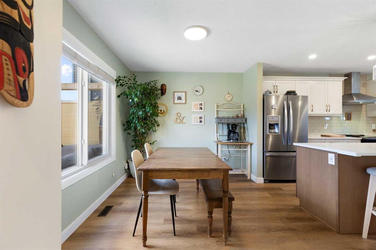
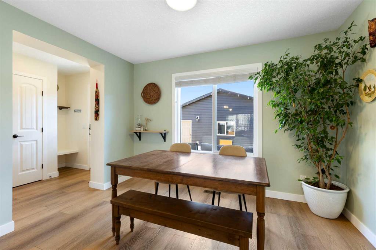
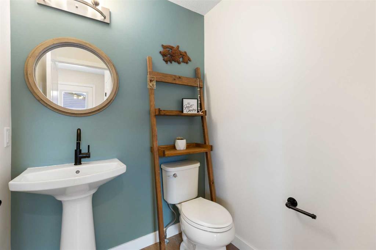
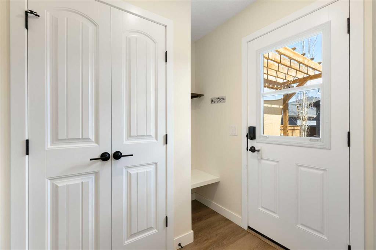
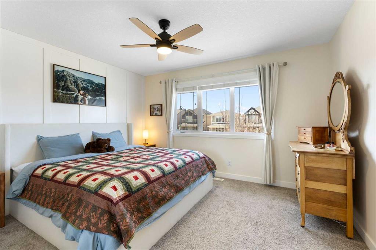
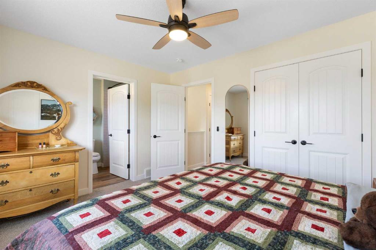
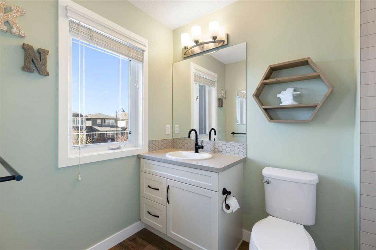
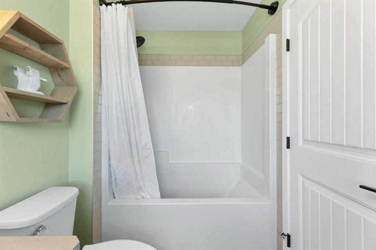
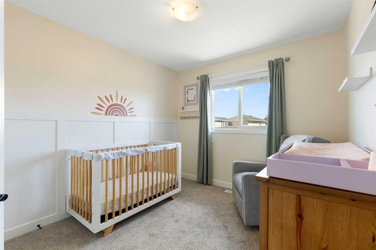
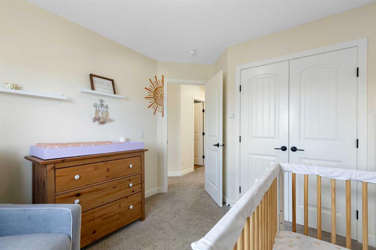
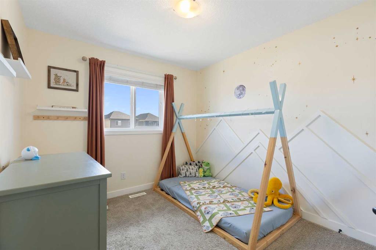
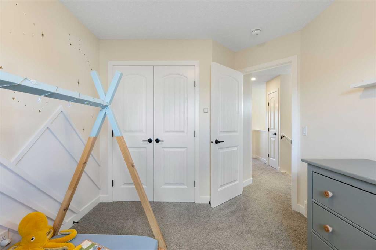
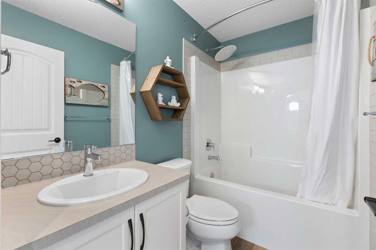
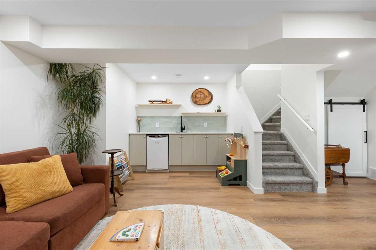
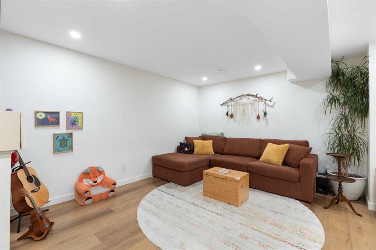
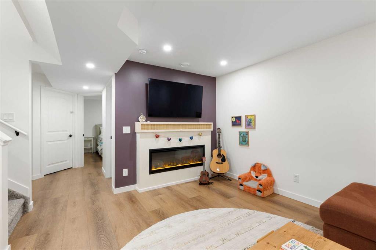
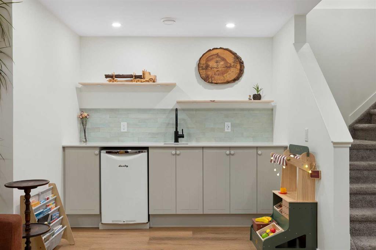
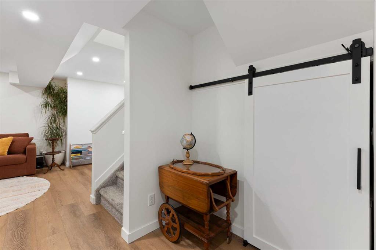
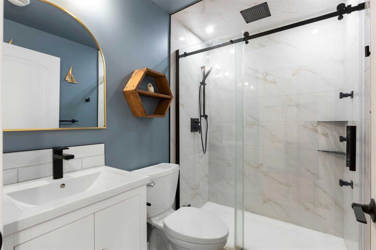
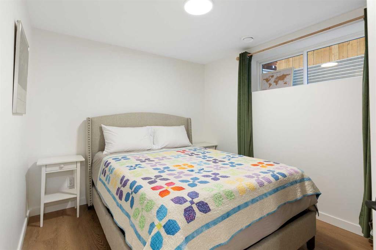
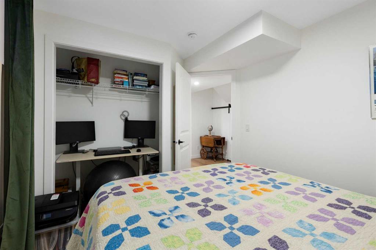
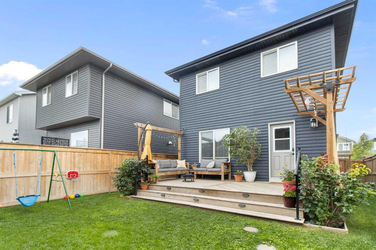
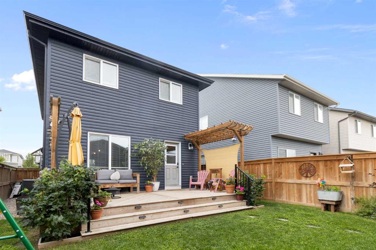
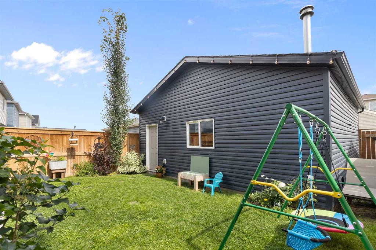
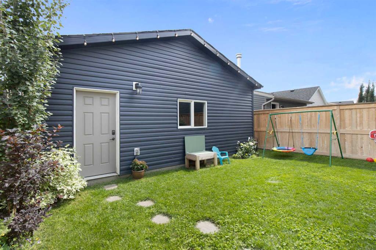
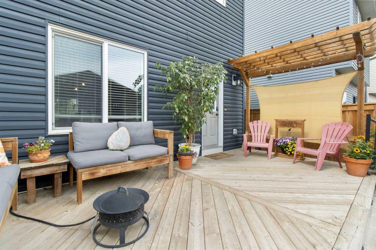
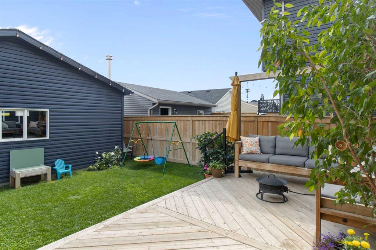
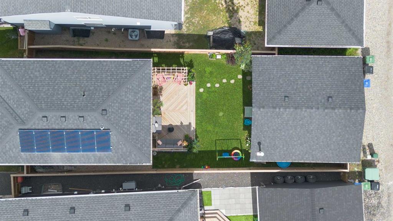
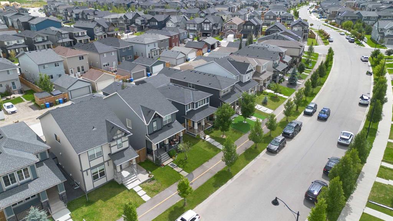
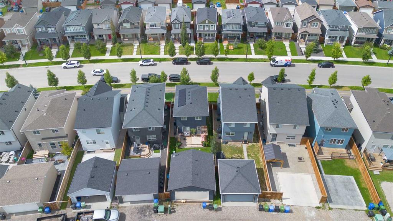
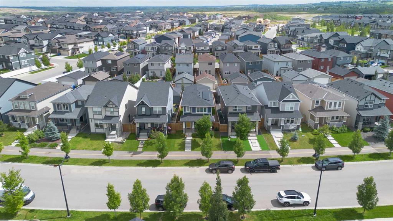
Welcome to this beautifully upgraded two-storey home in the sought-after community of Legacy, offering 4 bedrooms, 3.5 bathrooms, and just shy of 2,000 sq. ft. of beautifully developed living space! It's hard to find a starter home with this many thoughtful and tasteful upgrades, including a fully developed basement, oversized heated garage/shop, rooftop solar panels, central air conditioning, and exceptional outdoor living spaces. Inside, a warm and inviting atmosphere is complemented by updated lighting, ...

Read More

Essential Information

  • MLS® #
    A2347905
  • Full Bathrooms
    3
  • Partial Bathrooms
    1
  • Year Built
    2019
  • Property Type
    Detached
  • Property Style
    2 Storey
  • MLS® #
    A2347905
  • Full Bathrooms
    3
  • Partial Bathrooms
    1
  • Year Built
    2019
  • Property Type
    Detached
  • Property Style
    2 Storey
  • MLS® #
    A2347905
  • Full Bathrooms
    3
  • Partial Bathrooms
    1
  • Year Built
    2019
  • Property Type
    Detached
  • Property Style
    2 Storey

Community Information

  • Postal Code
    T2X 4E4
  • Postal Code
    T2X 4E4
  • Postal Code
    T2X 4E4

Services & Amenities

  • Parking
    Alley Access
    Double Garage Attached
    Garage Faces Rear
    Heated Garage
    Oversized
  • Parking
    Alley Access, Double Garage Attached, Garage Faces Rear, Heated Garage, Oversized
  • Parking
    Alley Access
    Double Garage Attached
    Garage Faces Rear
    Heated Garage
    Oversized

Interior

  • Floor Finish
    Carpet
    Tile
    Vinyl Plank
  • Heating
    Forced Air
    Natural Gas
    Solar
  • Interior Feature
    Breakfast Bar
    Ceiling Fan(s)
    Kitchen Island
    Open Floorplan
    Pantry
    Quartz Counters
    Storage
    Wet Bar
  • Floor Finish
    Carpet, Tile, Vinyl Plank
  • Heating
    Forced Air, Natural Gas, Solar
  • Interior Feature
    Breakfast Bar, Ceiling Fan(s), Kitchen Island, Open Floorplan, Pantry, Quartz Counters, Storage, Wet Bar
  • Floor Finish
    Carpet
    Tile
    Vinyl Plank
  • Heating
    Forced Air
    Natural Gas
    Solar
  • Interior Feature
    Breakfast Bar
    Ceiling Fan(s)
    Kitchen Island
    Open Floorplan
    Pantry
    Quartz Counters
    Storage
    Wet Bar

Exterior

  • Lot/Exterior Features
    Lighting
    Private Yard
  • Roof
    Asphalt Shingle
  • Construction
    Stone
    Vinyl Siding
    Wood Frame
    Wood Siding
  • Lot/Exterior Features
    Lighting, Private Yard
  • Roof
    Asphalt Shingle
  • Construction
    Stone, Vinyl Siding, Wood Frame, Wood Siding
  • Lot/Exterior Features
    Lighting
    Private Yard
  • Roof
    Asphalt Shingle
  • Construction
    Stone
    Vinyl Siding
    Wood Frame
    Wood Siding

Additional Details

  • Zoning
    R-G
  • Zoning
    R-G
  • Zoning
    R-G

$639,900

47 Legacy Glen Way SE

Schedule Tour
Contact Agent

$2914/month
Est. Monthly Payment
$
$
%
Learn More