
David Lofthaug / Bode Platform Inc.

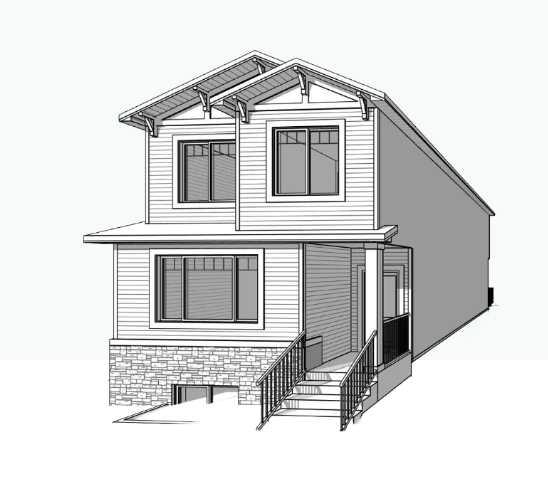
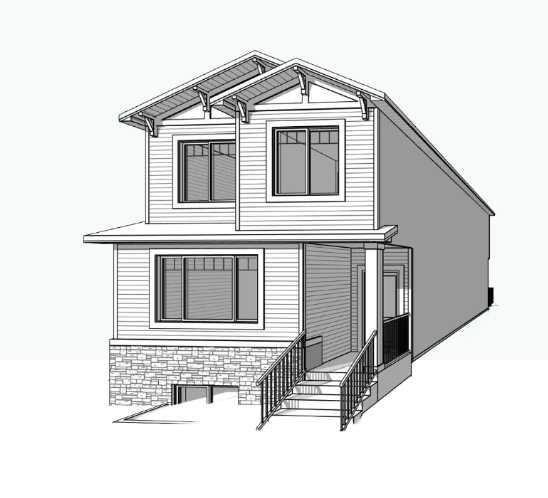
48 Lucas Green NW, House for sale in Livingston Calgary , Alberta , T3P2X5

 MLS® # A2351395

4 bedrooms

3 bathrooms

1,817 sqft

Sign up to View

Days on Market

Welcome to the Cedarglen Homes Glenmore Model, a Laned Quick Possession Home in Livingston. This thoughtfully designed floor plan offers 1,818 sq. ft. of living space with 4 bedrooms and 3 full bathrooms. The bright and functional main floor features a bedroom and full bathroom, while the upper bonus room provides additional flexible living space. A side entry, basement rough-ins, and 9' foundation walls offer excellent future potential for development. Enjoy outdoor living with a completed deck and BBQ gas...

Read More

Essential Information

  • MLS® #
    A2351395
  • Full Bathrooms
    3
  • Year Built
    2026
  • Property Type
    Detached
  • Property Style
    2 Storey
  • MLS® #
    A2351395
  • Full Bathrooms
    3
  • Year Built
    2026
  • Property Type
    Detached
  • Property Style
    2 Storey
  • MLS® #
    A2351395
  • Full Bathrooms
    3
  • Year Built
    2026
  • Property Type
    Detached
  • Property Style
    2 Storey

Community Information

  • Postal Code
    T3P2X5
  • Postal Code
    T3P2X5
  • Postal Code
    T3P2X5

Services & Amenities

  • Parking
    Parking Pad
  • Parking
    Parking Pad
  • Parking
    Parking Pad

Interior

  • Floor Finish
    Carpet
    Tile
    Vinyl Plank
  • Heating
    Forced Air
    Natural Gas
  • Interior Feature
    Bathroom Rough-in
    Breakfast Bar
    Kitchen Island
    Pantry
    Quartz Counters
    Separate Entrance
    Tankless Hot Water
    Walk-In Closet(s)
  • Floor Finish
    Carpet, Tile, Vinyl Plank
  • Heating
    Forced Air, Natural Gas
  • Interior Feature
    Bathroom Rough-in, Breakfast Bar, Kitchen Island, Pantry, Quartz Counters, Separate Entrance, Tankless Hot Water, Walk-In Closet(s)
  • Floor Finish
    Carpet
    Tile
    Vinyl Plank
  • Heating
    Forced Air
    Natural Gas
  • Interior Feature
    Bathroom Rough-in
    Breakfast Bar
    Kitchen Island
    Pantry
    Quartz Counters
    Separate Entrance
    Tankless Hot Water
    Walk-In Closet(s)

Exterior

  • Lot/Exterior Features
    None
  • Roof
    Asphalt Shingle
  • Construction
    Composite Siding
    Vinyl Siding
    Wood Frame
  • Lot/Exterior Features
    None
  • Roof
    Asphalt Shingle
  • Construction
    Composite Siding, Vinyl Siding, Wood Frame
  • Lot/Exterior Features
    None
  • Roof
    Asphalt Shingle
  • Construction
    Composite Siding
    Vinyl Siding
    Wood Frame

Additional Details

  • Zoning
    R-G
  • Zoning
    R-G
  • Zoning
    R-G

$599,900

48 Lucas Green NW

Schedule Tour
Contact Agent

$2732/month
Est. Monthly Payment
$
$
%
Learn More