
Susan Hetu / RE/MAX Realty Professionals

49 Auburn Crest Lane SE Calgary , Alberta , T3M 0Z1

 MLS® # A2315426

3 bedrooms

4 bathrooms

1,404 sqft

Sign up to View

Days on Market

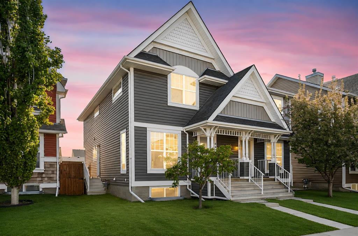
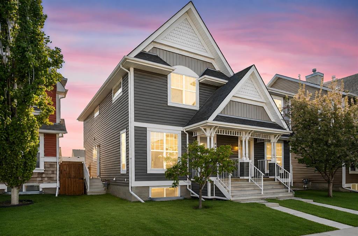
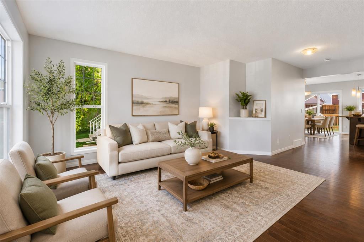
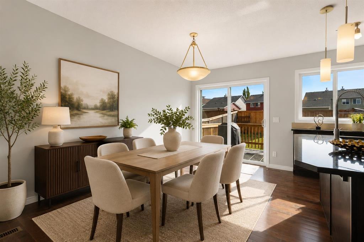
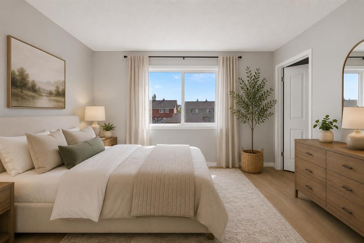
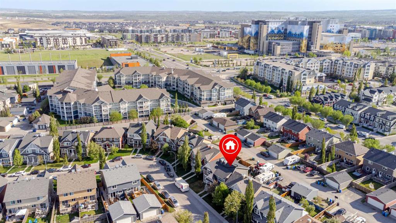
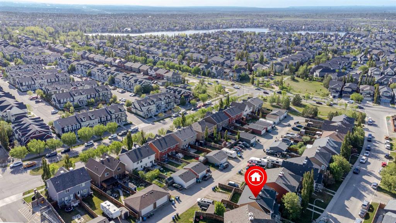
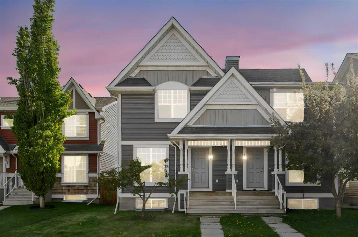
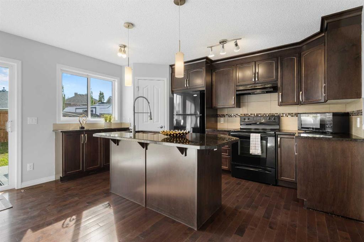
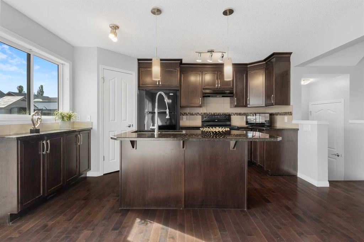
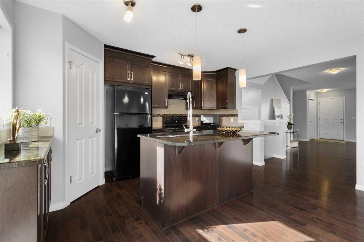
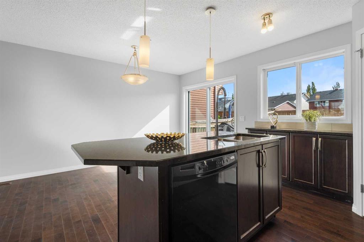
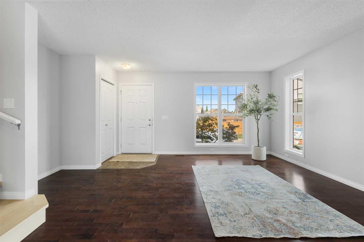
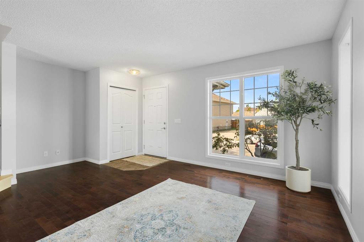
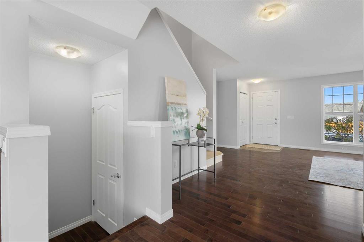
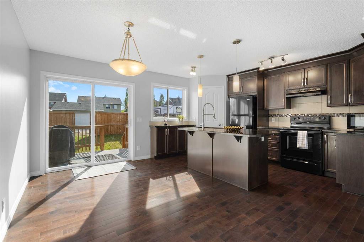
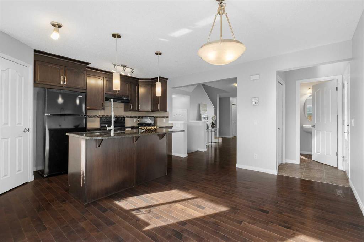
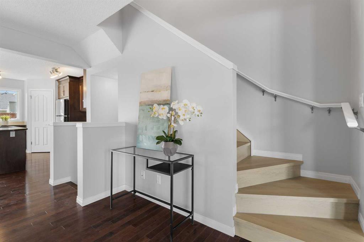
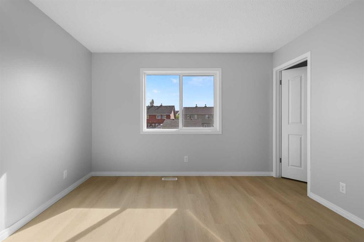
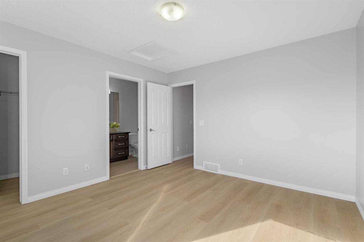
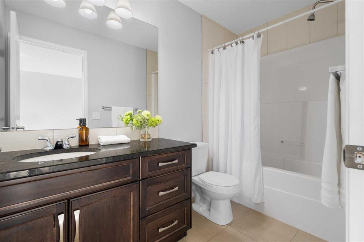
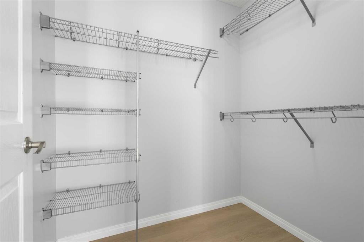
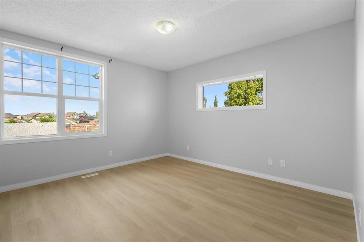
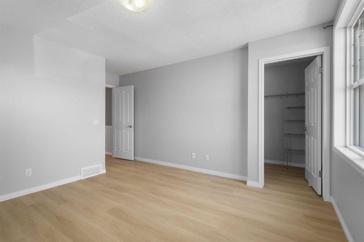
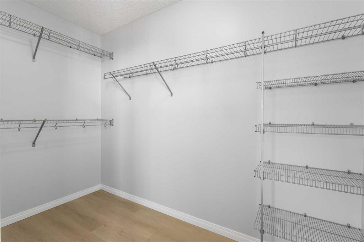
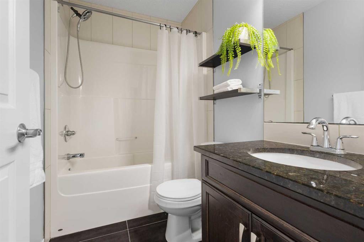
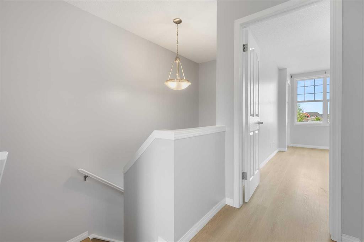
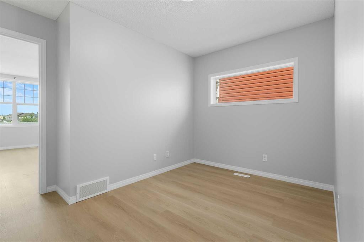
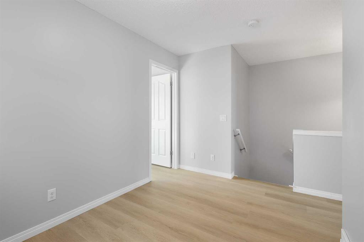
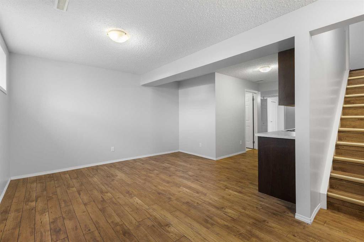
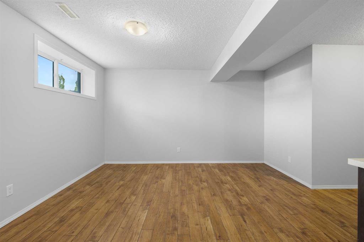
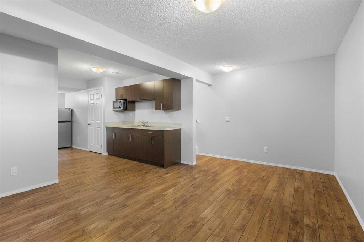
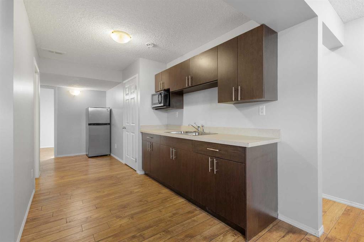
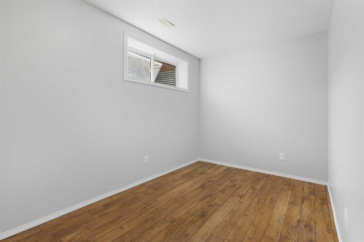
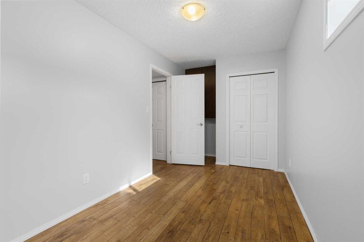
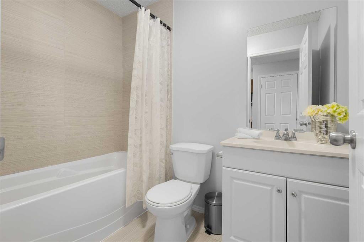
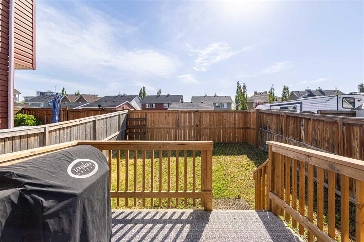
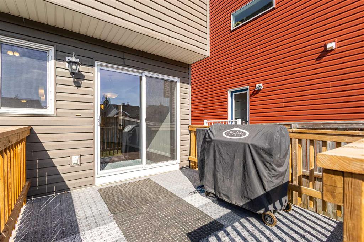
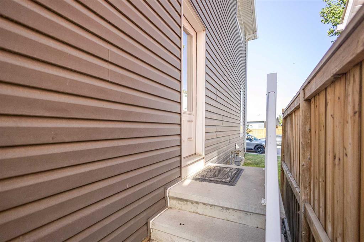
**OPEN HOUSE Sunday May 31st 1:00-3:00pm**Wonderful 2-storey duplex in desirable Auburn Bay with AN ILLEGAL BASEMENT SUITE! No condo fees! Conveniently located close to the park, playground, school, shops, and WALKING DISTANCE to the NEW HOSPITAL! This well-cared for home has great curb appeal, is move-in ready, and offers excellent potential for a growing family. Cherry wood flooring through most of the main floor. Step into a bright living room with a large window, next to the dinning room is the glidin...

Read More

Essential Information

  • MLS® #
    A2315426
  • Full Bathrooms
    3
  • Partial Bathrooms
    1
  • Year Built
    2011
  • Property Type
    Semi Detached (Half Duplex)
  • Property Style
    2 Storey
    Attached-Side by Side
  • MLS® #
    A2315426
  • Full Bathrooms
    3
  • Partial Bathrooms
    1
  • Year Built
    2011
  • Property Type
    Semi Detached (Half Duplex)
  • Property Style
    2 Storey, Attached-Side by Side
  • MLS® #
    A2315426
  • Full Bathrooms
    3
  • Partial Bathrooms
    1
  • Year Built
    2011
  • Property Type
    Semi Detached (Half Duplex)
  • Property Style
    2 Storey
    Attached-Side by Side

Community Information

  • Postal Code
    T3M 0Z1
  • Postal Code
    T3M 0Z1
  • Postal Code
    T3M 0Z1

Services & Amenities

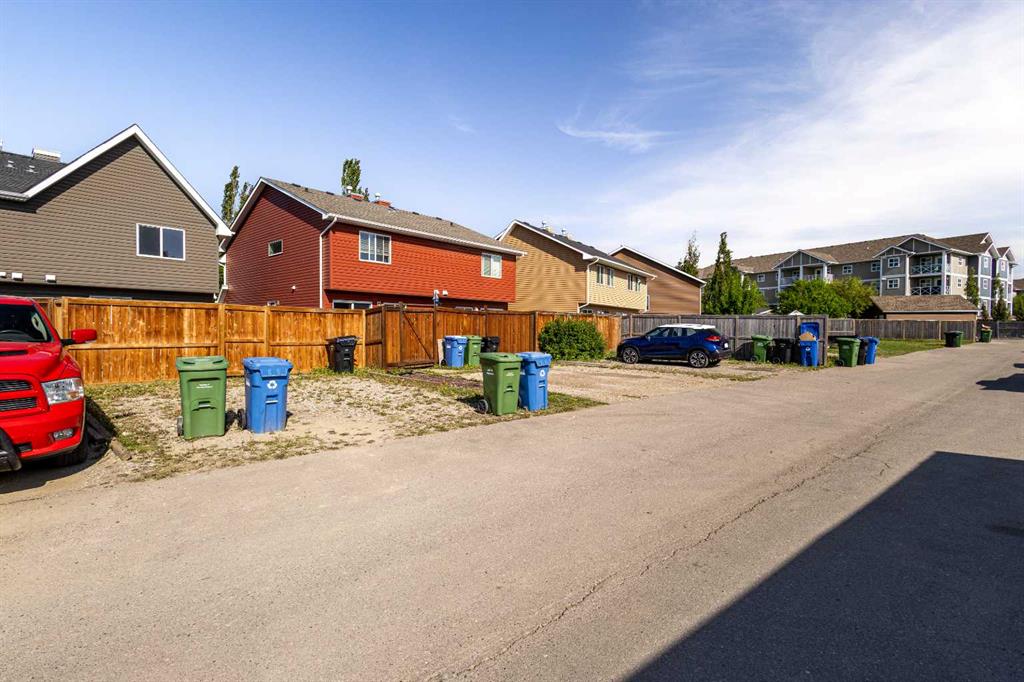
  • Parking
    Off Street
    Parking Pad
    RV Access/Parking
  • Parking
    Off Street, Parking Pad, RV Access/Parking
  • Parking
    Off Street
    Parking Pad
    RV Access/Parking

Interior

  • Floor Finish
    Hardwood
    Vinyl
  • Heating
    Forced Air
    Natural Gas
  • Interior Feature
    Kitchen Island
    Open Floorplan
    Pantry
    Walk-In Closet(s)
  • Floor Finish
    Hardwood, Vinyl
  • Heating
    Forced Air, Natural Gas
  • Interior Feature
    Kitchen Island, Open Floorplan, Pantry, Walk-In Closet(s)
  • Floor Finish
    Hardwood
    Vinyl
  • Heating
    Forced Air
    Natural Gas
  • Interior Feature
    Kitchen Island
    Open Floorplan
    Pantry
    Walk-In Closet(s)

Exterior

  • Lot/Exterior Features
    Balcony
    Private Yard
  • Roof
    Asphalt Shingle
  • Construction
    Vinyl Siding
    Wood Frame
  • Lot/Exterior Features
    Balcony, Private Yard
  • Roof
    Asphalt Shingle
  • Construction
    Vinyl Siding, Wood Frame
  • Lot/Exterior Features
    Balcony
    Private Yard
  • Roof
    Asphalt Shingle
  • Construction
    Vinyl Siding
    Wood Frame

Additional Details

  • Zoning
    R-G
  • Zoning
    R-G
  • Zoning
    R-G

$559,900

49 Auburn Crest Lane SE

Schedule Tour
Contact Agent

$2550/month
Est. Monthly Payment
$
$
%
Learn More