
Dale Devereaux / Century 21 Maximum

4913 Westbrooke Road , House for sale in Harvest Meadows Blackfalds , Alberta , T4M 0K7

 MLS® # A2338326

4 bedrooms

2 bathrooms

903 sqft

Sign up to View

Days on Market

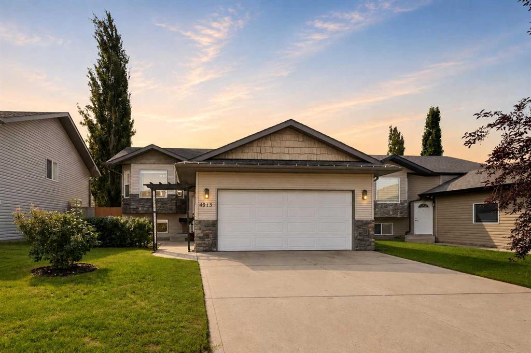
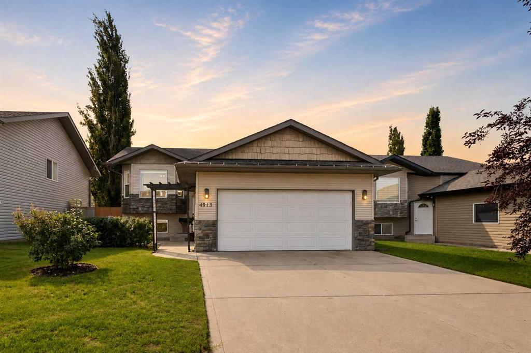
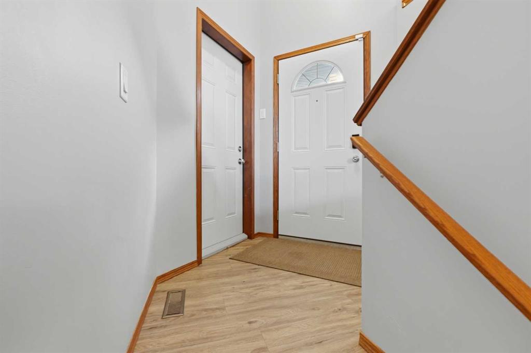
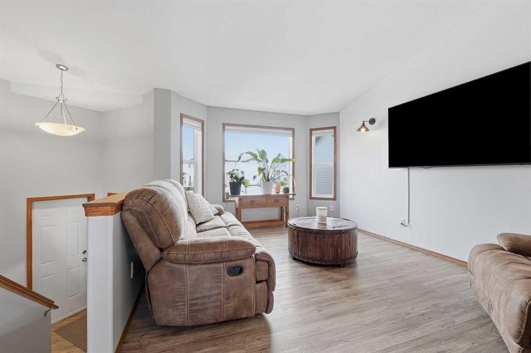
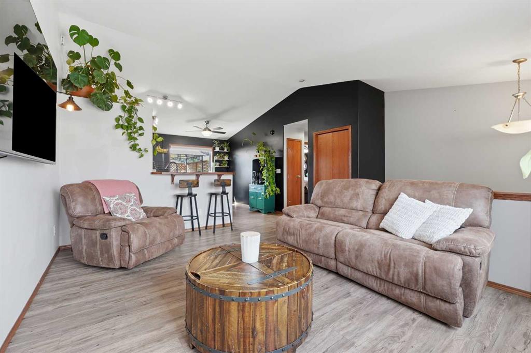
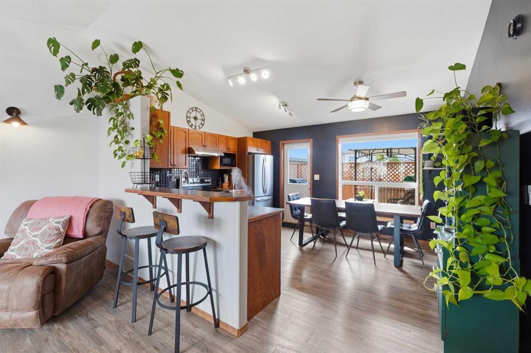
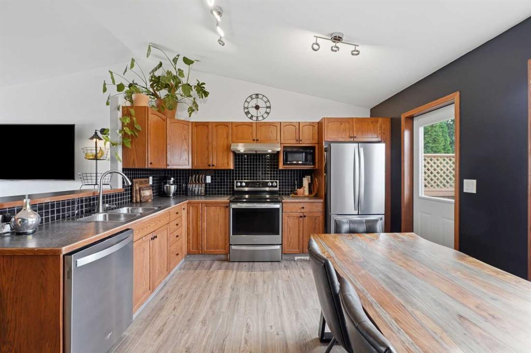
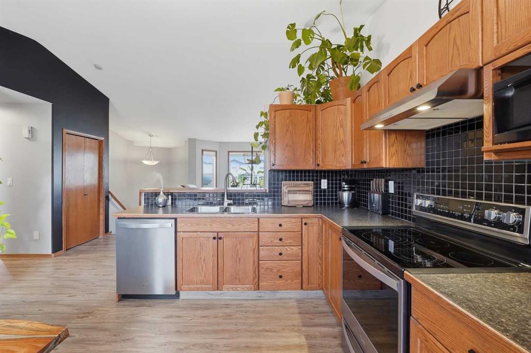
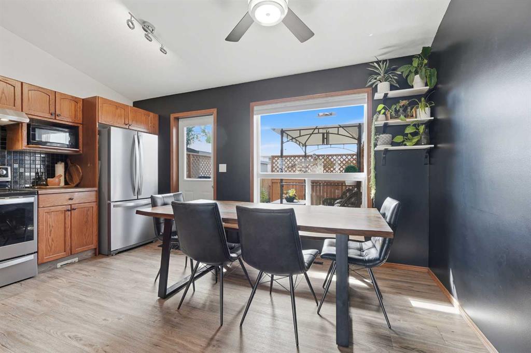
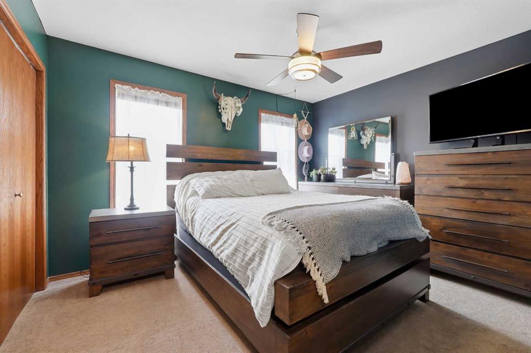
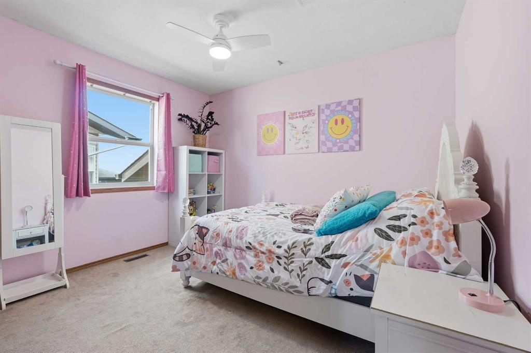
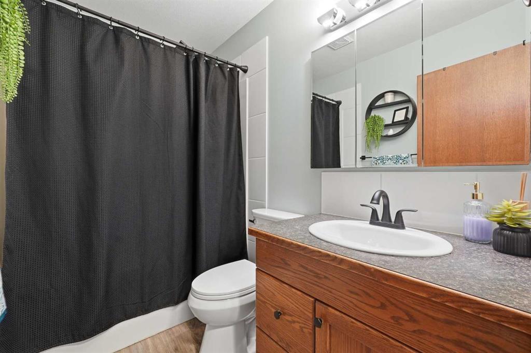
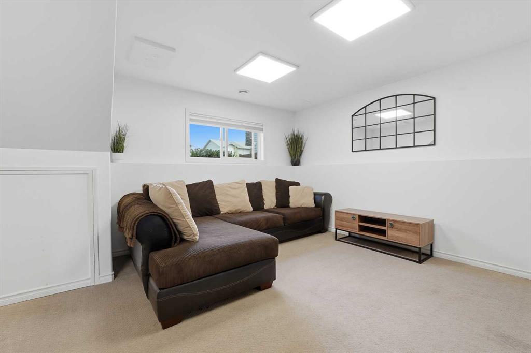
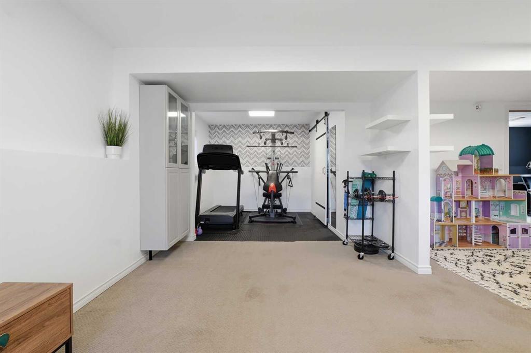
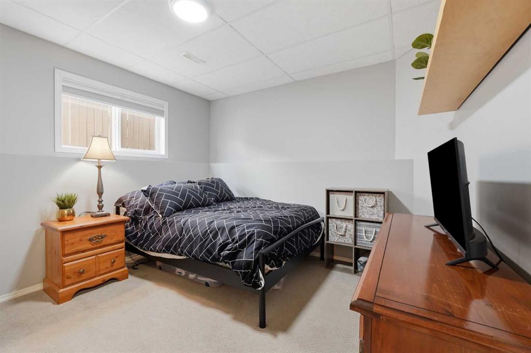
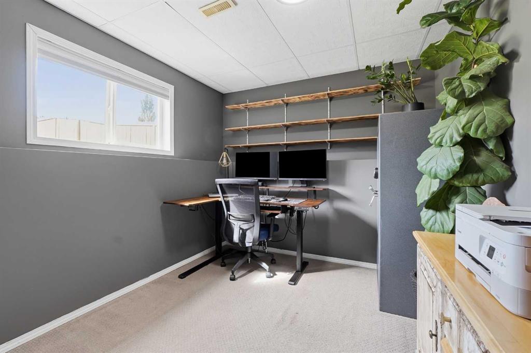
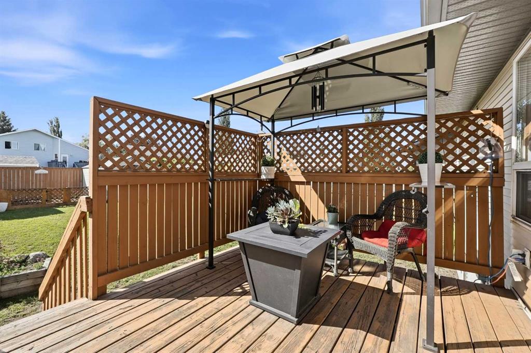
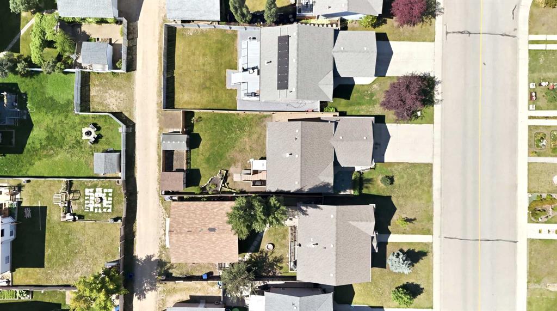
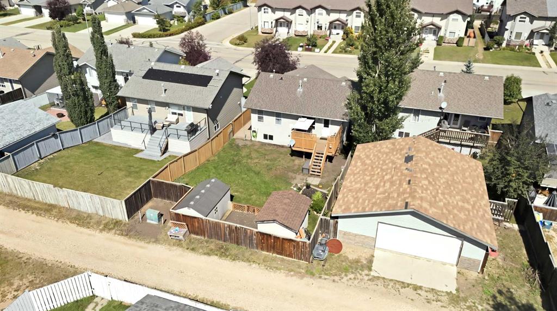
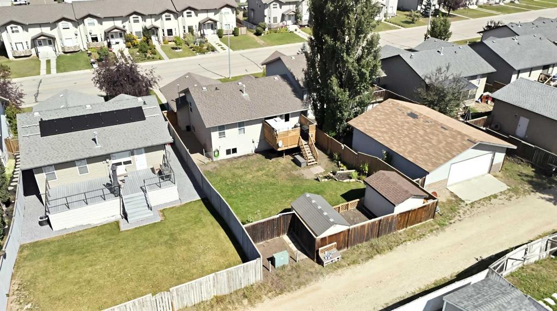
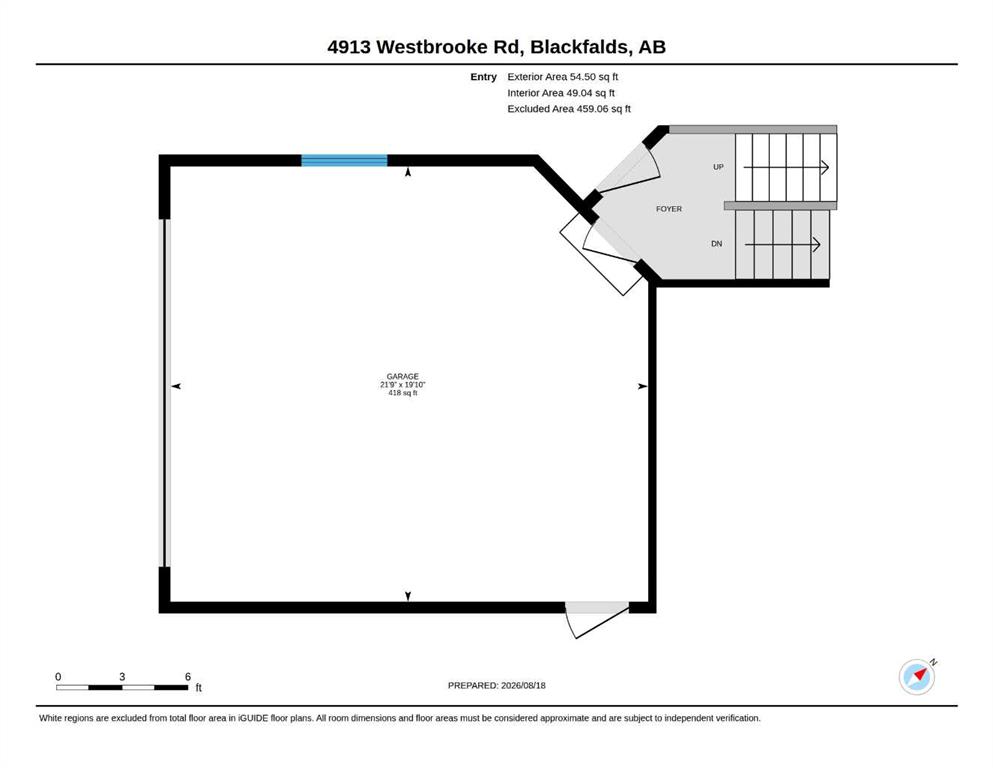
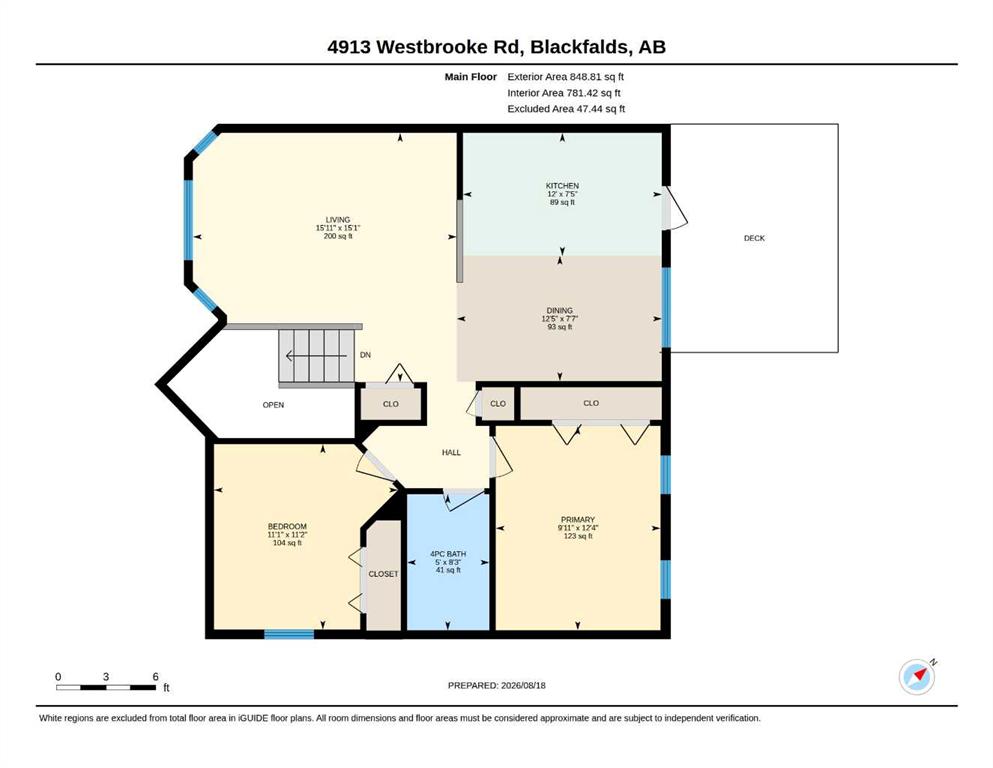
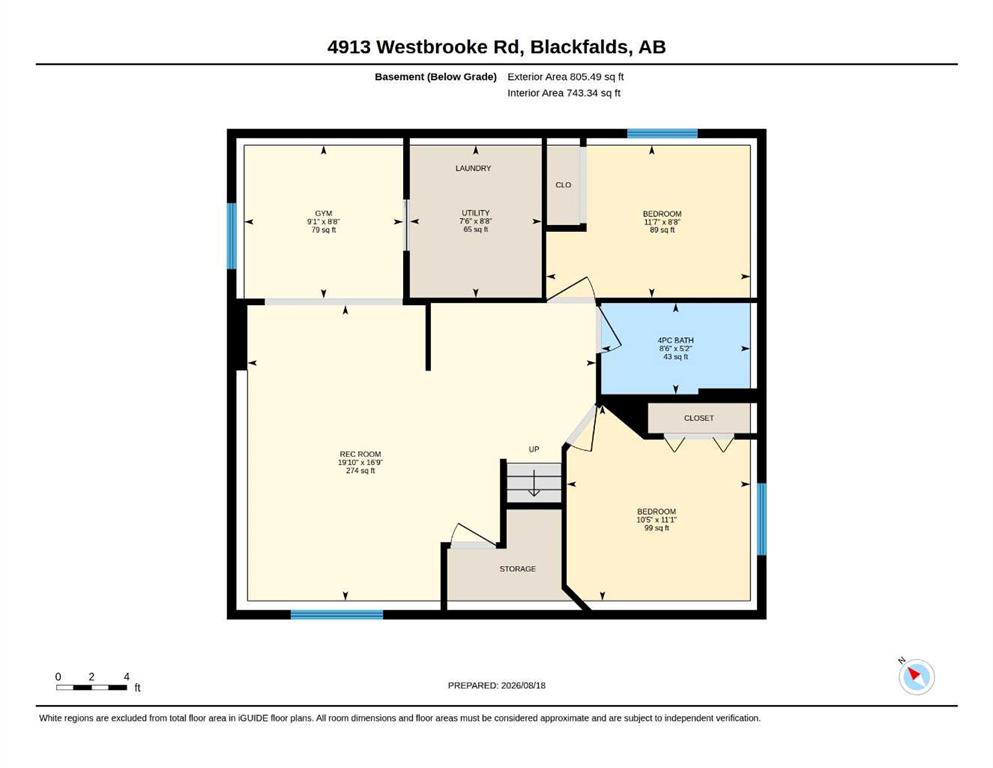
A fully developed bi-level with a front attached double car garage! The front entryway greets you with vinyl plank flooring. The living room features vaulted ceilings, a bayed front window and vinyl plank flooring. Oak kitchen cabinets are complimented by a raised eating bar, stainless steel appliances, full tile backsplash, a sweep vac pan and a patio door out to the back deck. The eating area is flooded with natural light through the large window. The primary bedroom has double windows and a fan. There is...

Read More

Essential Information

  • MLS® #
    A2338326
  • Full Bathrooms
    2
  • Year Built
    2005
  • Property Type
    Detached
  • Property Style
    Bi-Level
  • MLS® #
    A2338326
  • Full Bathrooms
    2
  • Year Built
    2005
  • Property Type
    Detached
  • Property Style
    Bi-Level
  • MLS® #
    A2338326
  • Full Bathrooms
    2
  • Year Built
    2005
  • Property Type
    Detached
  • Property Style
    Bi-Level

Community Information

  • Postal Code
    T4M 0K7
  • Postal Code
    T4M 0K7
  • Postal Code
    T4M 0K7

Services & Amenities

  • Parking
    Double Garage Attached
    Garage Door Opener
    Garage Faces Front
    Heated Garage
  • Parking
    Double Garage Attached, Garage Door Opener, Garage Faces Front, Heated Garage
  • Parking
    Double Garage Attached
    Garage Door Opener
    Garage Faces Front
    Heated Garage

Interior

  • Floor Finish
    Carpet
    Other
    Vinyl Plank
  • Heating
    Mid Efficiency
    Forced Air
    Natural Gas
  • Interior Feature
    Breakfast Bar
    Ceiling Fan(s)
    Central Vacuum
    Storage
    Vaulted Ceiling(s)
  • Floor Finish
    Carpet, Other, Vinyl Plank
  • Heating
    Mid Efficiency, Forced Air, Natural Gas
  • Interior Feature
    Breakfast Bar, Ceiling Fan(s), Central Vacuum, Storage, Vaulted Ceiling(s)
  • Floor Finish
    Carpet
    Other
    Vinyl Plank
  • Heating
    Mid Efficiency
    Forced Air
    Natural Gas
  • Interior Feature
    Breakfast Bar
    Ceiling Fan(s)
    Central Vacuum
    Storage
    Vaulted Ceiling(s)

Exterior

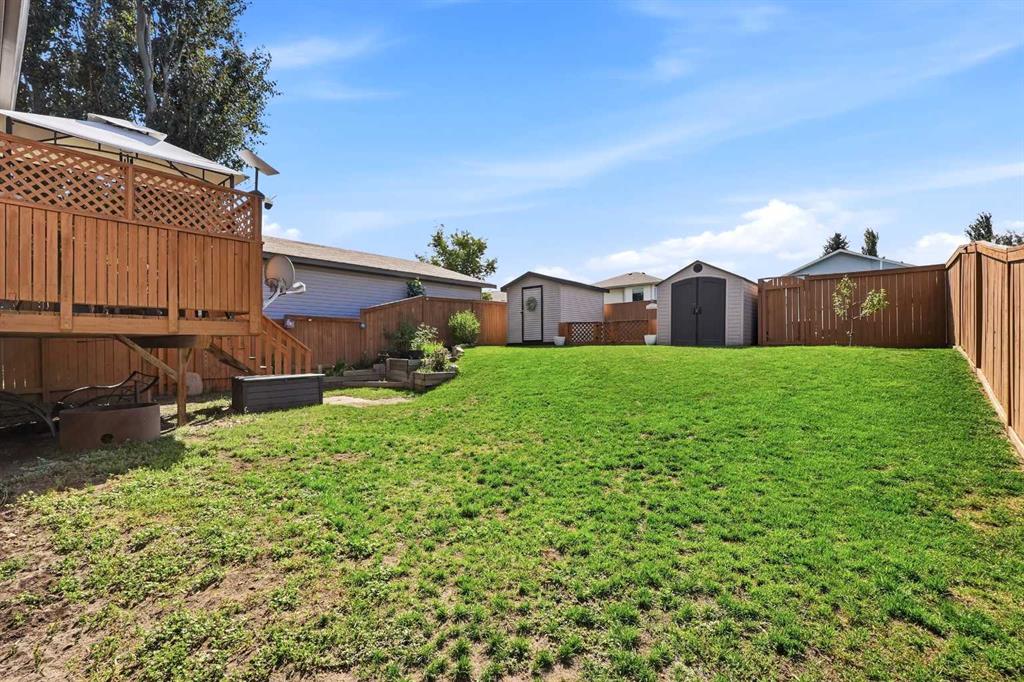
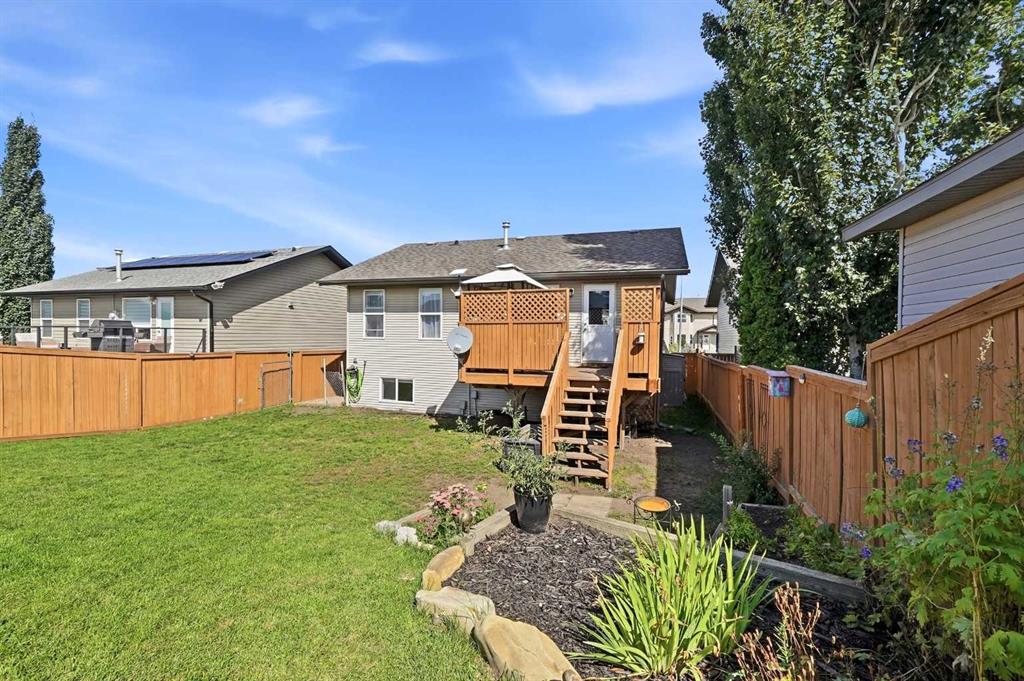
  • Lot/Exterior Features
    Private Yard
  • Roof
    Asphalt Shingle
  • Construction
    Stone
    Vinyl Siding
    Wood Frame
  • Lot/Exterior Features
    Private Yard
  • Roof
    Asphalt Shingle
  • Construction
    Stone, Vinyl Siding, Wood Frame
  • Lot/Exterior Features
    Private Yard
  • Roof
    Asphalt Shingle
  • Construction
    Stone
    Vinyl Siding
    Wood Frame

Additional Details

  • Zoning
    R1M
  • Zoning
    R1M
  • Zoning
    R1M

$400,000

4913 Westbrooke Road

Schedule Tour
Contact Agent

$1822/month
Est. Monthly Payment
$
$
%
Learn More