


Lindsay Winship / Royal LePage Solutions

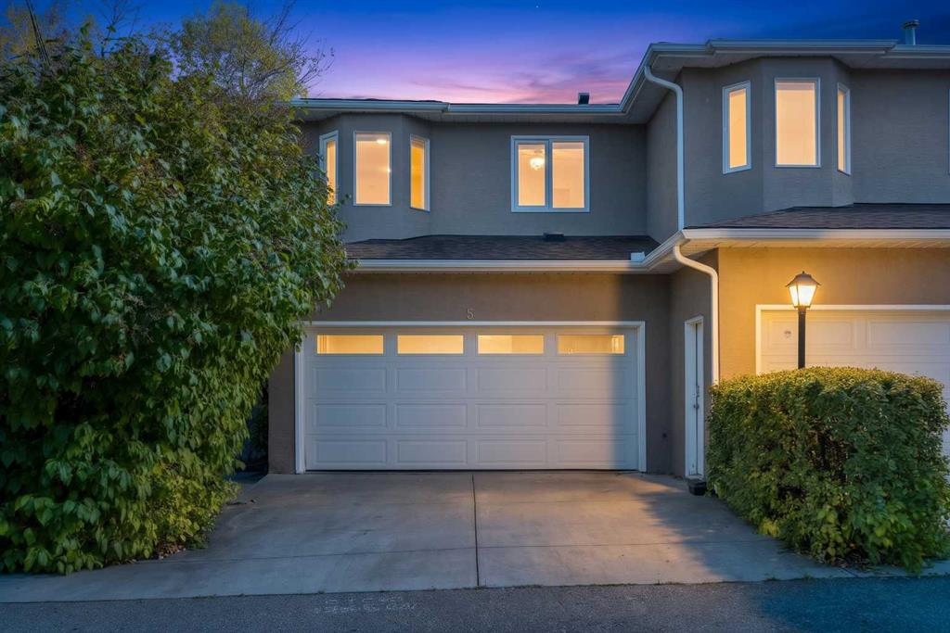
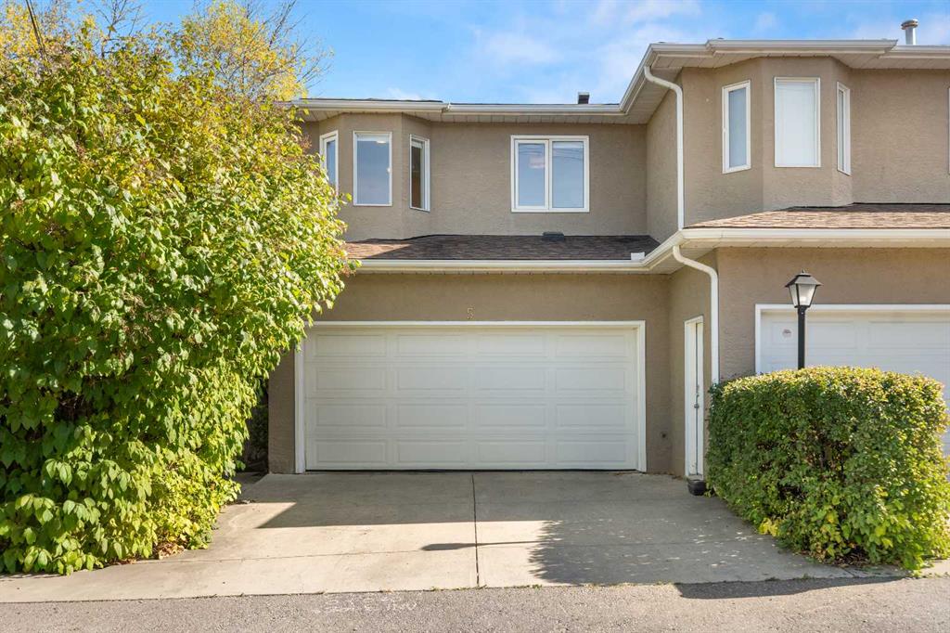
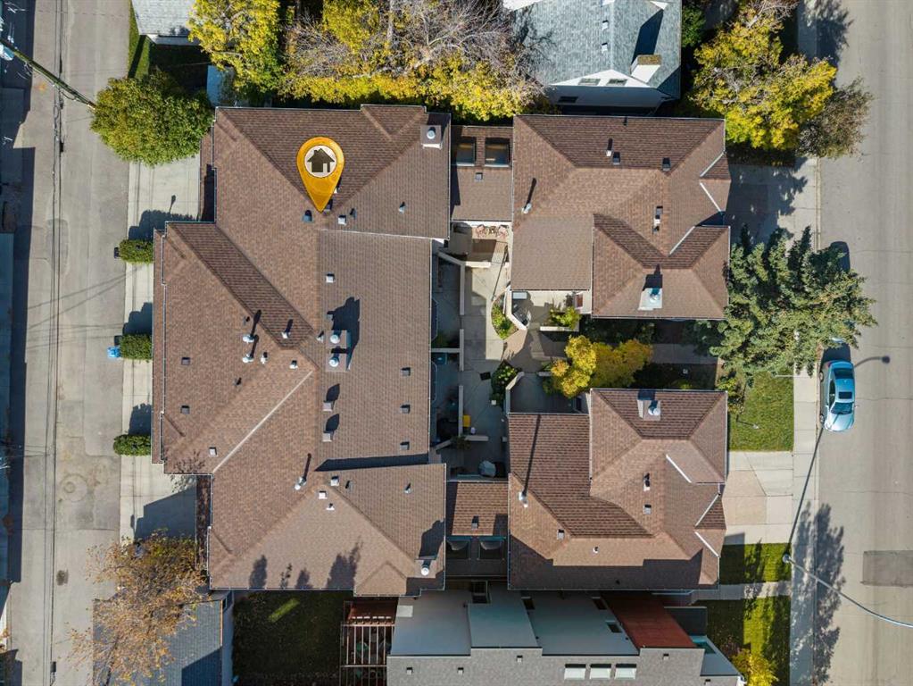
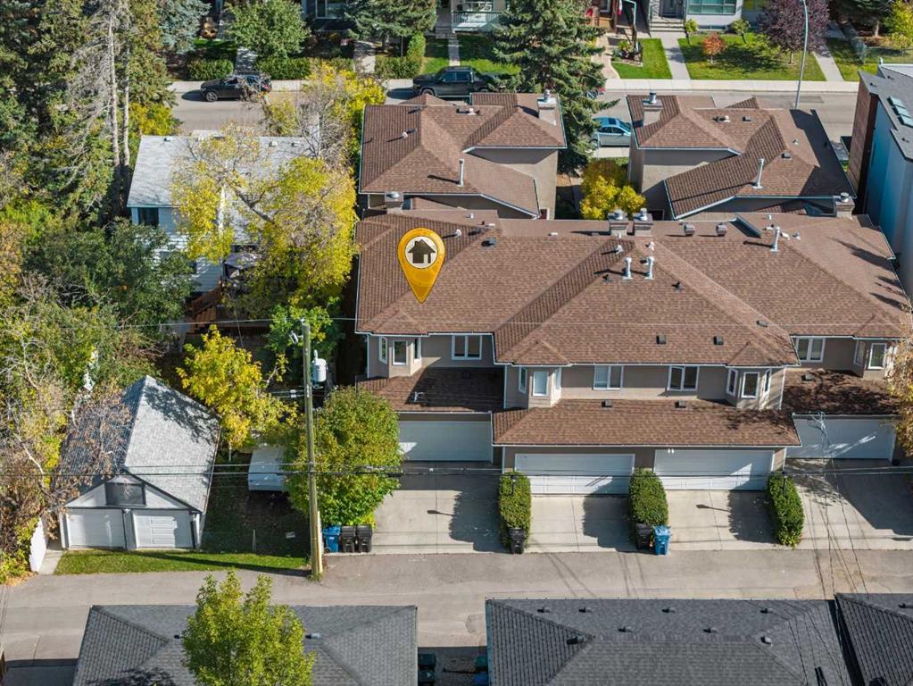
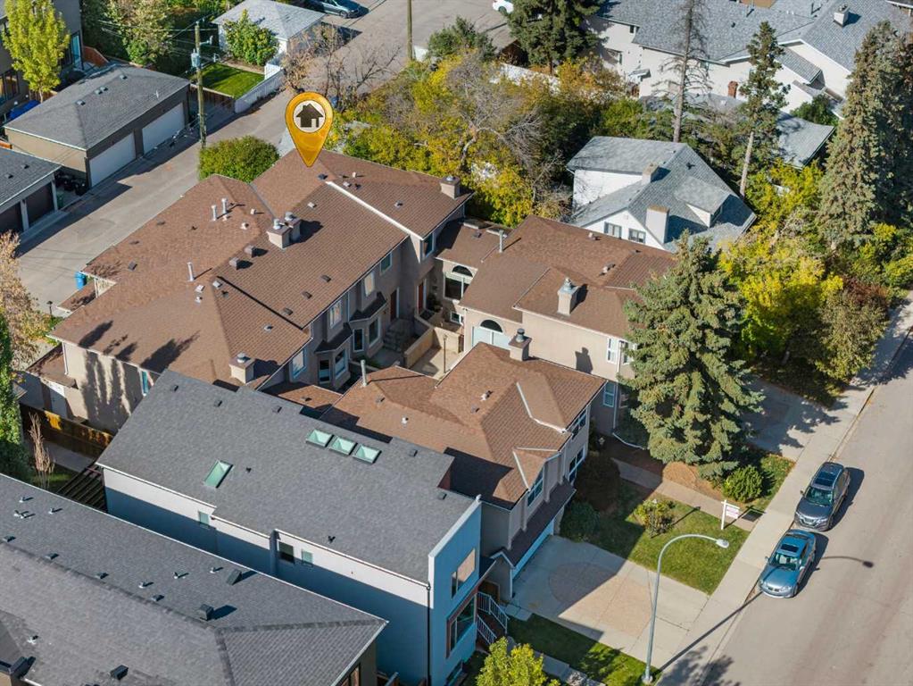
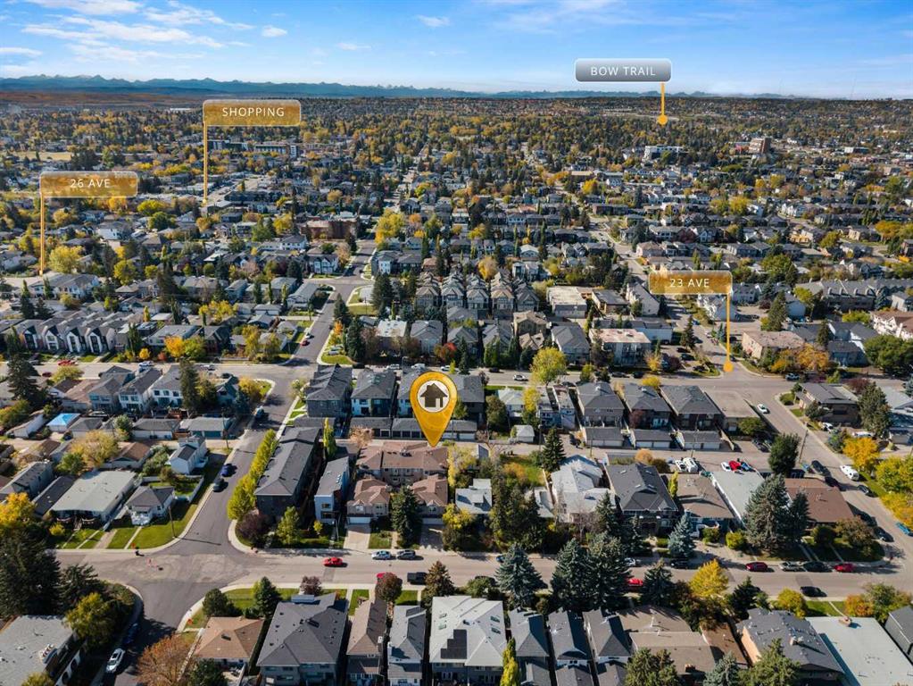
5, 2429 28 Street SW, Townhouse for sale in Killarney/Glengarry Calgary , Alberta , T3E 2H7

 MLS® # A2349934

3 bedrooms

3 bathrooms

1,278 sqft

Sign up to View

Days on Market

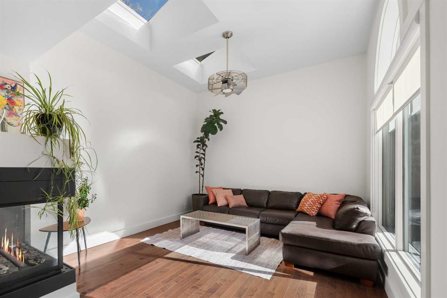
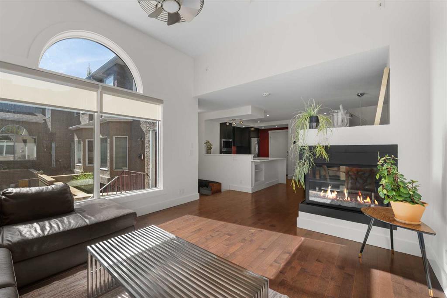
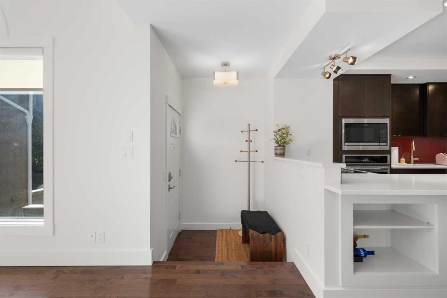
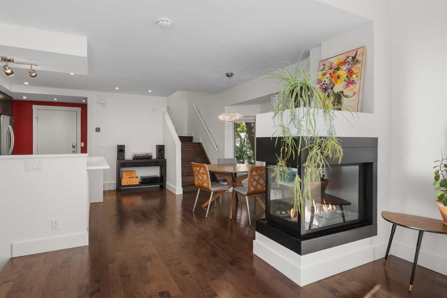
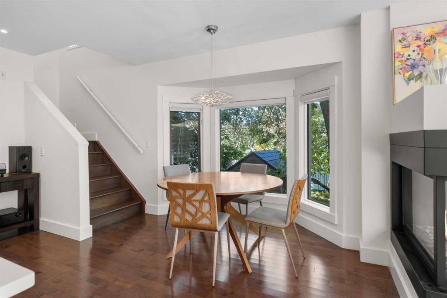
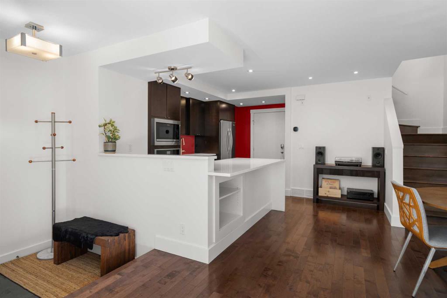
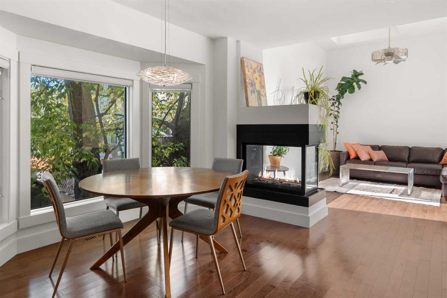
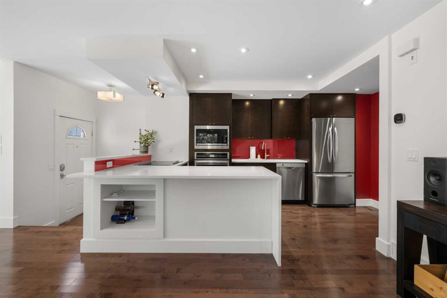
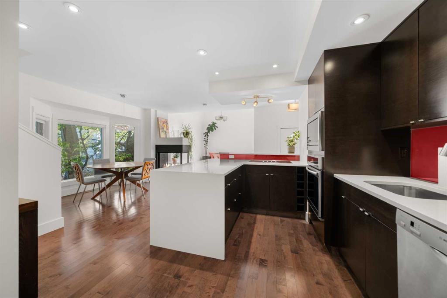
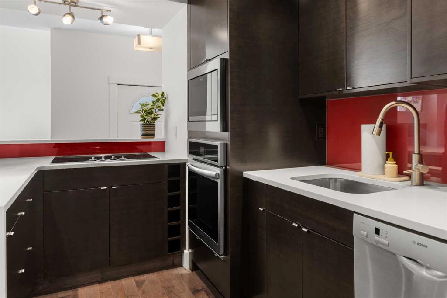
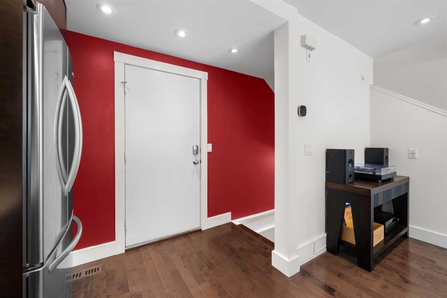
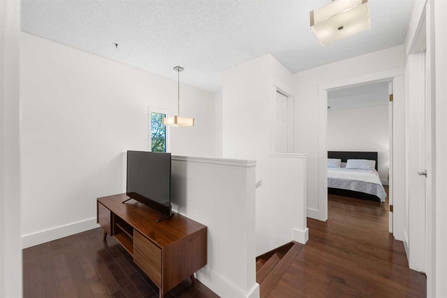
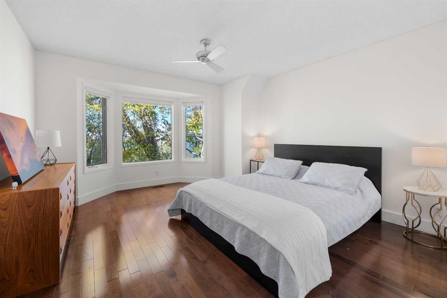
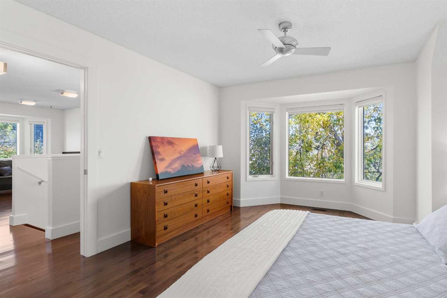
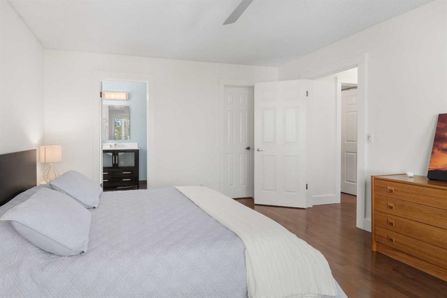
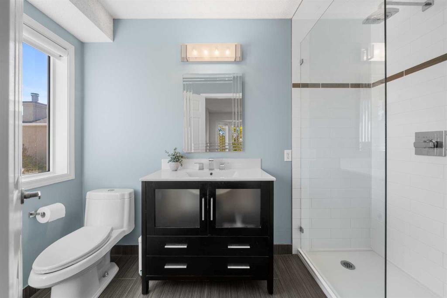
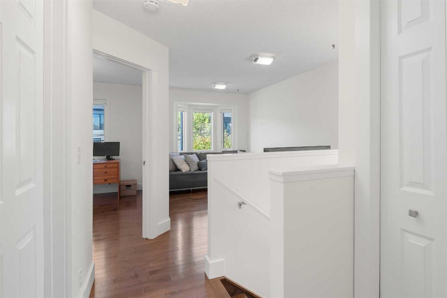
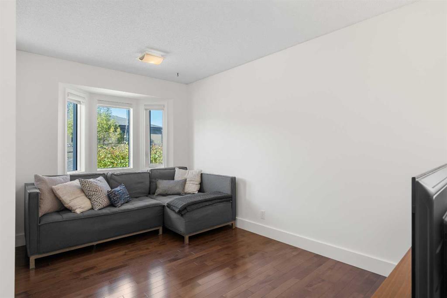
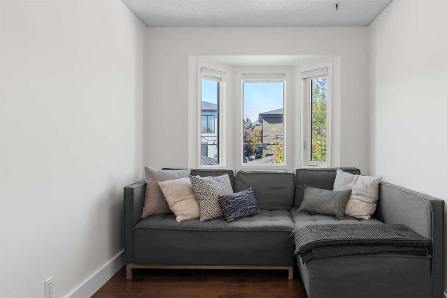
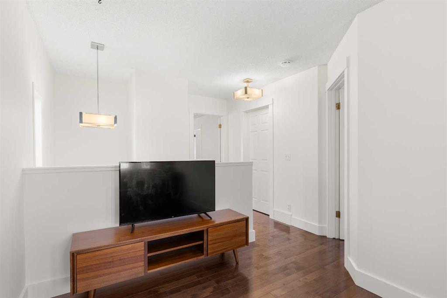
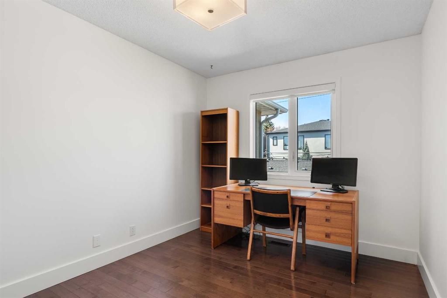
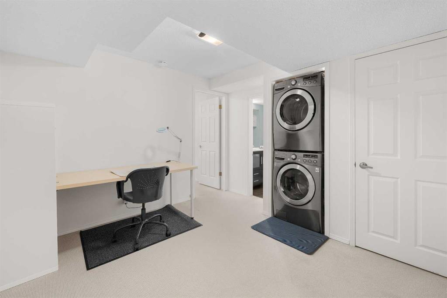
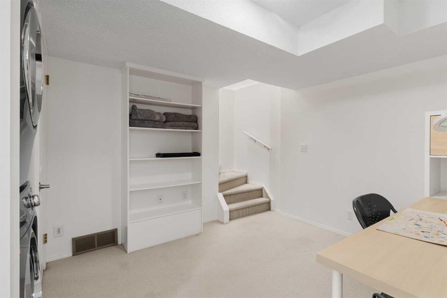
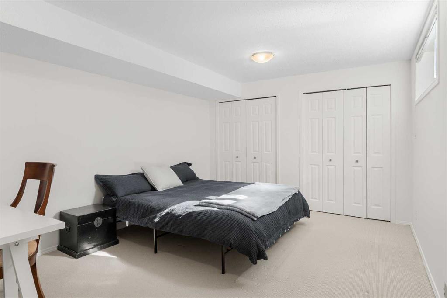
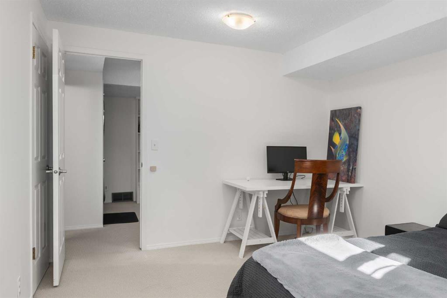
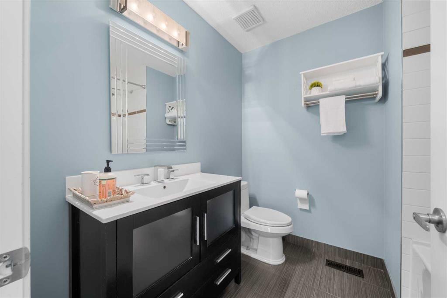
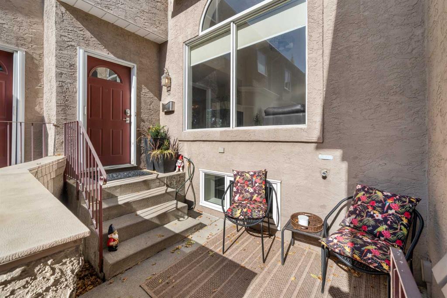
Welcome to a beautifully designed inner-city home in the heart of Killarney. From the moment you step inside, the abundance of natural light sets this home apart. Large windows and thoughtfully placed skylights create a bright, airy atmosphere throughout, while the open and functional layout makes the home equally suited to everyday living and entertaining. At the heart of the main level is a gorgeous, contemporary kitchen featuring sleek cabinetry, generous workspace, a Frigidaire Gallery induction cooktop...

Read More

Essential Information

  • MLS® #
    A2349934
  • Full Bathrooms
    3
  • Year Built
    1991
  • Property Type
    Row/Townhouse
  • Property Style
    2 Storey
  • MLS® #
    A2349934
  • Full Bathrooms
    3
  • Year Built
    1991
  • Property Type
    Row/Townhouse
  • Property Style
    2 Storey
  • MLS® #
    A2349934
  • Full Bathrooms
    3
  • Year Built
    1991
  • Property Type
    Row/Townhouse
  • Property Style
    2 Storey

Community Information

  • Postal Code
    T3E 2H7
  • Postal Code
    T3E 2H7
  • Postal Code
    T3E 2H7

Services & Amenities

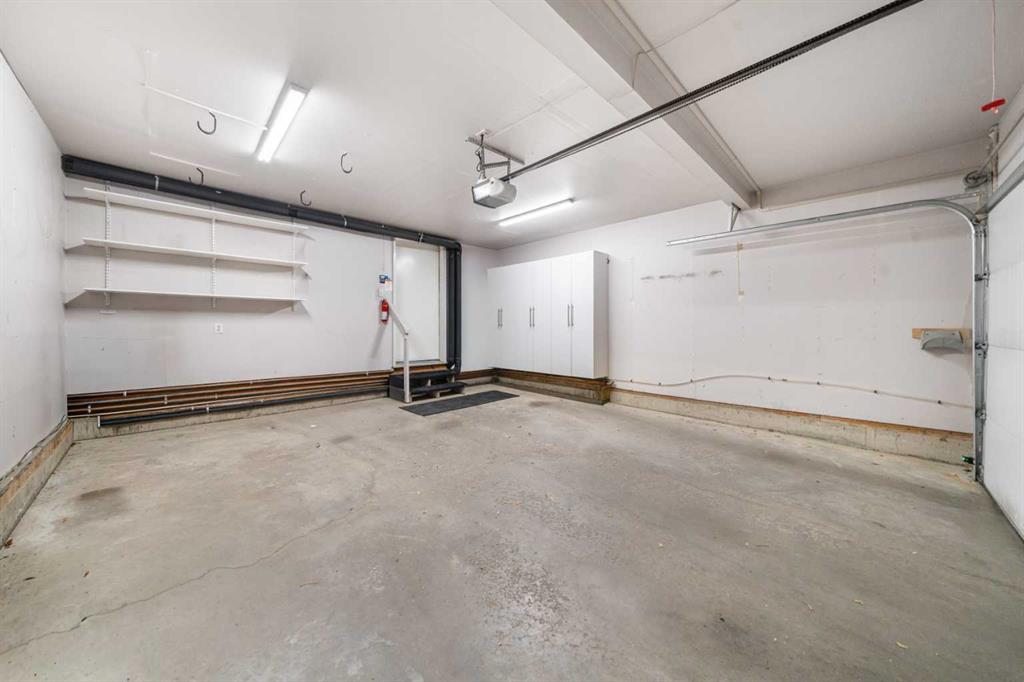
  • Parking
    Double Garage Attached
  • Parking
    Double Garage Attached
  • Parking
    Double Garage Attached

Interior

  • Floor Finish
    Carpet
    Ceramic Tile
    Hardwood
  • Heating
    Forced Air
    Natural Gas
  • Interior Feature
    Breakfast Bar
    Ceiling Fan(s)
    High Ceilings
    Kitchen Island
    No Animal Home
    No Smoking Home
    Open Floorplan
    Quartz Counters
    Storage
    Vaulted Ceiling(s)
    Walk-In Closet(s)
  • Floor Finish
    Carpet, Ceramic Tile, Hardwood
  • Heating
    Forced Air, Natural Gas
  • Interior Feature
    Breakfast Bar, Ceiling Fan(s), High Ceilings, Kitchen Island, No Animal Home, No Smoking Home, Open Floorplan, Quartz Counters, Storage, Vaulted Ceiling(s), Walk-In Closet(s)
  • Floor Finish
    Carpet
    Ceramic Tile
    Hardwood
  • Heating
    Forced Air
    Natural Gas
  • Interior Feature
    Breakfast Bar
    Ceiling Fan(s)
    High Ceilings
    Kitchen Island
    No Animal Home
    No Smoking Home
    Open Floorplan
    Quartz Counters
    Storage
    Vaulted Ceiling(s)
    Walk-In Closet(s)

Exterior

  • Lot/Exterior Features
    Courtyard
  • Roof
    Asphalt Shingle
  • Construction
    Stucco
  • Lot/Exterior Features
    Courtyard
  • Roof
    Asphalt Shingle
  • Construction
    Stucco
  • Lot/Exterior Features
    Courtyard
  • Roof
    Asphalt Shingle
  • Construction
    Stucco

Additional Details

  • Zoning
    M-CG d72
  • Zoning
    M-CG d72
  • Zoning
    M-CG d72

$448,500

5, 2429 28 Street SW

Schedule Tour
Contact Agent

$2043/month
Est. Monthly Payment
$
$
%
Learn More