
Harjinder Sandhu / Century 21 Bravo Realty

50 Waterford Mews Chestermere , Alberta , T1X 3B6

 MLS® # A2349764

4 bedrooms

3 bathrooms

1,960 sqft

Sign up to View

Days on Market

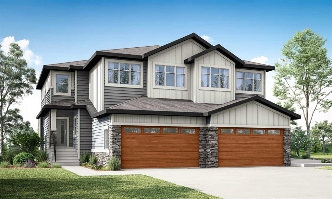
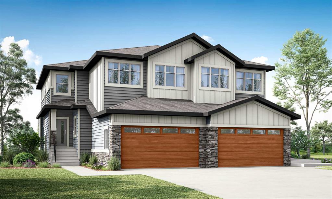
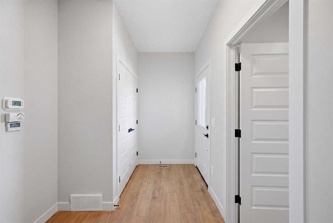
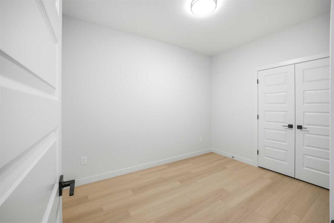
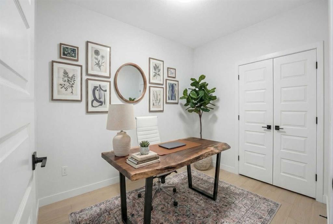
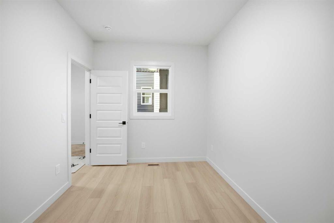
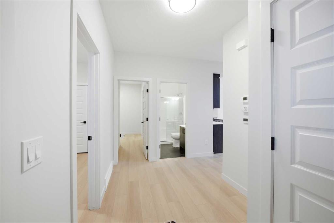
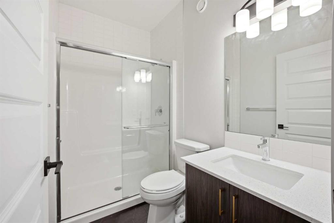
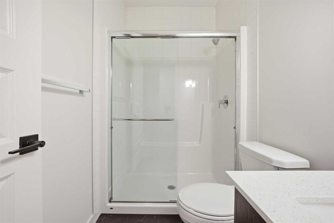
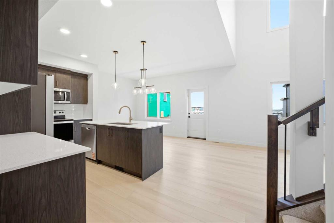
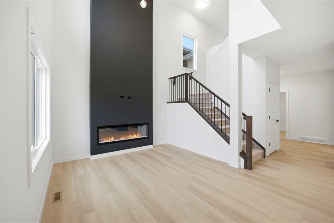
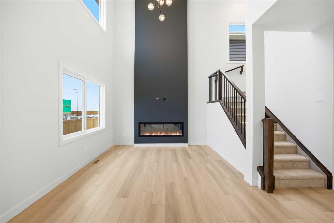
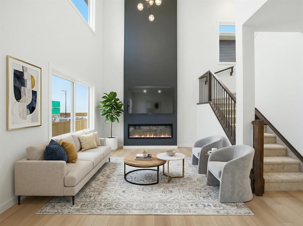
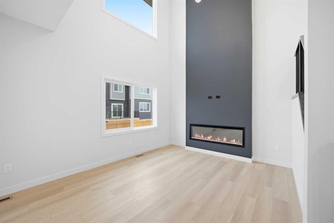
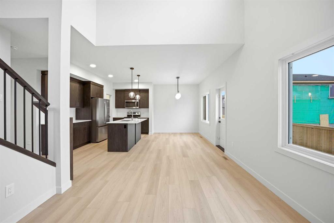
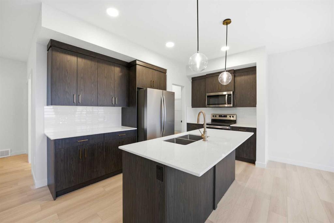
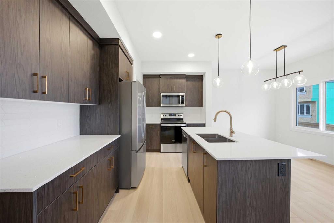
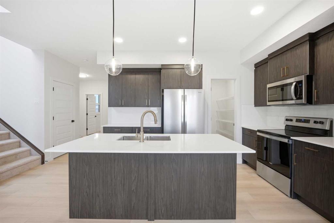
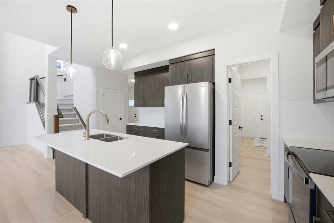
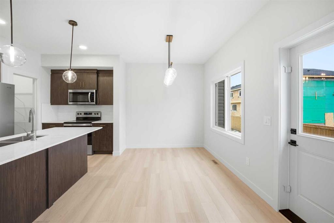
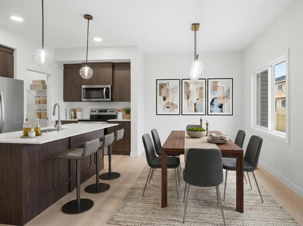
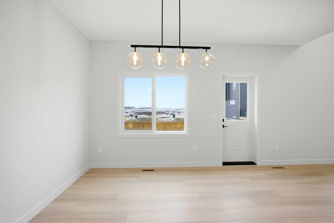
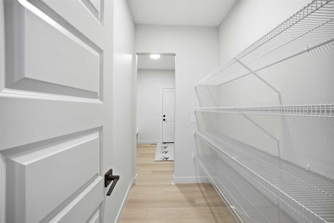
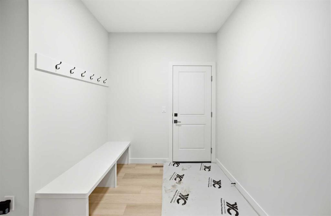
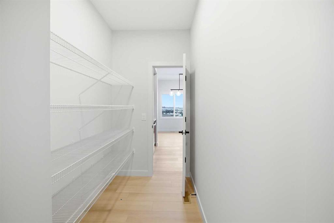
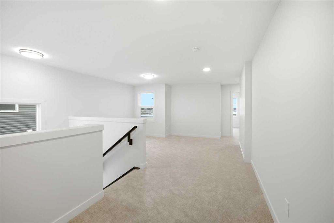
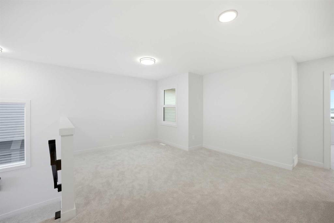
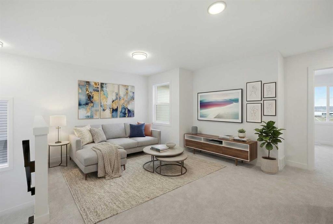
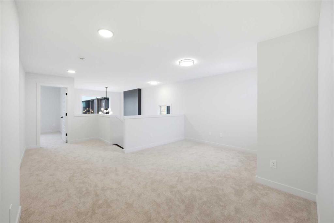
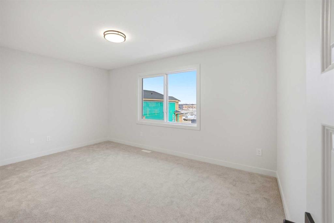
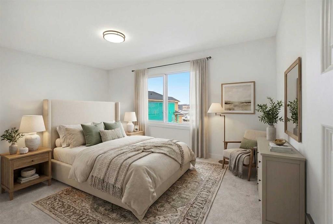
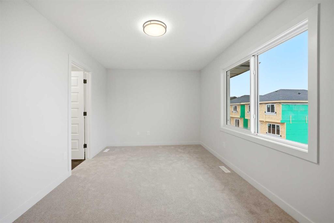
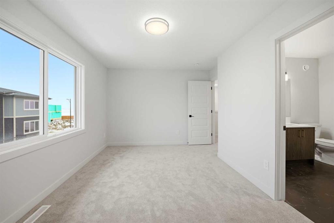
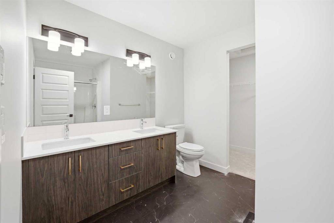
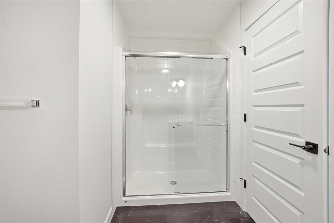
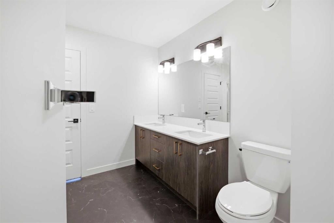
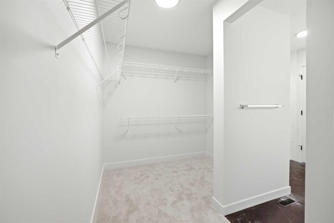
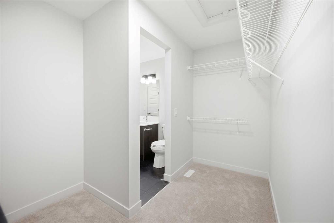
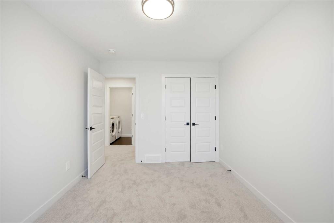
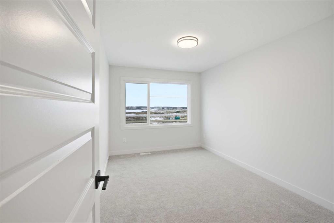
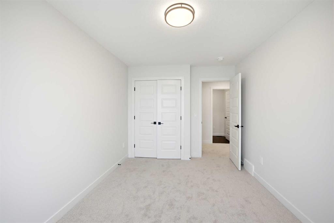
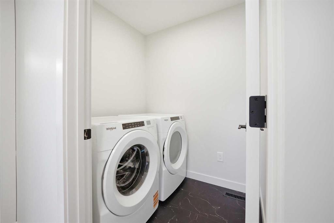
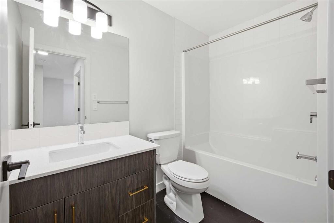
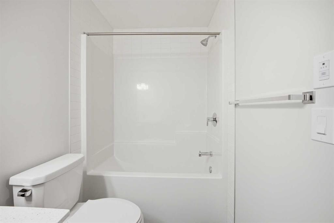
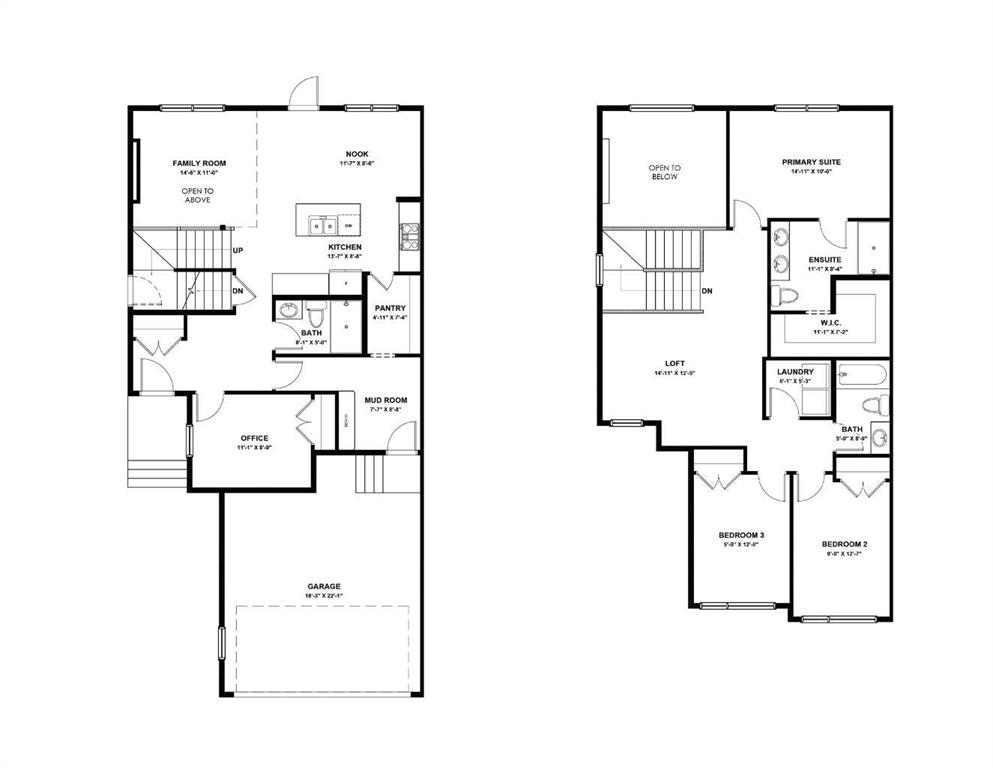
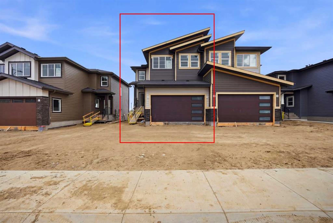
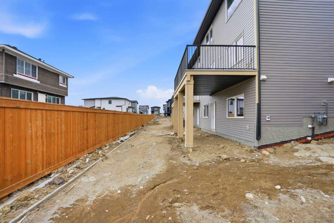
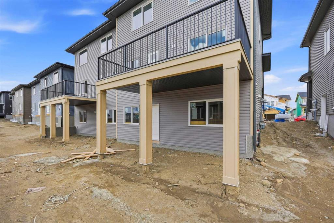
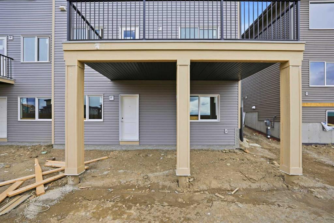
FRONT DOUBLE GARAGE | FULL WALKOUT BASEMENT | Almost 2,000 Sq. Ft. | 4 Bedrooms | 3 Full Bathrooms | Open-to-Above Living Room | Main Floor Bed & Bath | Upstairs Bonus Room | 19 × 10 Ft. Deck | Basement Rear Entry and much more! Welcome to this BRAND-NEW HOME in Waterford, Chestermere, thoughtfully designed for growing and multi-generational families. The bright OPEN-CONCEPT main floor features a stunning OPEN-TO-ABOVE LIVING ROOM with a CUSTOM ACCENT WALL and ELECTRIC FIREPLACE, creating an impressive sens...

Read More

Essential Information

  • MLS® #
    A2349764
  • Full Bathrooms
    3
  • Year Built
    2026
  • Property Type
    Semi Detached (Half Duplex)
  • Property Style
    2 Storey
    Attached-Side by Side
  • MLS® #
    A2349764
  • Full Bathrooms
    3
  • Year Built
    2026
  • Property Type
    Semi Detached (Half Duplex)
  • Property Style
    2 Storey, Attached-Side by Side
  • MLS® #
    A2349764
  • Full Bathrooms
    3
  • Year Built
    2026
  • Property Type
    Semi Detached (Half Duplex)
  • Property Style
    2 Storey
    Attached-Side by Side

Community Information

  • Postal Code
    T1X 3B6
  • Postal Code
    T1X 3B6
  • Postal Code
    T1X 3B6

Services & Amenities

  • Parking
    Double Garage Attached
    Driveway
    Front Drive
    Garage Door Opener
    Garage Faces Front
  • Parking
    Double Garage Attached, Driveway, Front Drive, Garage Door Opener, Garage Faces Front
  • Parking
    Double Garage Attached
    Driveway
    Front Drive
    Garage Door Opener
    Garage Faces Front

Interior

  • Floor Finish
    Carpet
    Tile
    Vinyl
  • Heating
    Forced Air
    Natural Gas
  • Interior Feature
    Bathroom Rough-in
    Breakfast Bar
    Double Vanity
    Kitchen Island
    No Animal Home
    No Smoking Home
    Open Floorplan
    Pantry
    Quartz Counters
    Vinyl Windows
    Walk-In Closet(s)
  • Floor Finish
    Carpet, Tile, Vinyl
  • Heating
    Forced Air, Natural Gas
  • Interior Feature
    Bathroom Rough-in, Breakfast Bar, Double Vanity, Kitchen Island, No Animal Home, No Smoking Home, Open Floorplan, Pantry, Quartz Counters, Vinyl Windows, Walk-In Closet(s)
  • Floor Finish
    Carpet
    Tile
    Vinyl
  • Heating
    Forced Air
    Natural Gas
  • Interior Feature
    Bathroom Rough-in
    Breakfast Bar
    Double Vanity
    Kitchen Island
    No Animal Home
    No Smoking Home
    Open Floorplan
    Pantry
    Quartz Counters
    Vinyl Windows
    Walk-In Closet(s)

Exterior

  • Lot/Exterior Features
    Balcony
    BBQ gas line
    Private Yard
  • Roof
    Asphalt Shingle
  • Construction
    Concrete
    Mixed
    Stone
    Vinyl Siding
    Wood Frame
  • Lot/Exterior Features
    Balcony, BBQ gas line, Private Yard
  • Roof
    Asphalt Shingle
  • Construction
    Concrete, Mixed, Stone, Vinyl Siding, Wood Frame
  • Lot/Exterior Features
    Balcony
    BBQ gas line
    Private Yard
  • Roof
    Asphalt Shingle
  • Construction
    Concrete
    Mixed
    Stone
    Vinyl Siding
    Wood Frame

Additional Details

  • Zoning
    R-2
  • Zoning
    R-2
  • Zoning
    R-2

$595,900

50 Waterford Mews

Schedule Tour
Contact Agent

$2714/month
Est. Monthly Payment
$
$
%
Learn More