
Michael Melnychuk / Century 21 All Stars Realty Ltd.

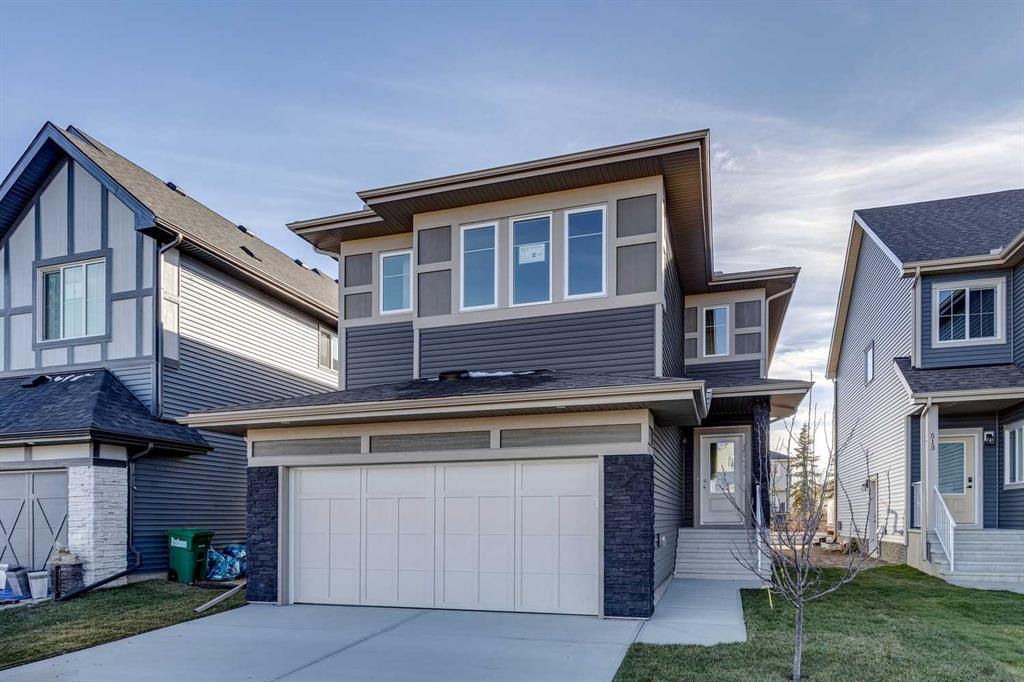
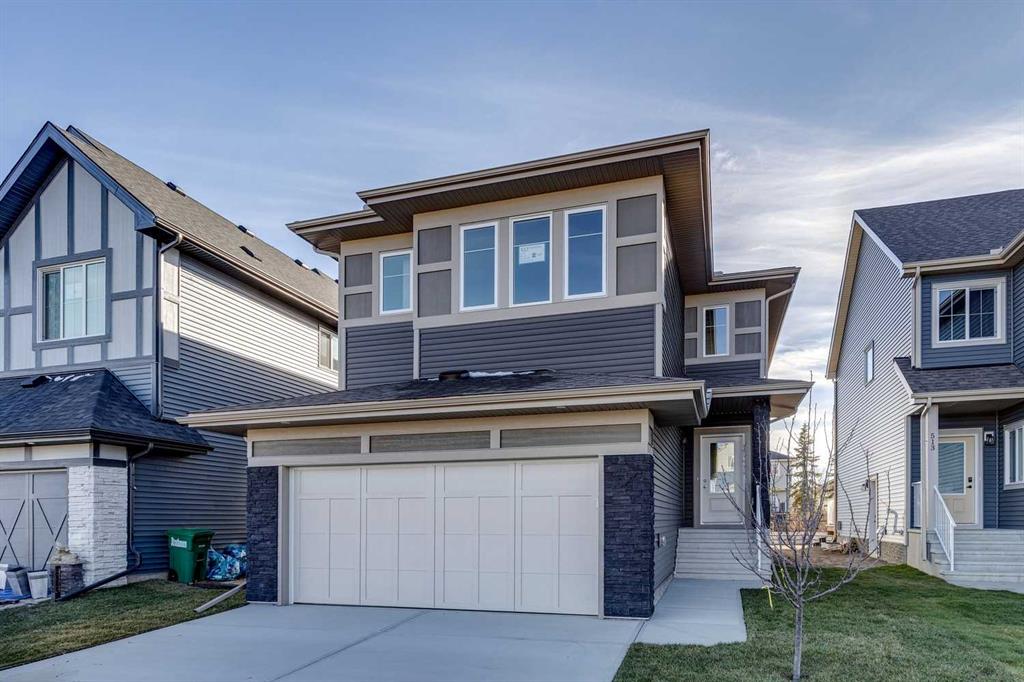
517 Ranch Green , House for sale in The Ranch Strathmore , Alberta , T1P 2H9

 MLS® # A2355073

4 bedrooms

3 bathrooms

2,005 sqft

Sign up to View

Days on Market

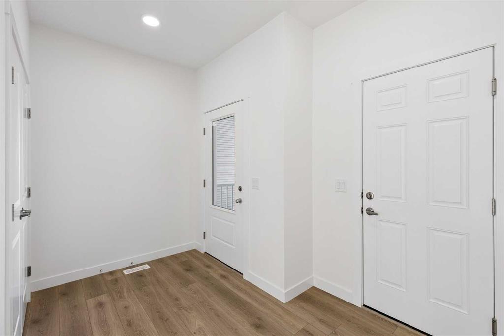
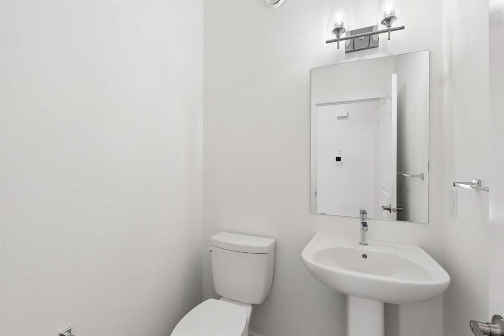
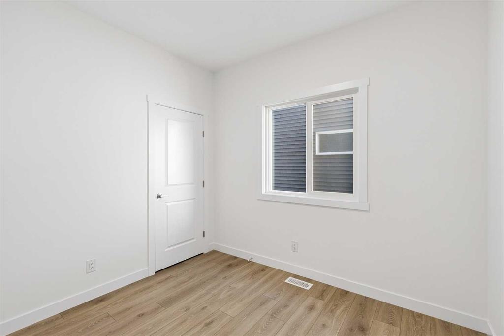
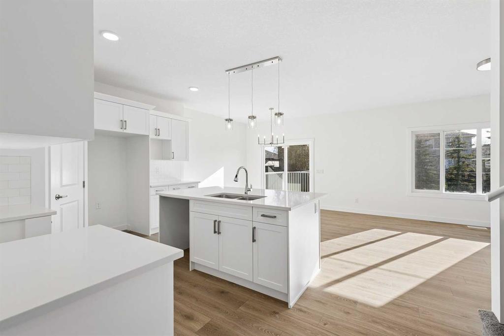
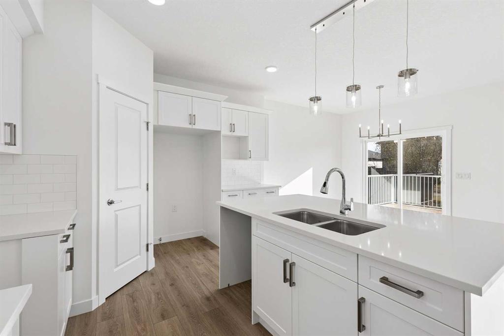
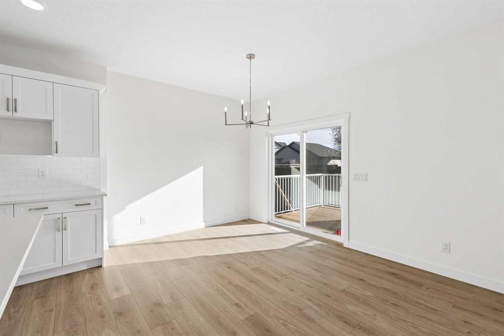
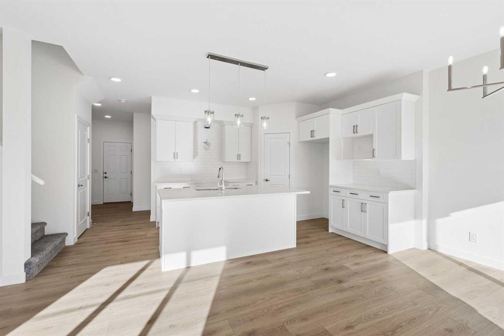
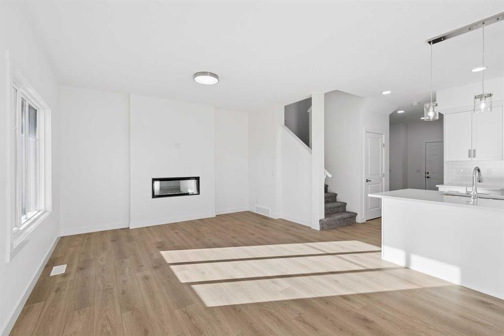
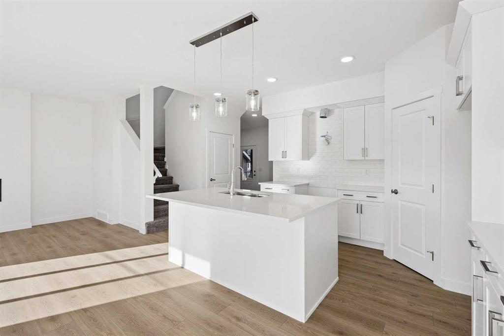
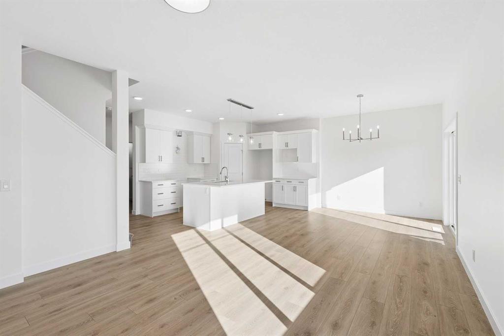
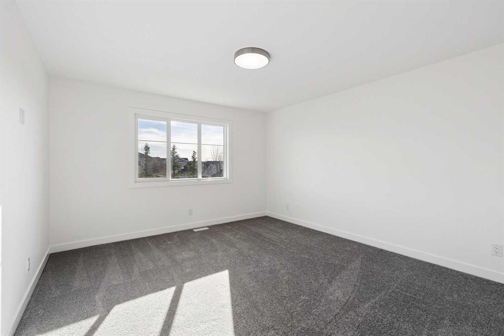
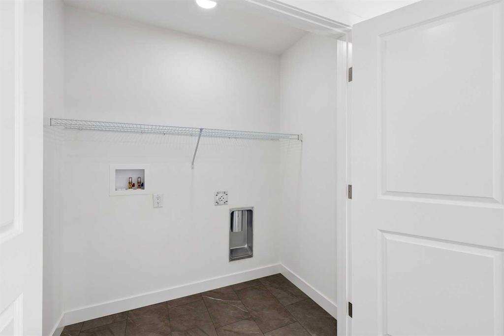
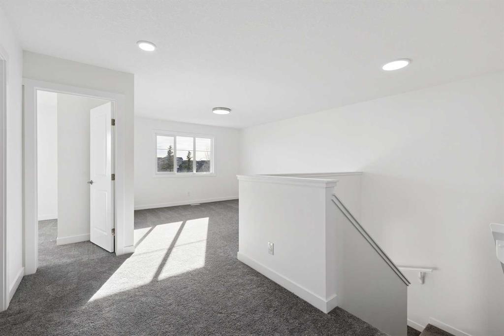
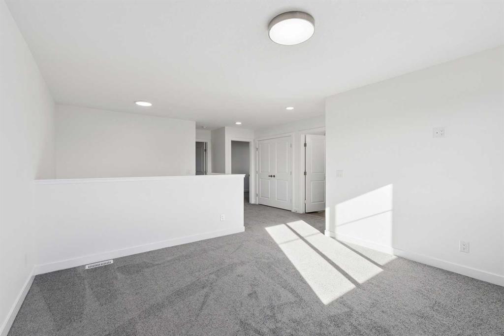
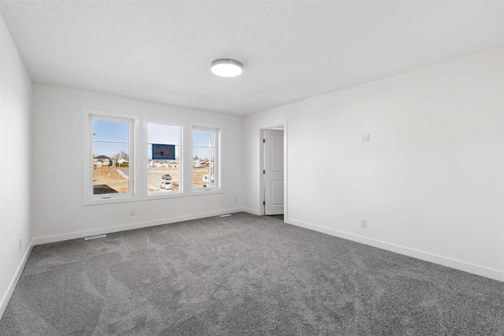
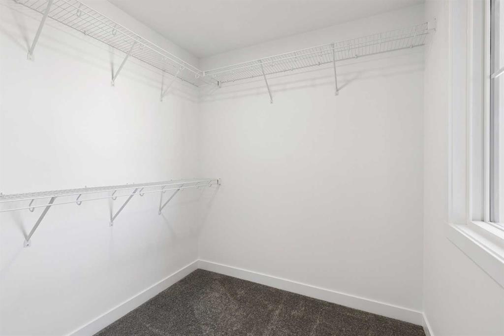
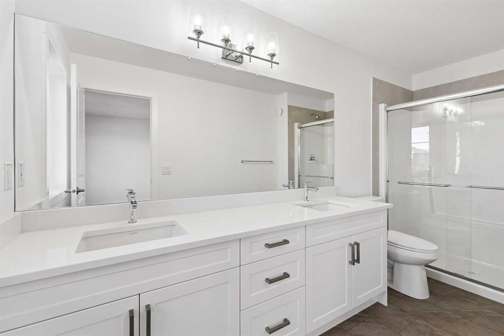
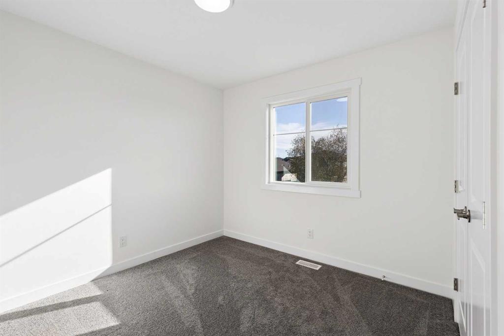
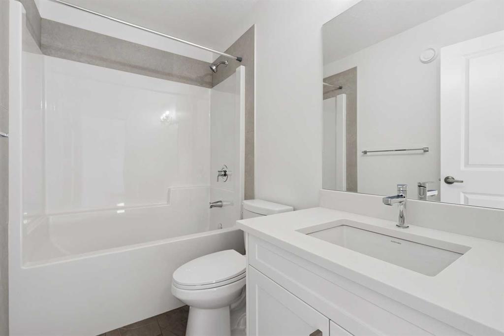
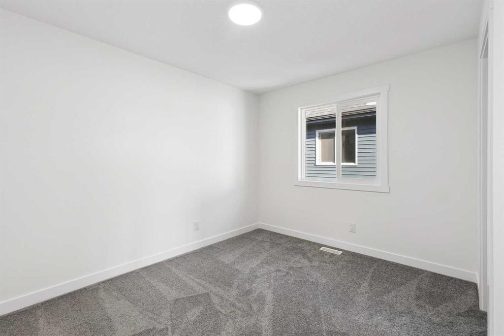
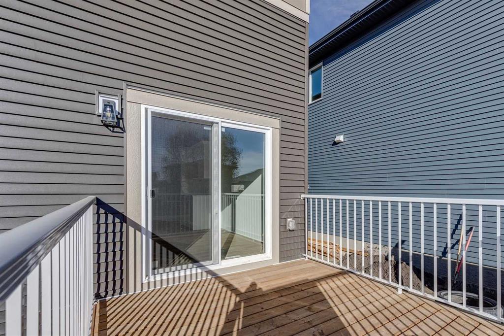
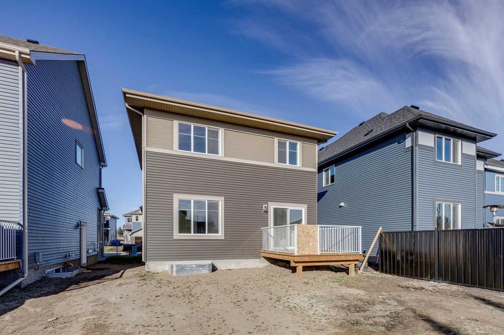
OVER 2,000 SQ FT WITH 3 BEDROOMS, 2.5 BATHROOMS, 9' MAIN FLOOR CEILINGS, BONUS ROOM & SEPARATE SIDE ENTRANCE! Welcome to the Jayne by Akash Homes, offering 2,007 sq ft of thoughtfully designed living space in The Ranch, Strathmore! The open-concept main floor features a bright, spacious living area, a modern kitchen with quartz countertops, a large central island, and a convenient walk-through pantry. Upstairs, discover a generous bonus room, convenient laundry, and 3 spacious bedrooms, including a beautifu...

Read More

Essential Information

  • MLS® #
    A2355073
  • Full Bathrooms
    2
  • Partial Bathrooms
    1
  • Year Built
    2026
  • Property Type
    Detached
  • Property Style
    2 Storey
  • MLS® #
    A2355073
  • Full Bathrooms
    2
  • Partial Bathrooms
    1
  • Year Built
    2026
  • Property Type
    Detached
  • Property Style
    2 Storey
  • MLS® #
    A2355073
  • Full Bathrooms
    2
  • Partial Bathrooms
    1
  • Year Built
    2026
  • Property Type
    Detached
  • Property Style
    2 Storey

Community Information

  • Postal Code
    T1P 2H9
  • Postal Code
    T1P 2H9
  • Postal Code
    T1P 2H9

Services & Amenities

  • Parking
    Double Garage Attached
  • Parking
    Double Garage Attached
  • Parking
    Double Garage Attached

Interior

  • Floor Finish
    Carpet
    Ceramic Tile
    Laminate
  • Heating
    Forced Air
    Natural Gas
  • Interior Feature
    Double Vanity
    Kitchen Island
    Open Floorplan
    Pantry
    Quartz Counters
    See Remarks
  • Floor Finish
    Carpet, Ceramic Tile, Laminate
  • Heating
    Forced Air, Natural Gas
  • Interior Feature
    Double Vanity, Kitchen Island, Open Floorplan, Pantry, Quartz Counters, See Remarks
  • Floor Finish
    Carpet
    Ceramic Tile
    Laminate
  • Heating
    Forced Air
    Natural Gas
  • Interior Feature
    Double Vanity
    Kitchen Island
    Open Floorplan
    Pantry
    Quartz Counters
    See Remarks

Exterior

  • Lot/Exterior Features
    None
  • Roof
    Asphalt Shingle
  • Construction
    Wood Frame
  • Lot/Exterior Features
    None
  • Roof
    Asphalt Shingle
  • Construction
    Wood Frame
  • Lot/Exterior Features
    None
  • Roof
    Asphalt Shingle
  • Construction
    Wood Frame

Additional Details

  • Zoning
    R-1N
  • Zoning
    R-1N
  • Zoning
    R-1N

$519,900

517 Ranch Green

Schedule Tour
Contact Agent

$2368/month
Est. Monthly Payment
$
$
%
Learn More