

Elise Lalonde / Real Broker

53 Heritage Drive , House for sale in Heritage Hills Cochrane , Alberta , T4C 0E2

 MLS® # A2328986

3 bedrooms

3 bathrooms

1,961 sqft

Sign up to View

Days on Market

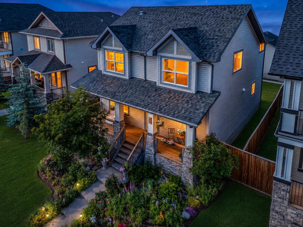
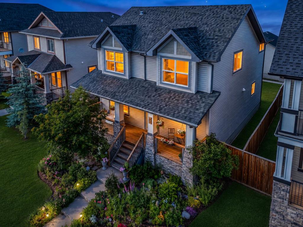
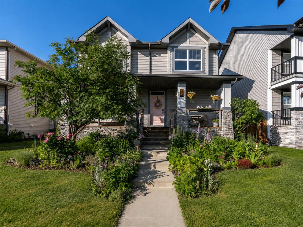
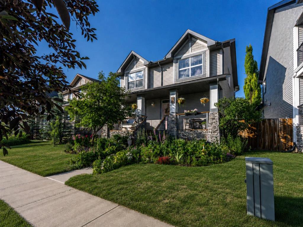
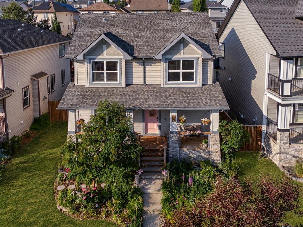
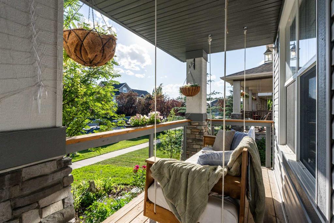
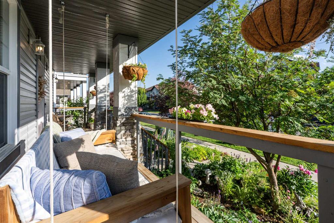
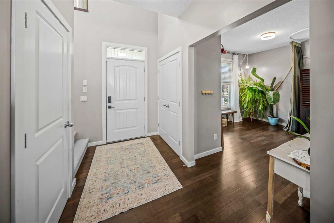
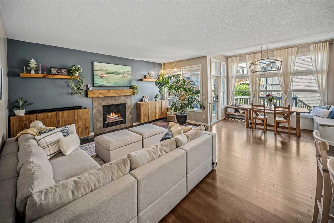
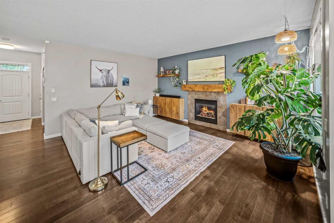
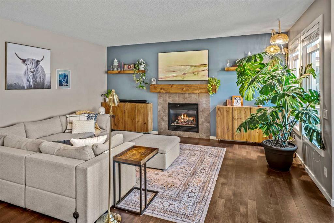
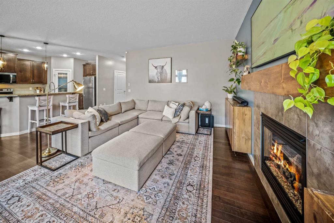
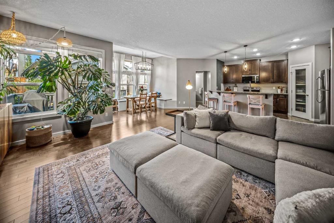
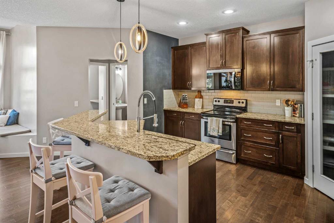
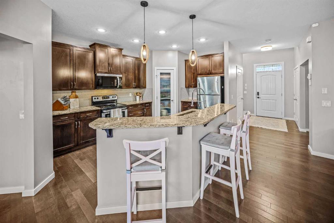
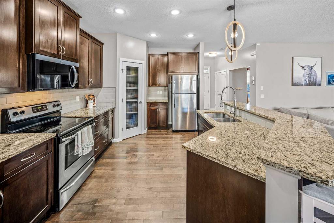
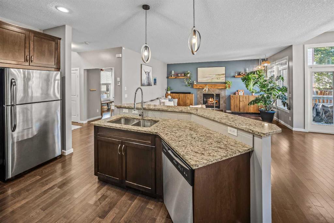
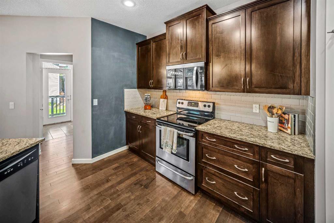
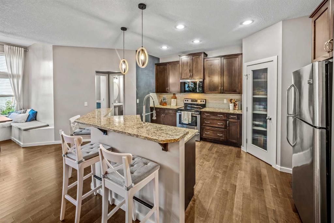
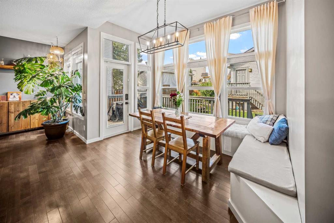
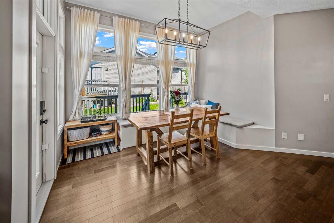
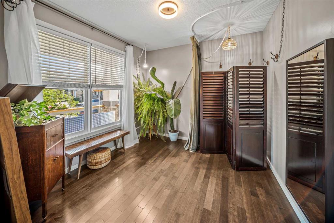
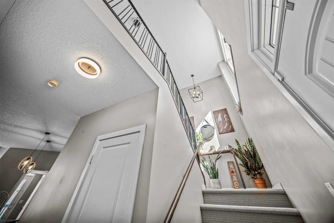
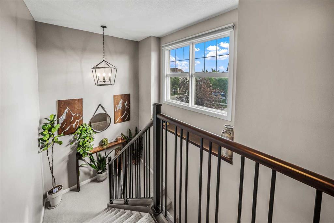
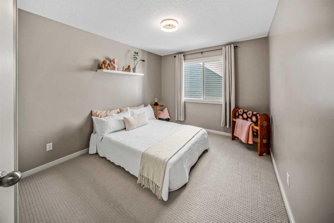
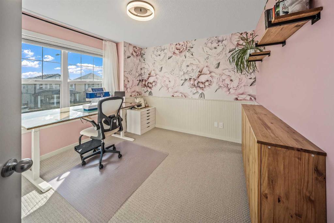
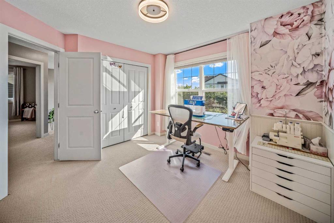
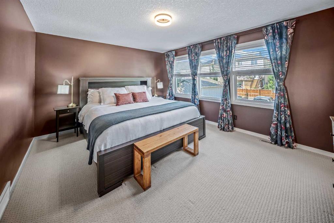
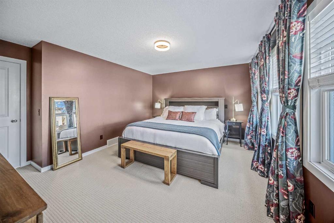
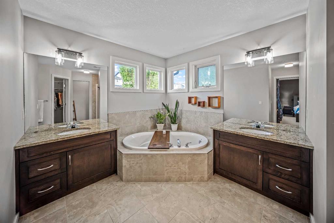
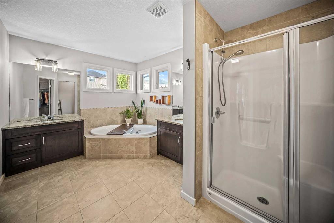
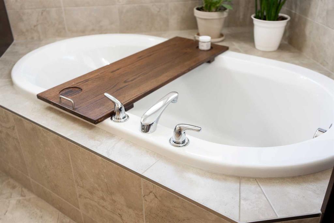
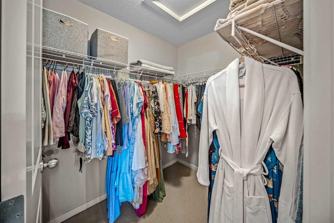
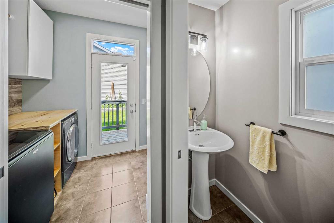
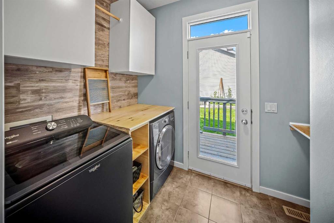
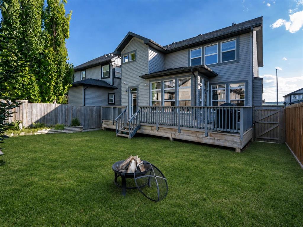
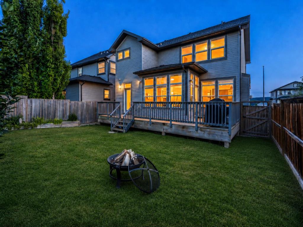
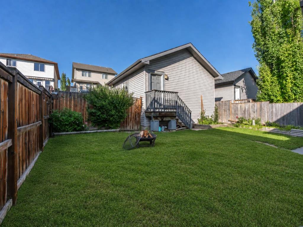
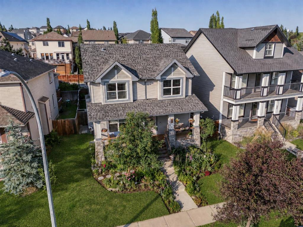
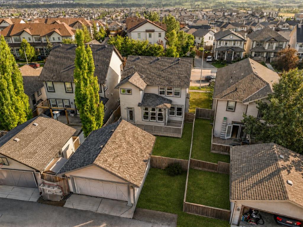
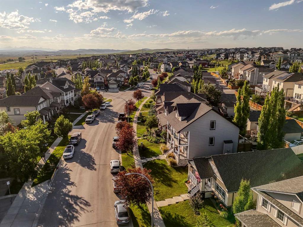
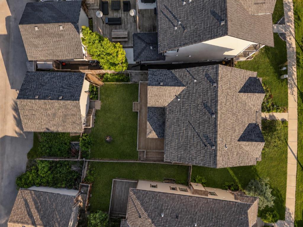
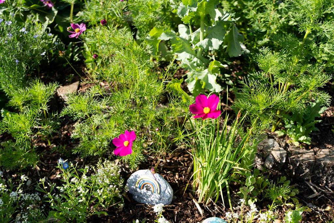
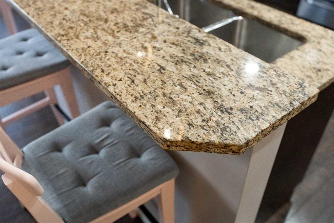
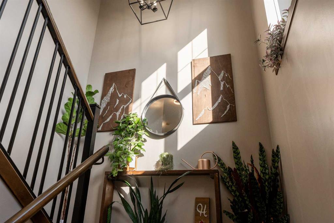
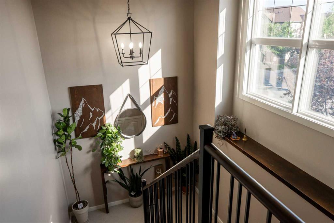
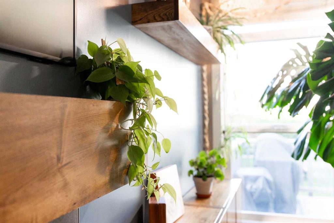
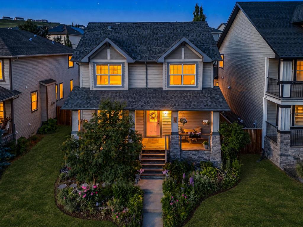
Welcome to 53 Heritage Drive, a home with real personality, thoughtful function and the kind of outdoor charm that is nearly impossible to recreate. Established perennial gardens, mature landscaping and a covered front porch create a warm and memorable first impression. Inside, the bright and open main floor is designed for everyday living and effortless entertaining. The kitchen sits at the heart of the home with granite countertops, generous cabinetry, stainless steel appliances, a walk in pantry and a c...

Read More

Essential Information

  • MLS® #
    A2328986
  • Full Bathrooms
    2
  • Partial Bathrooms
    1
  • Year Built
    2011
  • Property Type
    Detached
  • Property Style
    2 Storey
  • MLS® #
    A2328986
  • Full Bathrooms
    2
  • Partial Bathrooms
    1
  • Year Built
    2011
  • Property Type
    Detached
  • Property Style
    2 Storey
  • MLS® #
    A2328986
  • Full Bathrooms
    2
  • Partial Bathrooms
    1
  • Year Built
    2011
  • Property Type
    Detached
  • Property Style
    2 Storey

Community Information

  • Postal Code
    T4C 0E2
  • Postal Code
    T4C 0E2
  • Postal Code
    T4C 0E2

Services & Amenities

  • Parking
    Alley Access
    Double Garage Detached
    Garage Faces Rear
    On Street
  • Parking
    Alley Access, Double Garage Detached, Garage Faces Rear, On Street
  • Parking
    Alley Access
    Double Garage Detached
    Garage Faces Rear
    On Street

Interior

  • Floor Finish
    Carpet
    Ceramic Tile
    Hardwood
    Tile
  • Heating
    Forced Air
    Natural Gas
  • Interior Feature
    Breakfast Bar
    Built-in Features
    Closet Organizers
    Double Vanity
    Granite Counters
    High Ceilings
    Kitchen Island
    No Smoking Home
    Open Floorplan
    Pantry
    Recessed Lighting
    Soaking Tub
    Walk-In Closet(s)
  • Floor Finish
    Carpet, Ceramic Tile, Hardwood, Tile
  • Heating
    Forced Air, Natural Gas
  • Interior Feature
    Breakfast Bar, Built-in Features, Closet Organizers, Double Vanity, Granite Counters, High Ceilings, Kitchen Island, No Smoking Home, Open Floorplan, Pantry, Recessed Lighting, Soaking Tub, Walk-In Closet(s)
  • Floor Finish
    Carpet
    Ceramic Tile
    Hardwood
    Tile
  • Heating
    Forced Air
    Natural Gas
  • Interior Feature
    Breakfast Bar
    Built-in Features
    Closet Organizers
    Double Vanity
    Granite Counters
    High Ceilings
    Kitchen Island
    No Smoking Home
    Open Floorplan
    Pantry
    Recessed Lighting
    Soaking Tub
    Walk-In Closet(s)

Exterior

  • Lot/Exterior Features
    Garden
    Lighting
    Private Yard
  • Roof
    Asphalt Shingle
  • Construction
    Stone
    Vinyl Siding
    Wood Frame
    Wood Siding
  • Lot/Exterior Features
    Garden, Lighting, Private Yard
  • Roof
    Asphalt Shingle
  • Construction
    Stone, Vinyl Siding, Wood Frame, Wood Siding
  • Lot/Exterior Features
    Garden
    Lighting
    Private Yard
  • Roof
    Asphalt Shingle
  • Construction
    Stone
    Vinyl Siding
    Wood Frame
    Wood Siding

Additional Details

  • Zoning
    R-LD
  • Zoning
    R-LD
  • Zoning
    R-LD

$599,900

53 Heritage Drive

Schedule Tour
Contact Agent

$2732/month
Est. Monthly Payment
$
$
%
Learn More