
Harmony Lamoureux / RE/MAX EXCELLENCE

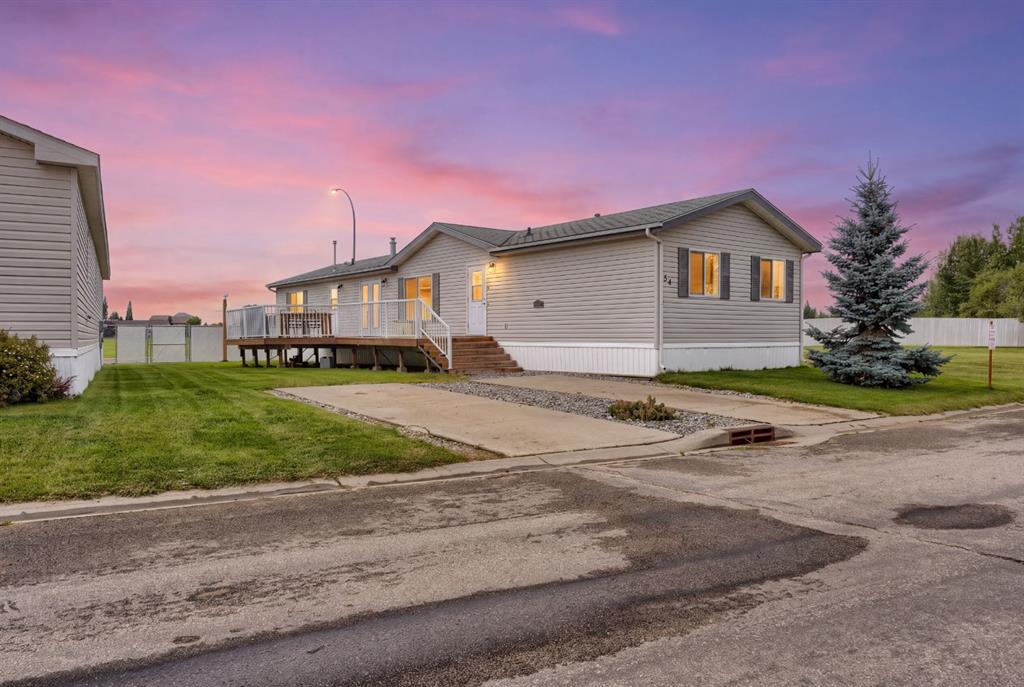
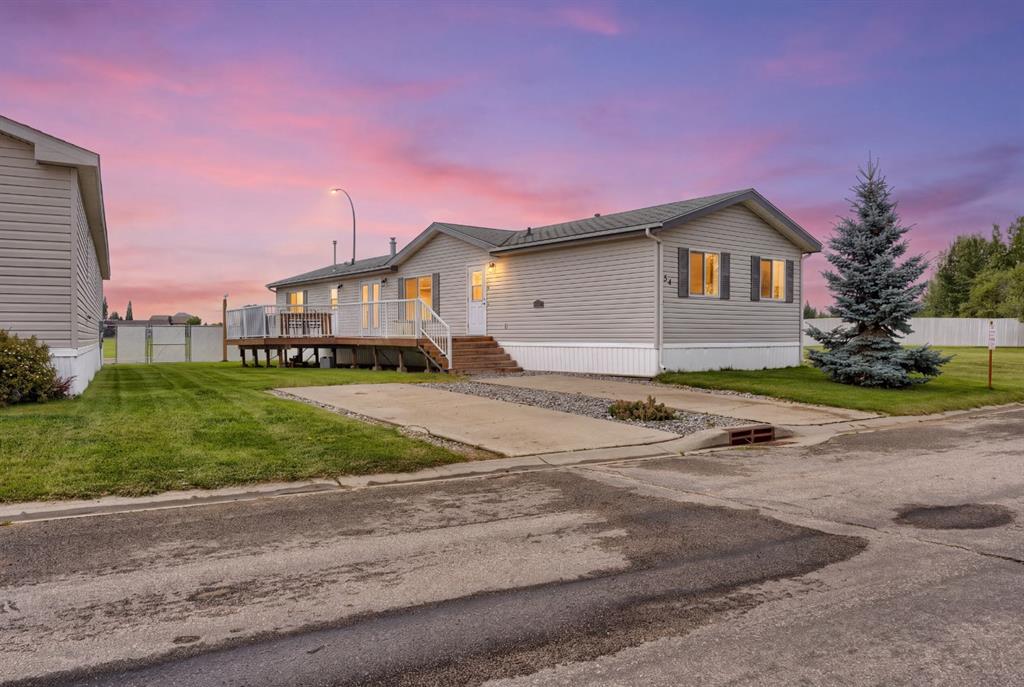
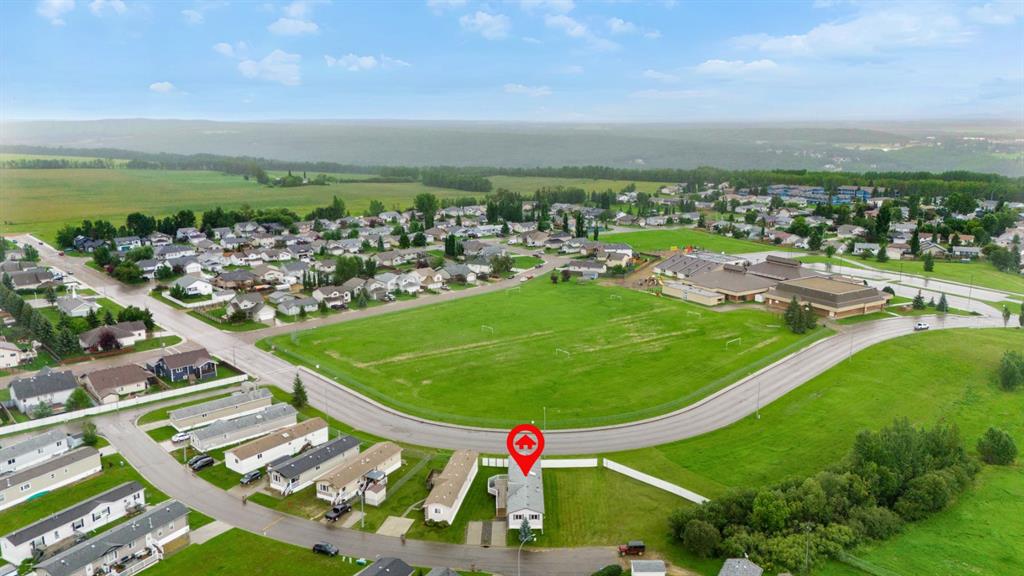
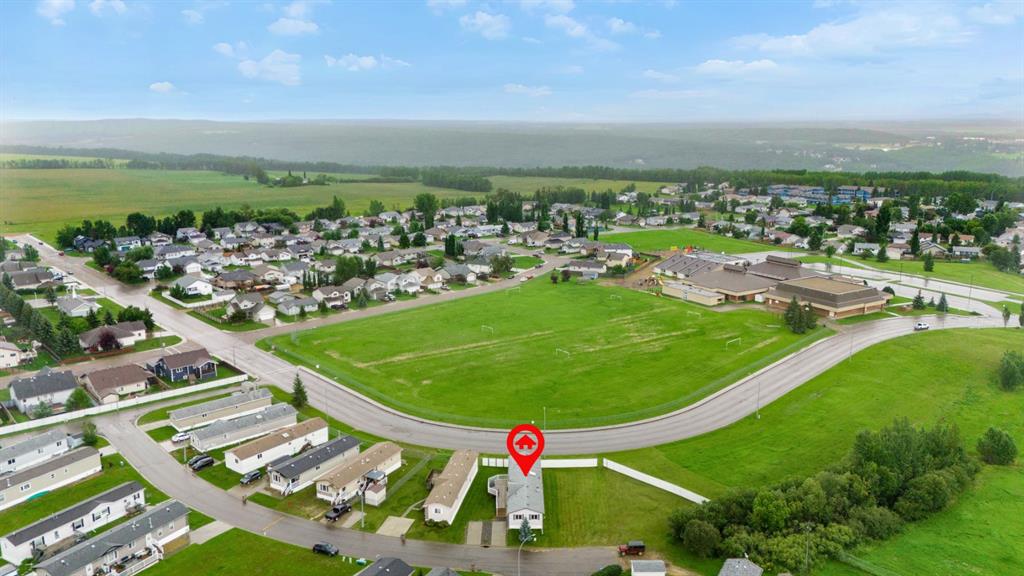
54 Aspen Drive W, House for sale in Athabasca Town Athabasca , Alberta , T9S 1T4

 MLS® # A2338229

4 bedrooms

2 bathrooms

1,520 sqft

Sign up to View

Days on Market

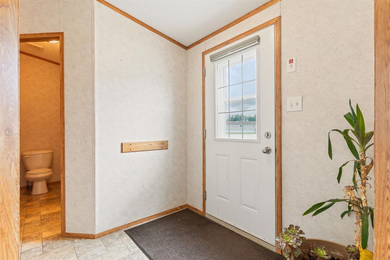
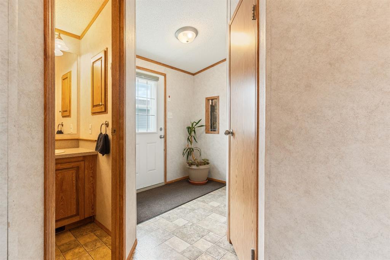
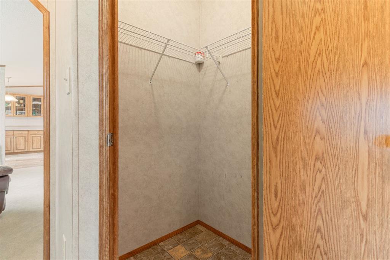
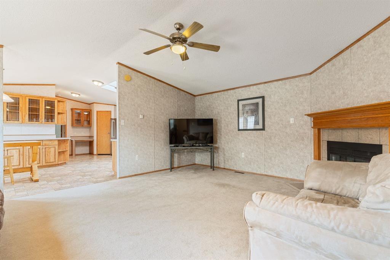
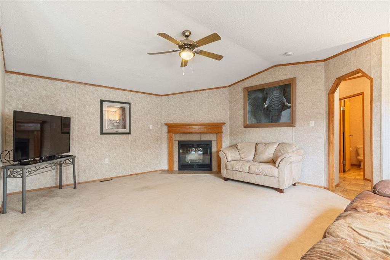
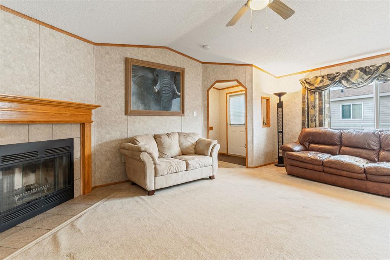
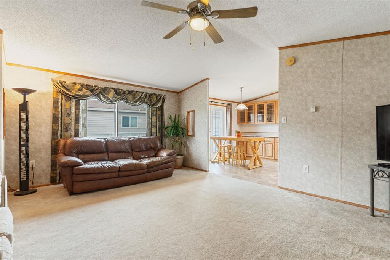
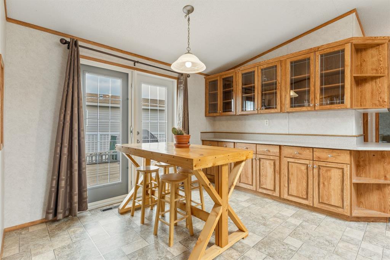
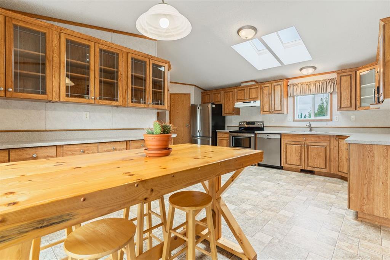
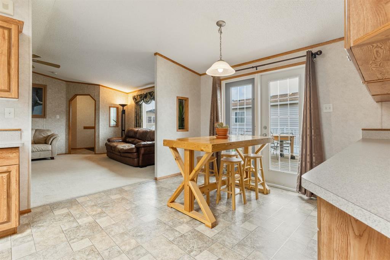
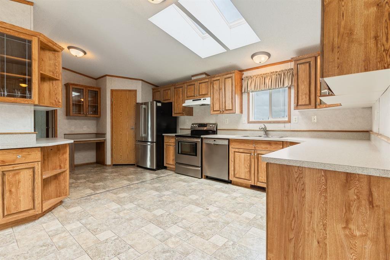
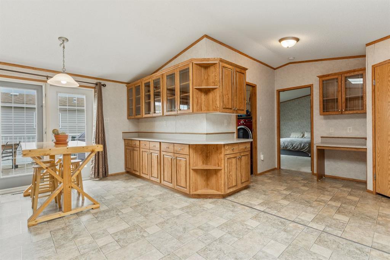
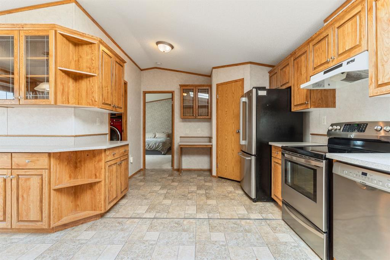
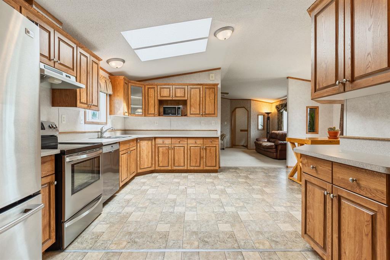
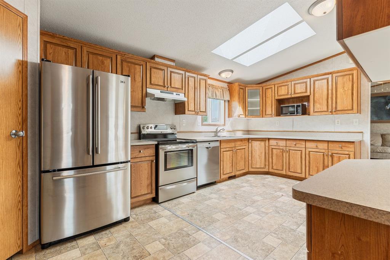
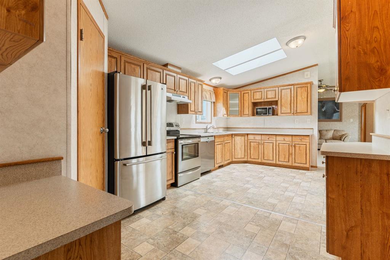

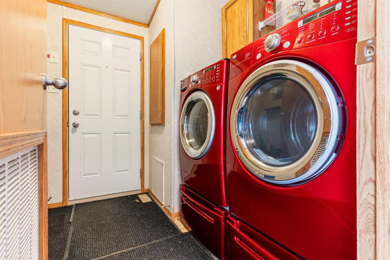
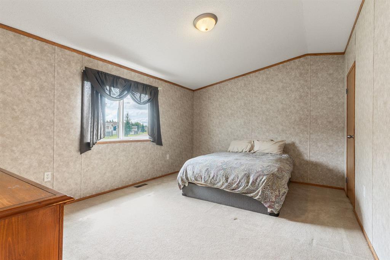
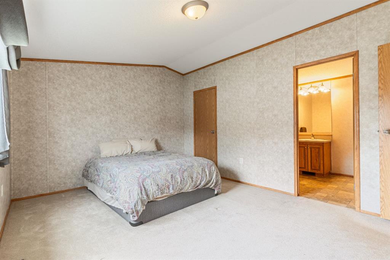
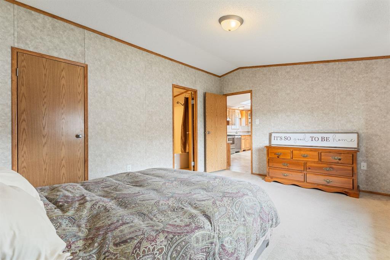
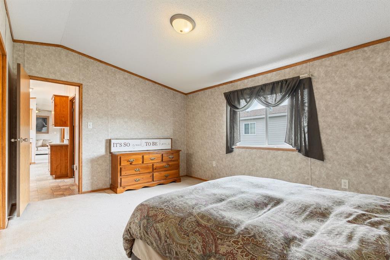
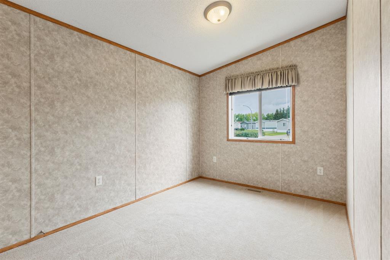
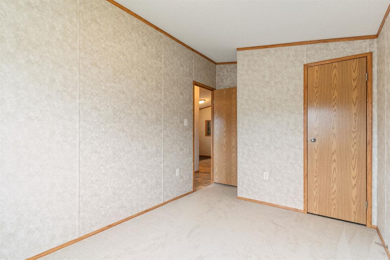
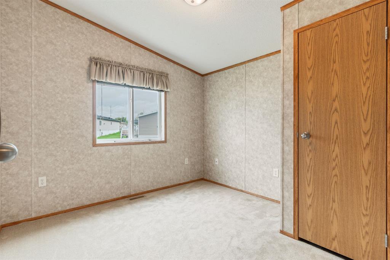
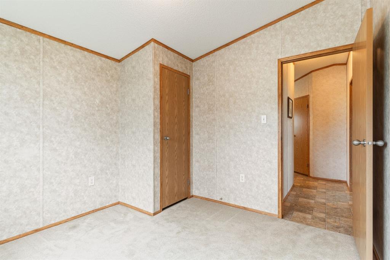
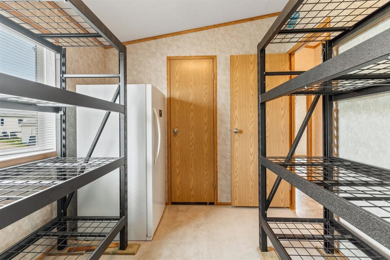
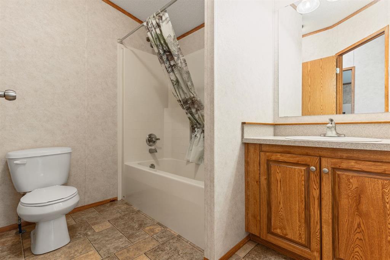
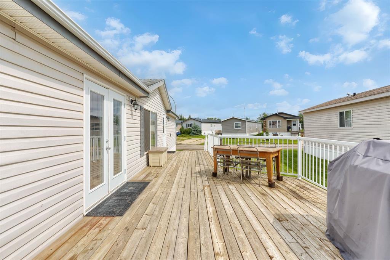
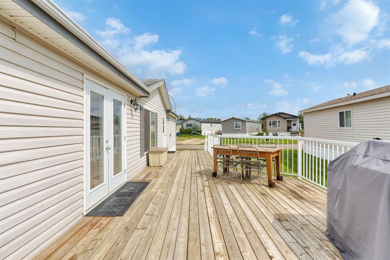
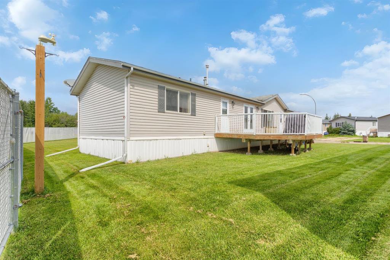
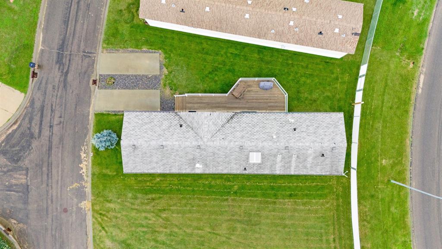
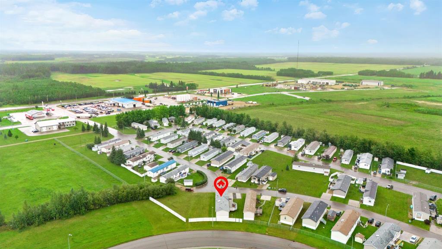
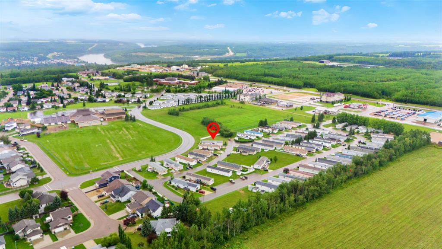
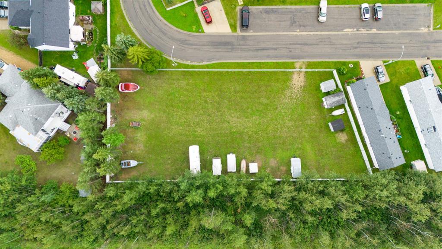
Welcome to Aspen Village, where comfort, space and pride of ownership come together in this beautifully maintained four-bedroom home. Gently lived in and meticulously cared for, this property offers vaulted ceilings throughout, creating a bright, open and welcoming atmosphere from the moment you step inside. The spacious living room is centred around a cozy wood-burning fireplace perfect for chilly Alberta evenings, while the dining area features timeless built-in china cabinets that provide both character...

Read More

Essential Information

  • MLS® #
    A2338229
  • Full Bathrooms
    2
  • Year Built
    2006
  • Property Type
    Detached
  • Property Style
    Modular Home
  • MLS® #
    A2338229
  • Full Bathrooms
    2
  • Year Built
    2006
  • Property Type
    Detached
  • Property Style
    Modular Home
  • MLS® #
    A2338229
  • Full Bathrooms
    2
  • Year Built
    2006
  • Property Type
    Detached
  • Property Style
    Modular Home

Community Information

  • Postal Code
    T9S 1T4
  • Postal Code
    T9S 1T4
  • Postal Code
    T9S 1T4

Services & Amenities

  • Parking
    Concrete Driveway
    Off Street
    Parking Pad
  • Parking
    Concrete Driveway, Off Street, Parking Pad
  • Parking
    Concrete Driveway
    Off Street
    Parking Pad

Interior

  • Floor Finish
    Carpet
    Laminate
    Linoleum
  • Heating
    Fireplace(s)
    Natural Gas
    Wood
  • Interior Feature
    Crown Molding
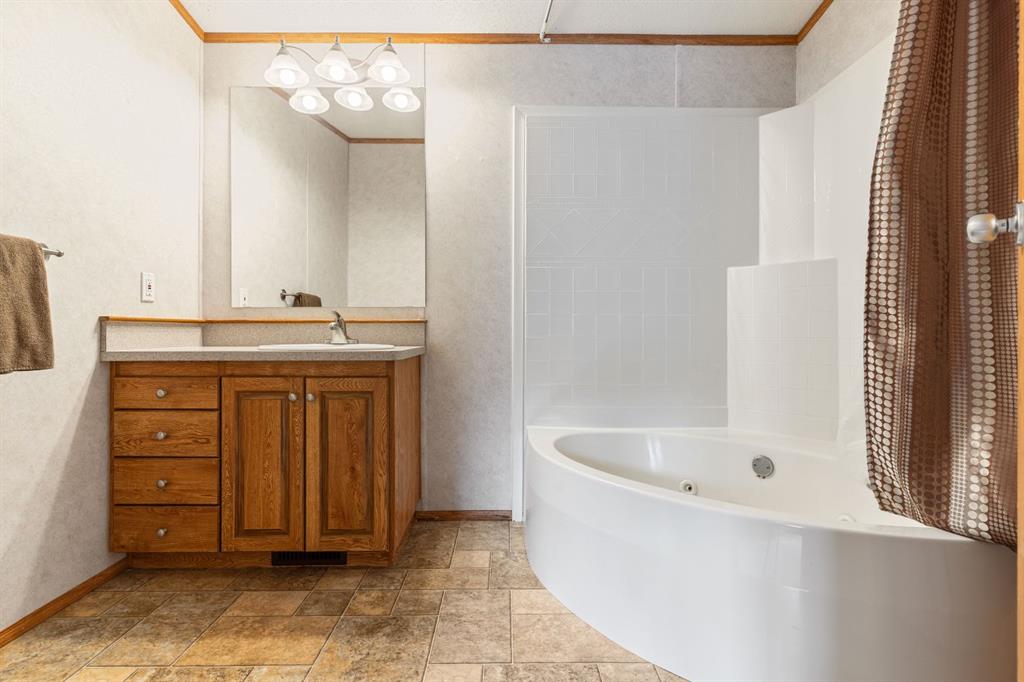
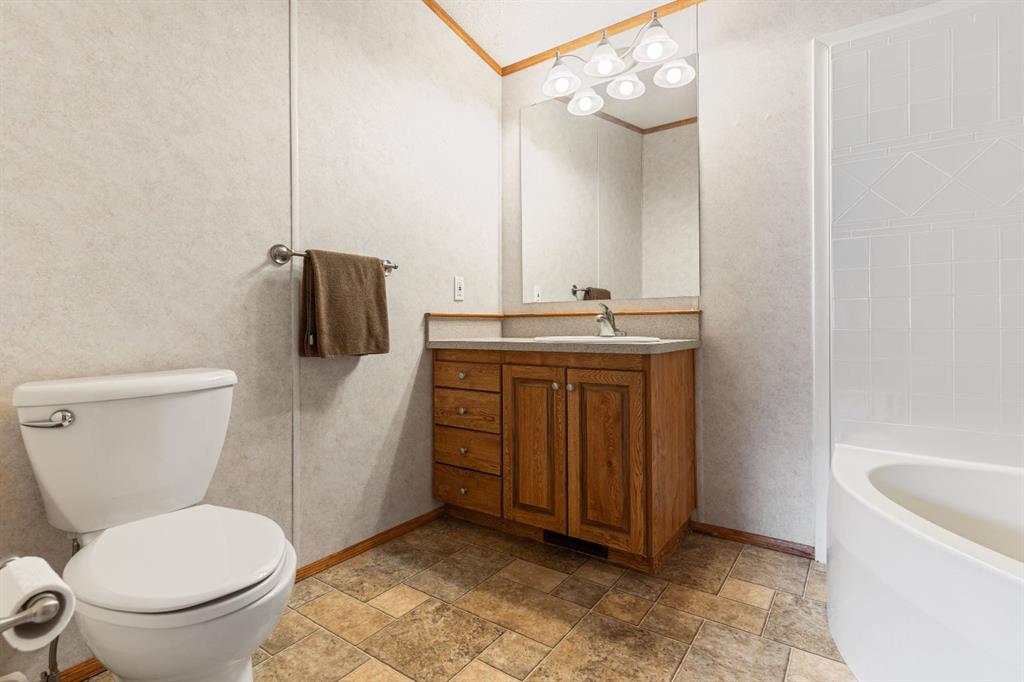
    Jetted Tub
    Pantry
    Skylight(s)
    Soaking Tub
    Vaulted Ceiling(s)
    Vinyl Windows
    Walk-In Closet(s)
  • Floor Finish
    Carpet, Laminate, Linoleum
  • Heating
    Fireplace(s), Natural Gas, Wood
  • Interior Feature
    Crown Molding, Jetted Tub, Pantry, Skylight(s), Soaking Tub, Vaulted Ceiling(s), Vinyl Windows, Walk-In Closet(s)
  • Floor Finish
    Carpet
    Laminate
    Linoleum
  • Heating
    Fireplace(s)
    Natural Gas
    Wood
  • Interior Feature
    Crown Molding
    Jetted Tub
    Pantry
    Skylight(s)
    Soaking Tub
    Vaulted Ceiling(s)
    Vinyl Windows
    Walk-In Closet(s)

Exterior

  • Lot/Exterior Features
    Private Yard
  • Roof
    Asphalt Shingle
  • Construction
    Vinyl Siding
  • Lot/Exterior Features
    Private Yard
  • Roof
    Asphalt Shingle
  • Construction
    Vinyl Siding
  • Lot/Exterior Features
    Private Yard
  • Roof
    Asphalt Shingle
  • Construction
    Vinyl Siding

Additional Details

  • Zoning
    R-MHC
  • Zoning
    R-MHC
  • Zoning
    R-MHC

$225,000

54 Aspen Drive W

Schedule Tour
Contact Agent

$1025/month
Est. Monthly Payment
$
$
%
Learn More