
Jeremy Martins / KIC Realty

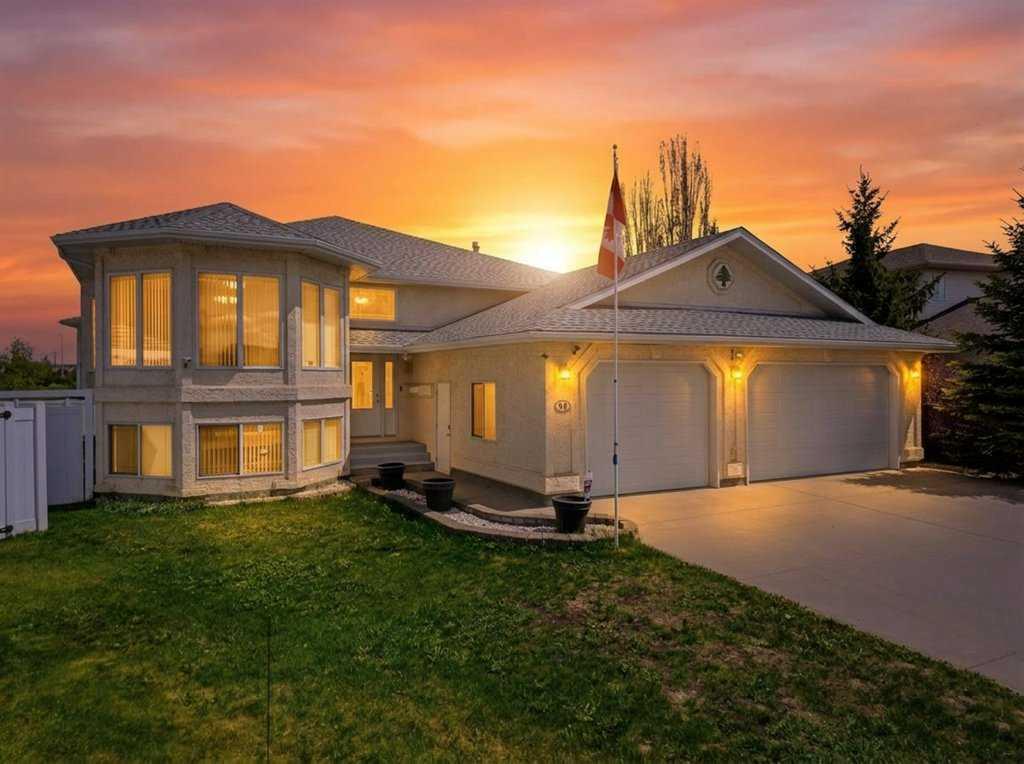
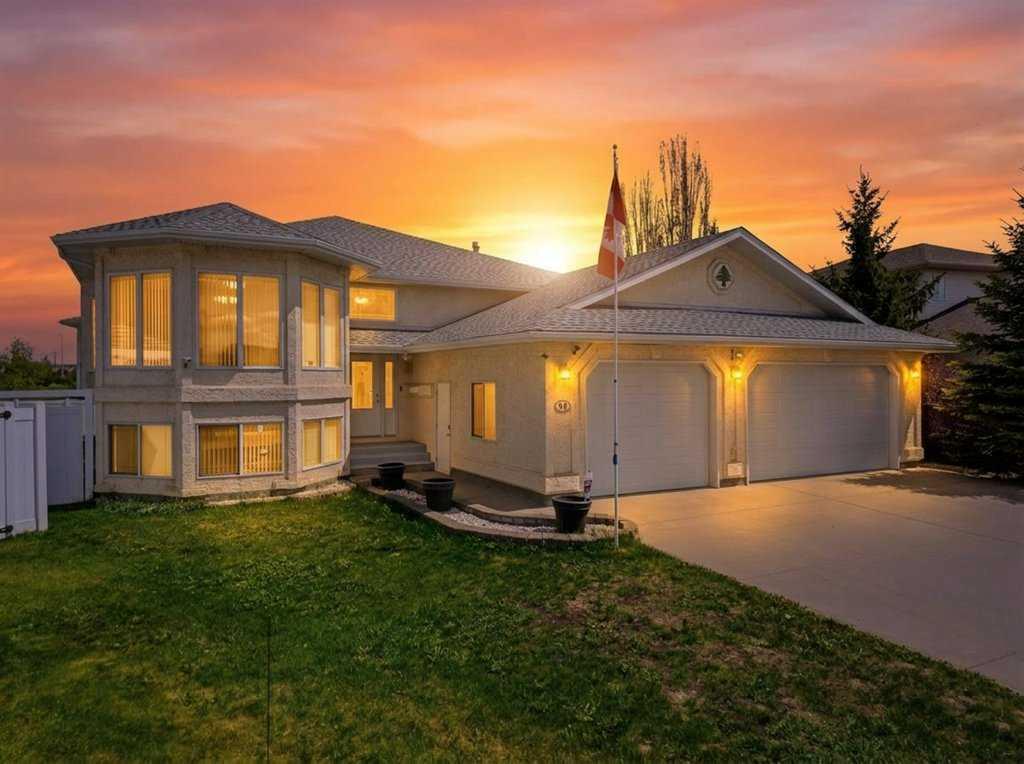
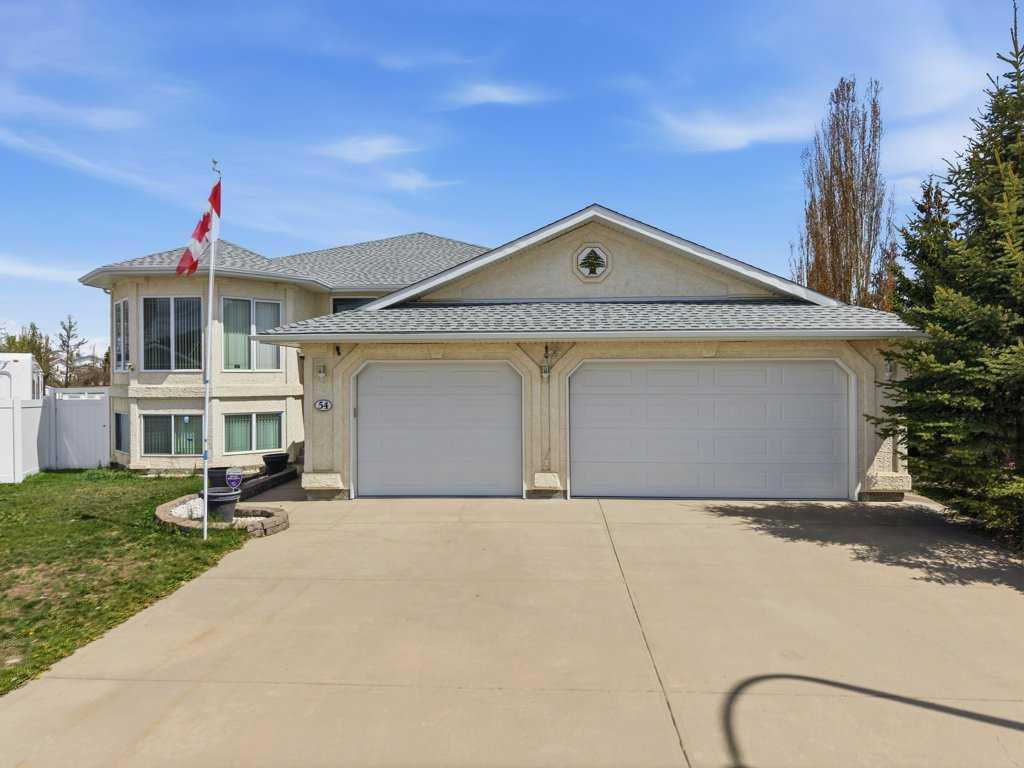
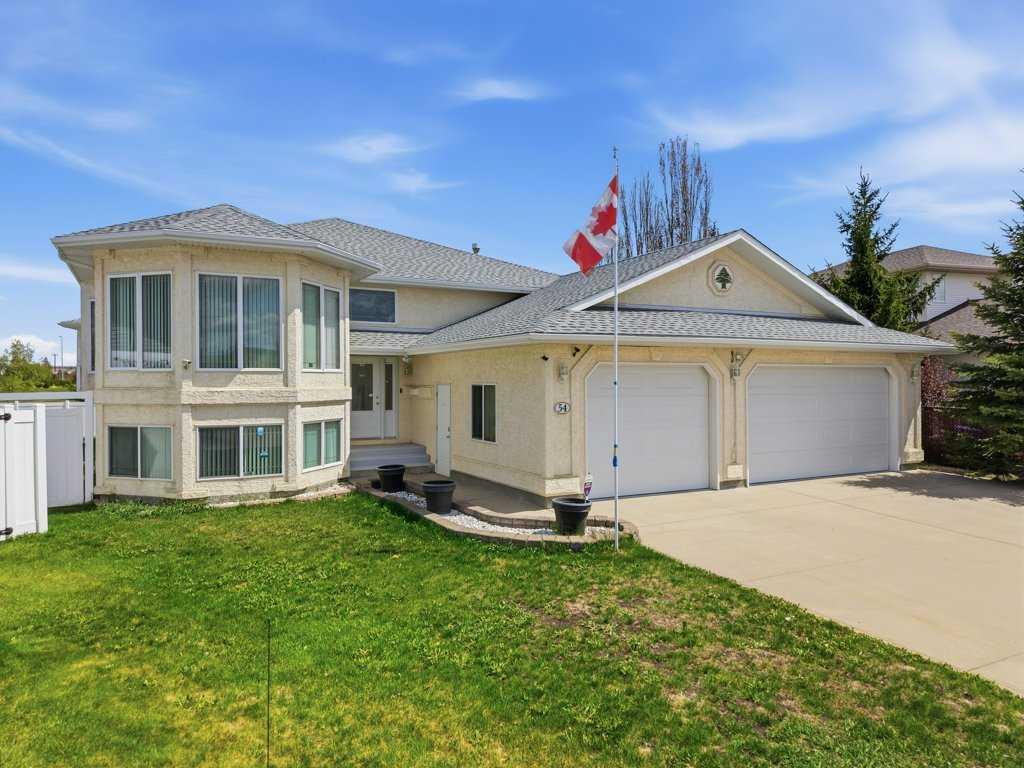
54 Lord Close , House for sale in Lancaster Meadows Red Deer , Alberta , T4R 2R8

 MLS® # A2314580

6 bedrooms

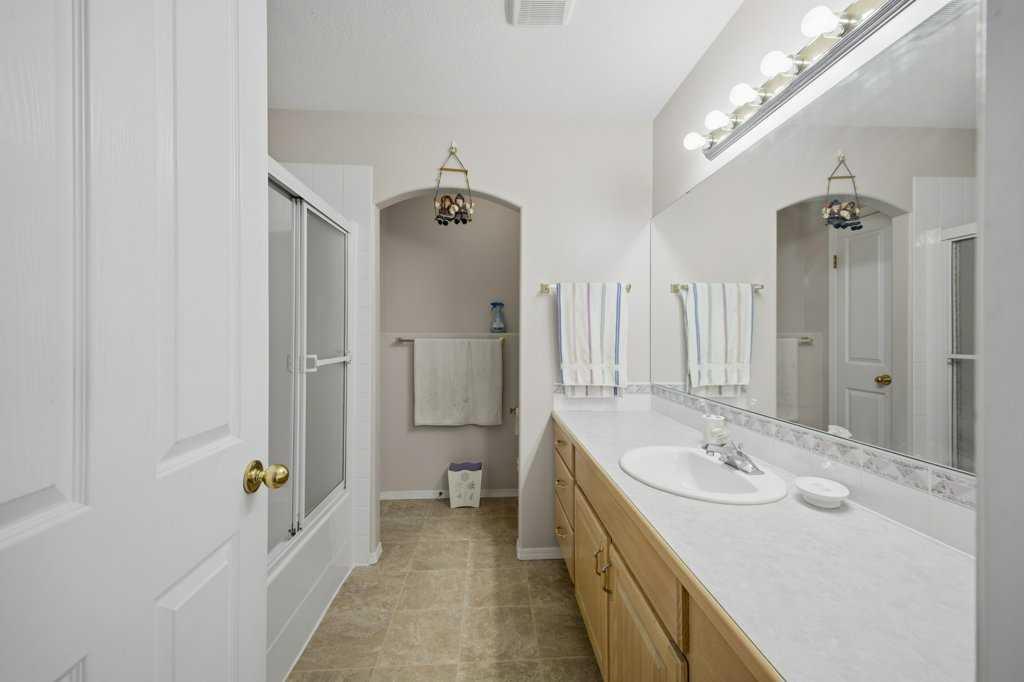
4 bathrooms

1,923 sqft

Sign up to View

Days on Market

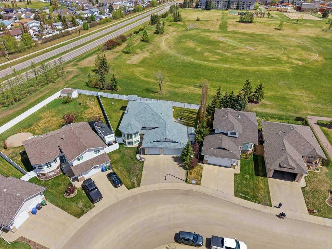
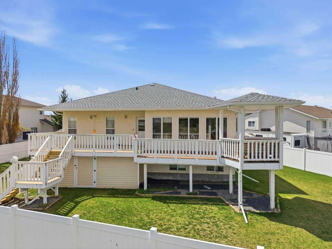
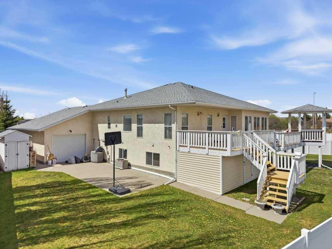
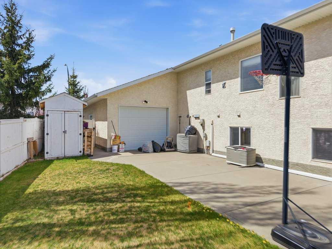
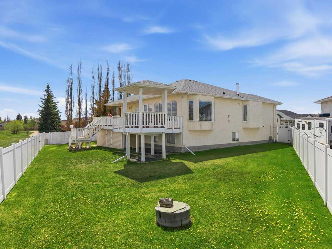
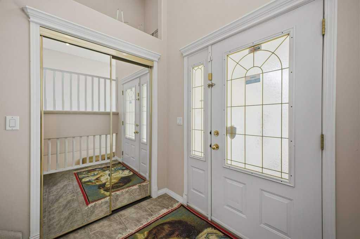
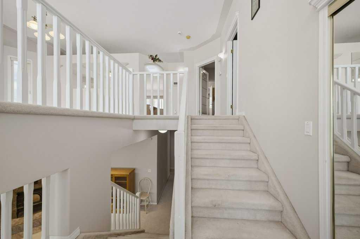
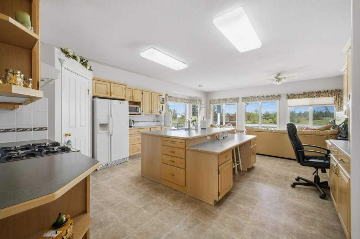
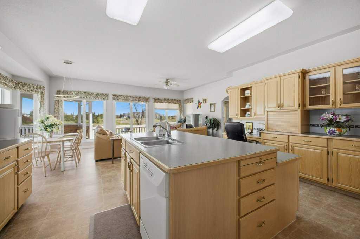
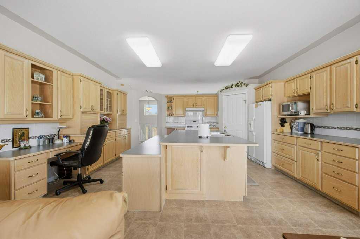
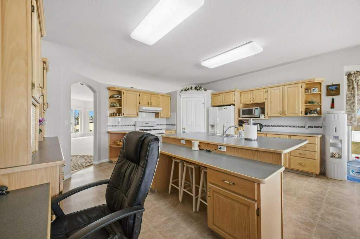
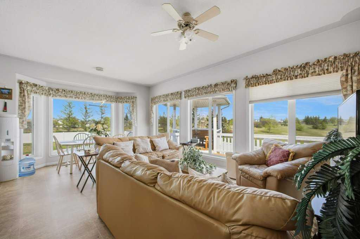
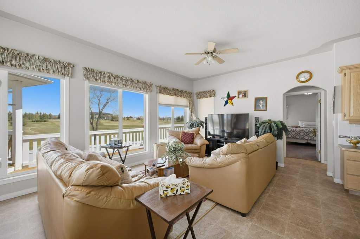
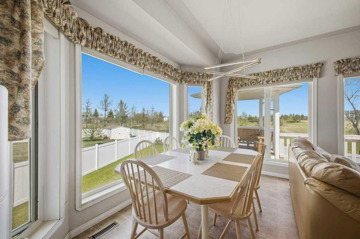
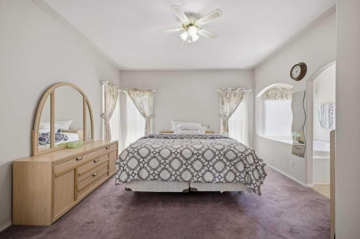
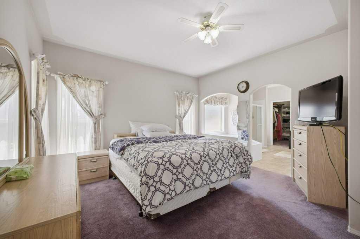
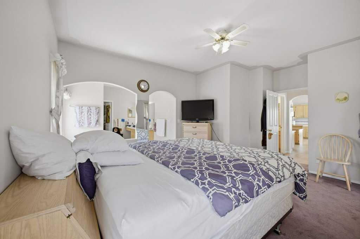
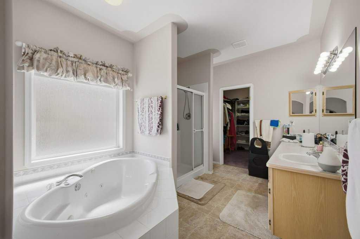
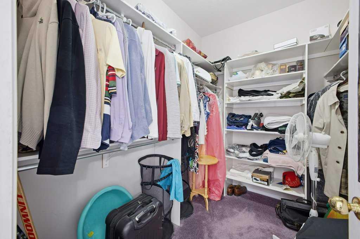
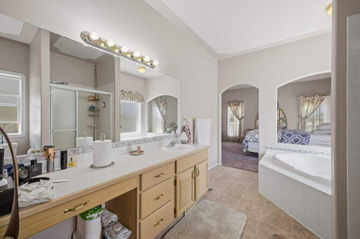
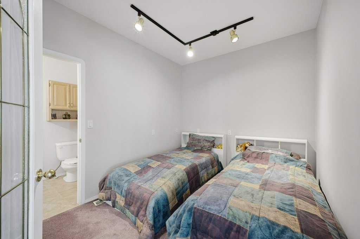
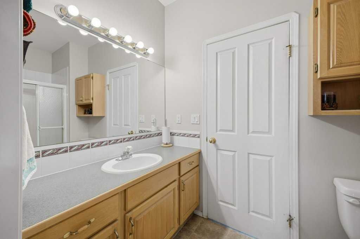
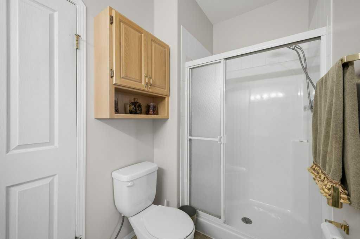
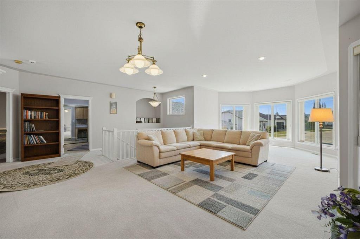
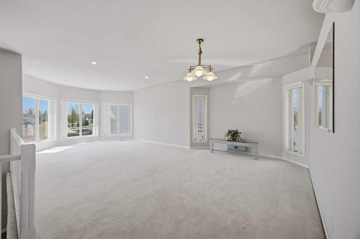
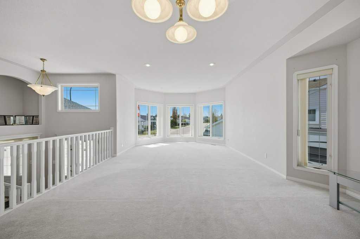
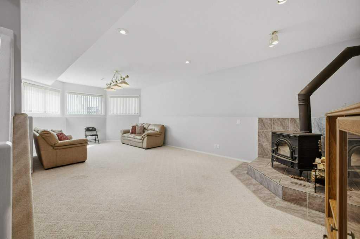
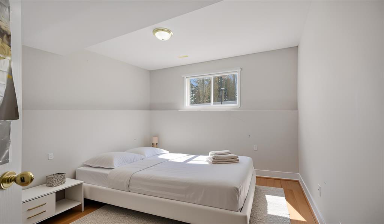
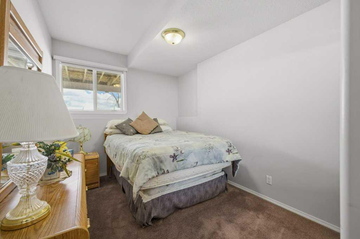
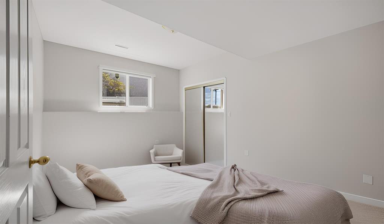
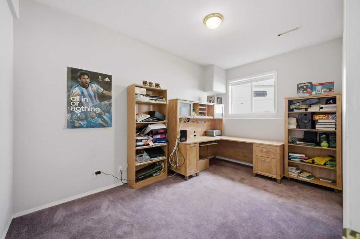
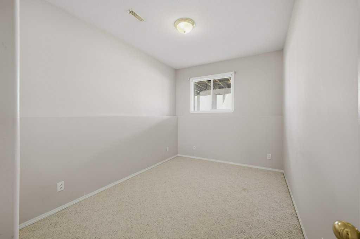
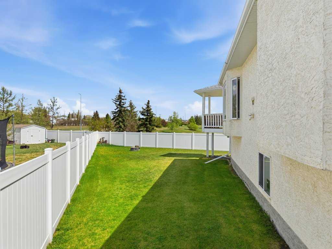
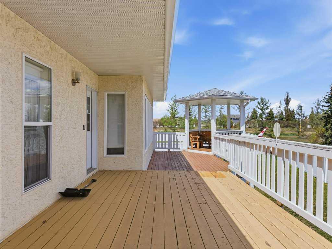
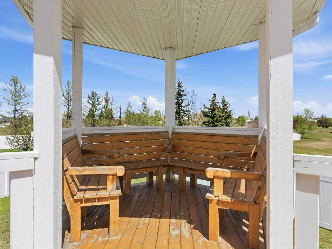
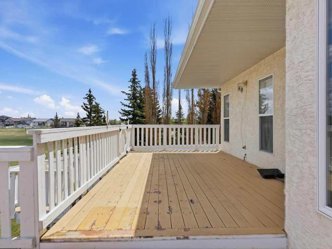
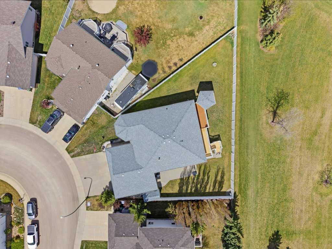
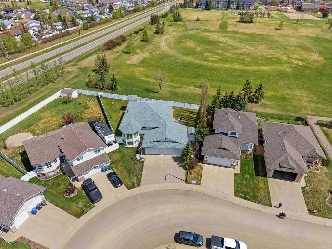
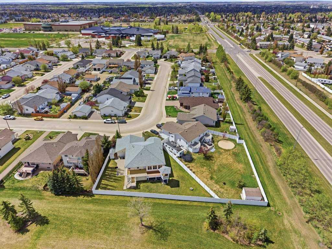
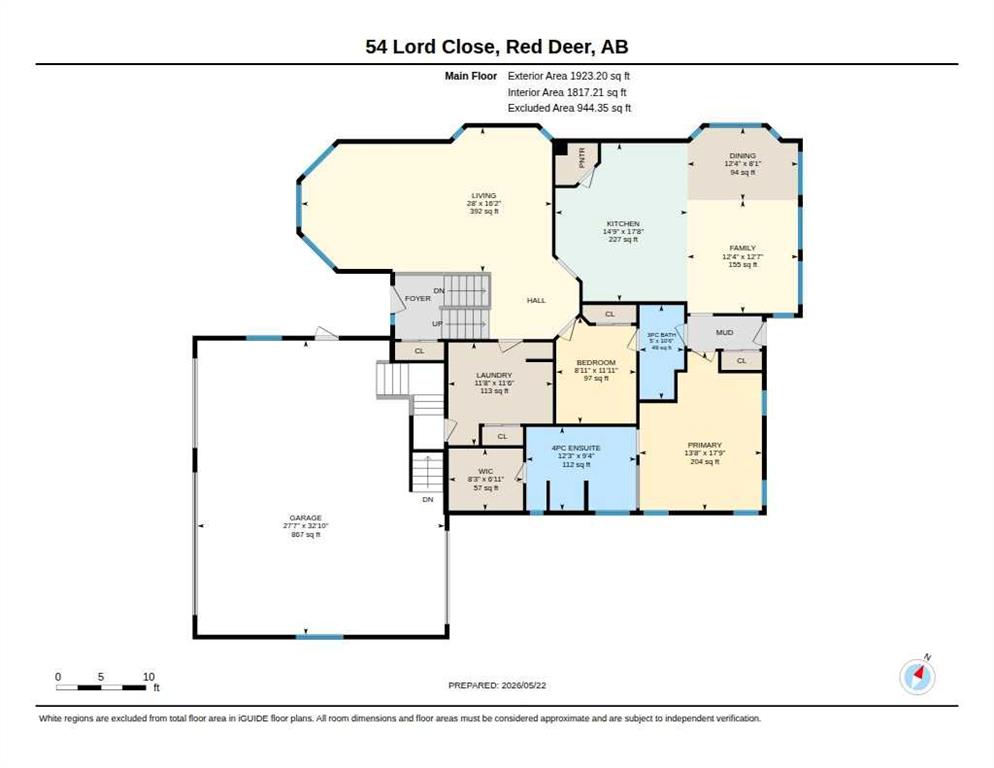
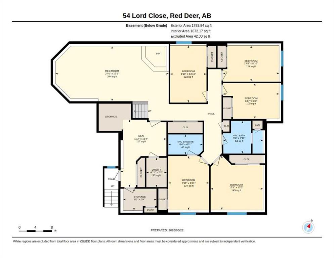
Welcome to 54 Lord Close, Red Deer, AB.! This stunning massive bi-level is now available and ready to impress! Boasting 6 spacious bedrooms plus 2 versatile dens, this 1,923 sq ft home + basement development delivers an extraordinary living experience designed for those with large families and who love to entertain. Step inside to discover a huge kitchen featuring a large island — the perfect gathering spot for family and friends and a spacious flex area off the dining room, a great spot for crafts, hobb...

Read More

Essential Information

  • MLS® #
    A2314580
  • Full Bathrooms
    4
  • Year Built
    1998
  • Property Type
    Detached
  • Property Style
    Bi-Level
  • MLS® #
    A2314580
  • Full Bathrooms
    4
  • Year Built
    1998
  • Property Type
    Detached
  • Property Style
    Bi-Level
  • MLS® #
    A2314580
  • Full Bathrooms
    4
  • Year Built
    1998
  • Property Type
    Detached
  • Property Style
    Bi-Level

Community Information

  • Postal Code
    T4R 2R8
  • Postal Code
    T4R 2R8
  • Postal Code
    T4R 2R8

Services & Amenities

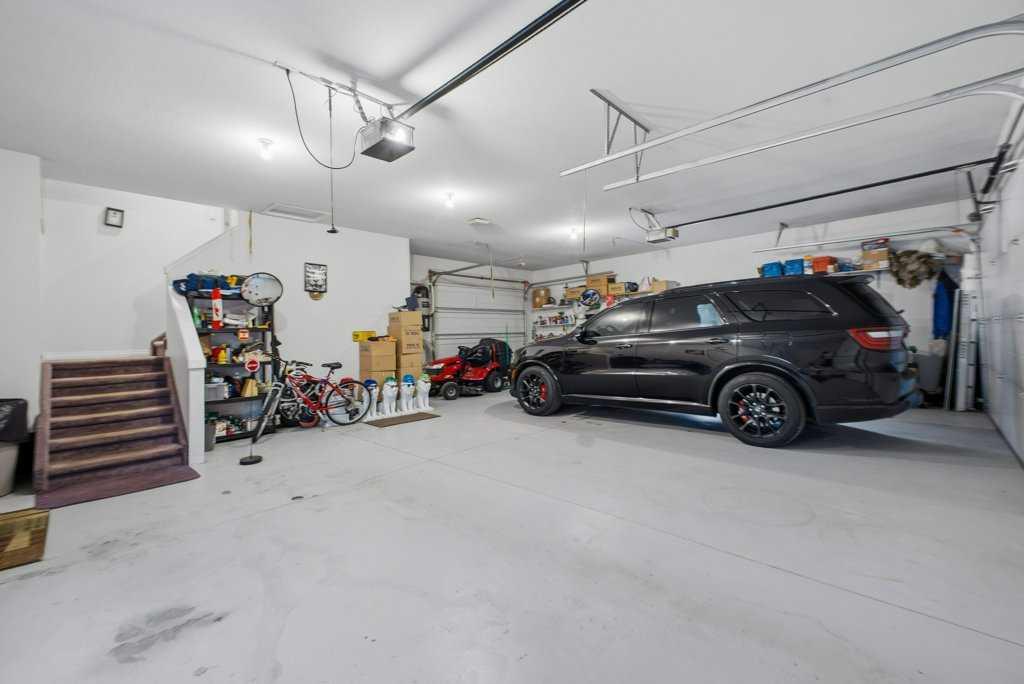
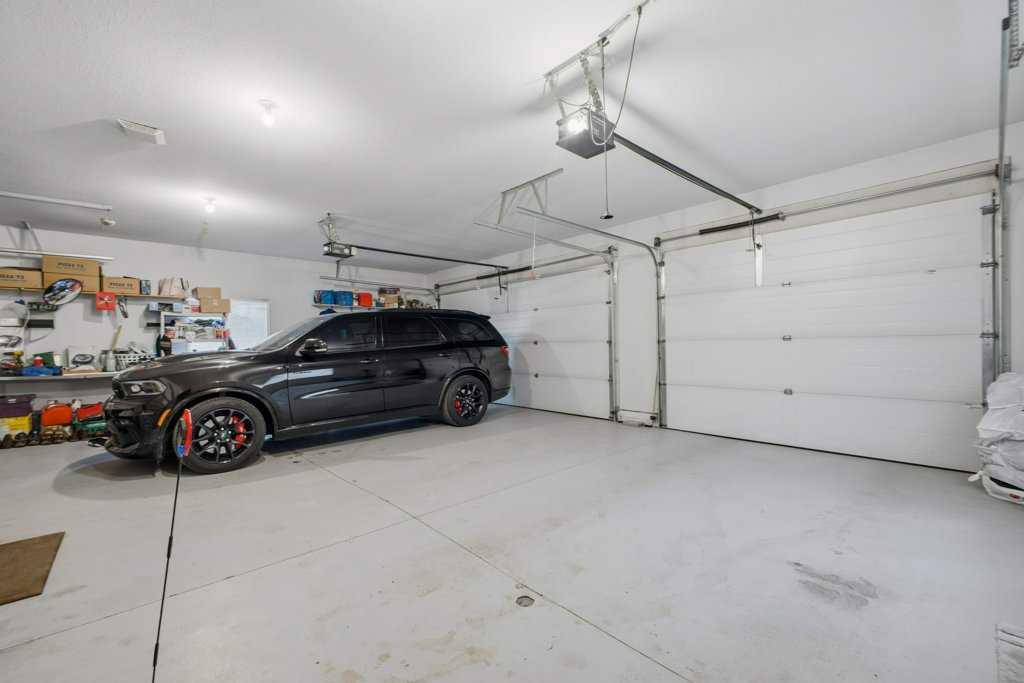
  • Parking
    220 Volt Wiring
    Concrete Driveway
    Heated Garage
    Oversized
    Parking Pad
    See Remarks
    Triple Garage Attached
  • Parking
    220 Volt Wiring, Concrete Driveway, Heated Garage, Oversized, Parking Pad, See Remarks, Triple Garage Attached
  • Parking
    220 Volt Wiring
    Concrete Driveway
    Heated Garage
    Oversized
    Parking Pad
    See Remarks
    Triple Garage Attached

Interior

  • Floor Finish
    Carpet
    Linoleum
  • Heating
    In Floor
    Forced Air
    Natural Gas
  • Interior Feature
    Built-in Features
    Central Vacuum
    Closet Organizers
    Kitchen Island
    Open Floorplan
    Pantry
    See Remarks
    Vinyl Windows
    Walk-In Closet(s)
  • Floor Finish
    Carpet, Linoleum
  • Heating
    In Floor, Forced Air, Natural Gas
  • Interior Feature
    Built-in Features, Central Vacuum, Closet Organizers, Kitchen Island, Open Floorplan, Pantry, See Remarks, Vinyl Windows, Walk-In Closet(s)
  • Floor Finish
    Carpet
    Linoleum
  • Heating
    In Floor
    Forced Air
    Natural Gas
  • Interior Feature
    Built-in Features
    Central Vacuum
    Closet Organizers
    Kitchen Island
    Open Floorplan
    Pantry
    See Remarks
    Vinyl Windows
    Walk-In Closet(s)

Exterior

  • Lot/Exterior Features
    Basketball Court
    BBQ gas line
    Fire Pit
    Storage
  • Roof
    Shingle
  • Construction
    Stucco
    Wood Frame
  • Lot/Exterior Features
    Basketball Court, BBQ gas line, Fire Pit, Storage
  • Roof
    Shingle
  • Construction
    Stucco, Wood Frame
  • Lot/Exterior Features
    Basketball Court
    BBQ gas line
    Fire Pit
    Storage
  • Roof
    Shingle
  • Construction
    Stucco
    Wood Frame

Additional Details

  • Zoning
    R-L
  • Zoning
    R-L
  • Zoning
    R-L

$684,925

54 Lord Close

Schedule Tour
Contact Agent

$3120/month
Est. Monthly Payment
$
$
%
Learn More