
Tyler Baptist / CIR Realty

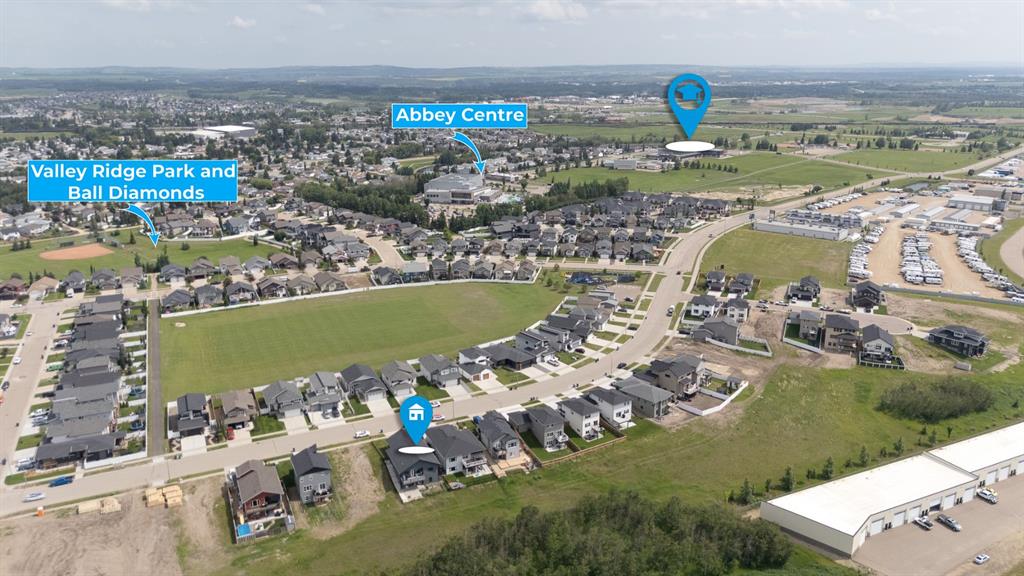
5446 Vista Trail , House for sale in Valley Ridge Blackfalds , Alberta , T4M0L2

 MLS® # A2328360

3 bedrooms

2 bathrooms

1,351 sqft

Sign up to View

Days on Market

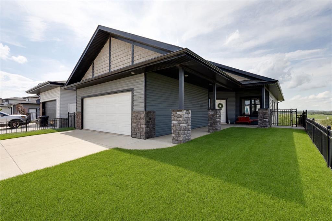
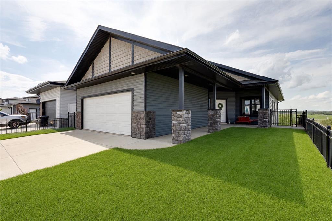
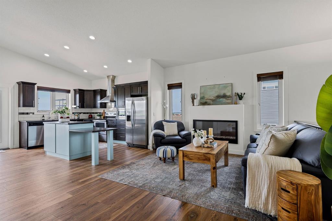
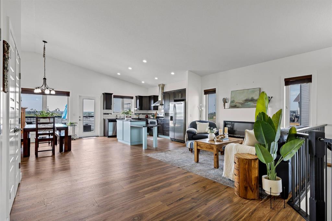
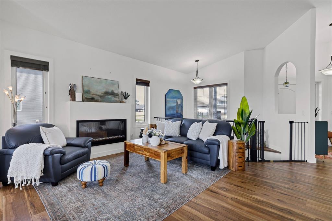
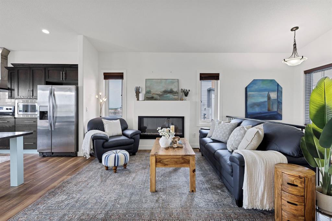
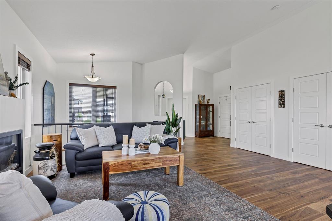
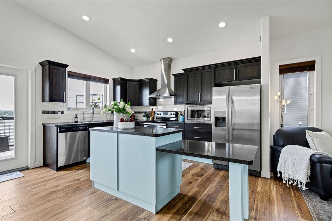
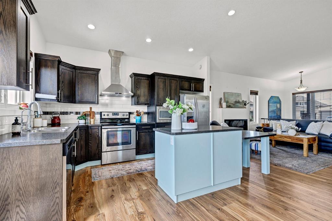
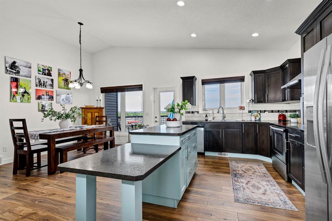
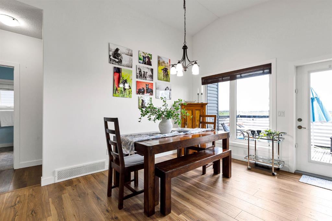
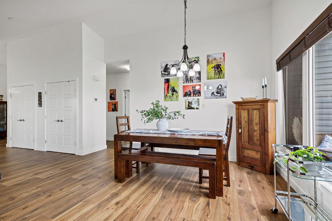
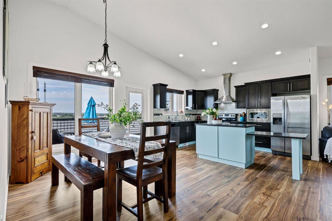
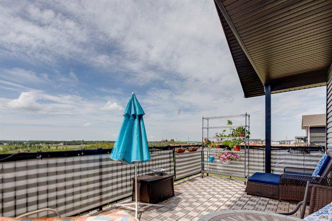
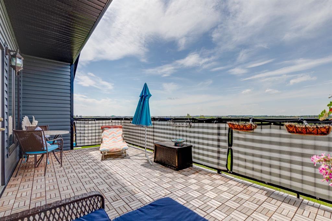
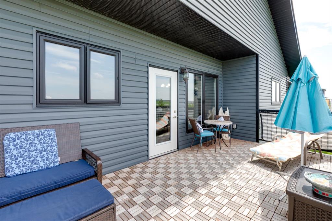
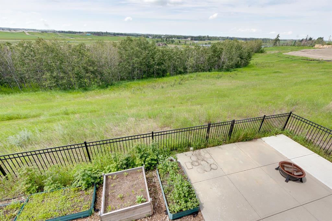
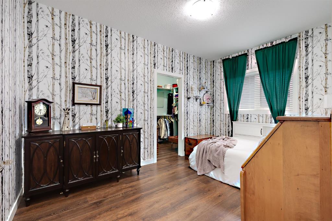
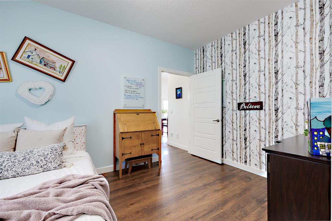
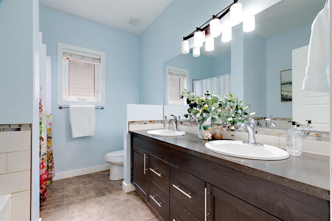
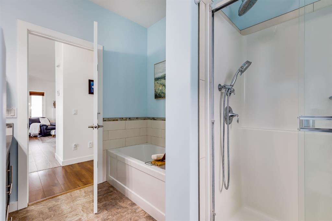
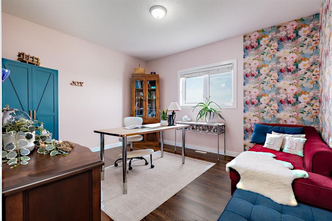
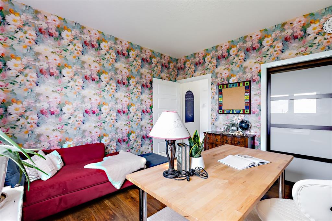
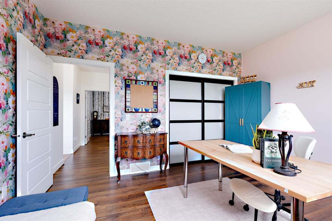
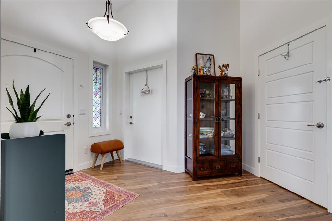
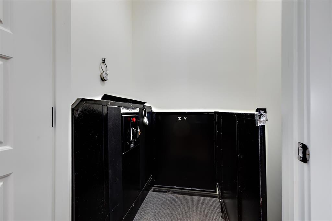
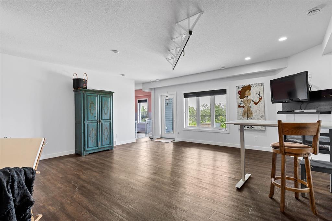
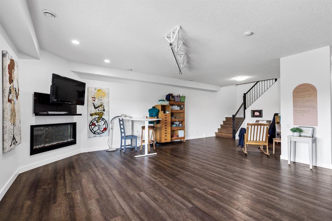
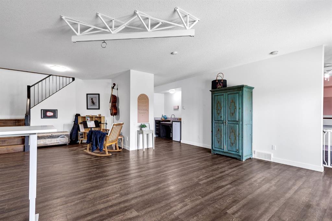
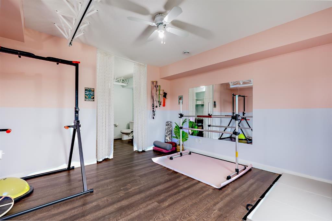
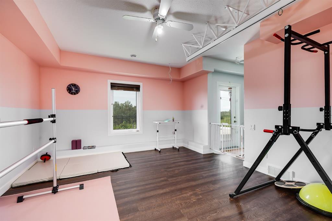
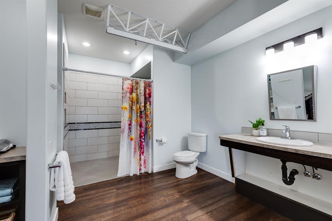
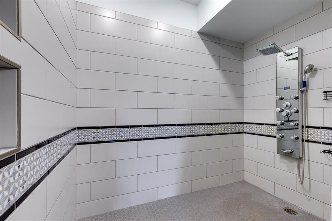
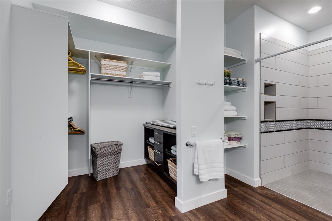
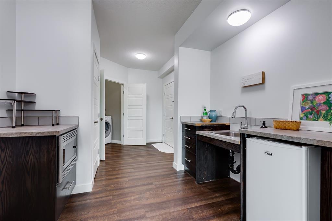
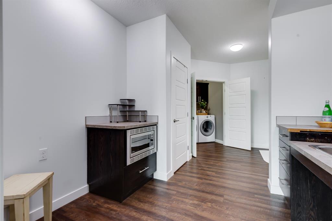
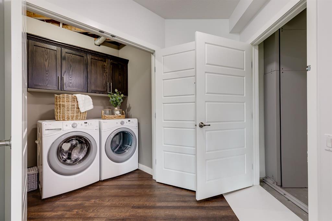
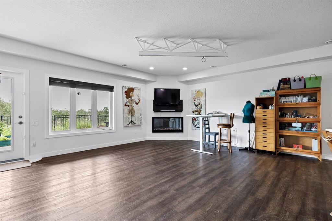
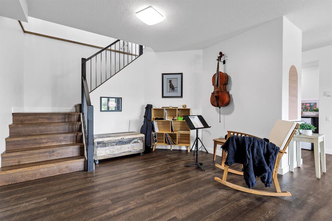
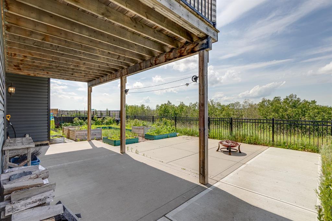
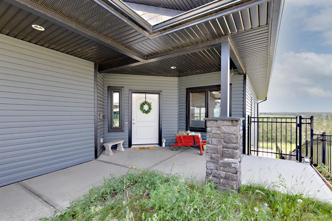
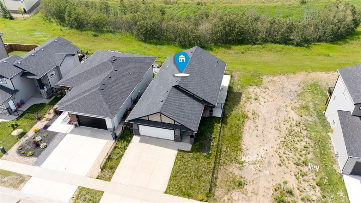
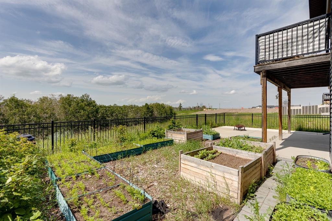
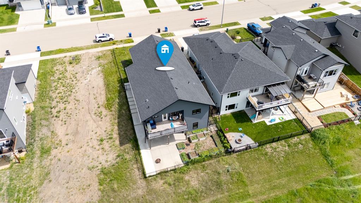
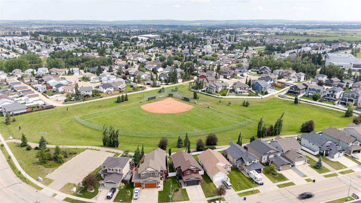
If you've been searching for a home that lets you live independently — without sacrificing style, comfort, or space — this walkout bungalow in Blackfalds was designed with exactly that in mind. From the private elevator to the wheel-in showers, wide-open sightlines, and ceiling track systems, every detail here has been thoughtfully adapted for wheelchair accessibility and barrier-free living. This isn't a home that's been retrofitted - it's a home that was built to work for real life. At over 2,600 sq ft of...

Read More

Essential Information

  • MLS® #
    A2328360
  • Full Bathrooms
    2
  • Year Built
    2015
  • Property Type
    Detached
  • Property Style
    Bungalow
  • MLS® #
    A2328360
  • Full Bathrooms
    2
  • Year Built
    2015
  • Property Type
    Detached
  • Property Style
    Bungalow
  • MLS® #
    A2328360
  • Full Bathrooms
    2
  • Year Built
    2015
  • Property Type
    Detached
  • Property Style
    Bungalow

Community Information

  • Postal Code
    T4M0L2
  • Postal Code
    T4M0L2
  • Postal Code
    T4M0L2

Services & Amenities

  • Parking
    Concrete Driveway
    Double Garage Attached
    Front Drive
    Garage Faces Front
  • Parking
    Concrete Driveway, Double Garage Attached, Front Drive, Garage Faces Front
  • Parking
    Concrete Driveway
    Double Garage Attached
    Front Drive
    Garage Faces Front

Interior

  • Floor Finish
    Laminate
    Vinyl
  • Heating
    In Floor
    Forced Air
  • Interior Feature
    Built-in Features
    Ceiling Fan(s)
    Central Vacuum
    Double Vanity
    Elevator
    High Ceilings
    Kitchen Island
    No Smoking Home
    Open Floorplan
    Pantry
    Storage
    Vaulted Ceiling(s)
    Vinyl Windows
  • Floor Finish
    Laminate, Vinyl
  • Heating
    In Floor, Forced Air
  • Interior Feature
    Built-in Features, Ceiling Fan(s), Central Vacuum, Double Vanity, Elevator, High Ceilings, Kitchen Island, No Smoking Home, Open Floorplan, Pantry, Storage, Vaulted Ceiling(s), Vinyl Windows
  • Floor Finish
    Laminate
    Vinyl
  • Heating
    In Floor
    Forced Air
  • Interior Feature
    Built-in Features
    Ceiling Fan(s)
    Central Vacuum
    Double Vanity
    Elevator
    High Ceilings
    Kitchen Island
    No Smoking Home
    Open Floorplan
    Pantry
    Storage
    Vaulted Ceiling(s)
    Vinyl Windows

Exterior

  • Lot/Exterior Features
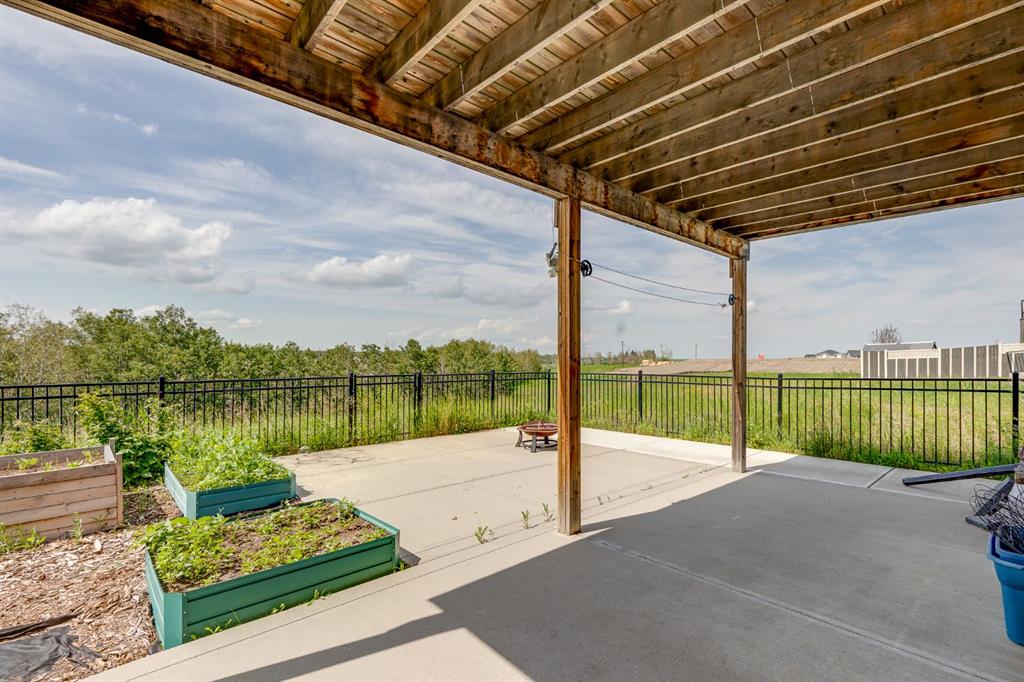
    Fire Pit
    Garden
    Private Entrance
    Private Yard
    Rain Gutters
  • Roof
    Shingle
  • Construction
    Concrete
    Stone
    Vinyl Siding
    Wood Frame
  • Lot/Exterior Features
    Fire Pit, Garden, Private Entrance, Private Yard, Rain Gutters
  • Roof
    Shingle
  • Construction
    Concrete, Stone, Vinyl Siding, Wood Frame
  • Lot/Exterior Features
    Fire Pit
    Garden
    Private Entrance
    Private Yard
    Rain Gutters
  • Roof
    Shingle
  • Construction
    Concrete
    Stone
    Vinyl Siding
    Wood Frame

Additional Details

  • Zoning
    R1M
  • Zoning
    R1M
  • Zoning
    R1M

$629,900

5446 Vista Trail

Schedule Tour
Contact Agent

$2869/month
Est. Monthly Payment
$
$
%
Learn More