
David Lofthaug / Bode Platform Inc.

56 Ambledale Crescent NW, House for sale in Moraine Calgary , Alberta , T3P 2Z3

 MLS® # A2354248

5 bedrooms

3 bathrooms

2,108 sqft

Sign up to View

Days on Market

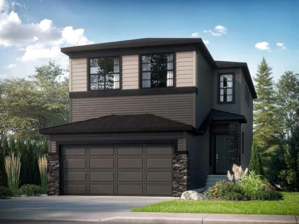
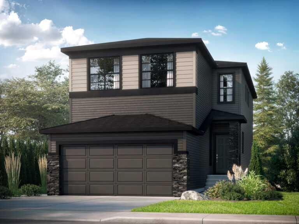
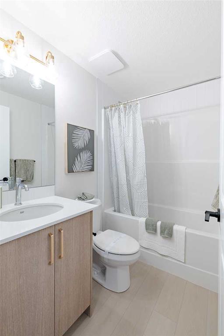
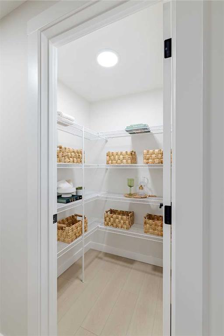
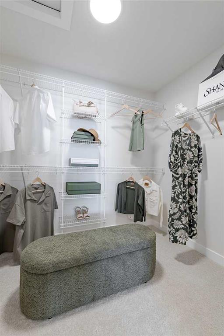
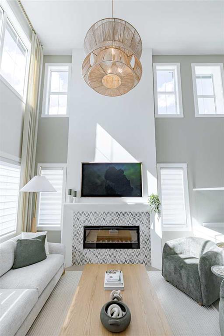
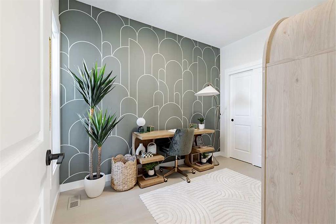
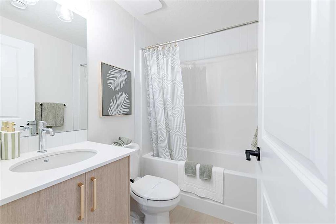
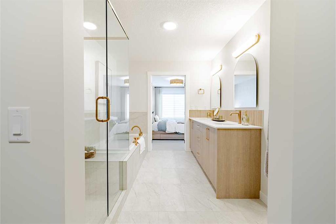
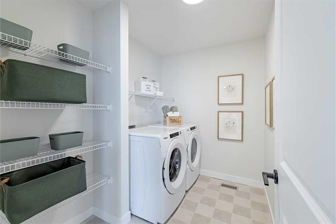
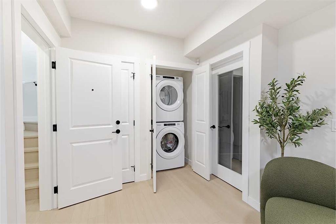
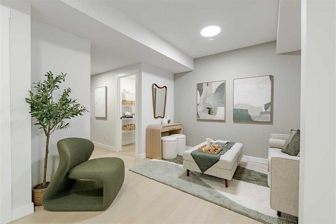
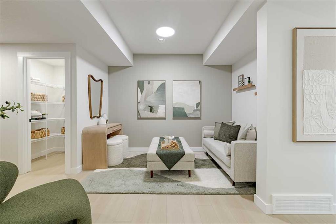
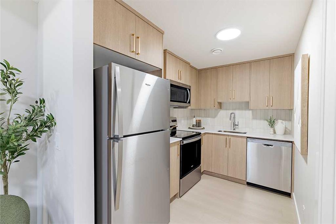
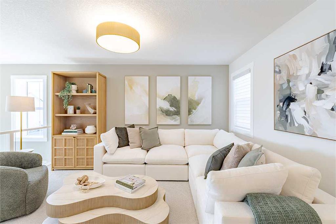
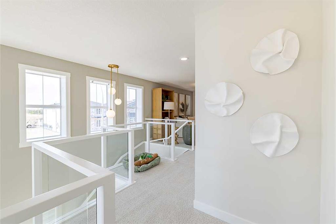
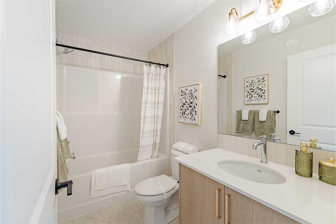
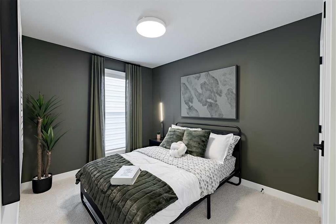
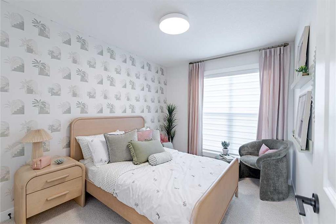
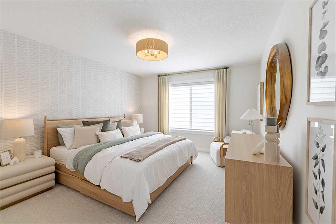
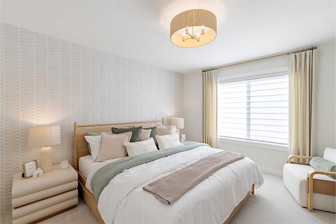
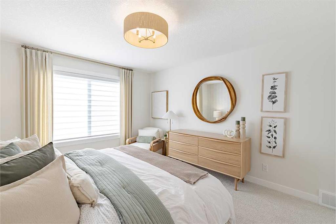
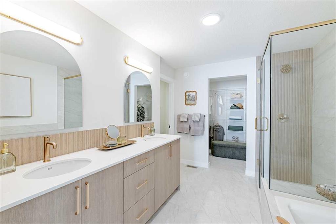
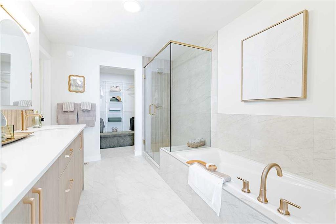
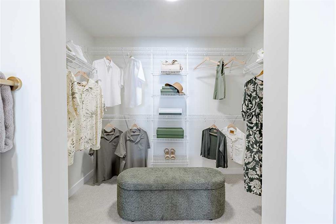
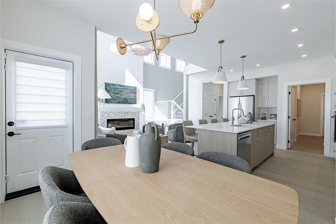
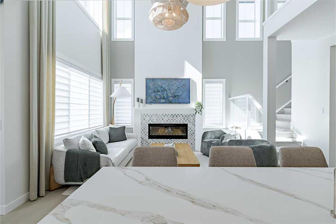
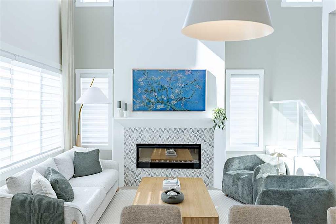
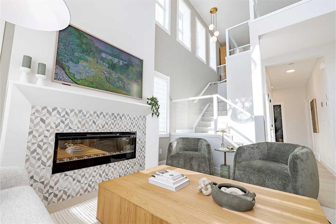
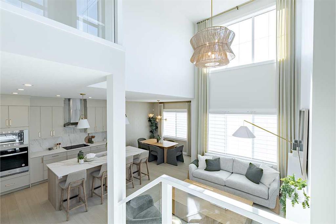
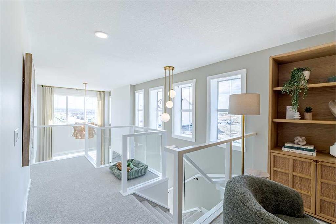
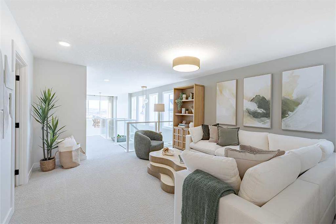
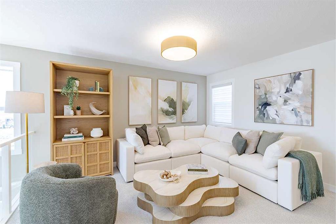
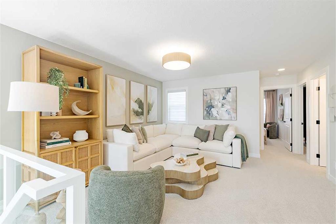
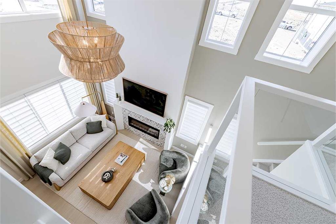
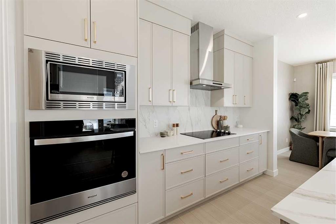
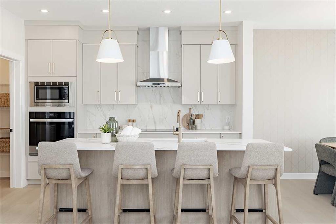
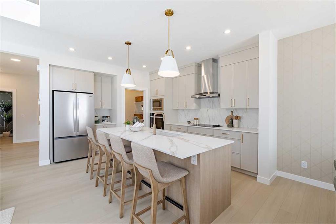
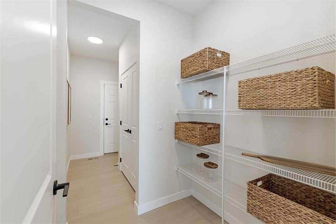
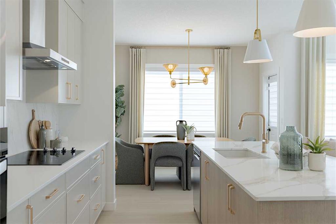
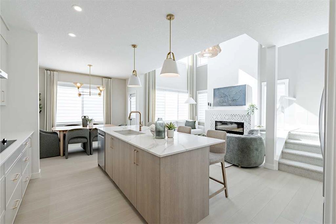
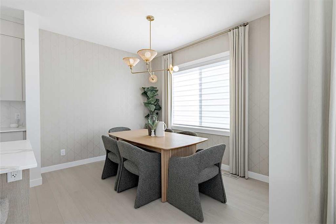
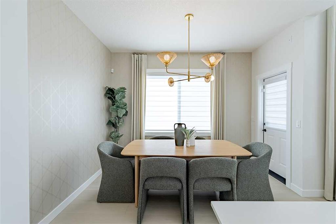
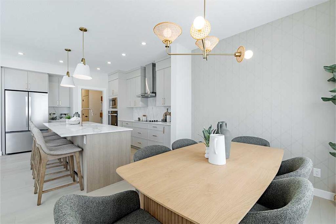
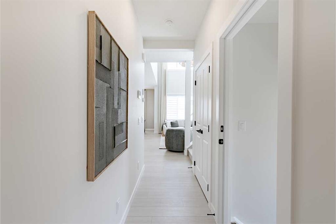
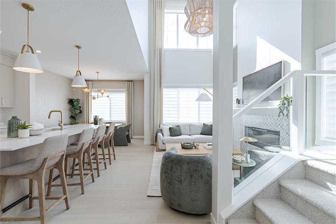
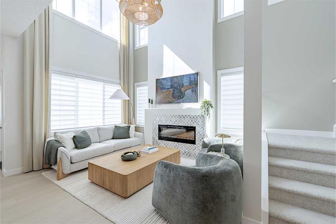
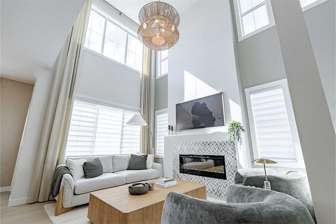
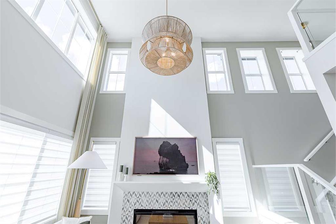
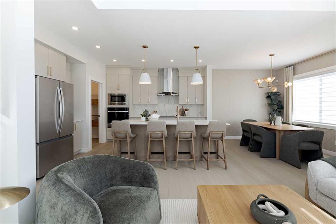
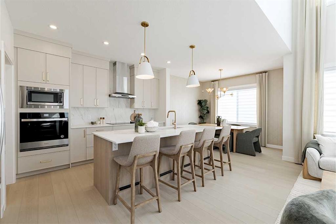
Welcome to The Edith by Shane Homes, a 2,128 sq. ft. two-storey home currently under construction in Ambleton, a growing NW community. The main floor features an open-to-above living room, Super Kitchen layout with a large island and walk-in pantry, bright nook, and a bedroom beside a full bathroom, ideal for guests or a home office. A mudroom connects to the double attached garage. Upstairs offers a family room, upper-floor laundry, two additional bedrooms, a full bathroom, and a primary bedroom with a wal...

Read More

Essential Information

  • MLS® #
    A2354248
  • Full Bathrooms
    3
  • Year Built
    2027
  • Property Type
    Detached
  • Property Style
    2 Storey
  • MLS® #
    A2354248
  • Full Bathrooms
    3
  • Year Built
    2027
  • Property Type
    Detached
  • Property Style
    2 Storey
  • MLS® #
    A2354248
  • Full Bathrooms
    3
  • Year Built
    2027
  • Property Type
    Detached
  • Property Style
    2 Storey

Community Information

  • Postal Code
    T3P 2Z3
  • Postal Code
    T3P 2Z3
  • Postal Code
    T3P 2Z3

Services & Amenities

  • Parking
    Double Garage Attached
  • Parking
    Double Garage Attached
  • Parking
    Double Garage Attached

Interior

  • Floor Finish
    Carpet
    Ceramic Tile
    Vinyl Plank
  • Heating
    Forced Air
    Natural Gas
  • Interior Feature
    Double Vanity
    High Ceilings
    Kitchen Island
    Open Floorplan
    Pantry
    Walk-In Closet(s)
  • Floor Finish
    Carpet, Ceramic Tile, Vinyl Plank
  • Heating
    Forced Air, Natural Gas
  • Interior Feature
    Double Vanity, High Ceilings, Kitchen Island, Open Floorplan, Pantry, Walk-In Closet(s)
  • Floor Finish
    Carpet
    Ceramic Tile
    Vinyl Plank
  • Heating
    Forced Air
    Natural Gas
  • Interior Feature
    Double Vanity
    High Ceilings
    Kitchen Island
    Open Floorplan
    Pantry
    Walk-In Closet(s)

Exterior

  • Lot/Exterior Features
    Rain Gutters
  • Roof
    Asphalt Shingle
  • Construction
    Stone
    Vinyl Siding
    Wood Frame
  • Lot/Exterior Features
    Rain Gutters
  • Roof
    Asphalt Shingle
  • Construction
    Stone, Vinyl Siding, Wood Frame
  • Lot/Exterior Features
    Rain Gutters
  • Roof
    Asphalt Shingle
  • Construction
    Stone
    Vinyl Siding
    Wood Frame

Additional Details

  • Zoning
    R-G
  • Zoning
    R-G
  • Zoning
    R-G

$761,250

56 Ambledale Crescent NW

Schedule Tour
Contact Agent

$3467/month
Est. Monthly Payment
$
$
%
Learn More