
Rebecca Garrett / Real Broker

58 Kingfisher Crescent SE Airdrie , Alberta , T4A 0X5

 MLS® # A2312452

3 bedrooms

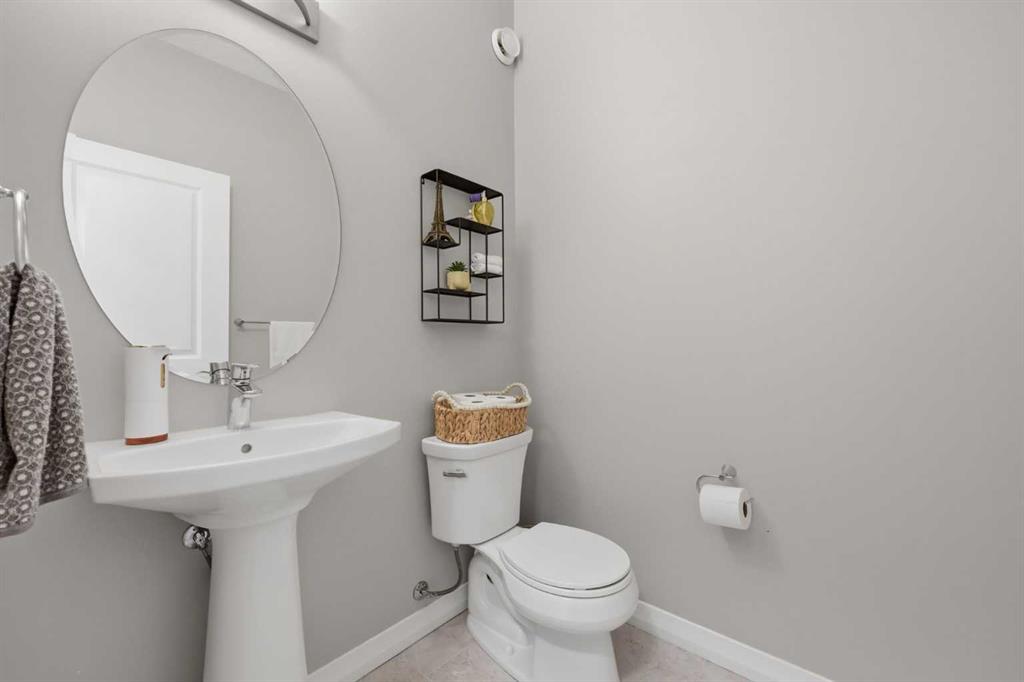
3 bathrooms

1,627 sqft

Sign up to View

Days on Market

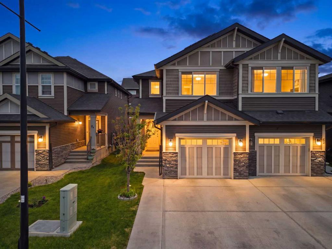
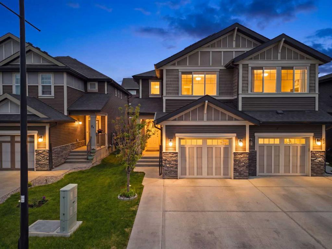
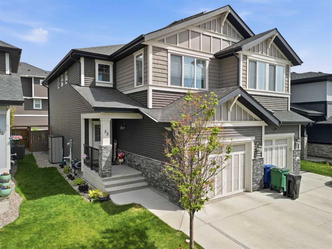
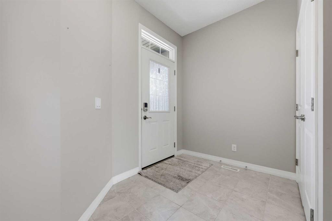
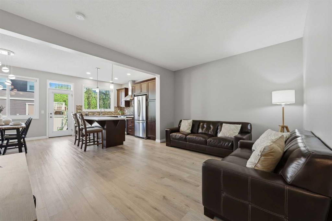
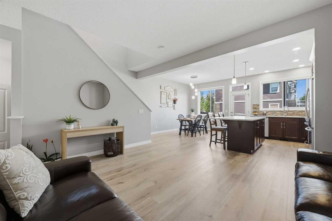
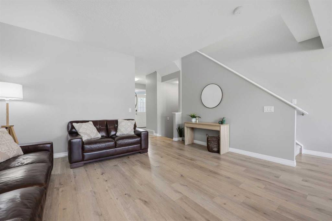
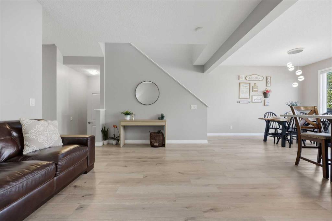
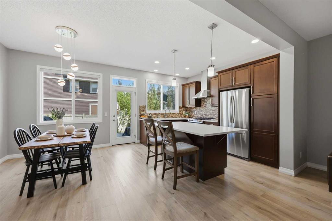
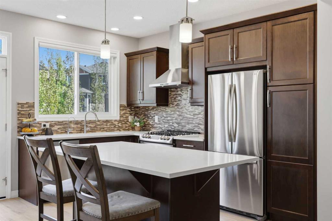
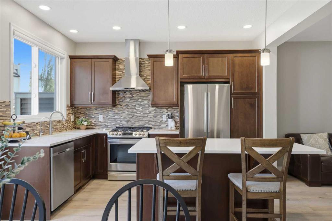
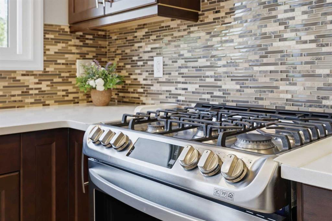
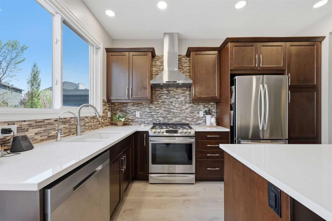
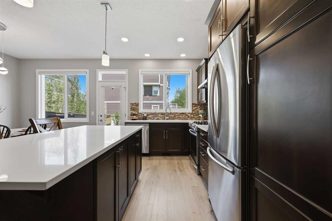
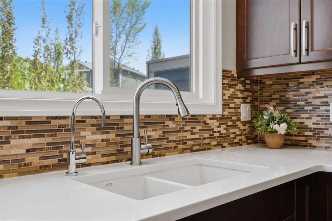
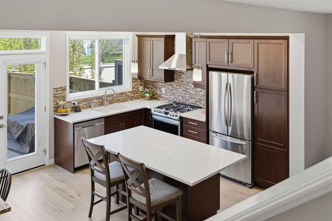
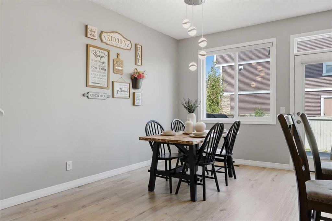
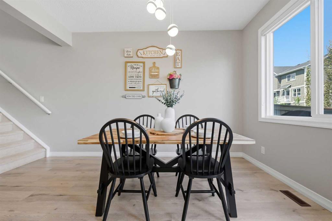
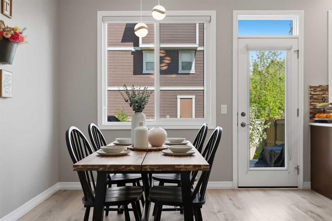
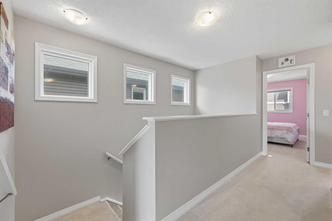
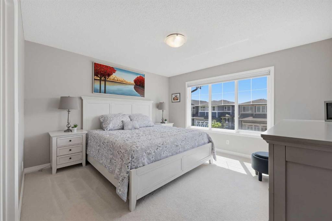
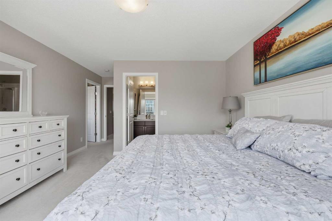
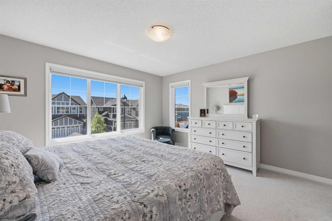
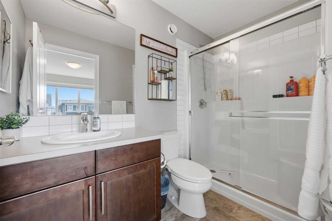
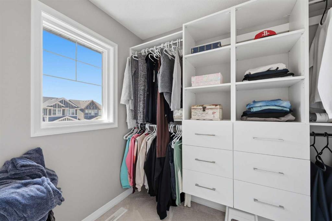
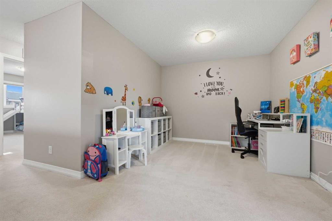
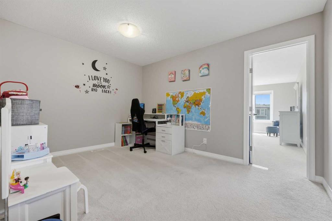
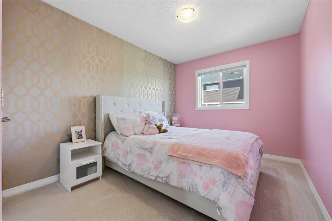
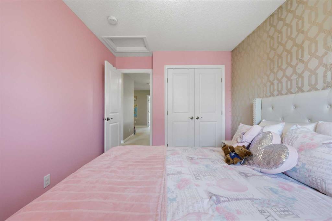
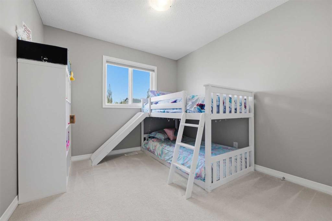
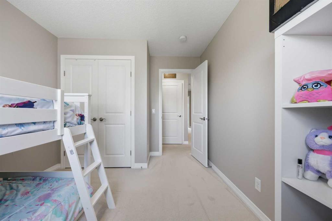
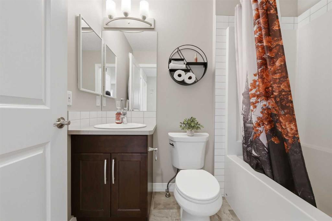
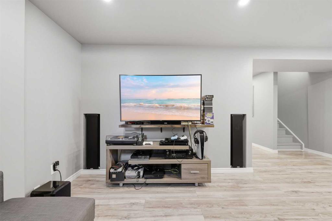
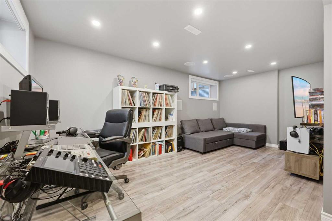
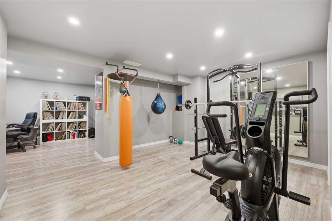
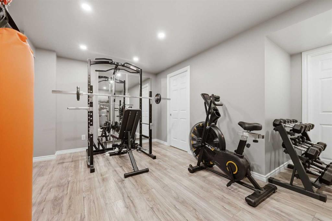
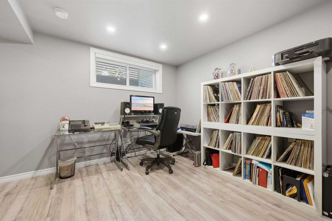
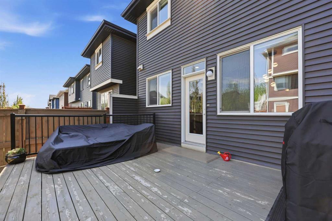
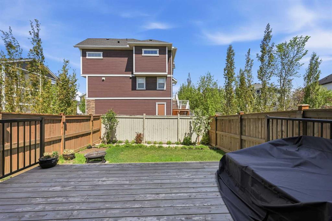
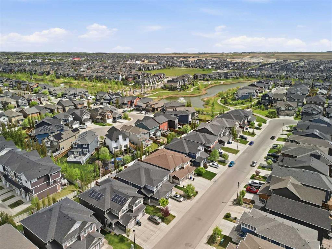
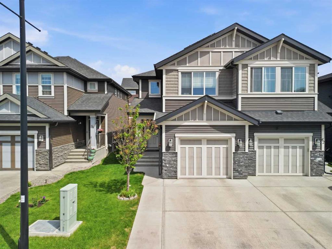
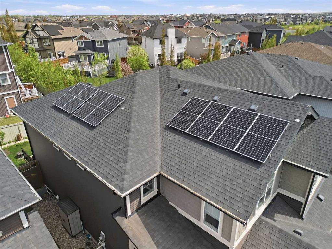
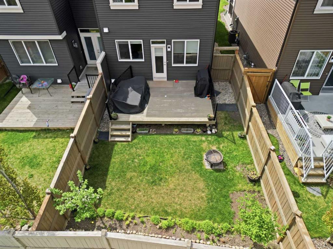
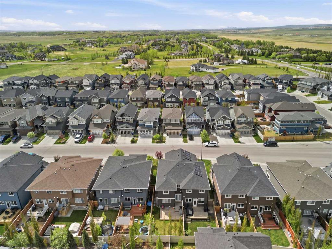
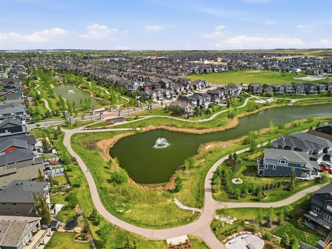
Welcome to this well-kept half duplex in Kings Heights, one of Airdrie's most family-friendly communities. No condo fees, and the home shows beautifully. You'll notice the natural light right away when you walk in. The front foyer connects to an oversized attached single garage with built-in shelving for storage, and the extended driveway fits two more vehicles. The kitchen is the heart of this home. It features stainless steel appliances, modern cabinetry, upgraded quartz counters, a gas range, and a large...

Read More

Essential Information

  • MLS® #
    A2312452
  • Full Bathrooms
    2
  • Partial Bathrooms
    1
  • Year Built
    2017
  • Property Type
    Semi Detached (Half Duplex)
  • Property Style
    2 Storey
    Attached-Side by Side
  • MLS® #
    A2312452
  • Full Bathrooms
    2
  • Partial Bathrooms
    1
  • Year Built
    2017
  • Property Type
    Semi Detached (Half Duplex)
  • Property Style
    2 Storey, Attached-Side by Side
  • MLS® #
    A2312452
  • Full Bathrooms
    2
  • Partial Bathrooms
    1
  • Year Built
    2017
  • Property Type
    Semi Detached (Half Duplex)
  • Property Style
    2 Storey
    Attached-Side by Side

Community Information

  • Postal Code
    T4A 0X5
  • Postal Code
    T4A 0X5
  • Postal Code
    T4A 0X5

Services & Amenities

  • Parking
    Single Garage Attached
  • Parking
    Single Garage Attached
  • Parking
    Single Garage Attached

Interior

  • Floor Finish
    Carpet
    Tile
    Vinyl Plank
  • Heating
    Forced Air
    Natural Gas
  • Interior Feature
    Bathroom Rough-in
    Built-in Features
    Closet Organizers
    High Ceilings
    Kitchen Island
    No Smoking Home
    Open Floorplan
    Pantry
    Quartz Counters
    Recessed Lighting
    Storage
    Walk-In Closet(s)
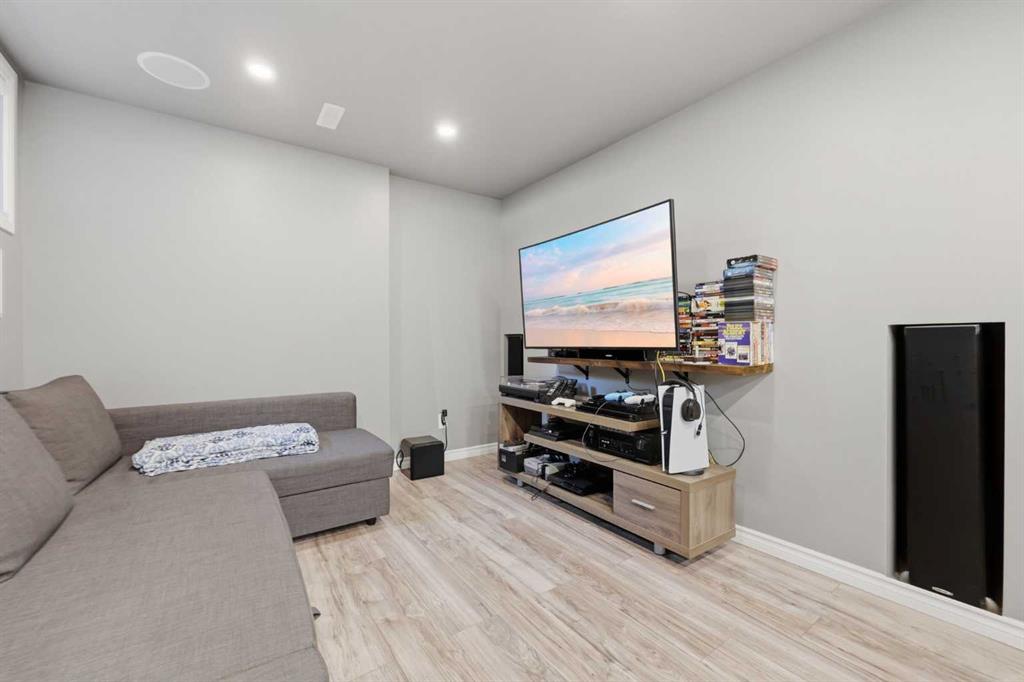
    Wired for Sound
  • Floor Finish
    Carpet, Tile, Vinyl Plank
  • Heating
    Forced Air, Natural Gas
  • Interior Feature
    Bathroom Rough-in, Built-in Features, Closet Organizers, High Ceilings, Kitchen Island, No Smoking Home, Open Floorplan, Pantry, Quartz Counters, Recessed Lighting, Storage, Walk-In Closet(s), Wired for Sound
  • Floor Finish
    Carpet
    Tile
    Vinyl Plank
  • Heating
    Forced Air
    Natural Gas
  • Interior Feature
    Bathroom Rough-in
    Built-in Features
    Closet Organizers
    High Ceilings
    Kitchen Island
    No Smoking Home
    Open Floorplan
    Pantry
    Quartz Counters
    Recessed Lighting
    Storage
    Walk-In Closet(s)
    Wired for Sound

Exterior

  • Lot/Exterior Features
    Other
  • Roof
    Asphalt Shingle
  • Construction
    Vinyl Siding
    Wood Frame
  • Lot/Exterior Features
    Other
  • Roof
    Asphalt Shingle
  • Construction
    Vinyl Siding, Wood Frame
  • Lot/Exterior Features
    Other
  • Roof
    Asphalt Shingle
  • Construction
    Vinyl Siding
    Wood Frame

Additional Details

  • Zoning
    R2
  • Zoning
    R2
  • Zoning
    R2

$517,900

58 Kingfisher Crescent SE

Schedule Tour
Contact Agent

$2359/month
Est. Monthly Payment
$
$
%
Learn More