
Raman Chahal / RE/MAX Crown

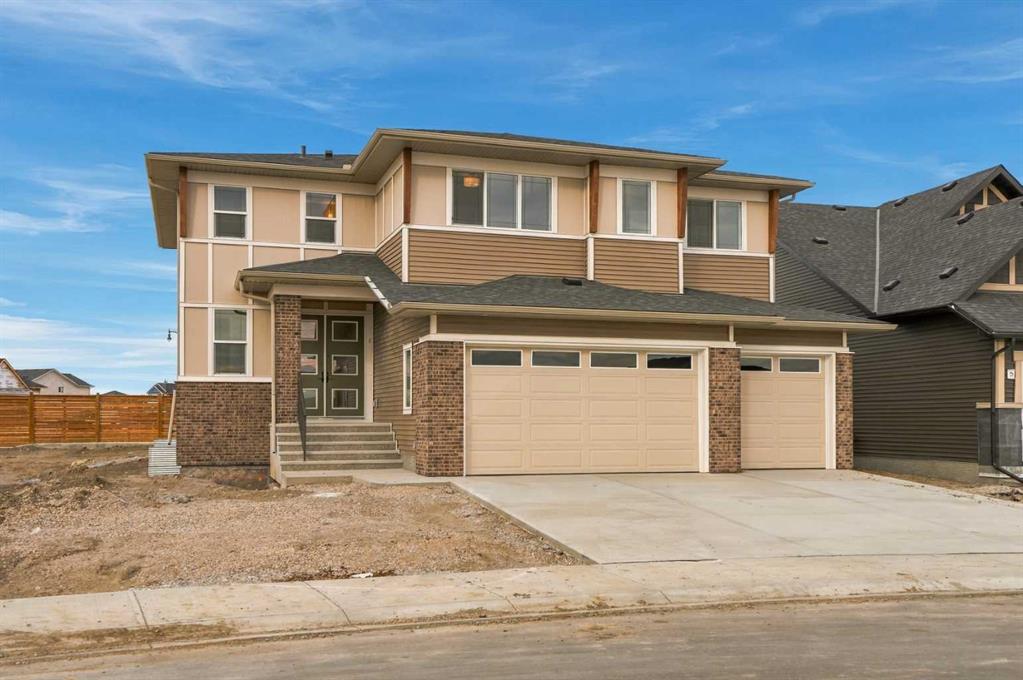
6 Dawson Place , House for sale in Dawson's Landing Chestermere , Alberta , T1X 3G6

 MLS® # A2353346

5 bedrooms

6 bathrooms

3,506 sqft

Sign up to View

Days on Market

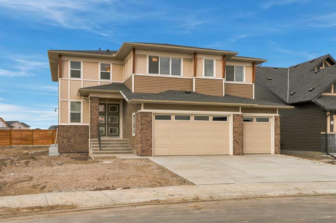
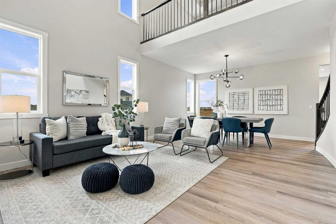
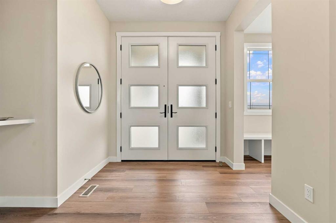
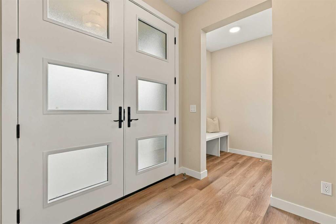
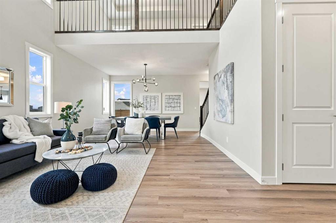
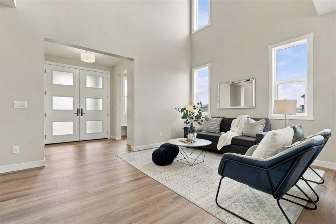
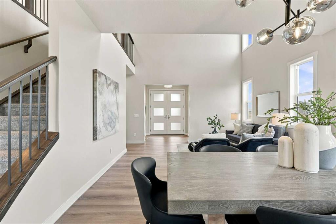
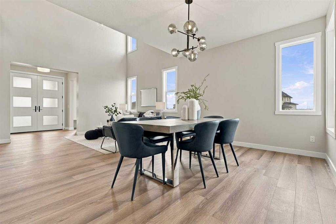
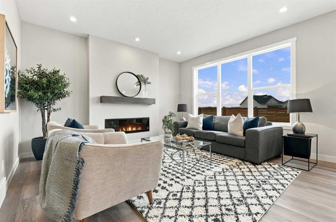
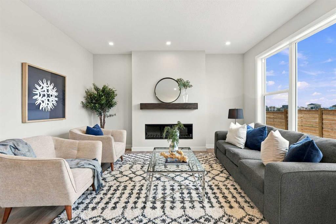
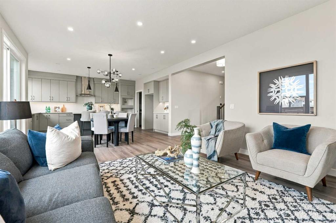
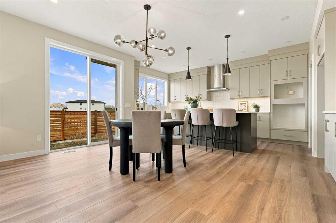
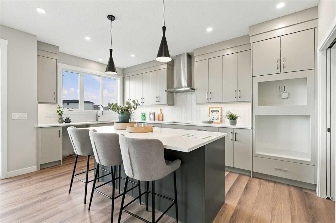
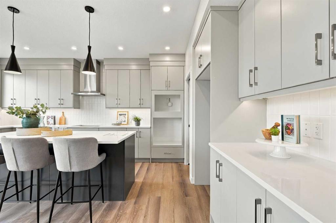
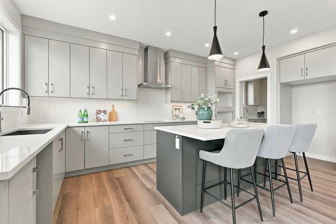
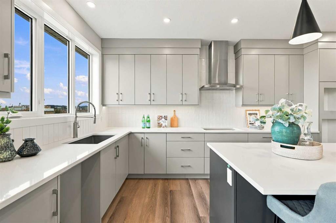
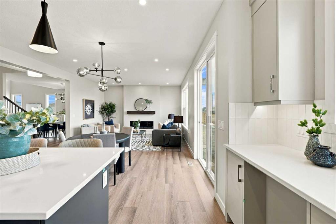
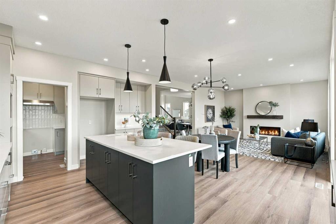
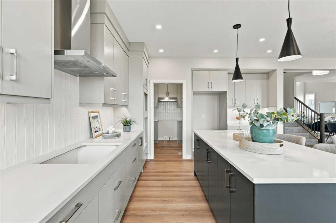
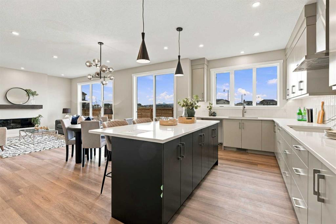
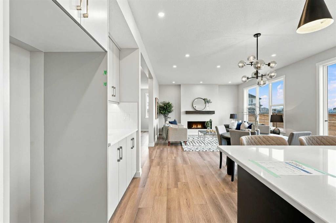
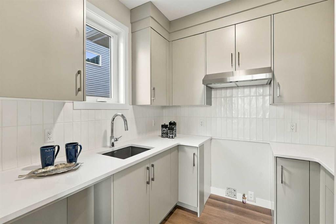
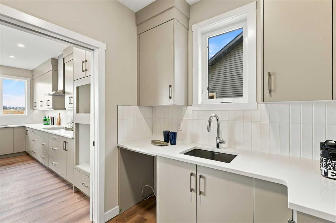
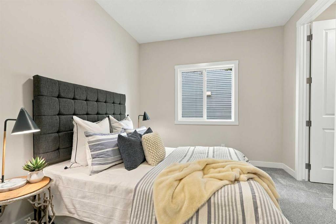
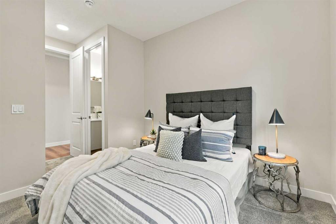
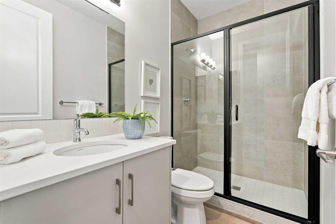
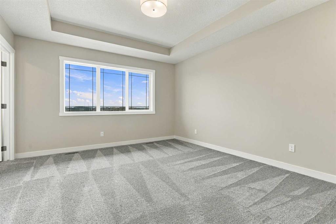
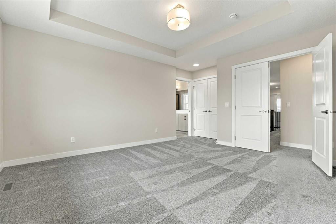
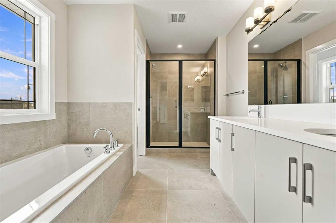
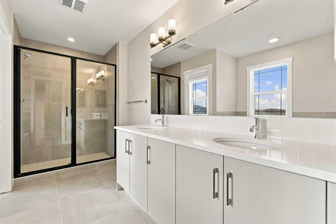
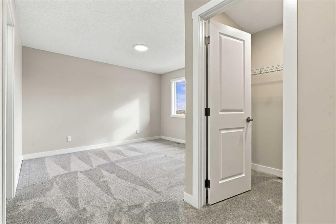
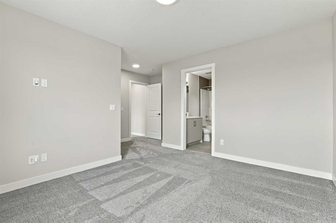
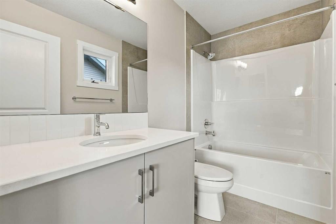
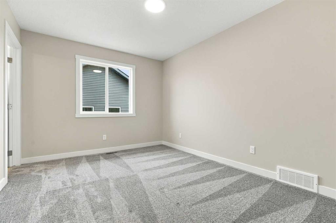
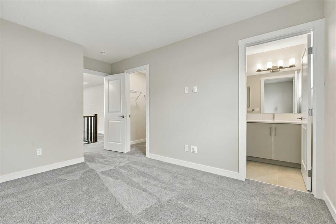
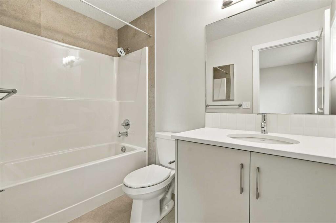
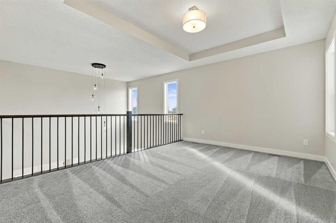
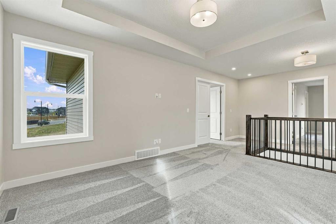
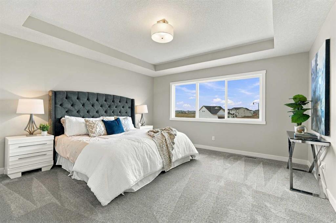
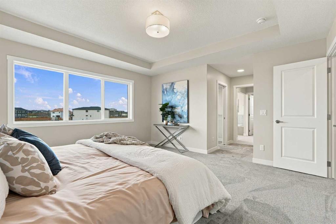
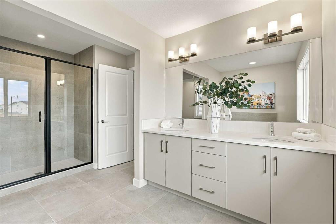
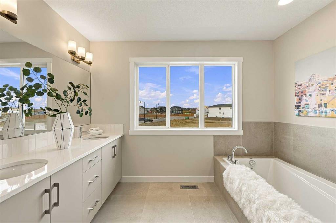
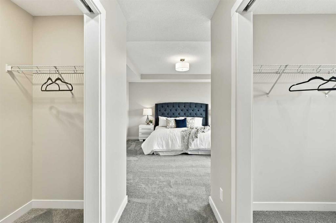
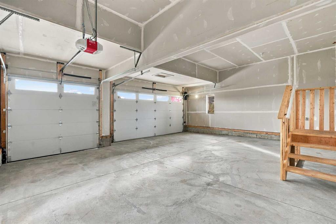
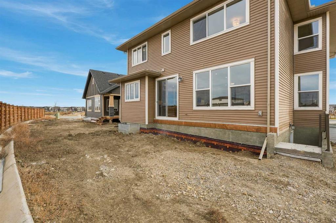
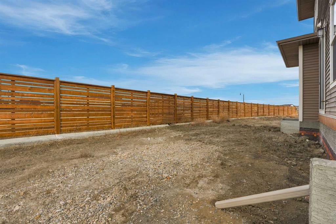
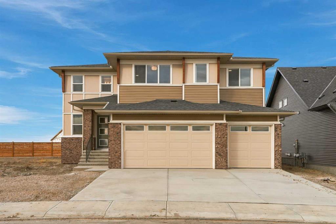
3,506.38 SqFt | Move-In Ready | Ethan Model | Built by Genesis Builders Group | Triple Attached Garage | Grand Open-to-Below Ceilings | Expansive Open Floor Plan | Formal Dining Room | 2-Toned Chef’s Kitchen | Full-Height Cabinetry | Stainless Steel Appliance Package | Dedicated Spice Kitchen | Main Floor Primary Bedroom with Walk-In Closet & 3pc Ensuite | Central Staircase | 4 Upper Level Bedrooms, Each with Private Ensuite | 2 Upper Level Primary Retreats with French Doors & Tray Ceilings | Luxurious 5pc ...

Read More

Essential Information

  • MLS® #
    A2353346
  • Full Bathrooms
    5
  • Partial Bathrooms
    1
  • Year Built
    2026
  • Property Type
    Detached
  • Property Style
    2 Storey
  • MLS® #
    A2353346
  • Full Bathrooms
    5
  • Partial Bathrooms
    1
  • Year Built
    2026
  • Property Type
    Detached
  • Property Style
    2 Storey
  • MLS® #
    A2353346
  • Full Bathrooms
    5
  • Partial Bathrooms
    1
  • Year Built
    2026
  • Property Type
    Detached
  • Property Style
    2 Storey

Community Information

  • Postal Code
    T1X 3G6
  • Postal Code
    T1X 3G6
  • Postal Code
    T1X 3G6

Services & Amenities

  • Parking
    Driveway
    Garage Faces Front
    On Street
    Triple Garage Attached
  • Parking
    Driveway, Garage Faces Front, On Street, Triple Garage Attached
  • Parking
    Driveway
    Garage Faces Front
    On Street
    Triple Garage Attached

Interior

  • Floor Finish
    Carpet
    Ceramic Tile
    Vinyl Plank
  • Heating
    Forced Air
  • Interior Feature
    Built-in Features
    Double Vanity
    French Door
    High Ceilings
    Kitchen Island
    No Animal Home
    No Smoking Home
    Open Floorplan
    Pantry
    Primary Downstairs
    Quartz Counters
    Recessed Lighting
    Smart Home
    Soaking Tub
    Tray Ceiling(s)
    Walk-In Closet(s)
  • Floor Finish
    Carpet, Ceramic Tile, Vinyl Plank
  • Heating
    Forced Air
  • Interior Feature
    Built-in Features, Double Vanity, French Door, High Ceilings, Kitchen Island, No Animal Home, No Smoking Home, Open Floorplan, Pantry, Primary Downstairs, Quartz Counters, Recessed Lighting, Smart Home, Soaking Tub, Tray Ceiling(s), Walk-In Closet(s)
  • Floor Finish
    Carpet
    Ceramic Tile
    Vinyl Plank
  • Heating
    Forced Air
  • Interior Feature
    Built-in Features
    Double Vanity
    French Door
    High Ceilings
    Kitchen Island
    No Animal Home
    No Smoking Home
    Open Floorplan
    Pantry
    Primary Downstairs
    Quartz Counters
    Recessed Lighting
    Smart Home
    Soaking Tub
    Tray Ceiling(s)
    Walk-In Closet(s)

Exterior

  • Lot/Exterior Features
    BBQ gas line
    Lighting
    Rain Gutters
  • Roof
    Asphalt Shingle
  • Construction
    Composite Siding
    Stone
    Wood Frame
  • Lot/Exterior Features
    BBQ gas line, Lighting, Rain Gutters
  • Roof
    Asphalt Shingle
  • Construction
    Composite Siding, Stone, Wood Frame
  • Lot/Exterior Features
    BBQ gas line
    Lighting
    Rain Gutters
  • Roof
    Asphalt Shingle
  • Construction
    Composite Siding
    Stone
    Wood Frame

Additional Details

  • Zoning
    TBD
  • Zoning
    TBD
  • Zoning
    TBD

$1,125,000

6 Dawson Place

Schedule Tour
Contact Agent

$5124/month
Est. Monthly Payment
$
$
%
Learn More