
Karolina Zuczek / eXp Realty

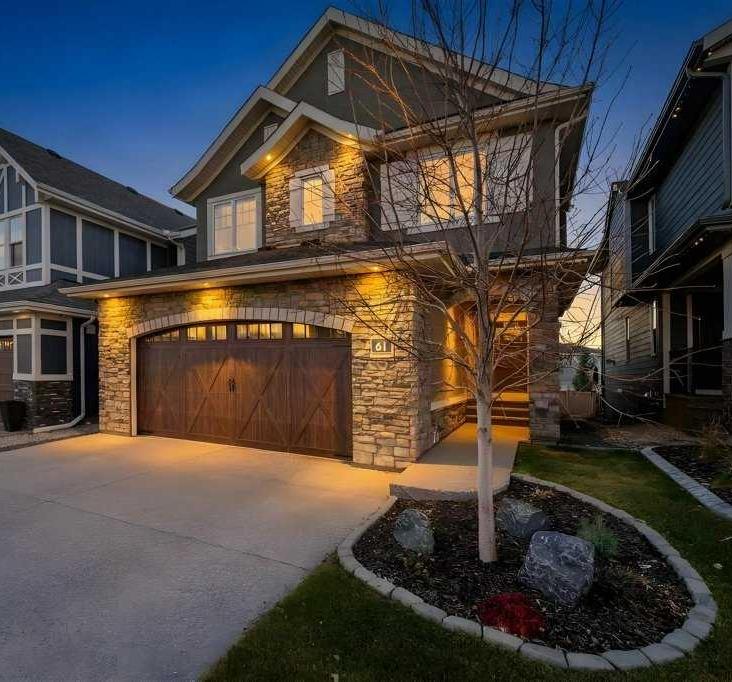
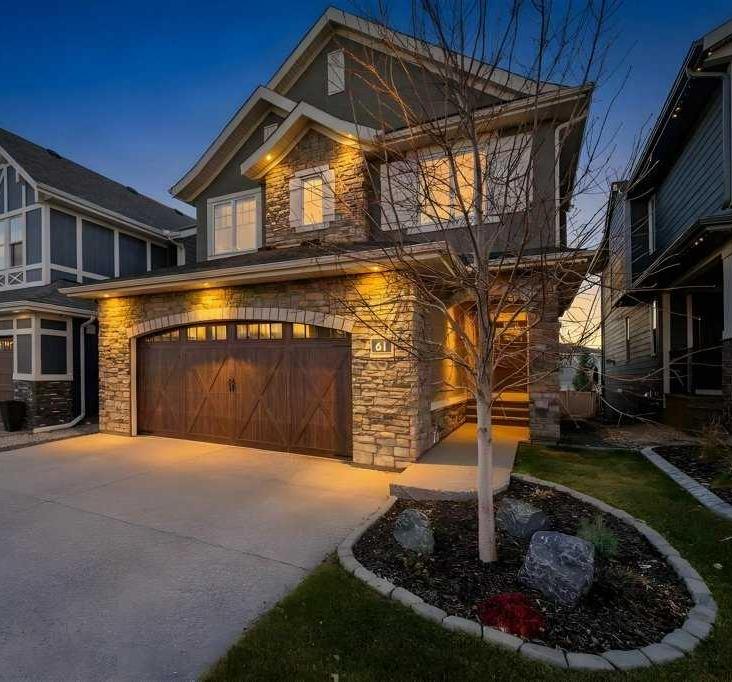
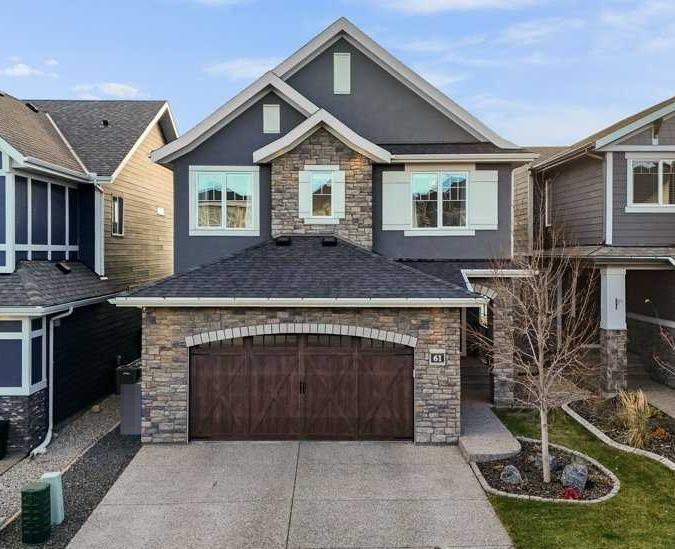
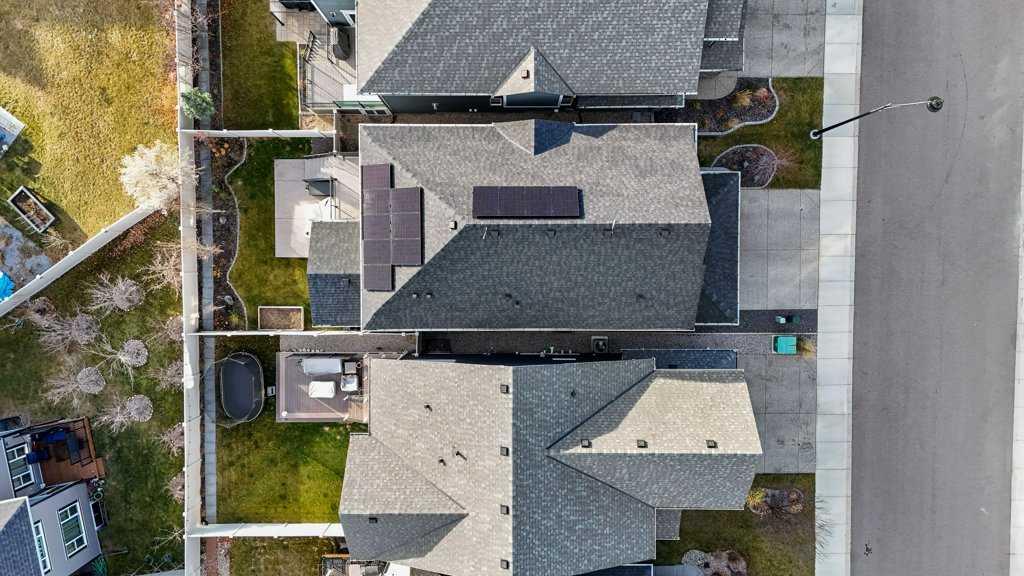
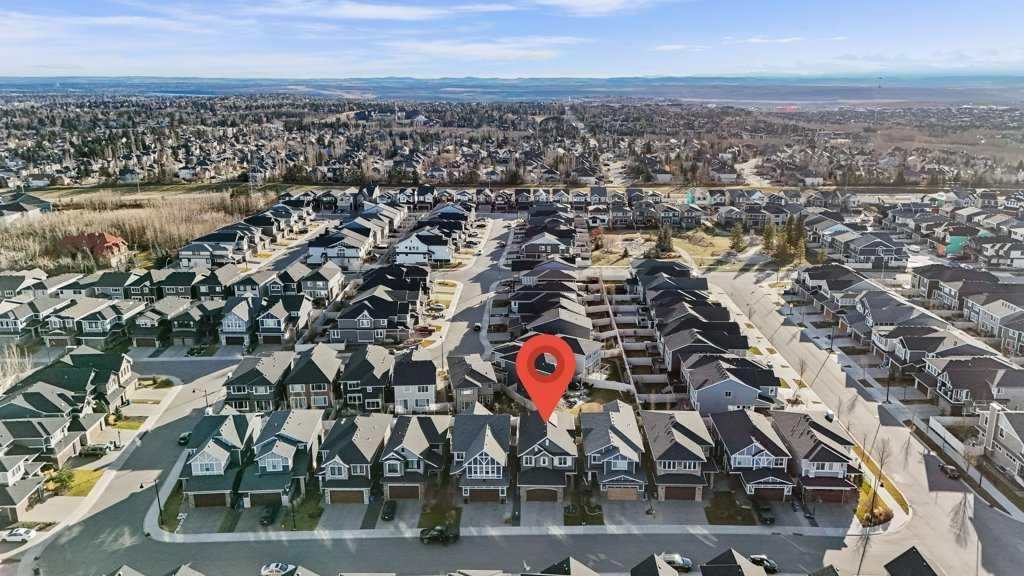
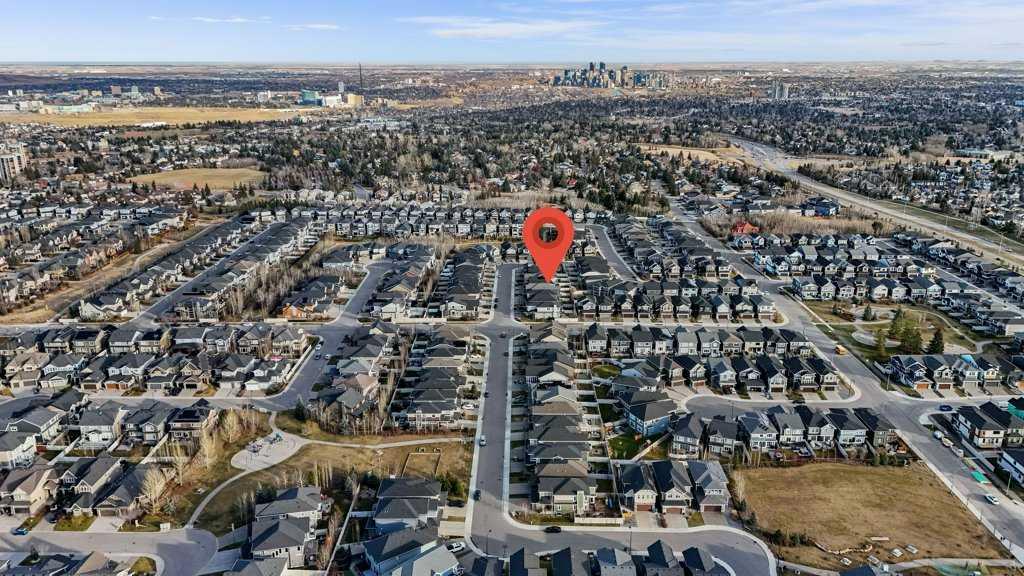
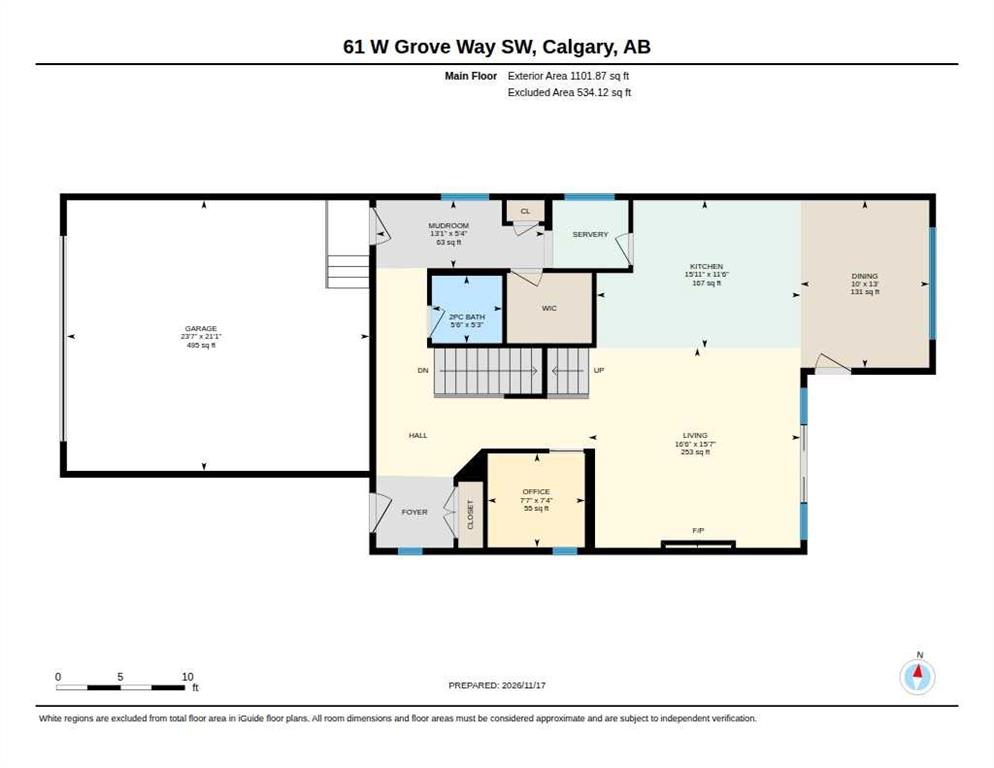
61 West Grove Way SW , House for sale in West Springs Calgary , Alberta , T3H 1Y8

 MLS® # A2359045

4 bedrooms

4 bathrooms

2,475 sqft

Sign up to View

Days on Market

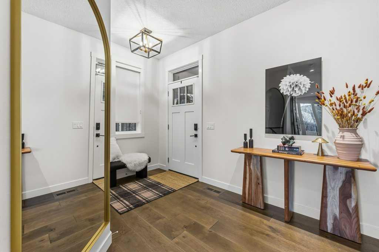
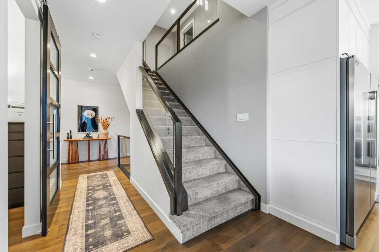
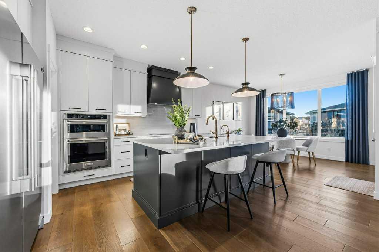
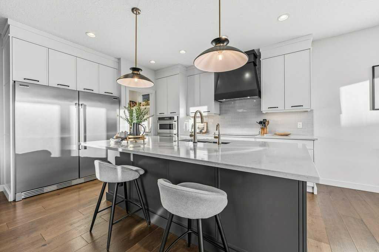
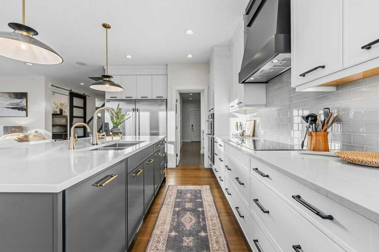
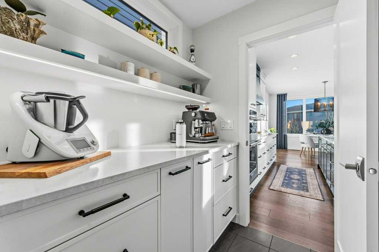
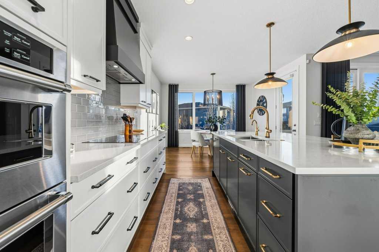
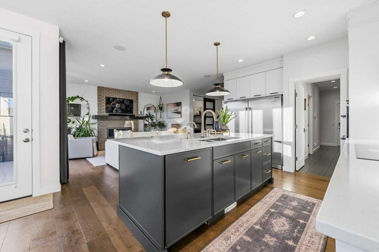
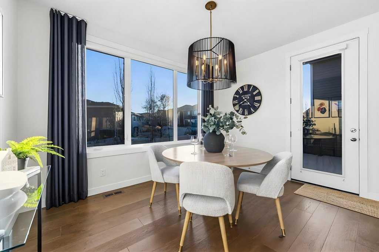
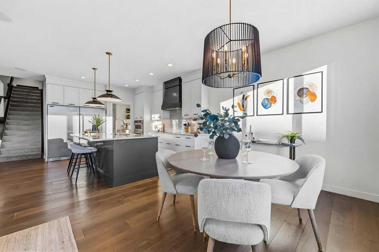
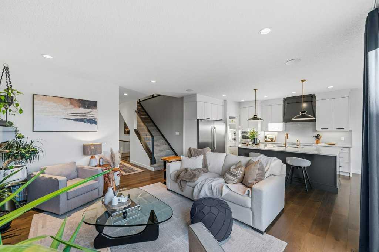
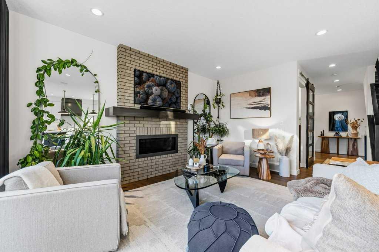
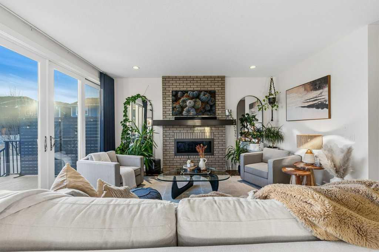
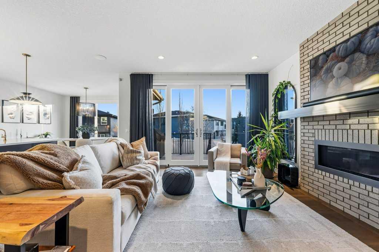
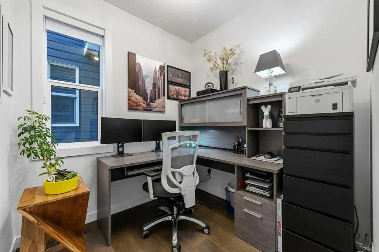
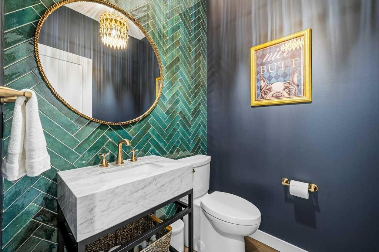
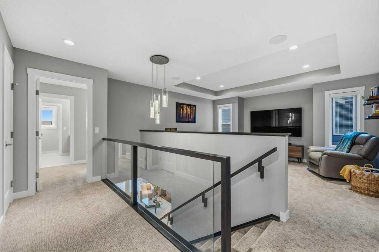
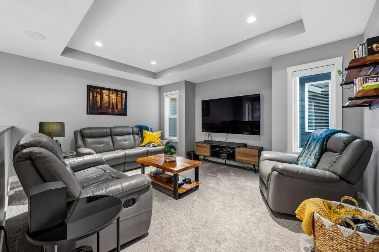
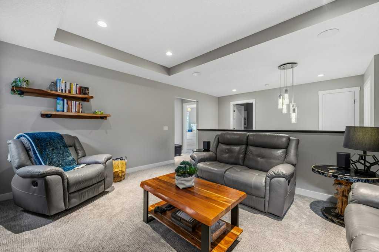
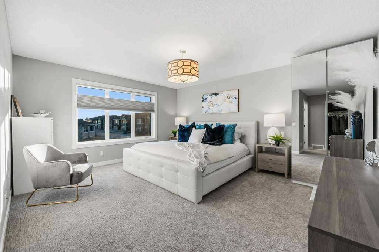
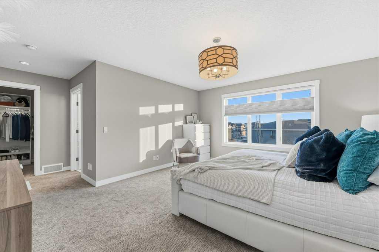
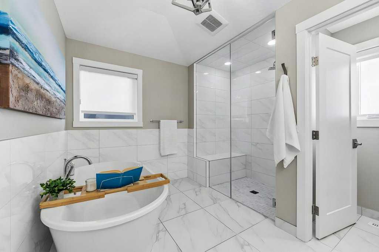
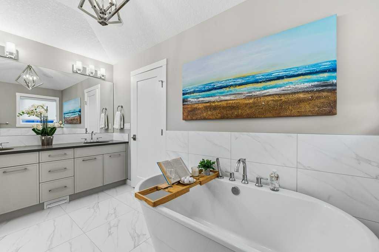
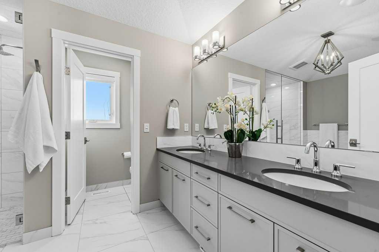
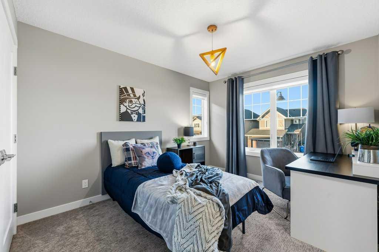
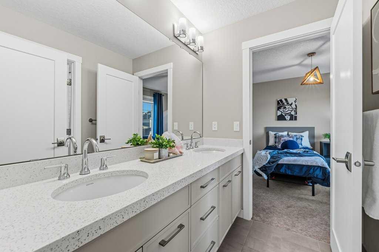
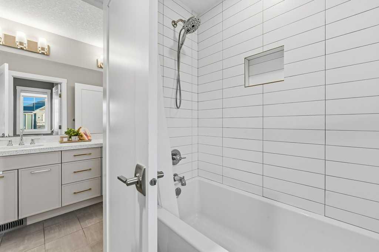
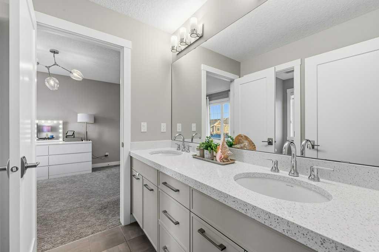
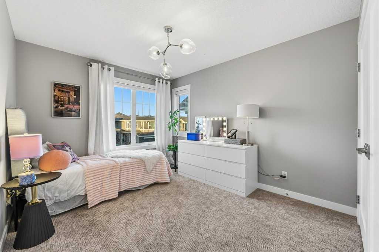
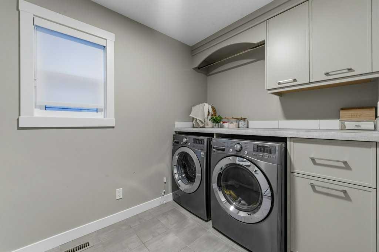
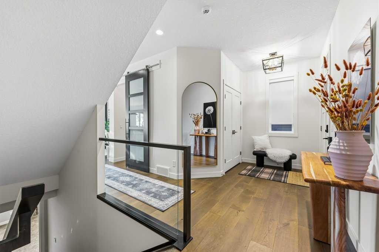
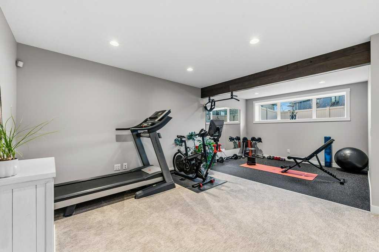
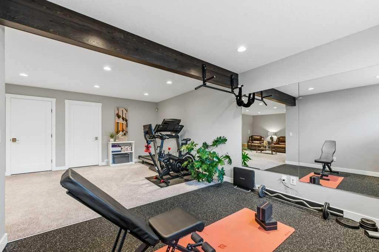
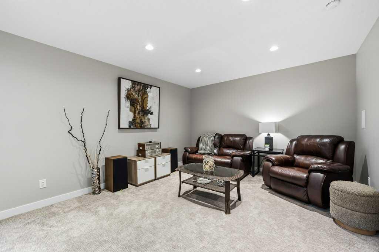
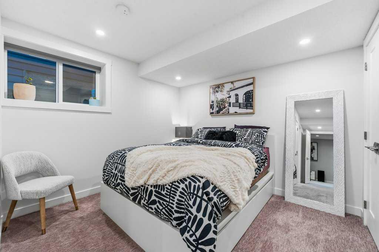
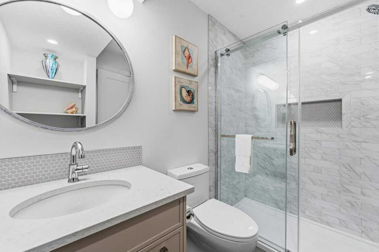
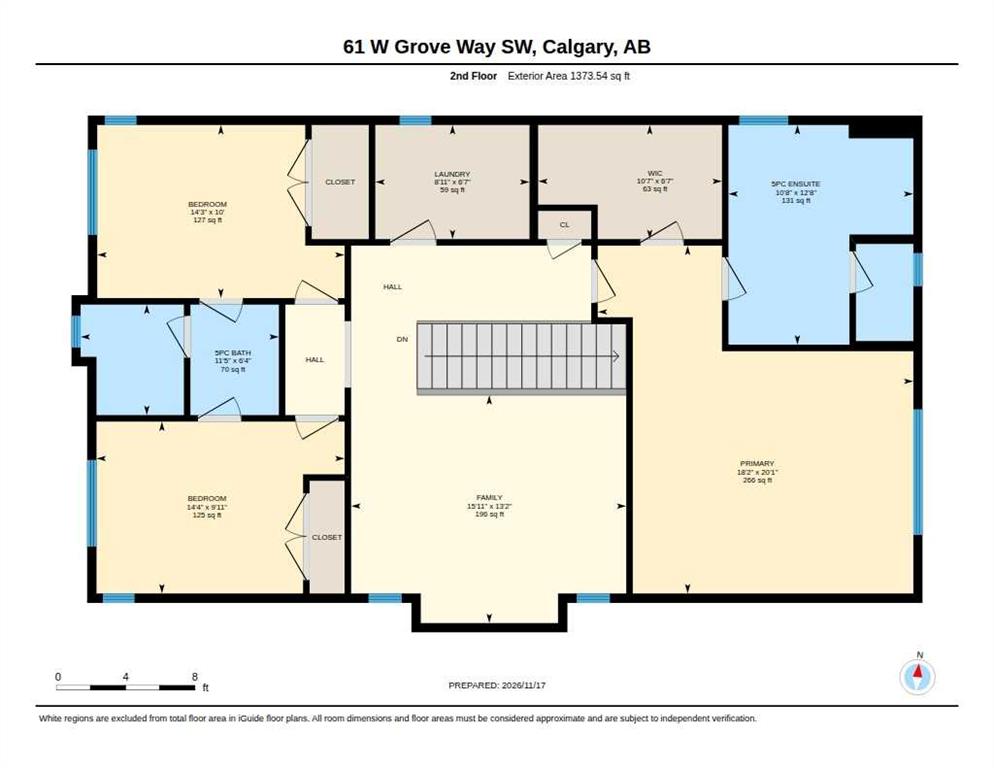
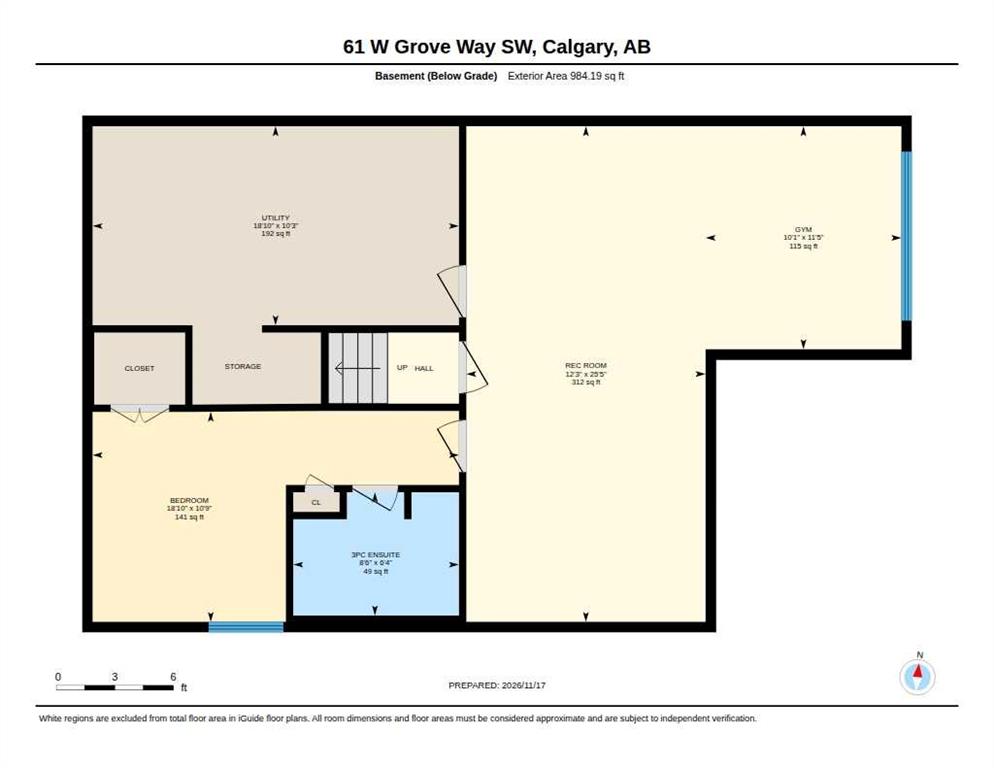
Welcome to a home where quality craftsmanship, thoughtful upgrades and everyday luxury come together in the heart of West Springs! Built by ALBI Homes, this beautifully finished 4-bedroom, 3.5-bathroom home offers exceptional attention to detail and a layout designed for modern family living. At the heart of the home is a stunning chef-inspired kitchen featuring premium appliances, including a Dacor induction cooktop, KitchenAid double ovens, an oversized Frigidaire Professional fridge and freezer, built-in...

Read More

Essential Information

  • MLS® #
    A2359045
  • Full Bathrooms
    3
  • Partial Bathrooms
    1
  • Year Built
    2017
  • Property Type
    Detached
  • Property Style
    2 Storey
  • MLS® #
    A2359045
  • Full Bathrooms
    3
  • Partial Bathrooms
    1
  • Year Built
    2017
  • Property Type
    Detached
  • Property Style
    2 Storey
  • MLS® #
    A2359045
  • Full Bathrooms
    3
  • Partial Bathrooms
    1
  • Year Built
    2017
  • Property Type
    Detached
  • Property Style
    2 Storey

Community Information

  • Postal Code
    T3H 1Y8
  • Postal Code
    T3H 1Y8
  • Postal Code
    T3H 1Y8

Services & Amenities

  • Parking
    Double Garage Attached
    Driveway
  • Parking
    Double Garage Attached, Driveway
  • Parking
    Double Garage Attached
    Driveway

Interior

  • Floor Finish
    Carpet
    Ceramic Tile
    Hardwood
  • Heating
    High Efficiency
    In Floor
    Fireplace(s)
    Natural Gas
  • Interior Feature
    Built-in Features
    Central Vacuum
    Chandelier
    Closet Organizers
    Double Vanity
    Kitchen Island
    No Smoking Home
    Open Floorplan
    Soaking Tub
    Stone Counters
    Storage
    Sump Pump(s)
    Tray Ceiling(s)
    Vaulted Ceiling(s)
    Vinyl Windows
    Walk-In Closet(s)
    Wired for Sound
  • Floor Finish
    Carpet, Ceramic Tile, Hardwood
  • Heating
    High Efficiency, In Floor, Fireplace(s), Natural Gas
  • Interior Feature
    Built-in Features, Central Vacuum, Chandelier, Closet Organizers, Double Vanity, Kitchen Island, No Smoking Home, Open Floorplan, Soaking Tub, Stone Counters, Storage, Sump Pump(s), Tray Ceiling(s), Vaulted Ceiling(s), Vinyl Windows, Walk-In Closet(s), Wired for Sound
  • Floor Finish
    Carpet
    Ceramic Tile
    Hardwood
  • Heating
    High Efficiency
    In Floor
    Fireplace(s)
    Natural Gas
  • Interior Feature
    Built-in Features
    Central Vacuum
    Chandelier
    Closet Organizers
    Double Vanity
    Kitchen Island
    No Smoking Home
    Open Floorplan
    Soaking Tub
    Stone Counters
    Storage
    Sump Pump(s)
    Tray Ceiling(s)
    Vaulted Ceiling(s)
    Vinyl Windows
    Walk-In Closet(s)
    Wired for Sound

Exterior

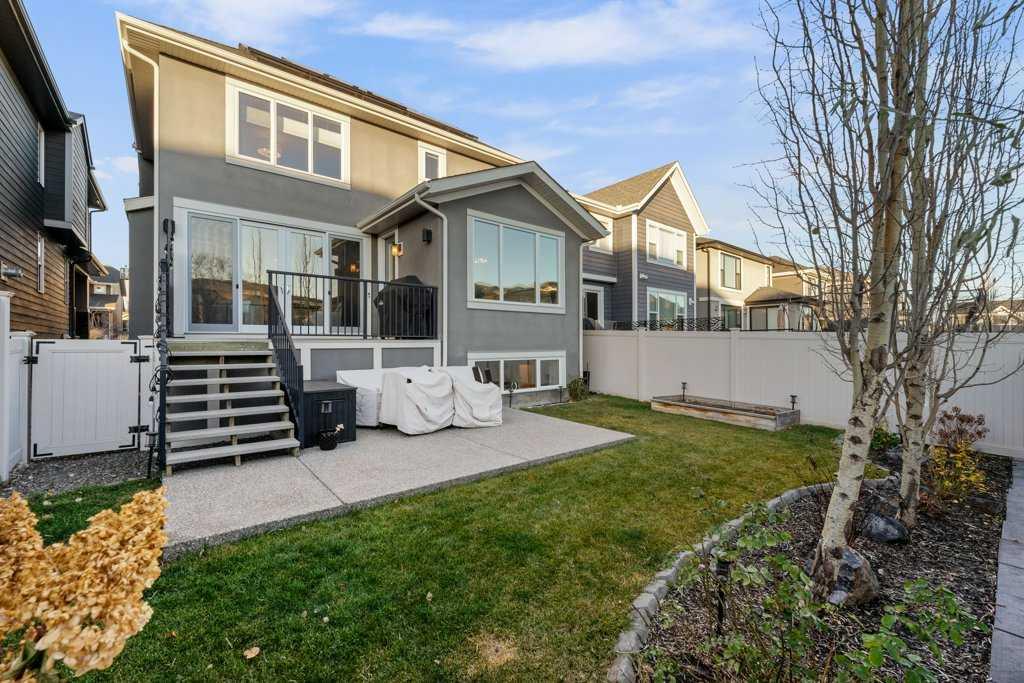
  • Lot/Exterior Features
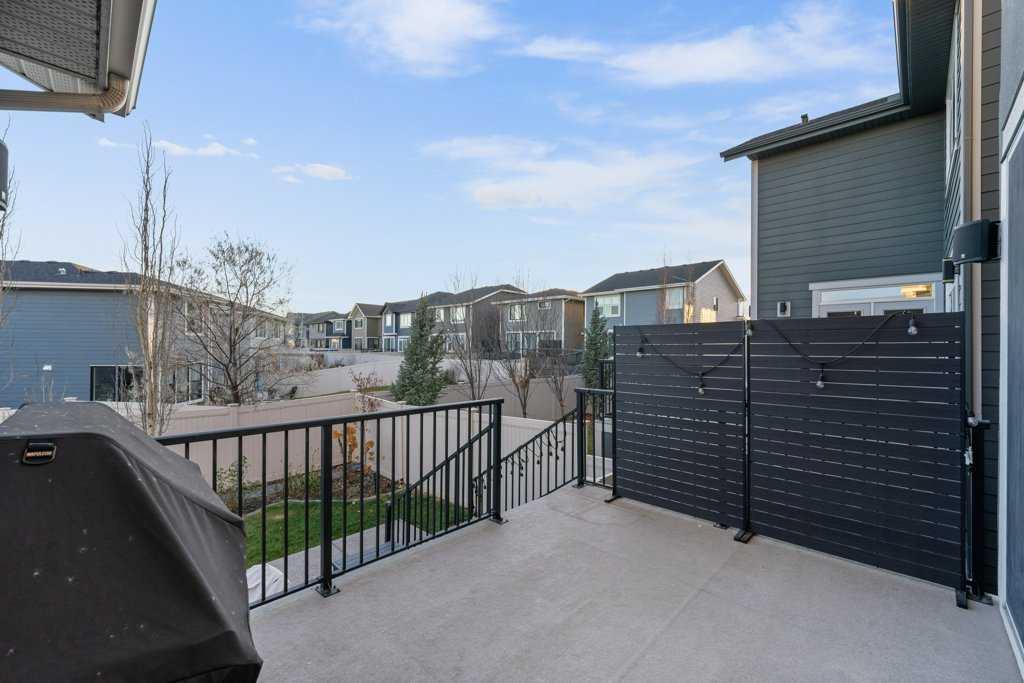
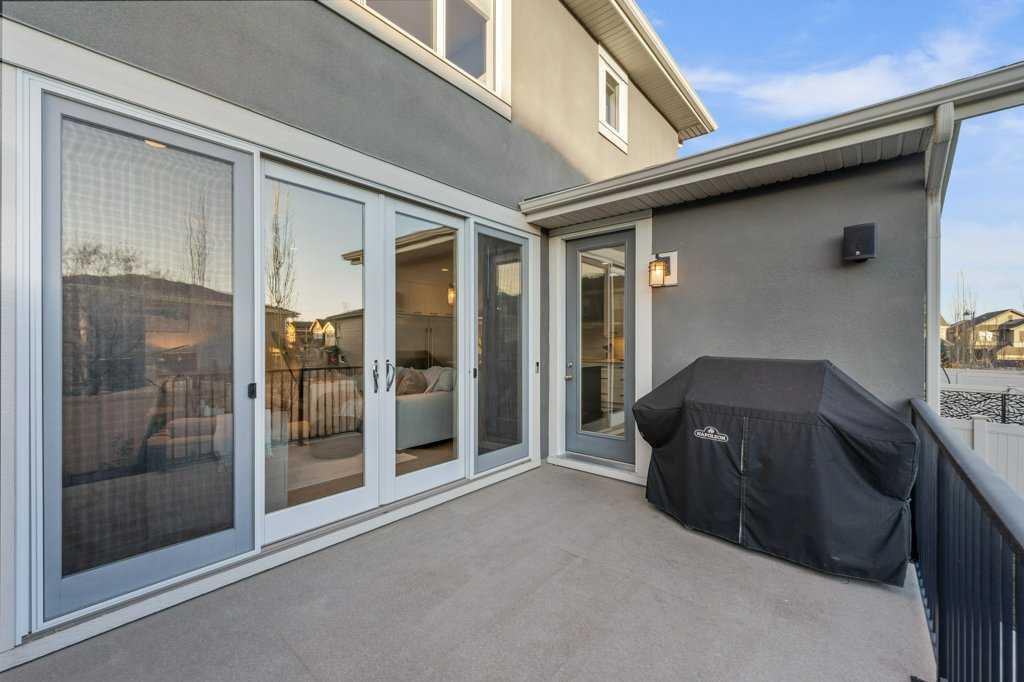
    BBQ gas line
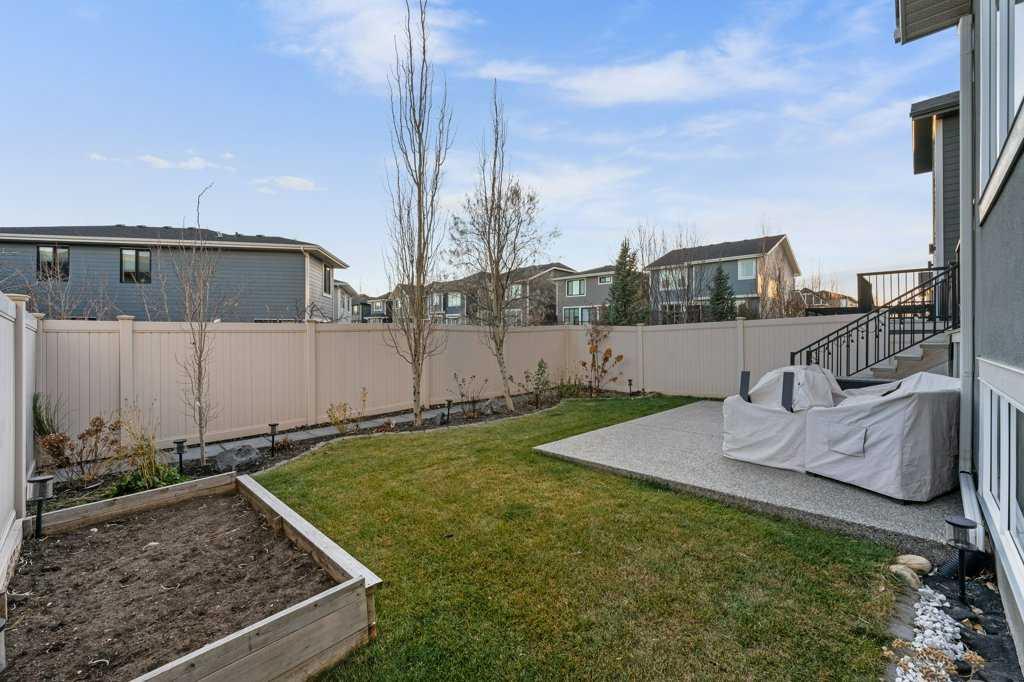
    Garden
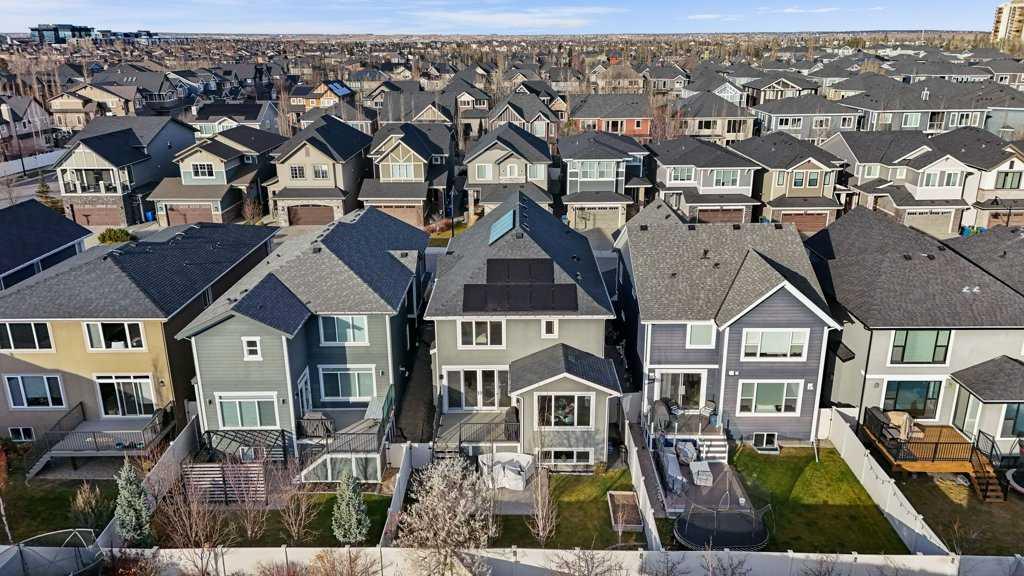
    Private Yard
    Storage
  • Roof
    Asphalt Shingle
  • Construction
    Stucco
    Wood Frame
  • Lot/Exterior Features
    BBQ gas line, Garden, Private Yard, Storage
  • Roof
    Asphalt Shingle
  • Construction
    Stucco, Wood Frame
  • Lot/Exterior Features
    BBQ gas line
    Garden
    Private Yard
    Storage
  • Roof
    Asphalt Shingle
  • Construction
    Stucco
    Wood Frame

Additional Details

  • Zoning
    R-1s
  • Zoning
    R-1s
  • Zoning
    R-1s

$1,300,000

61 West Grove Way SW

Schedule Tour
Contact Agent

$5920/month
Est. Monthly Payment
$
$
%
Learn More