
Shane Zeyha / RE/MAX Grande Prairie

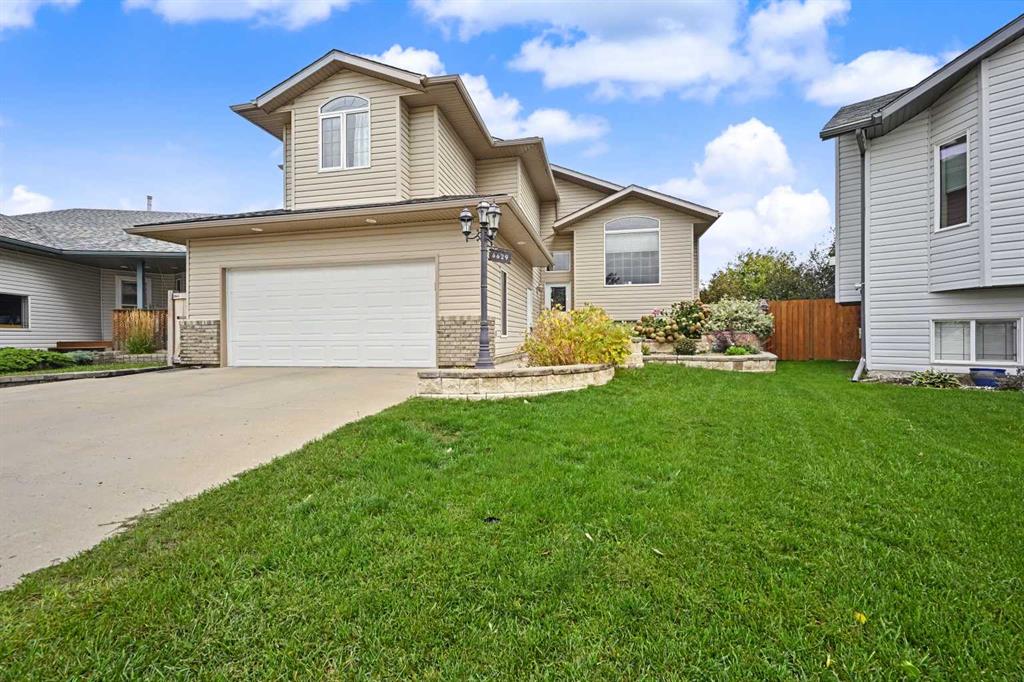
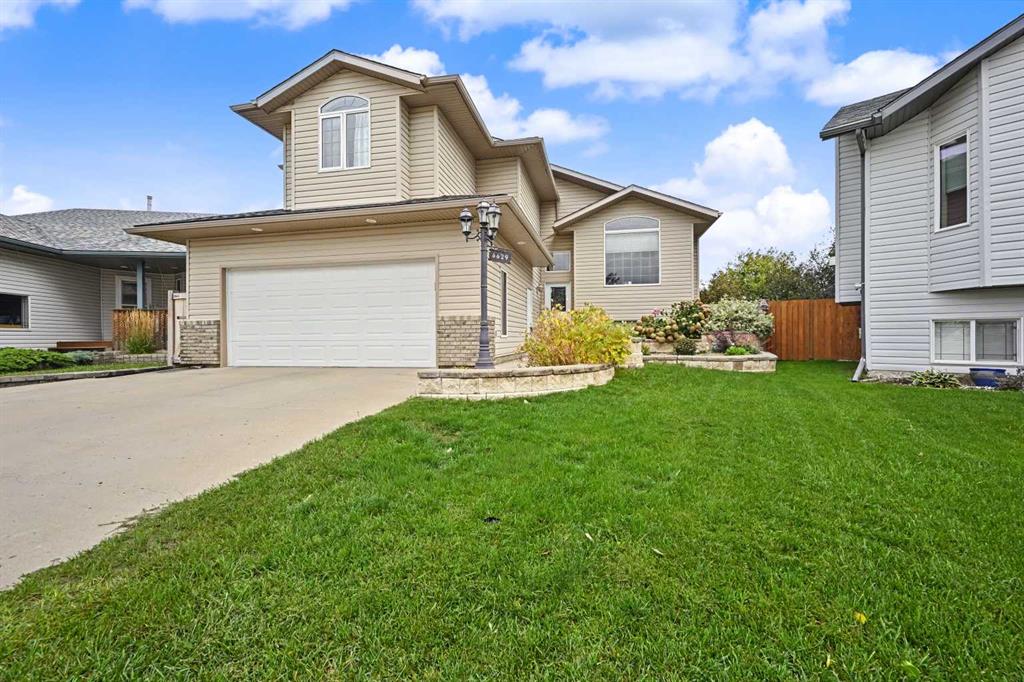
6629 97 Street , House for sale in Country Club West Grande Prairie , Alberta , T8W 2W2

 MLS® # A2345122

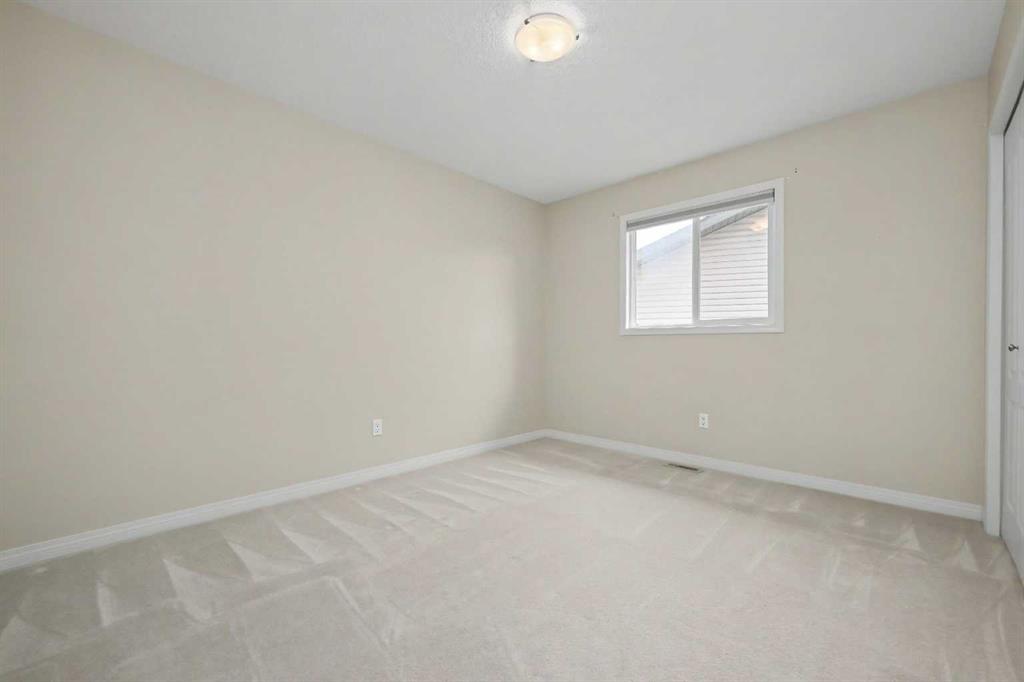
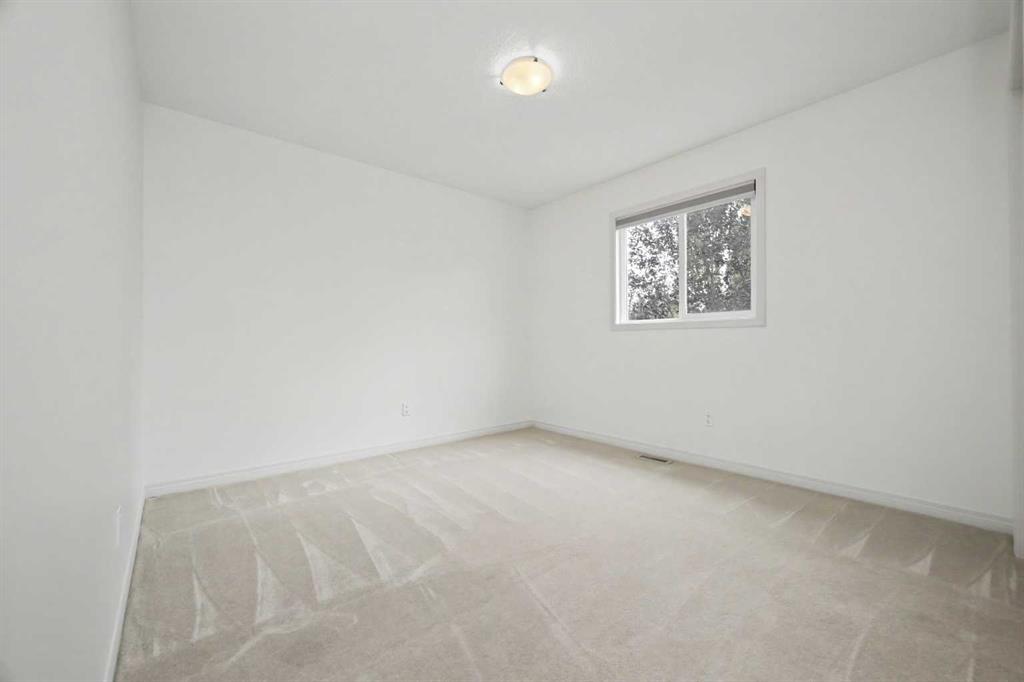
5 bedrooms

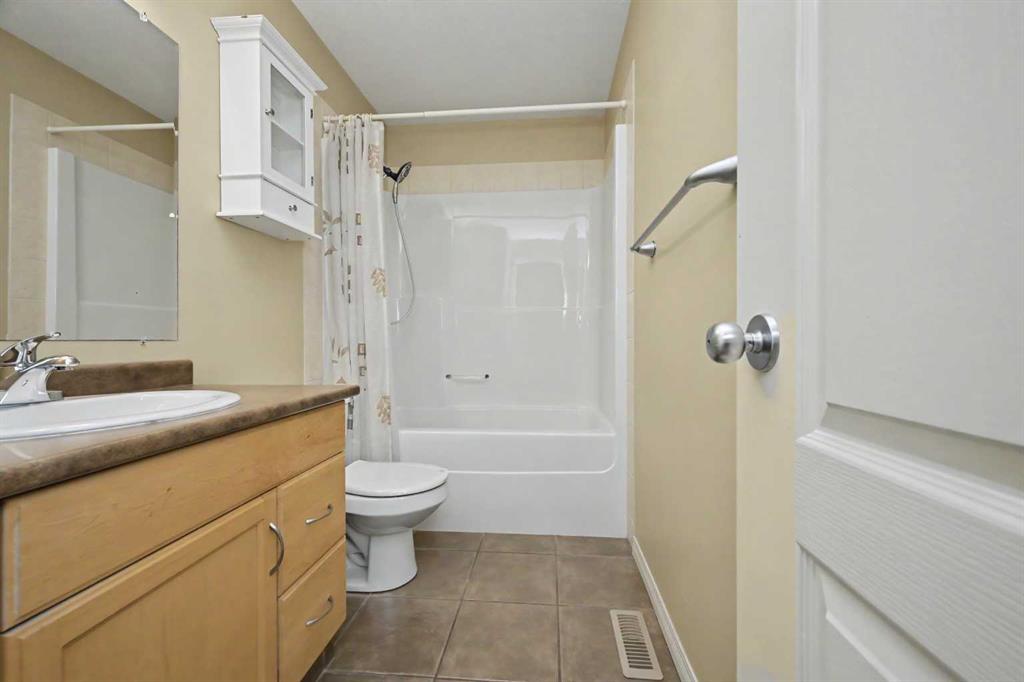
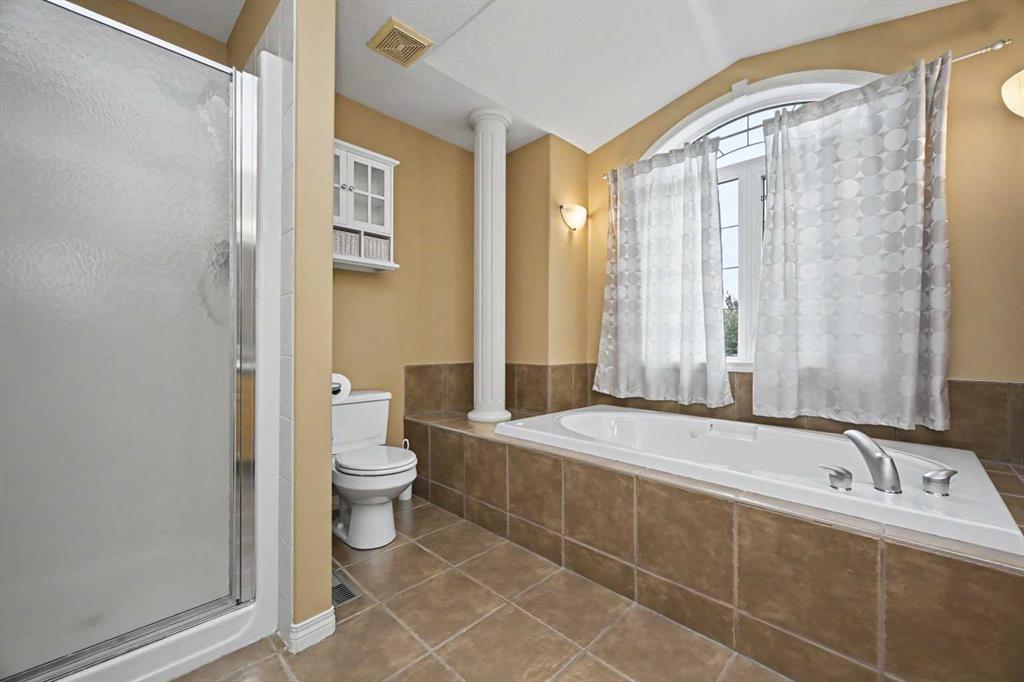
3 bathrooms

1,512 sqft

Sign up to View

Days on Market

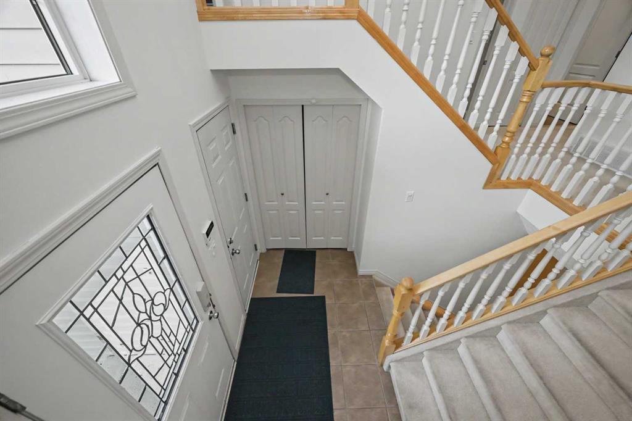
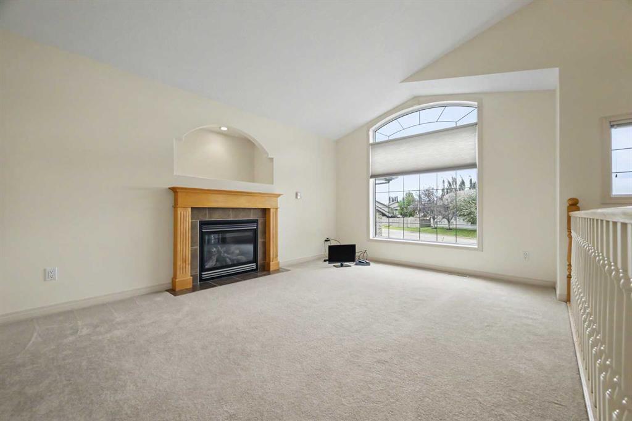
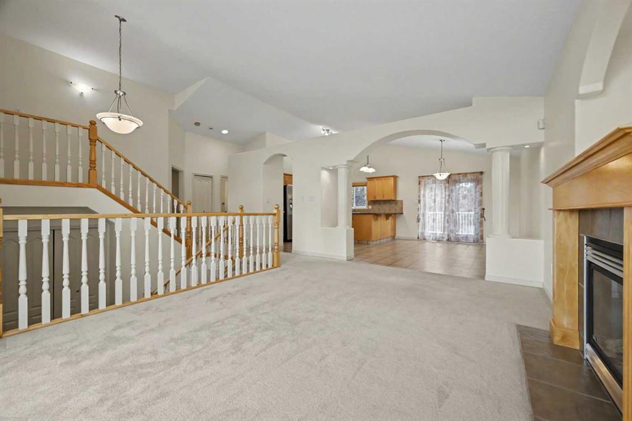
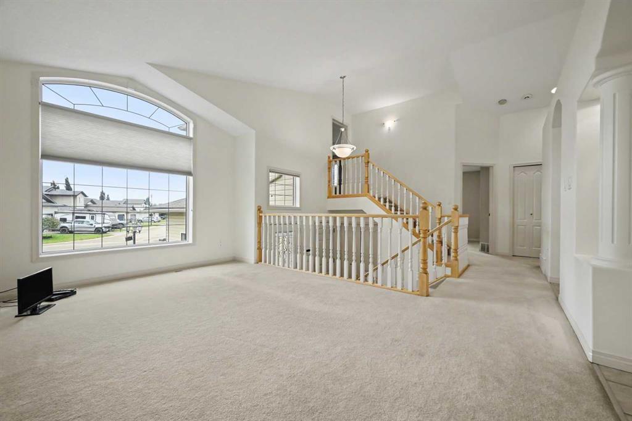
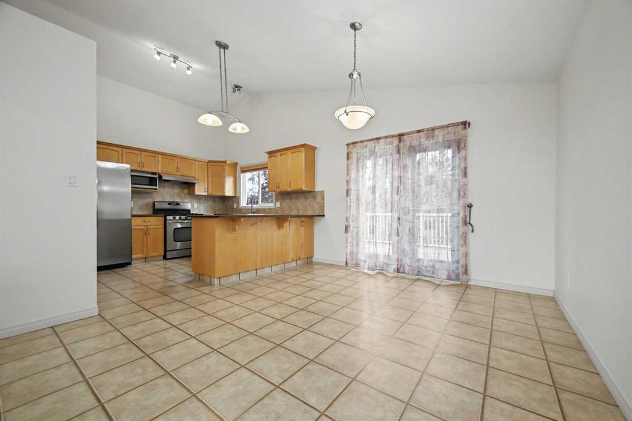
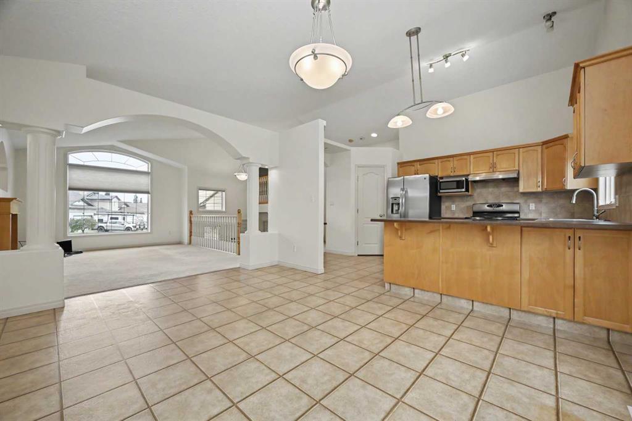
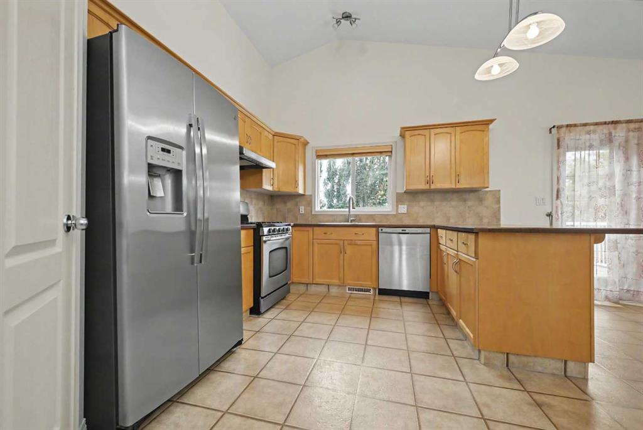
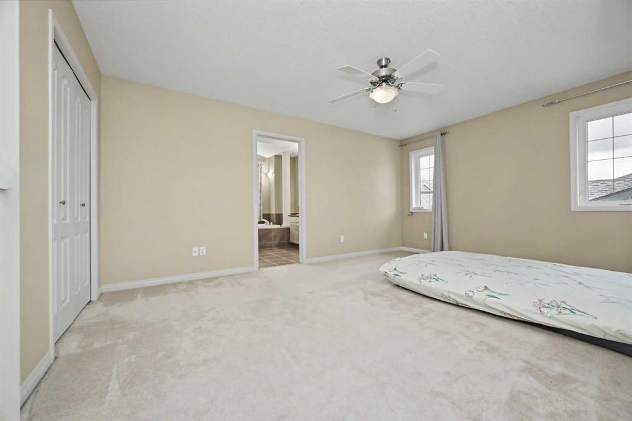
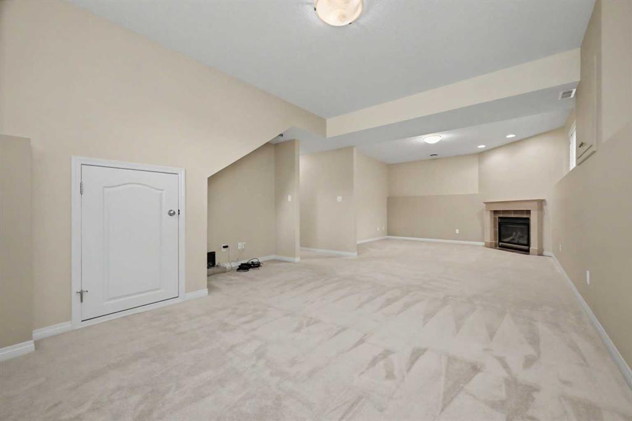
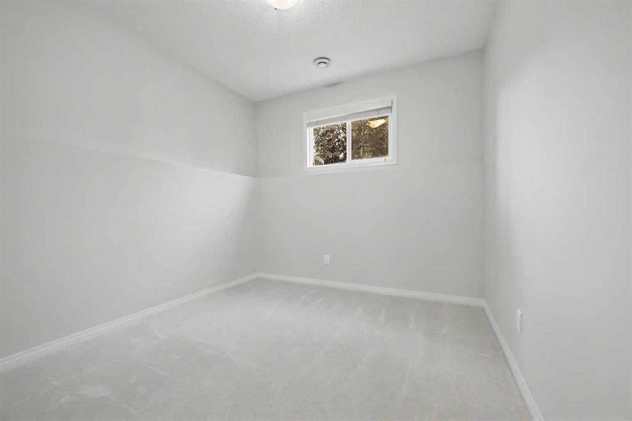
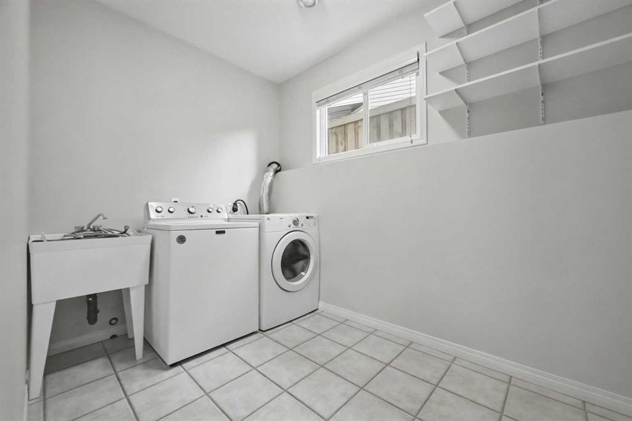
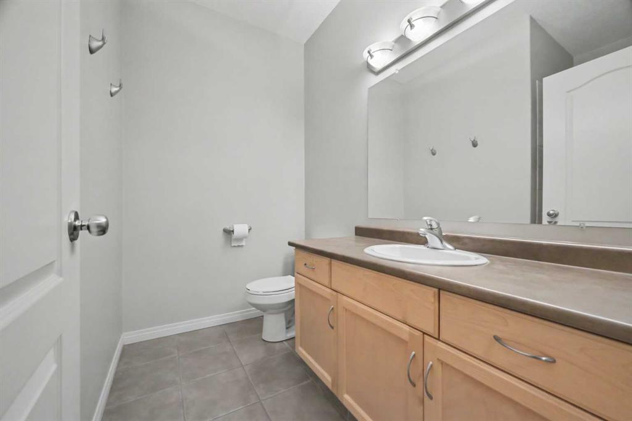
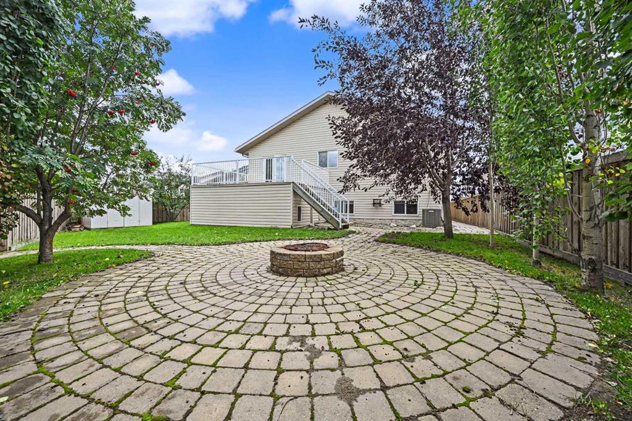
Great location in Country Club West, this spacious and well-maintained home is within walking distance to schools and parks and close to shopping, dining, and all other amenities. The open-concept main floor features large windows that fill the home with natural light, high ceilings, and a welcoming living room complete with a gas fireplace. The kitchen offers an L-shaped counter with an eating bar, corner pantry, gas stove, and convenient access to the back deck—perfect for everyday living and entertaining...

Read More

Essential Information

  • MLS® #
    A2345122
  • Full Bathrooms
    3
  • Year Built
    2004
  • Property Type
    Detached
  • Property Style
    Modified Bi-Level
  • MLS® #
    A2345122
  • Full Bathrooms
    3
  • Year Built
    2004
  • Property Type
    Detached
  • Property Style
    Modified Bi-Level
  • MLS® #
    A2345122
  • Full Bathrooms
    3
  • Year Built
    2004
  • Property Type
    Detached
  • Property Style
    Modified Bi-Level

Community Information

  • Postal Code
    T8W 2W2
  • Postal Code
    T8W 2W2
  • Postal Code
    T8W 2W2

Services & Amenities

  • Parking
    Double Garage Attached
    Driveway
    Heated Garage
  • Parking
    Double Garage Attached, Driveway, Heated Garage
  • Parking
    Double Garage Attached
    Driveway
    Heated Garage

Interior

  • Floor Finish
    Carpet
    Linoleum
    Tile
  • Heating
    Forced Air
  • Interior Feature
    Ceiling Fan(s)
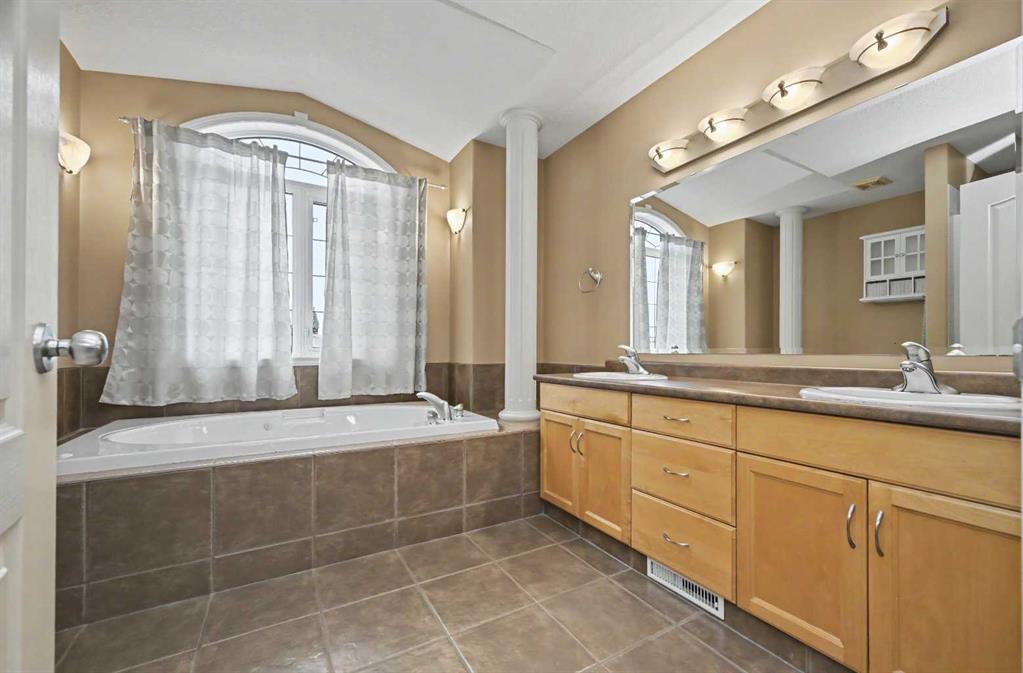
    Double Vanity
    High Ceilings
    Open Floorplan
    Pantry
    Walk-In Closet(s)
  • Floor Finish
    Carpet, Linoleum, Tile
  • Heating
    Forced Air
  • Interior Feature
    Ceiling Fan(s), Double Vanity, High Ceilings, Open Floorplan, Pantry, Walk-In Closet(s)
  • Floor Finish
    Carpet
    Linoleum
    Tile
  • Heating
    Forced Air
  • Interior Feature
    Ceiling Fan(s)
    Double Vanity
    High Ceilings
    Open Floorplan
    Pantry
    Walk-In Closet(s)

Exterior

  • Lot/Exterior Features
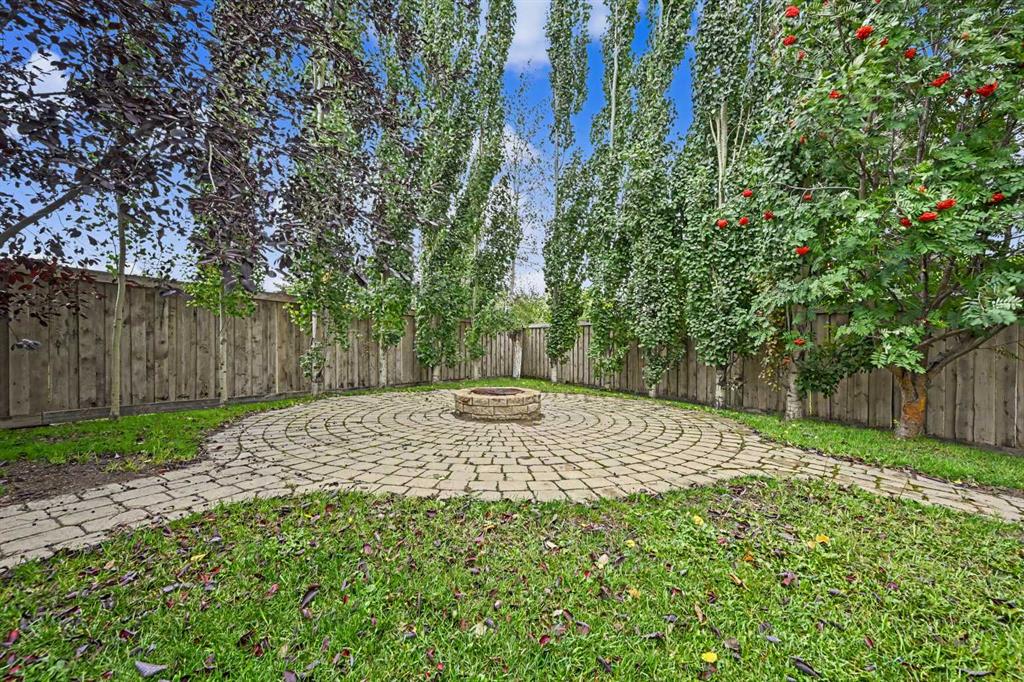
    Fire Pit
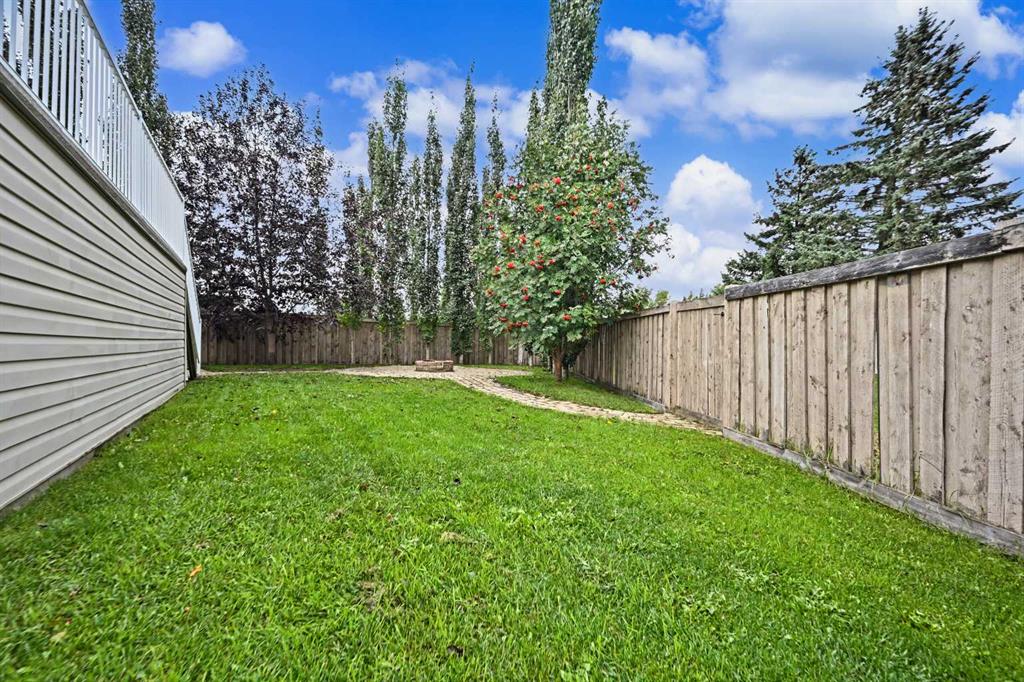
    Private Yard
  • Roof
    Asphalt Shingle
  • Construction
    Stone
    Vinyl Siding
  • Lot/Exterior Features
    Fire Pit, Private Yard
  • Roof
    Asphalt Shingle
  • Construction
    Stone, Vinyl Siding
  • Lot/Exterior Features
    Fire Pit
    Private Yard
  • Roof
    Asphalt Shingle
  • Construction
    Stone
    Vinyl Siding

Additional Details

  • Zoning
    RG
  • Zoning
    RG
  • Zoning
    RG

$522,900

6629 97 Street

Schedule Tour
Contact Agent

$2382/month
Est. Monthly Payment
$
$
%
Learn More