
Casey Boyne / RE/MAX Grande Prairie

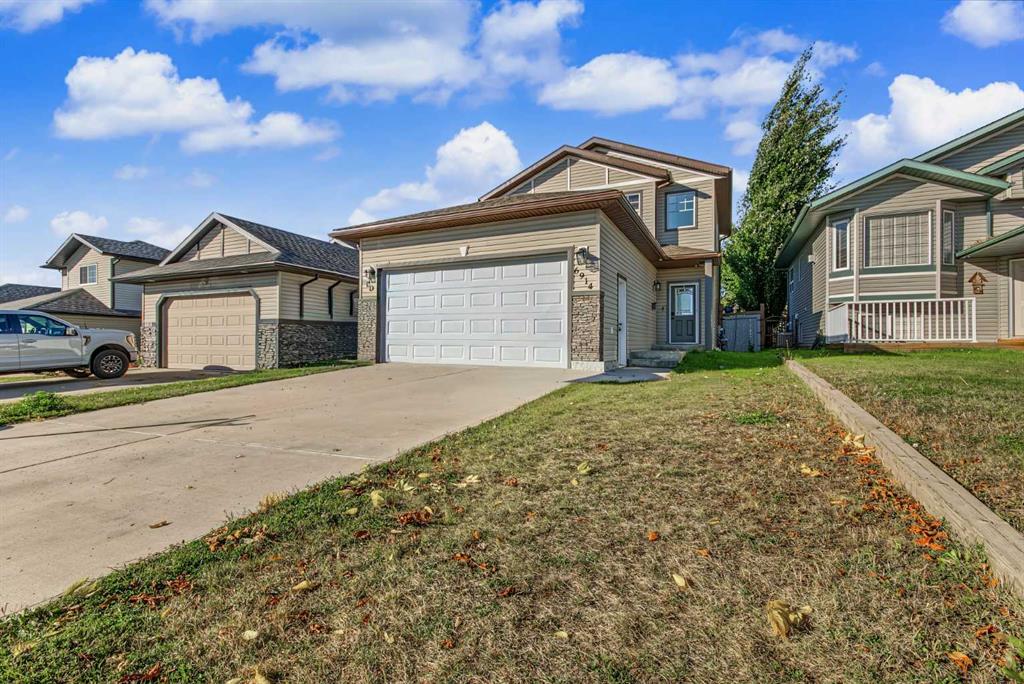
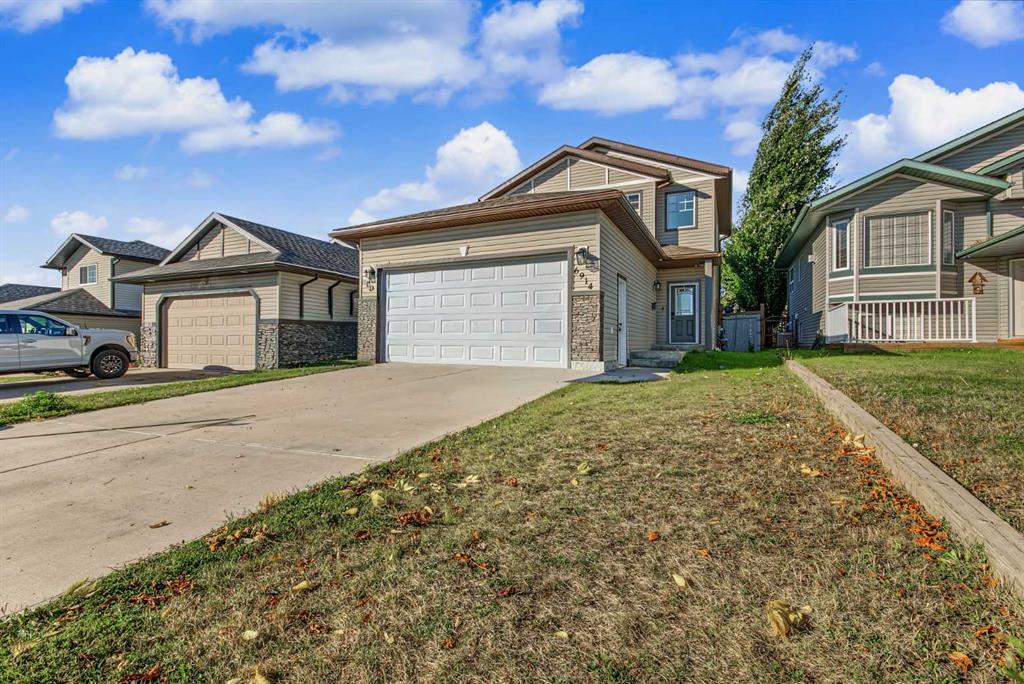
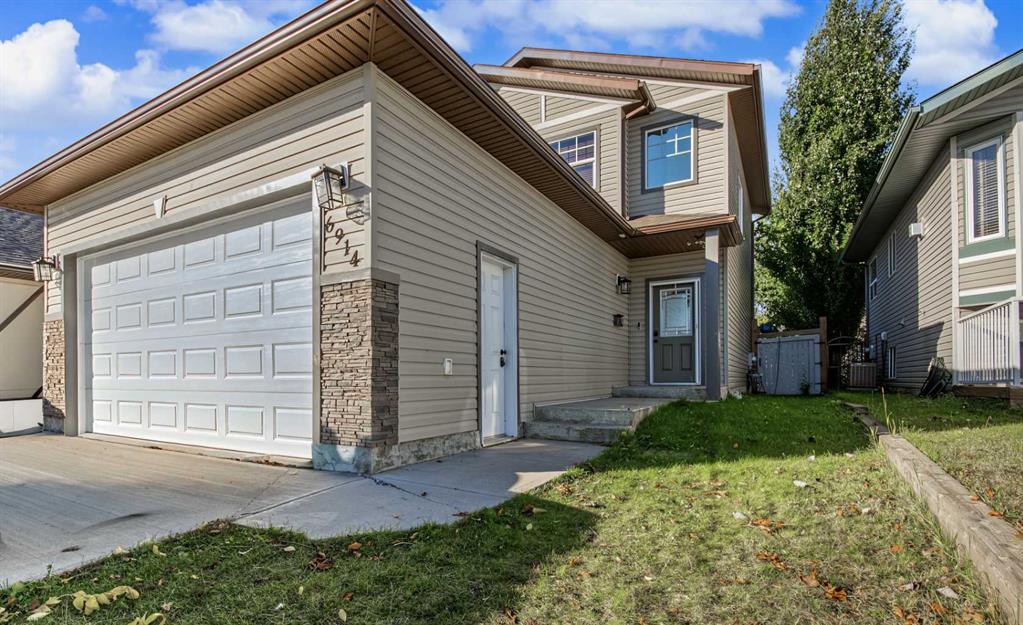
6914 114 Street , House for sale in Pinnacle Ridge Grande Prairie , Alberta , T8W 0E4

 MLS® # A2351307

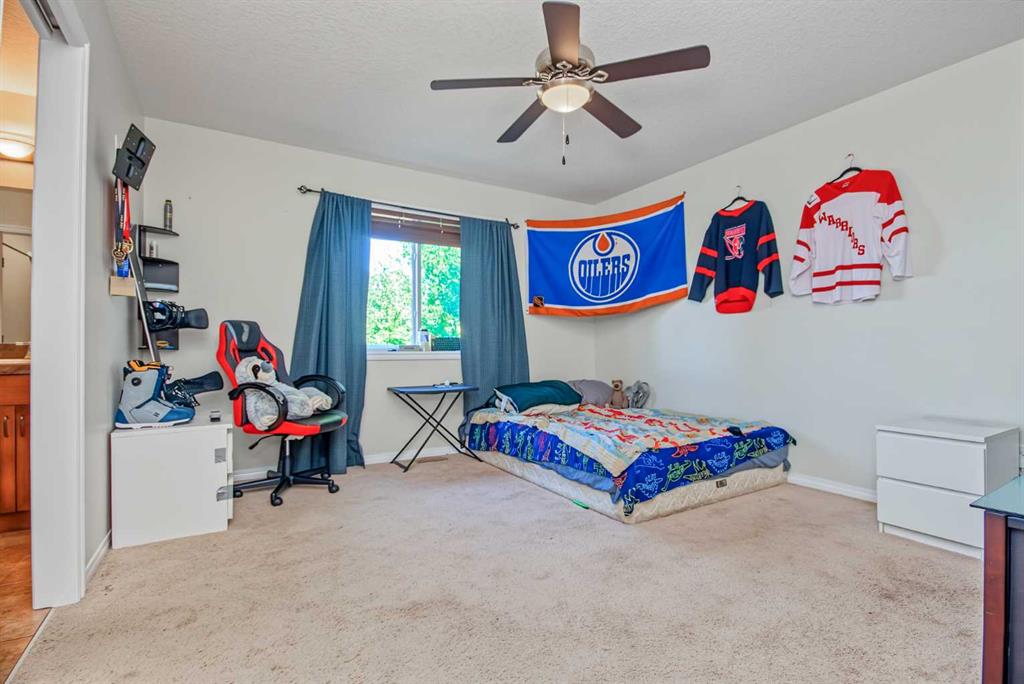
4 bedrooms

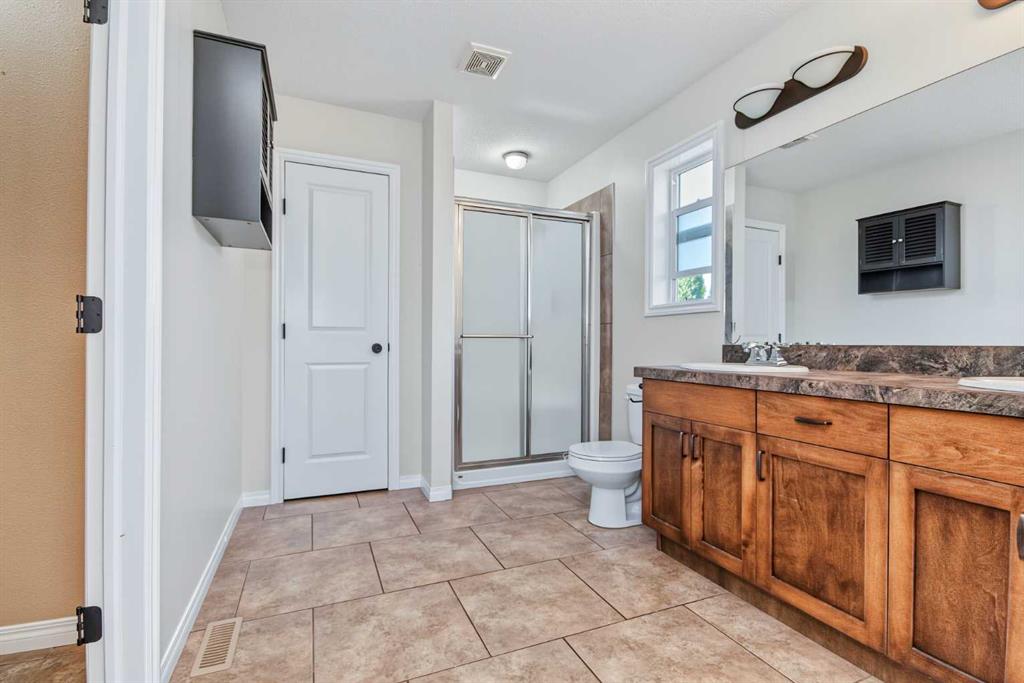
3 bathrooms

1,477 sqft

Sign up to View

Days on Market

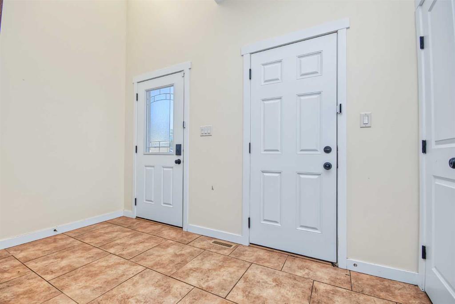
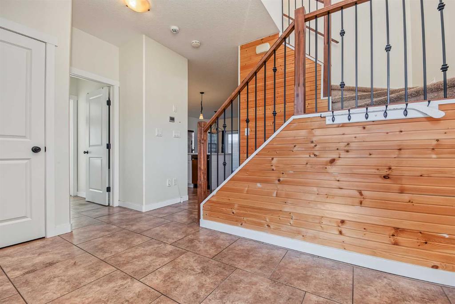
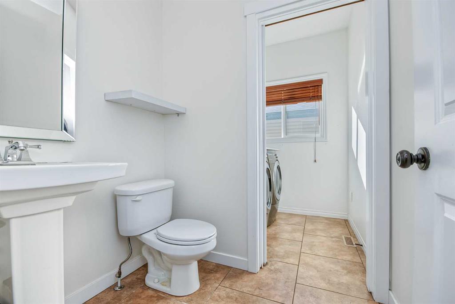
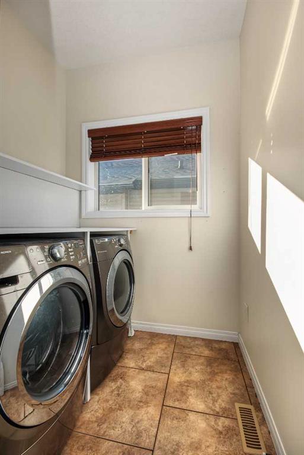
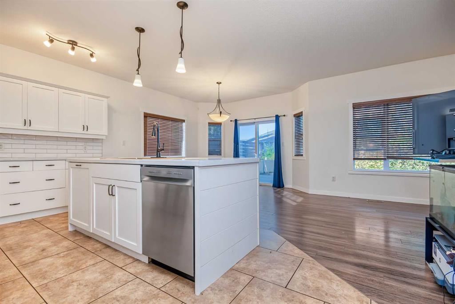
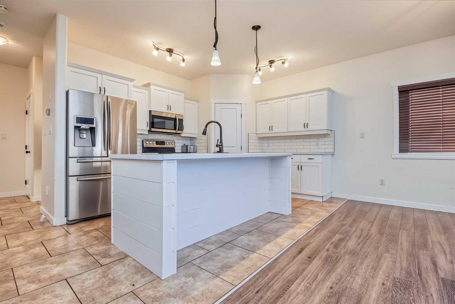
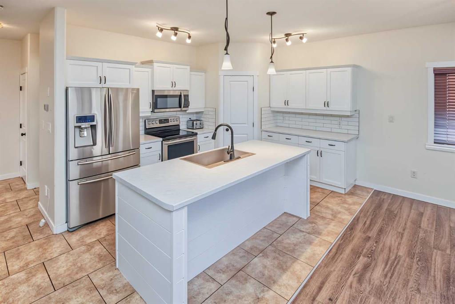
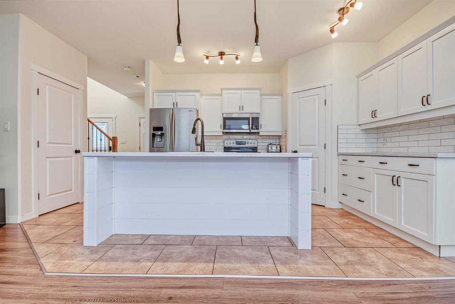
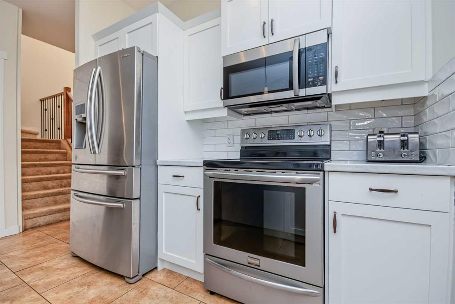
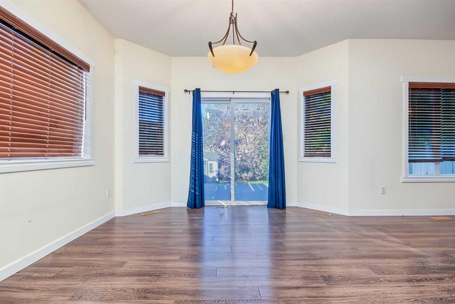
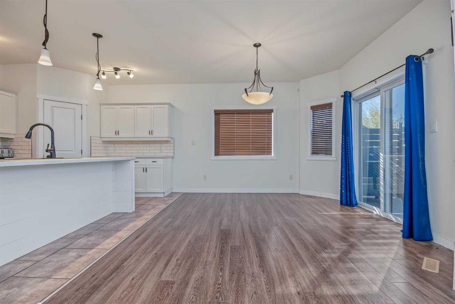
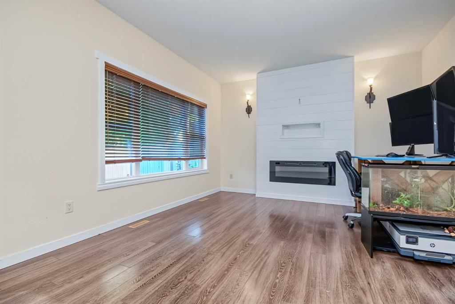
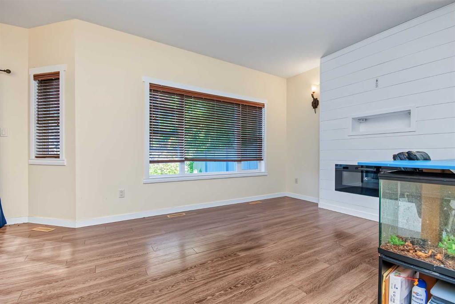
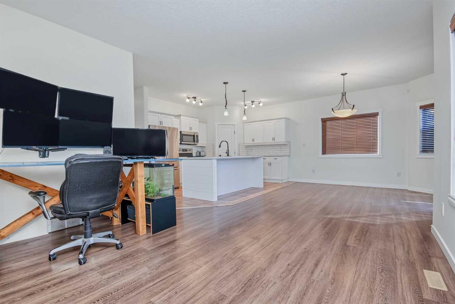
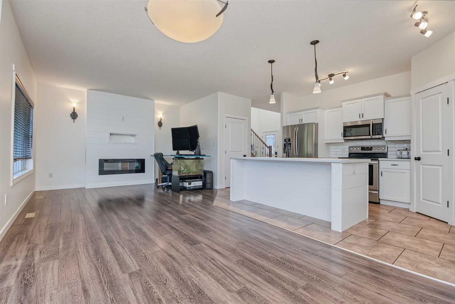
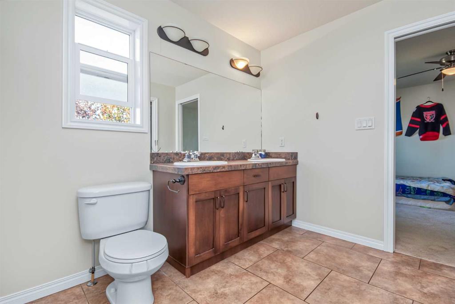
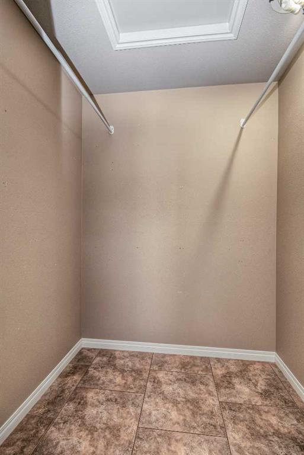
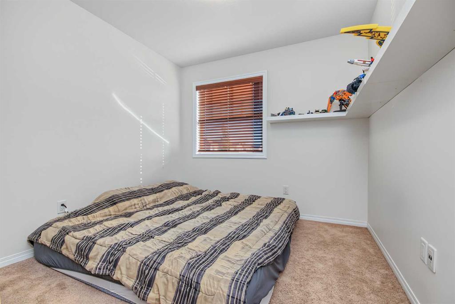
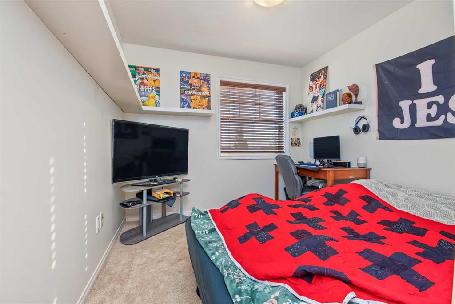
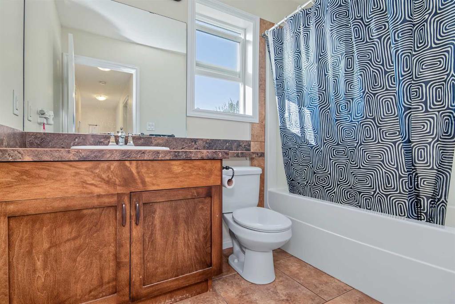
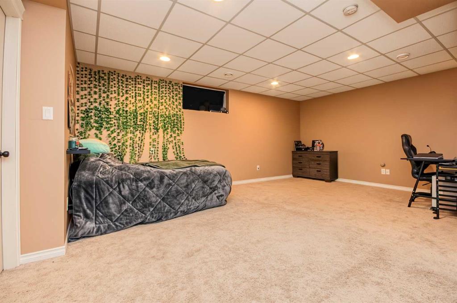
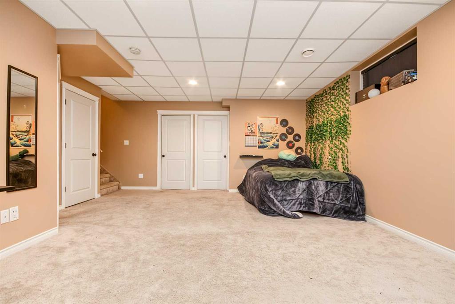
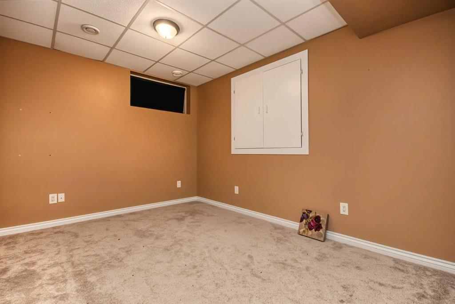
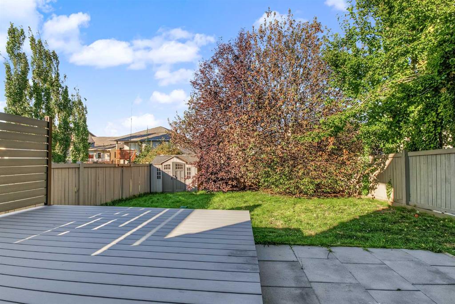
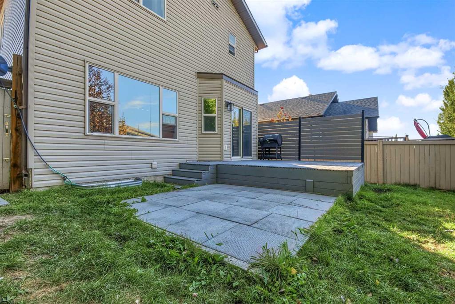
Welcome to this beautiful 2 storey home that has heated garage and central air conditioning also is fully developed and nestled in the family oriented community of Pinnacle Ridge, just a short walk to the school, playgrounds and parks. Has been updated with new kitchen counter tops, cabinets, light fixtures, paint etc. This stylish 4 bedroom, 2.5 bathroom home offers the perfect blend of comfort, functionality, and contemporary design. The bright and airy main floor showcases impressive open concept kitchen...

Read More

Essential Information

  • MLS® #
    A2351307
  • Full Bathrooms
    2
  • Partial Bathrooms
    1
  • Year Built
    2010
  • Property Type
    Detached
  • Property Style
    2 Storey
  • MLS® #
    A2351307
  • Full Bathrooms
    2
  • Partial Bathrooms
    1
  • Year Built
    2010
  • Property Type
    Detached
  • Property Style
    2 Storey
  • MLS® #
    A2351307
  • Full Bathrooms
    2
  • Partial Bathrooms
    1
  • Year Built
    2010
  • Property Type
    Detached
  • Property Style
    2 Storey

Community Information

  • Postal Code
    T8W 0E4
  • Postal Code
    T8W 0E4
  • Postal Code
    T8W 0E4

Services & Amenities

  • Parking
    Double Garage Attached
  • Parking
    Double Garage Attached
  • Parking
    Double Garage Attached

Interior

  • Floor Finish
    Carpet
    Laminate
    Tile
  • Heating
    Forced Air
    Natural Gas
  • Interior Feature
    Ceiling Fan(s)
    Kitchen Island
    No Smoking Home
    Open Floorplan
    Pantry
    See Remarks
  • Floor Finish
    Carpet, Laminate, Tile
  • Heating
    Forced Air, Natural Gas
  • Interior Feature
    Ceiling Fan(s), Kitchen Island, No Smoking Home, Open Floorplan, Pantry, See Remarks
  • Floor Finish
    Carpet
    Laminate
    Tile
  • Heating
    Forced Air
    Natural Gas
  • Interior Feature
    Ceiling Fan(s)
    Kitchen Island
    No Smoking Home
    Open Floorplan
    Pantry
    See Remarks

Exterior

  • Lot/Exterior Features
    Other
  • Roof
    Asphalt Shingle
  • Construction
    Mixed
  • Lot/Exterior Features
    Other
  • Roof
    Asphalt Shingle
  • Construction
    Mixed
  • Lot/Exterior Features
    Other
  • Roof
    Asphalt Shingle
  • Construction
    Mixed

Additional Details

  • Zoning
    RS
  • Zoning
    RS
  • Zoning
    RS

$469,900

6914 114 Street

Schedule Tour
Contact Agent

$2140/month
Est. Monthly Payment
$
$
%
Learn More