
Christina Courte / CIR Realty

70 Mitchell Crescent , House for sale in Mckay Ranch Blackfalds , Alberta , T4M 0H6

 MLS® # A2349436

5 bedrooms

4 bathrooms

2,174 sqft

Sign up to View

Days on Market

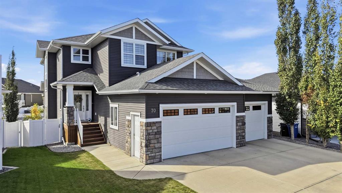
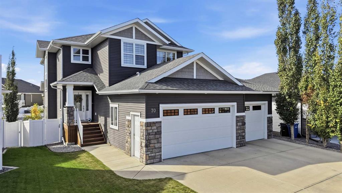
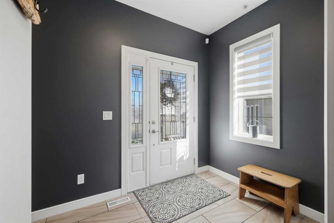
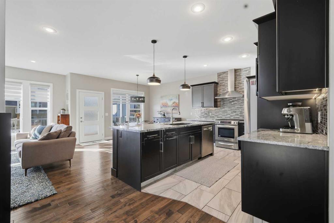
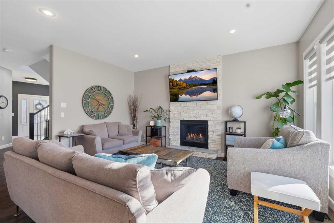
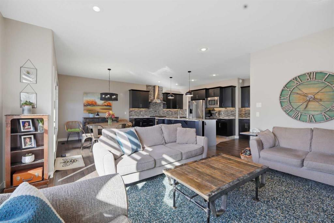
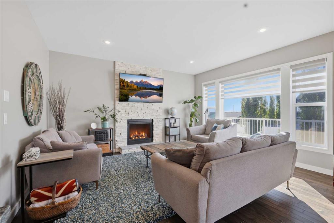
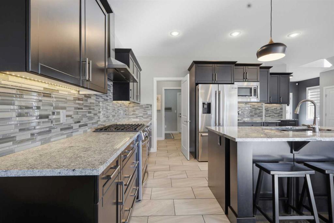
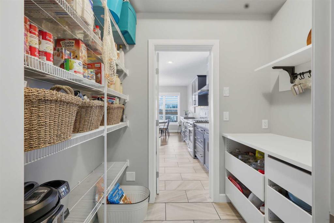
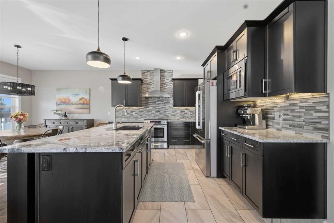
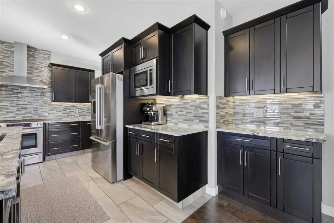
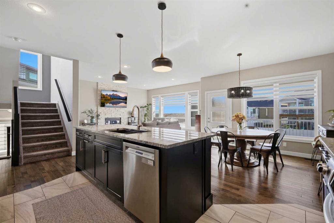
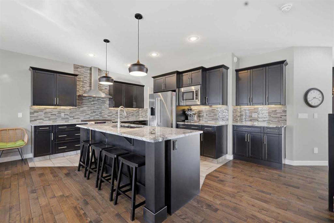
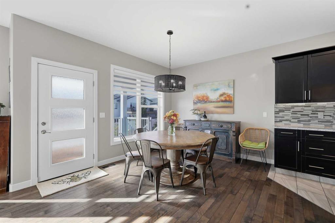
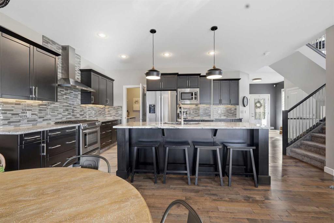
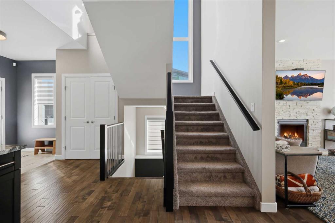
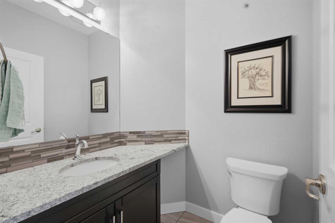
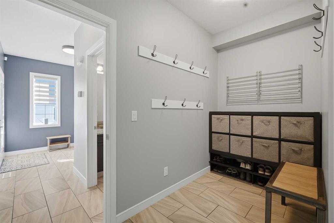
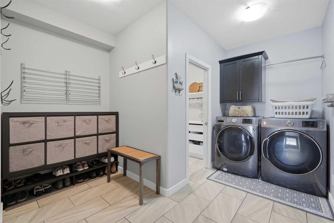
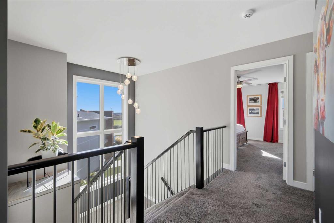
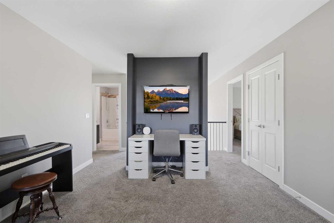
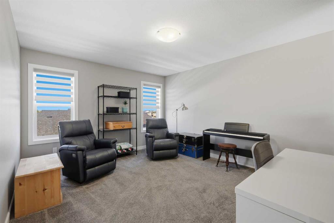
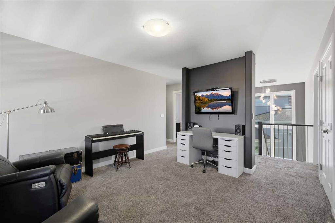
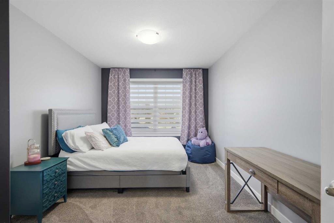
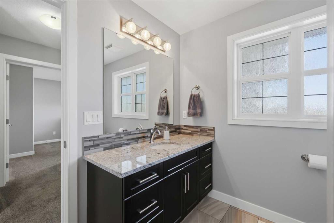
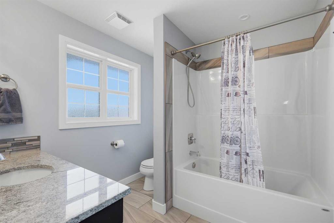
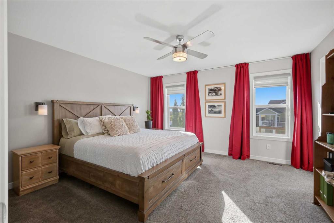
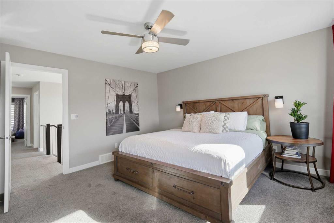
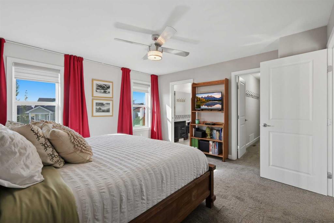
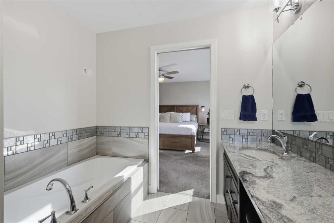
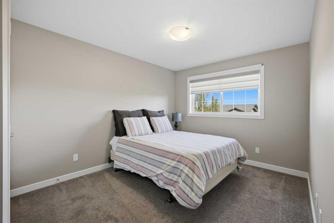
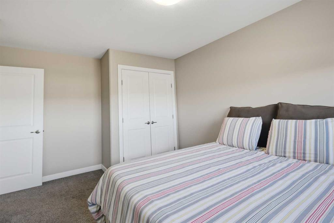
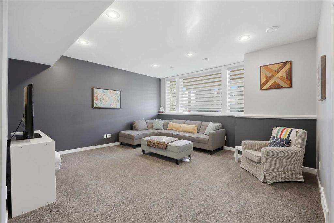
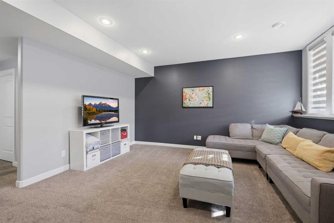
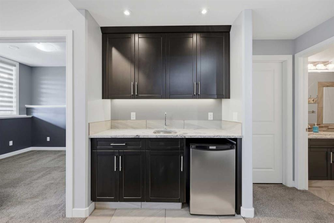
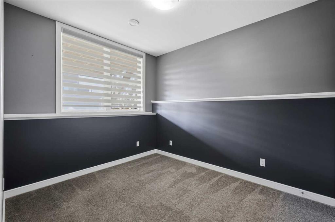
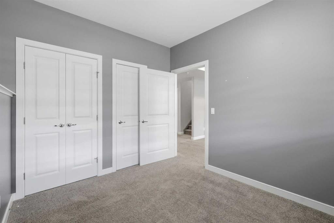
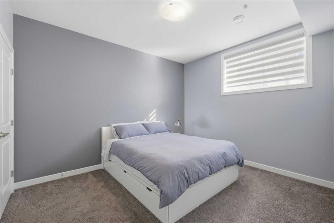
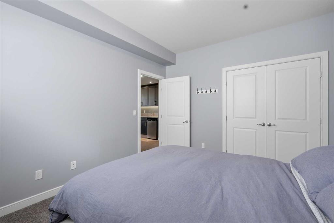
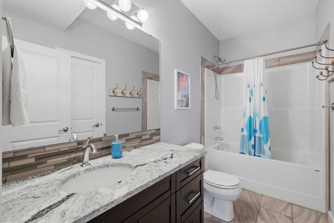
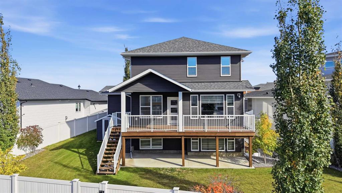
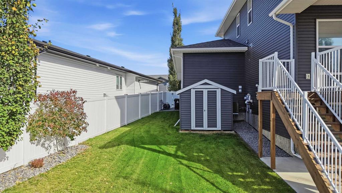
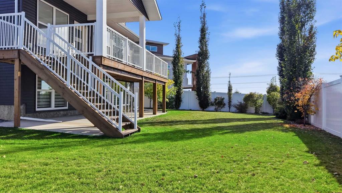
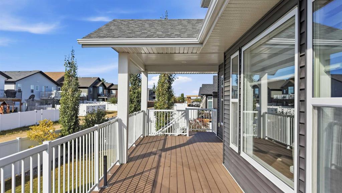
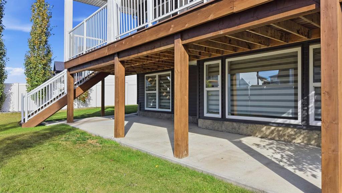
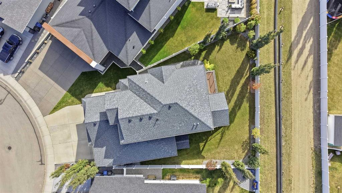
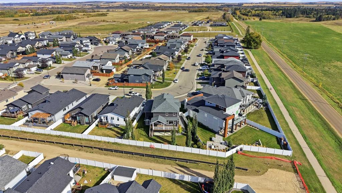
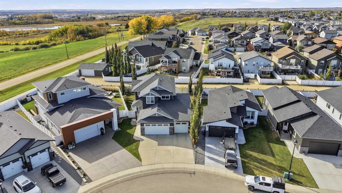
**OPEN HOUSE SUNDAY 2-4pm**You don’t see many homes with an attached quad garage, and this one takes it a step further. At 32'5" x 41', with a lift, there is even the possibility of accommodating a fifth vehicle. Whether you’re a car enthusiast, have plenty of toys, need a serious workshop or simply want exceptional garage space, this is a setup that’s hard to find. Located in McKay Ranch, this impressive two-storey home offers 5 bedrooms, 4 bathrooms and exceptional functionality for everyday family life. ...

Read More

Essential Information

  • MLS® #
    A2349436
  • Full Bathrooms
    3
  • Partial Bathrooms
    1
  • Year Built
    2014
  • Property Type
    Detached
  • Property Style
    2 Storey
  • MLS® #
    A2349436
  • Full Bathrooms
    3
  • Partial Bathrooms
    1
  • Year Built
    2014
  • Property Type
    Detached
  • Property Style
    2 Storey
  • MLS® #
    A2349436
  • Full Bathrooms
    3
  • Partial Bathrooms
    1
  • Year Built
    2014
  • Property Type
    Detached
  • Property Style
    2 Storey

Community Information

  • Postal Code
    T4M 0H6
  • Postal Code
    T4M 0H6
  • Postal Code
    T4M 0H6

Services & Amenities

  • Parking
    220 Volt Wiring
    Driveway
    Heated Garage
    In Garage Electric Vehicle Charging Station(s)
    Quad or More Attached
  • Parking
    220 Volt Wiring, Driveway, Heated Garage, In Garage Electric Vehicle Charging Station(s), Quad or More Attached
  • Parking
    220 Volt Wiring
    Driveway
    Heated Garage
    In Garage Electric Vehicle Charging Station(s)
    Quad or More Attached

Interior

  • Floor Finish
    Carpet
    Hardwood
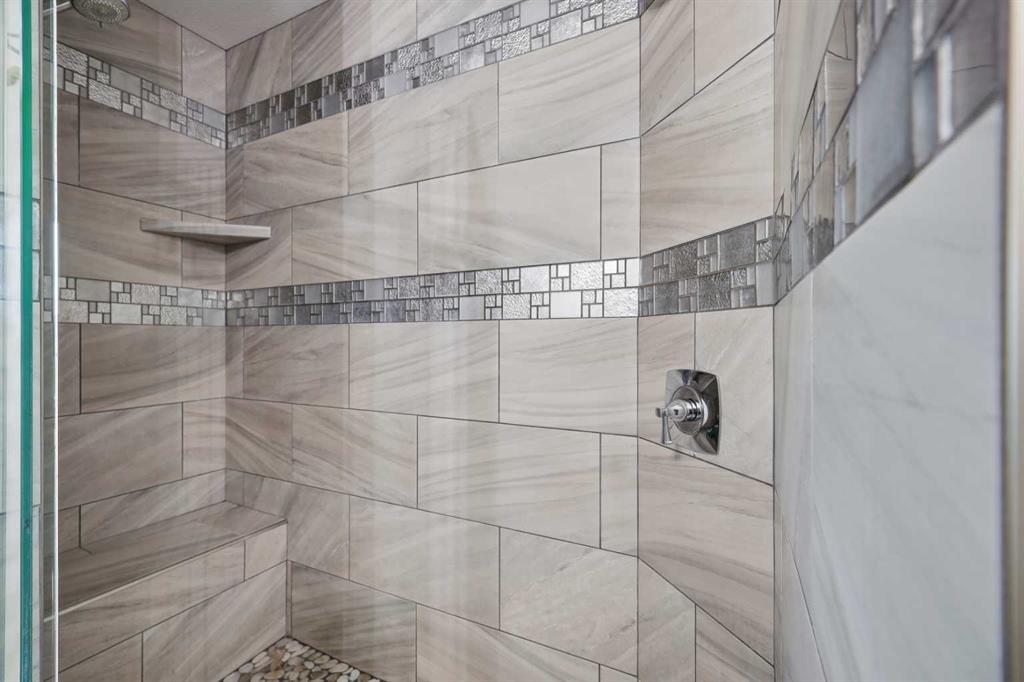
    Tile
  • Heating
    In Floor
    Forced Air
  • Interior Feature
    Ceiling Fan(s)
    Central Vacuum
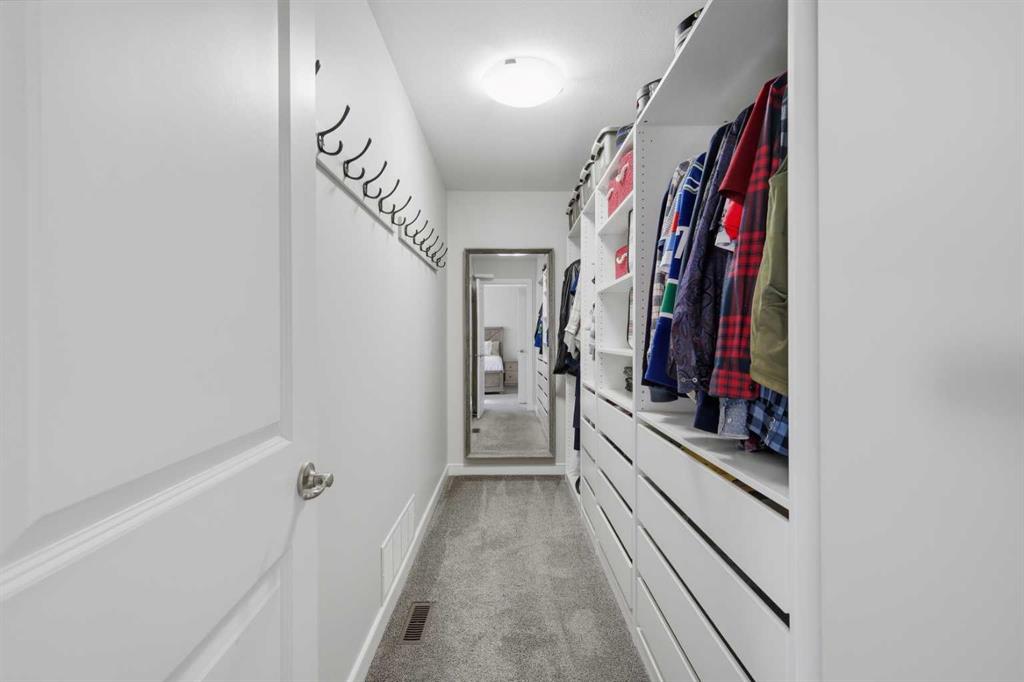
    Closet Organizers
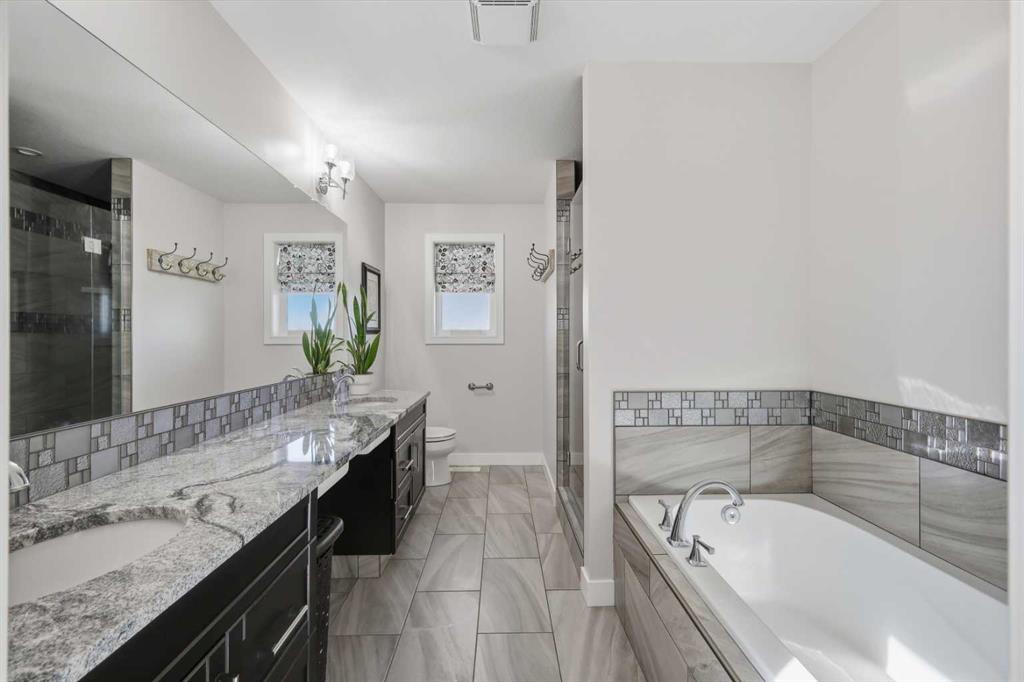
    Granite Counters
    High Ceilings
    Kitchen Island
    No Animal Home
    No Smoking Home
    Open Floorplan
    Pantry
    Soaking Tub
    Storage
    Sump Pump(s)
    Vinyl Windows
    Walk-In Closet(s)
    Wet Bar
  • Floor Finish
    Carpet, Hardwood, Tile
  • Heating
    In Floor, Forced Air
  • Interior Feature
    Ceiling Fan(s), Central Vacuum, Closet Organizers, Granite Counters, High Ceilings, Kitchen Island, No Animal Home, No Smoking Home, Open Floorplan, Pantry, Soaking Tub, Storage, Sump Pump(s), Vinyl Windows, Walk-In Closet(s), Wet Bar
  • Floor Finish
    Carpet
    Hardwood
    Tile
  • Heating
    In Floor
    Forced Air
  • Interior Feature
    Ceiling Fan(s)
    Central Vacuum
    Closet Organizers
    Granite Counters
    High Ceilings
    Kitchen Island
    No Animal Home
    No Smoking Home
    Open Floorplan
    Pantry
    Soaking Tub
    Storage
    Sump Pump(s)
    Vinyl Windows
    Walk-In Closet(s)
    Wet Bar

Exterior

  • Lot/Exterior Features
    Private Yard
  • Roof
    Asphalt Shingle
  • Construction
    Mixed
    Wood Frame
  • Lot/Exterior Features
    Private Yard
  • Roof
    Asphalt Shingle
  • Construction
    Mixed, Wood Frame
  • Lot/Exterior Features
    Private Yard
  • Roof
    Asphalt Shingle
  • Construction
    Mixed
    Wood Frame

Additional Details

  • Zoning
    R1M
  • Zoning
    R1M
  • Zoning
    R1M

$719,900

70 Mitchell Crescent

Schedule Tour
Contact Agent

$3279/month
Est. Monthly Payment
$
$
%
Learn More