
Guy Cooley / RE/MAX First

711 Boulder Creek Drive SE, House for sale in Boulder Creek Estates Langdon , Alberta , T0J 1X3

 MLS® # A2356897

6 bedrooms

4 bathrooms

2,549 sqft

Sign up to View

Days on Market

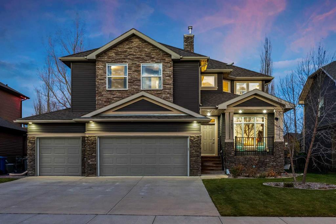
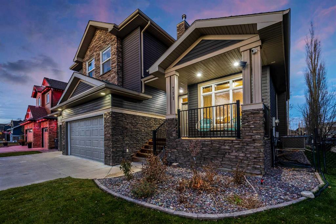
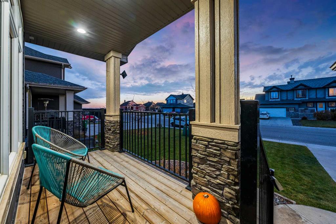
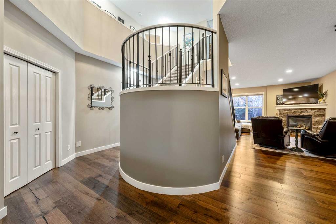
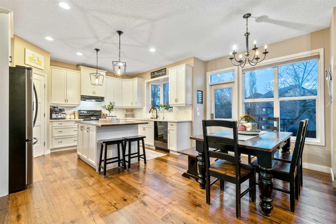
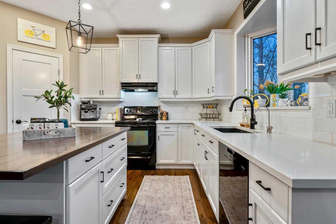
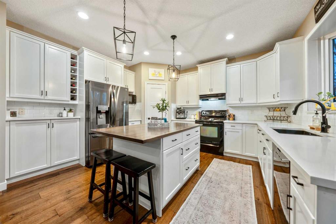
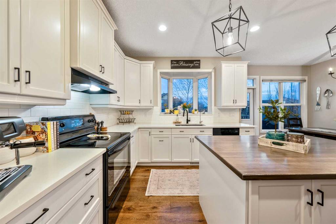
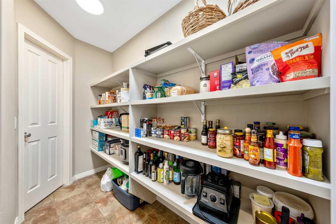
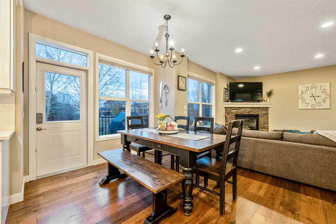
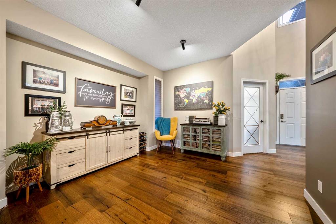
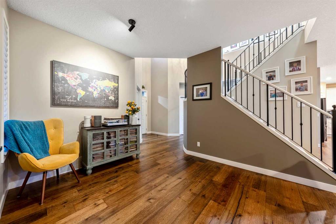
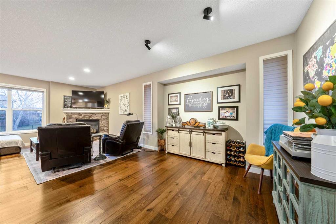
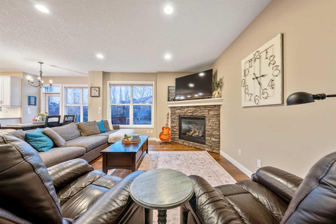
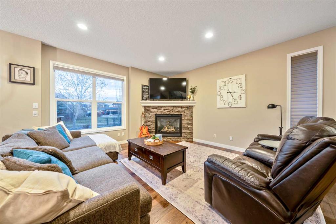
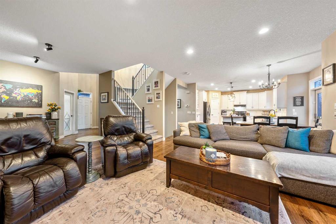
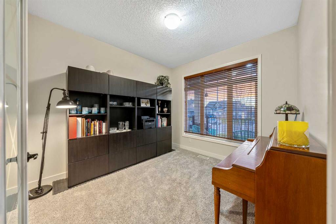
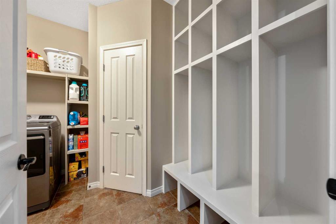
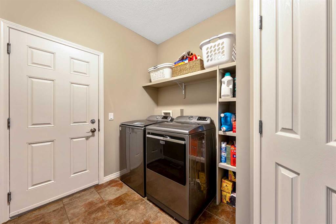
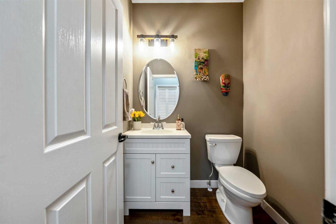
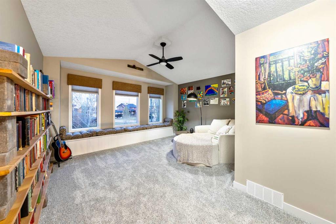
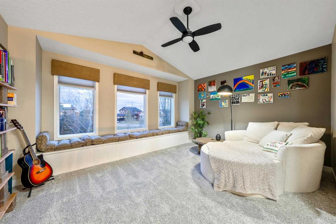
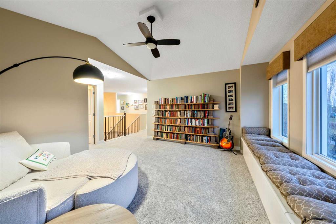
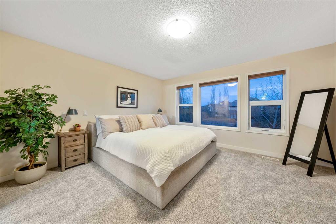
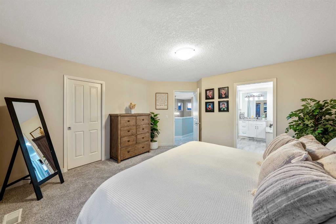
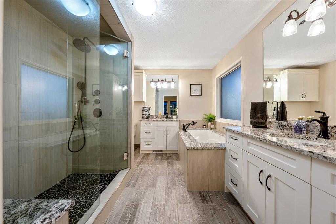
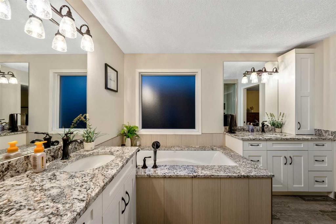
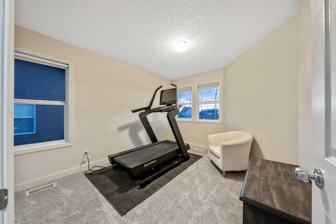
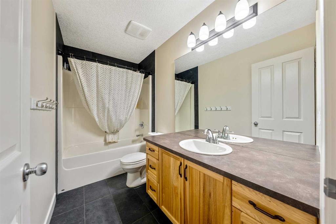
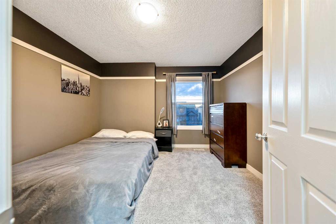
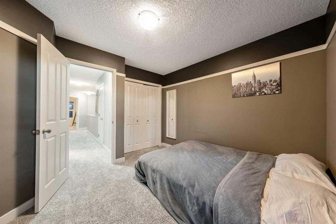
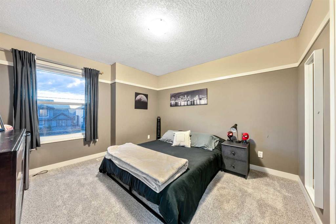
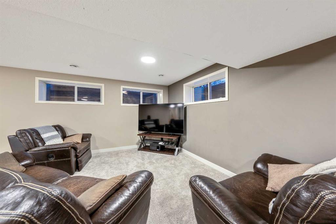
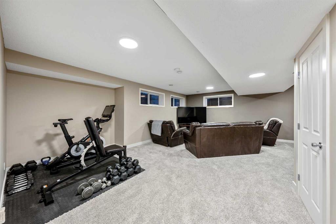
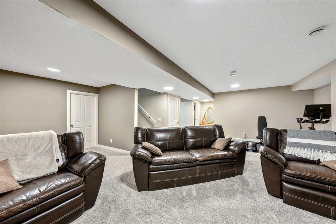
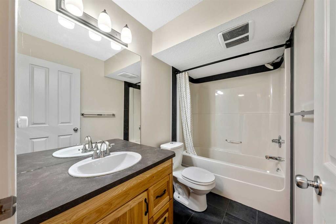
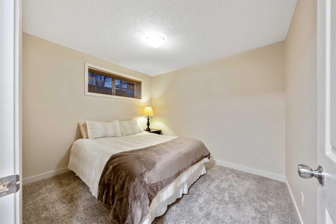
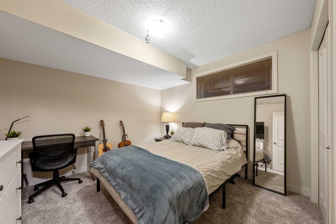
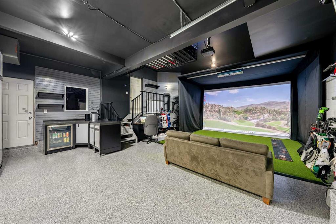
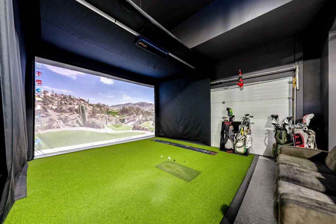
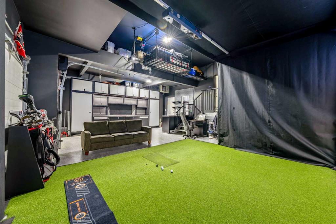
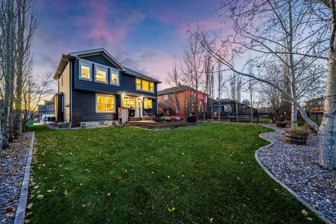
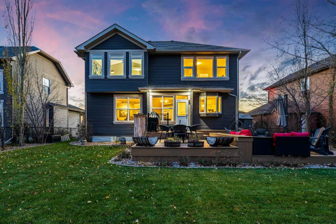
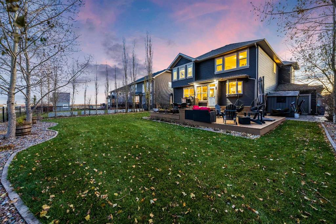
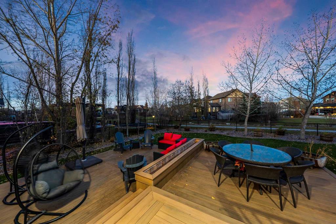
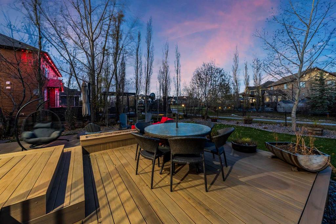
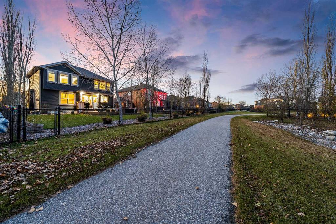
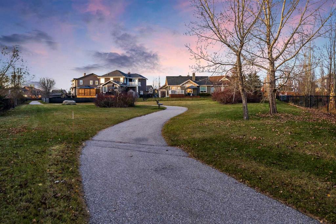
A welcoming front porch, attractive stone accents and beautifully maintained landscaping set the tone for this original-owner home in Boulder Creek Estates. Offered for resale for the first time, 711 Boulder Creek Drive combines thoughtful updates, generous living spaces and a beautifully landscaped backyard backing onto greenspace. With approximately 2,549 sq. ft. above grade, a developed basement, six bedrooms and 3.5 bathrooms, there is room to gather, unwind and grow. Inside, warm hardwood flooring lea...

Read More

Essential Information

  • MLS® #
    A2356897
  • Full Bathrooms
    3
  • Partial Bathrooms
    1
  • Year Built
    2007
  • Property Type
    Detached
  • Property Style
    2 Storey
  • MLS® #
    A2356897
  • Full Bathrooms
    3
  • Partial Bathrooms
    1
  • Year Built
    2007
  • Property Type
    Detached
  • Property Style
    2 Storey
  • MLS® #
    A2356897
  • Full Bathrooms
    3
  • Partial Bathrooms
    1
  • Year Built
    2007
  • Property Type
    Detached
  • Property Style
    2 Storey

Community Information

  • Postal Code
    T0J 1X3
  • Postal Code
    T0J 1X3
  • Postal Code
    T0J 1X3

Services & Amenities

  • Parking
    Concrete Driveway
    Garage Faces Front
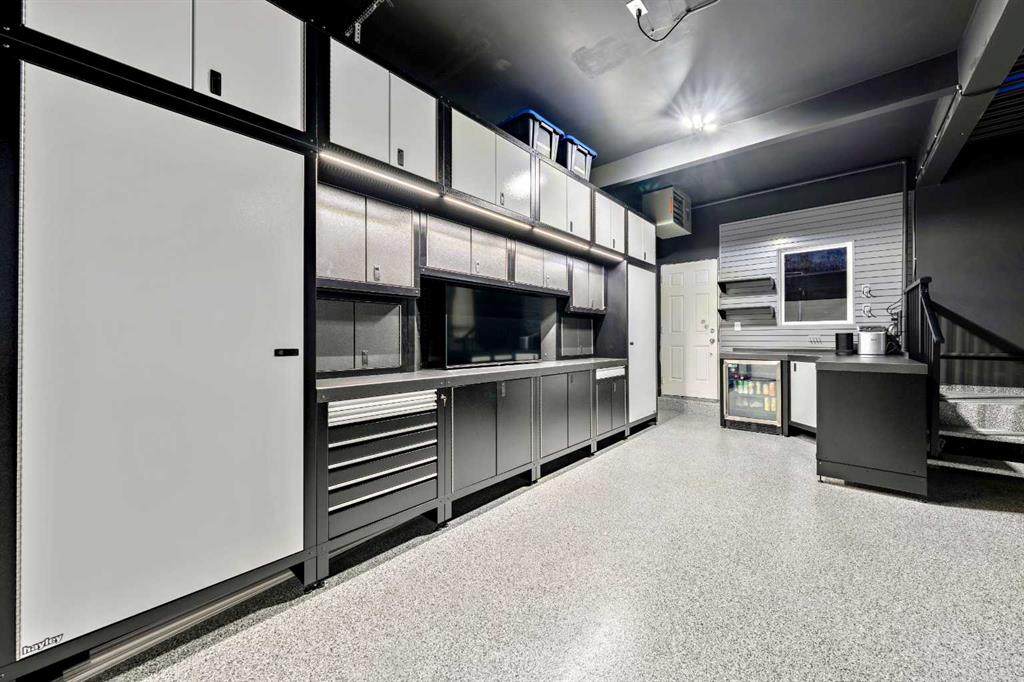
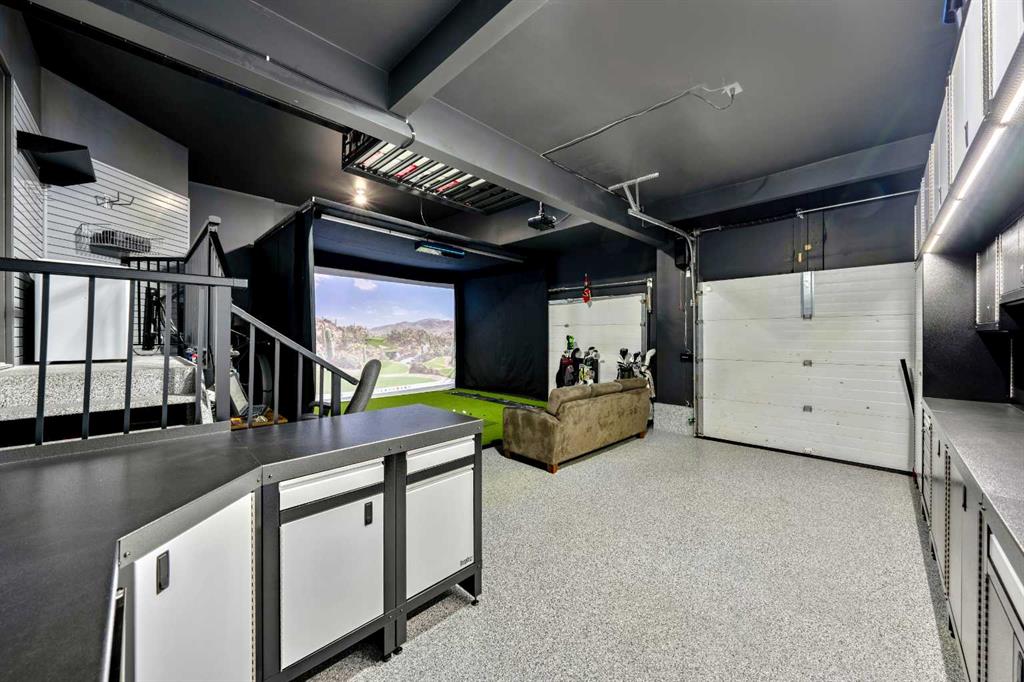
    Heated Garage
    Insulated
    Triple Garage Attached
  • Parking
    Concrete Driveway, Garage Faces Front, Heated Garage, Insulated, Triple Garage Attached
  • Parking
    Concrete Driveway
    Garage Faces Front
    Heated Garage
    Insulated
    Triple Garage Attached

Interior

  • Floor Finish
    Carpet
    Hardwood
  • Heating
    Fireplace(s)
    Forced Air
    Natural Gas
  • Interior Feature
    Granite Counters
    Kitchen Island
    No Smoking Home
    Pantry
    Sump Pump(s)
    Vinyl Windows
    Walk-In Closet(s)
  • Floor Finish
    Carpet, Hardwood
  • Heating
    Fireplace(s), Forced Air, Natural Gas
  • Interior Feature
    Granite Counters, Kitchen Island, No Smoking Home, Pantry, Sump Pump(s), Vinyl Windows, Walk-In Closet(s)
  • Floor Finish
    Carpet
    Hardwood
  • Heating
    Fireplace(s)
    Forced Air
    Natural Gas
  • Interior Feature
    Granite Counters
    Kitchen Island
    No Smoking Home
    Pantry
    Sump Pump(s)
    Vinyl Windows
    Walk-In Closet(s)

Exterior

  • Lot/Exterior Features
    BBQ gas line
    Private Yard
  • Roof
    Asphalt Shingle
  • Construction
    Vinyl Siding
    Wood Frame
  • Lot/Exterior Features
    BBQ gas line, Private Yard
  • Roof
    Asphalt Shingle
  • Construction
    Vinyl Siding, Wood Frame
  • Lot/Exterior Features
    BBQ gas line
    Private Yard
  • Roof
    Asphalt Shingle
  • Construction
    Vinyl Siding
    Wood Frame

Additional Details

  • Zoning
    DC85
  • Zoning
    DC85
  • Zoning
    DC85

$869,900

711 Boulder Creek Drive SE

Schedule Tour
Contact Agent

$3962/month
Est. Monthly Payment
$
$
%
Learn More