
Mitzi Billard / RE/MAX real estate central alberta

73 Lundberg Crescent , House for sale in Laredo Red Deer , Alberta , T4R 0R2

 MLS® # A2345257

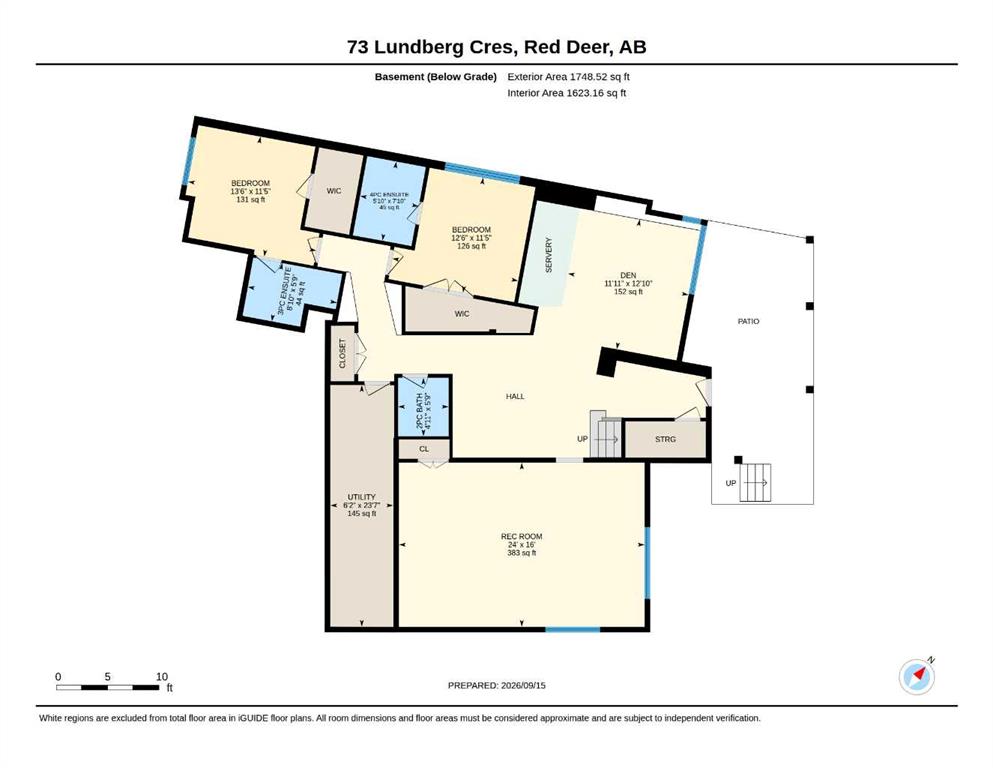
4 bedrooms

5 bathrooms

1,853 sqft

Sign up to View

Days on Market

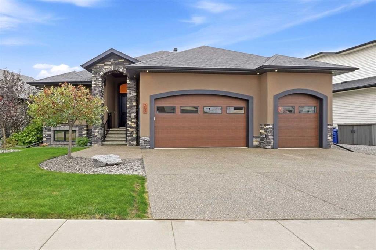
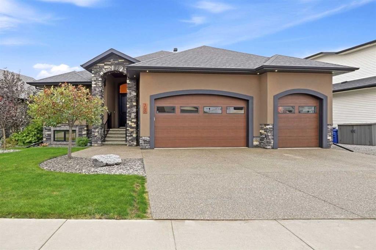
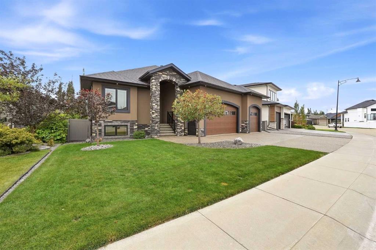
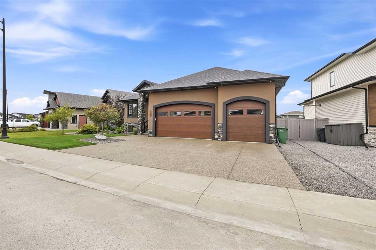
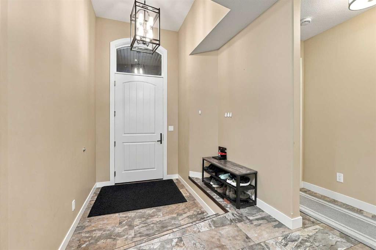
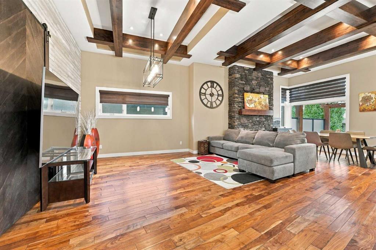
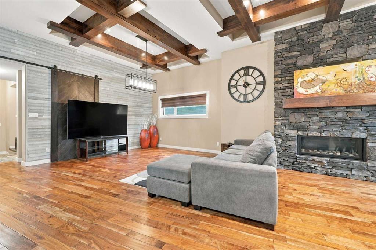
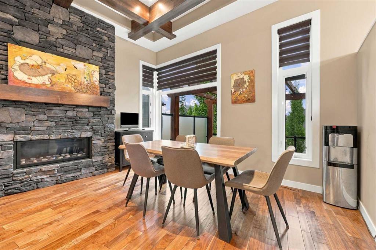
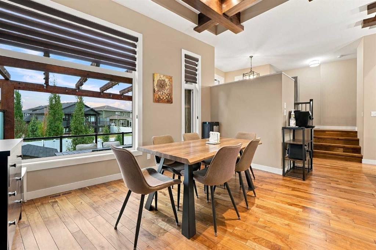
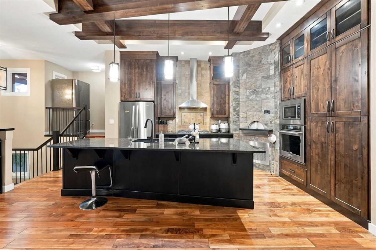
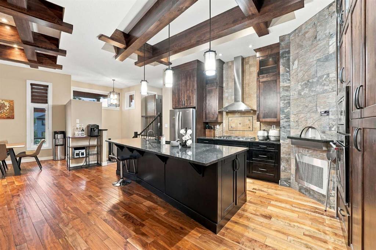
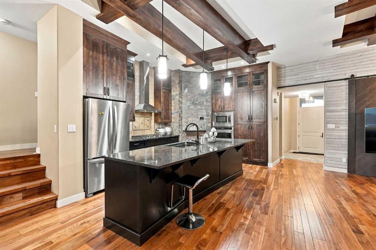
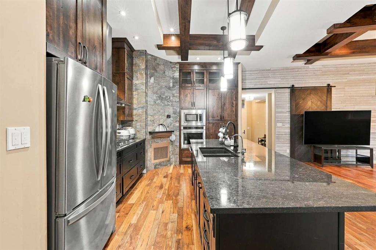
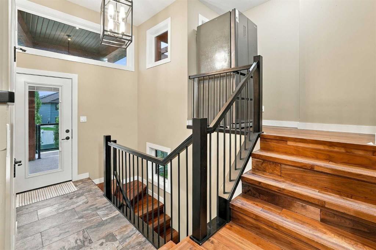
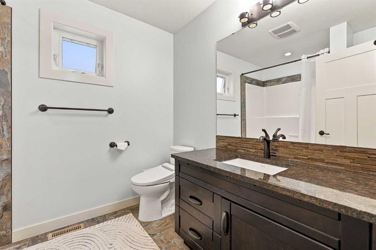
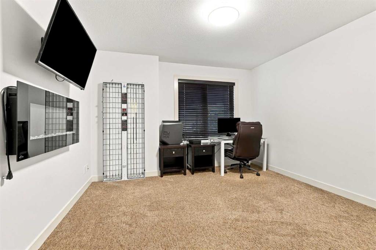
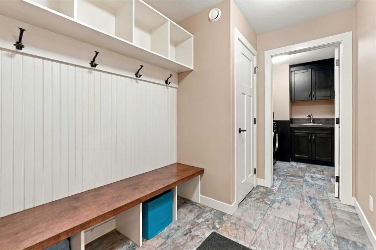
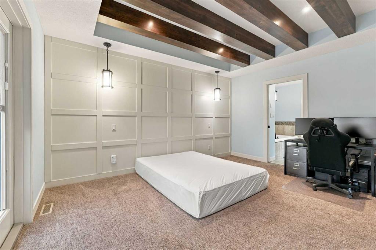
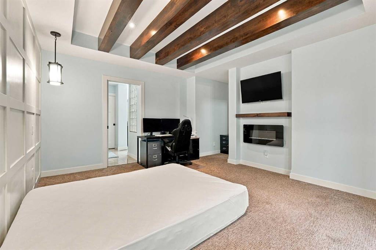
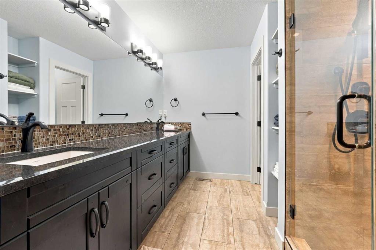
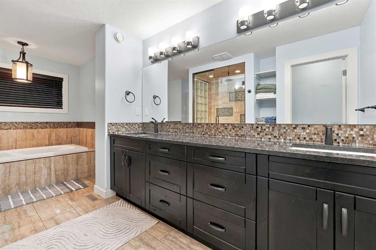
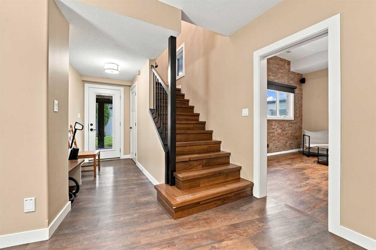
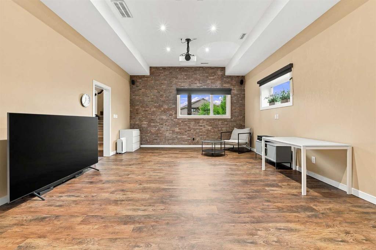
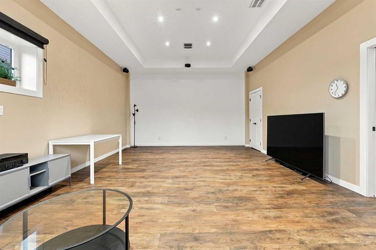
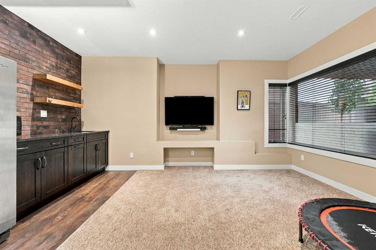
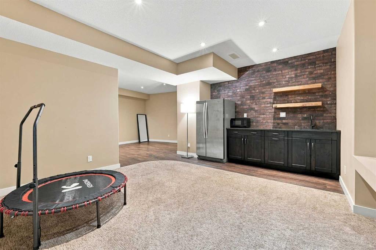
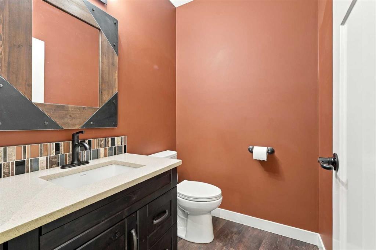
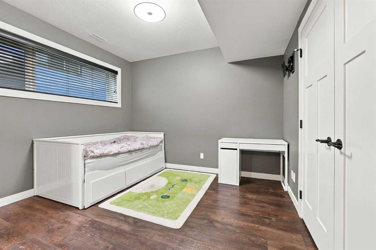
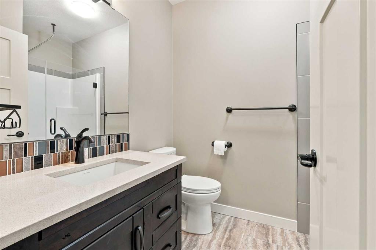
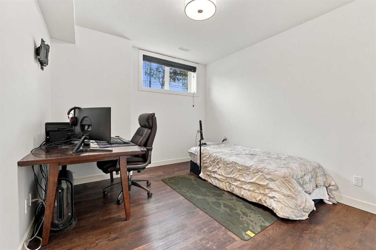
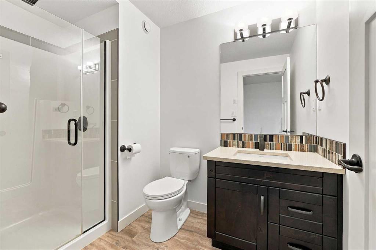
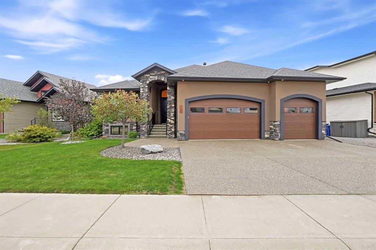
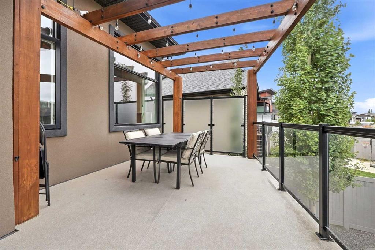
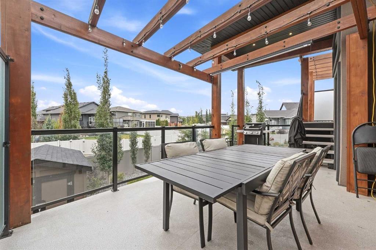
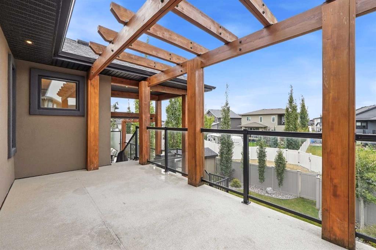
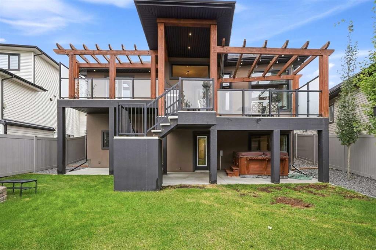
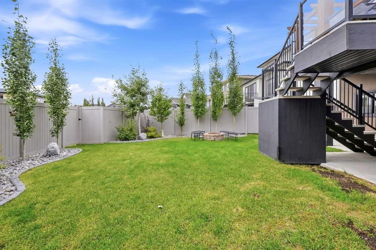
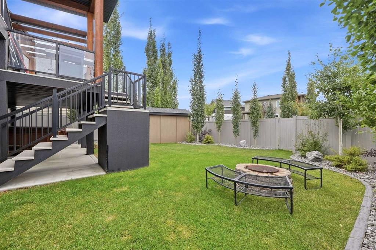
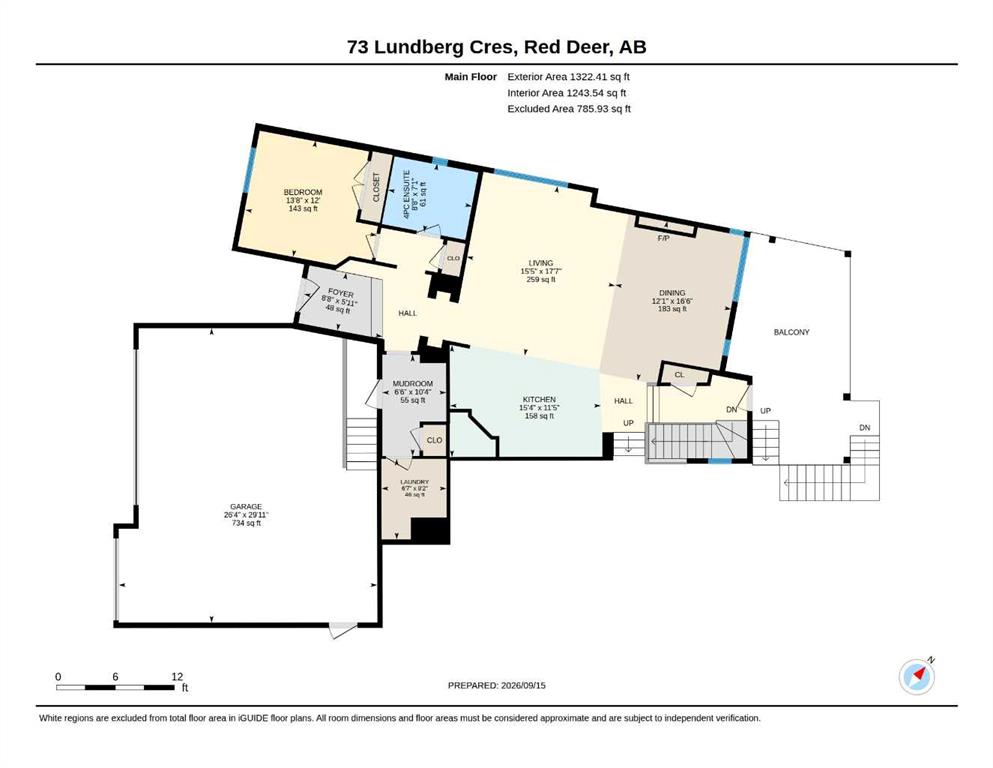
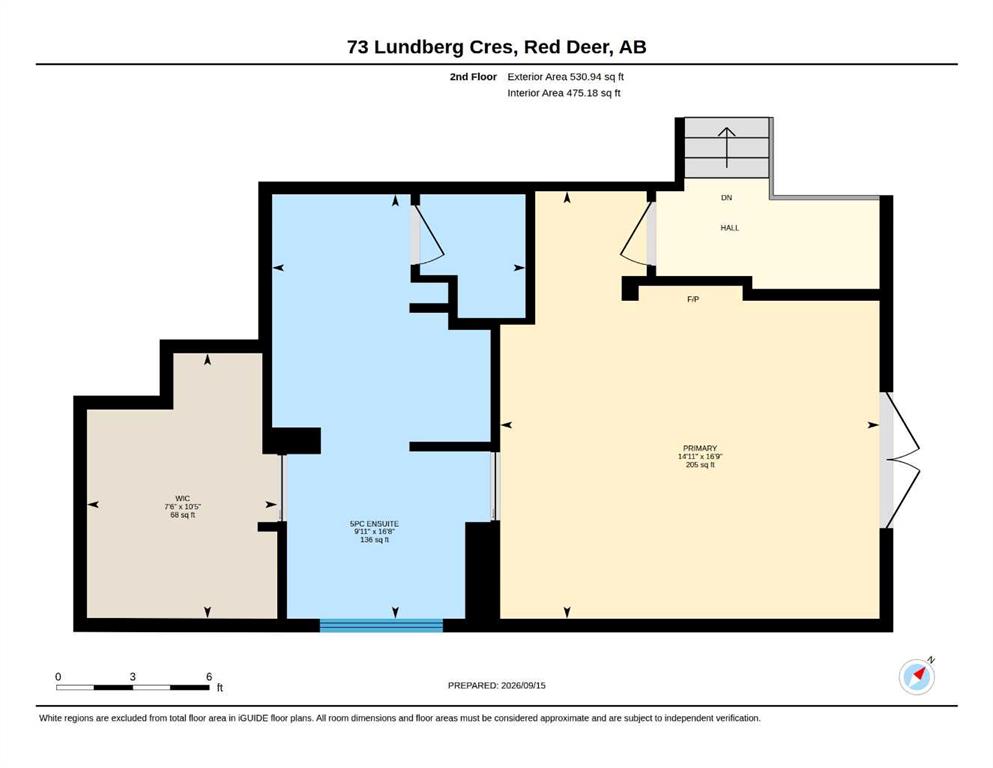
Prepare to be impressed by this gorgeous, FULLY DEVELOPED EXECUTIVE-STYLE WALKOUT BUNGALOW, where timeless elegance meets sophisticated contemporary design. Thoughtfully designed with exceptional craftsmanship, warm colour selections, rich wood accents, and an impressive array of upgrades, this home is truly in a class of its own. From the moment you arrive, the stucco exterior, PROFESSIONALLY LANDSCAPED GROUNDS, and SPECTACULAR MULTITIERED OUTDOOR LIVING SPACES set the tone. The covered walkout opens onto ...

Read More

Essential Information

  • MLS® #
    A2345257
  • Full Bathrooms
    4
  • Partial Bathrooms
    1
  • Year Built
    2015
  • Property Type
    Detached
  • Property Style
    Bungalow
  • MLS® #
    A2345257
  • Full Bathrooms
    4
  • Partial Bathrooms
    1
  • Year Built
    2015
  • Property Type
    Detached
  • Property Style
    Bungalow
  • MLS® #
    A2345257
  • Full Bathrooms
    4
  • Partial Bathrooms
    1
  • Year Built
    2015
  • Property Type
    Detached
  • Property Style
    Bungalow

Community Information

  • Postal Code
    T4R 0R2
  • Postal Code
    T4R 0R2
  • Postal Code
    T4R 0R2

Services & Amenities

  • Parking
    Aggregate
    Concrete Driveway
    Driveway
    Front Drive
    Garage Door Opener
    Garage Faces Front
    Heated Garage
    Side By Side
    Triple Garage Attached
  • Parking
    Aggregate, Concrete Driveway, Driveway, Front Drive, Garage Door Opener, Garage Faces Front, Heated Garage, Side By Side, Triple Garage Attached
  • Parking
    Aggregate
    Concrete Driveway
    Driveway
    Front Drive
    Garage Door Opener
    Garage Faces Front
    Heated Garage
    Side By Side
    Triple Garage Attached

Interior

  • Floor Finish
    Carpet
    Hardwood
    Tile
    Vinyl Plank
  • Heating
    In Floor
    Forced Air
    Natural Gas
  • Interior Feature
    Beamed Ceilings
    Breakfast Bar
    Closet Organizers
    Double Vanity
    High Ceilings
    Jetted Tub
    Kitchen Island
    Open Floorplan
    Vaulted Ceiling(s)
    Walk-In Closet(s)
    Wet Bar
  • Floor Finish
    Carpet, Hardwood, Tile, Vinyl Plank
  • Heating
    In Floor, Forced Air, Natural Gas
  • Interior Feature
    Beamed Ceilings, Breakfast Bar, Closet Organizers, Double Vanity, High Ceilings, Jetted Tub, Kitchen Island, Open Floorplan, Vaulted Ceiling(s), Walk-In Closet(s), Wet Bar
  • Floor Finish
    Carpet
    Hardwood
    Tile
    Vinyl Plank
  • Heating
    In Floor
    Forced Air
    Natural Gas
  • Interior Feature
    Beamed Ceilings
    Breakfast Bar
    Closet Organizers
    Double Vanity
    High Ceilings
    Jetted Tub
    Kitchen Island
    Open Floorplan
    Vaulted Ceiling(s)
    Walk-In Closet(s)
    Wet Bar

Exterior

  • Lot/Exterior Features
    Balcony
    BBQ gas line
    Private Yard
    Rain Gutters
  • Roof
    Asphalt Shingle
  • Construction
    Stone
    Stucco
    Wood Frame
  • Lot/Exterior Features
    Balcony, BBQ gas line, Private Yard, Rain Gutters
  • Roof
    Asphalt Shingle
  • Construction
    Stone, Stucco, Wood Frame
  • Lot/Exterior Features
    Balcony
    BBQ gas line
    Private Yard
    Rain Gutters
  • Roof
    Asphalt Shingle
  • Construction
    Stone
    Stucco
    Wood Frame

Additional Details

  • Zoning
    R-L
  • Zoning
    R-L
  • Zoning
    R-L

$1,026,000

73 Lundberg Crescent

Schedule Tour
Contact Agent

$4673/month
Est. Monthly Payment
$
$
%
Learn More