
Ginger Andrews / eXp Realty

76 Ranchridge Way NW, House for sale in Ranchlands Calgary , Alberta , T3G 1Z9

 MLS® # A2329113

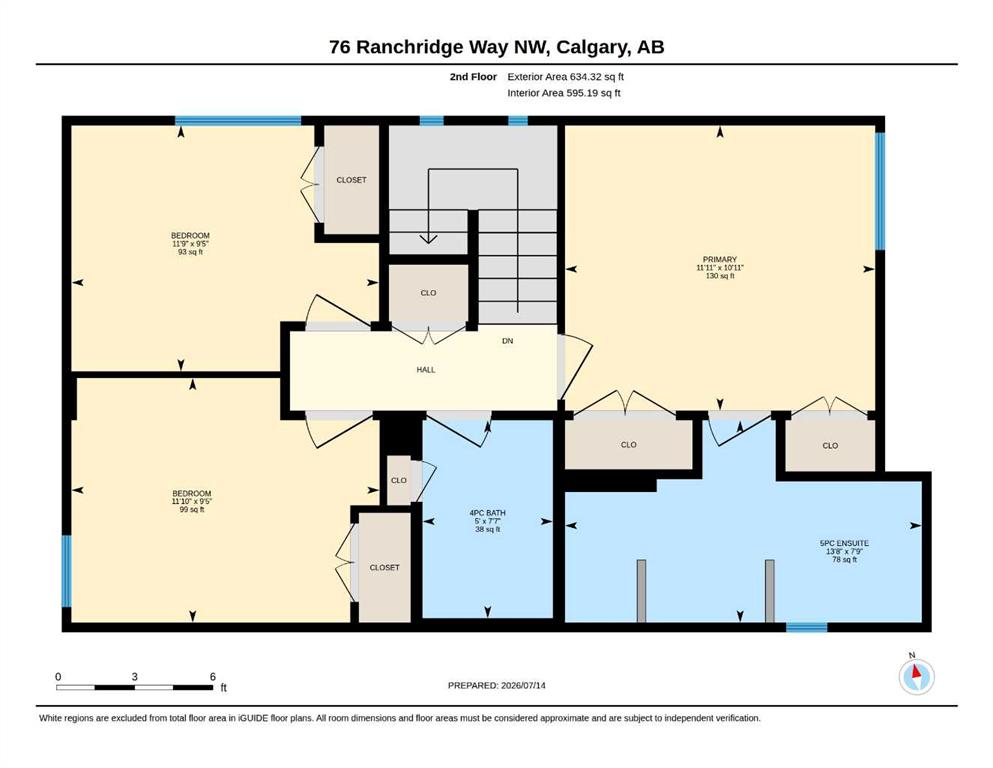
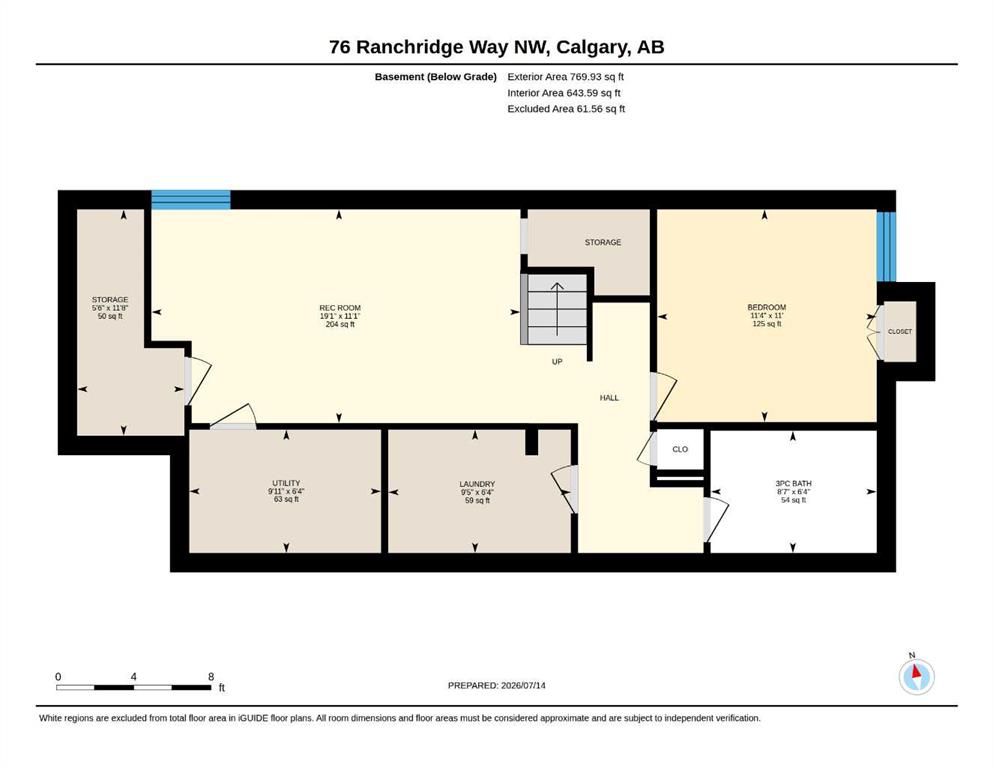
4 bedrooms

4 bathrooms

1,454 sqft

Sign up to View

Days on Market

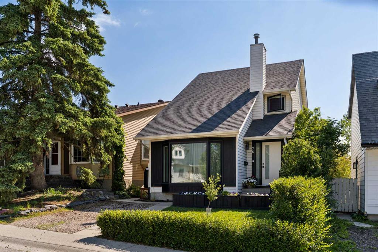
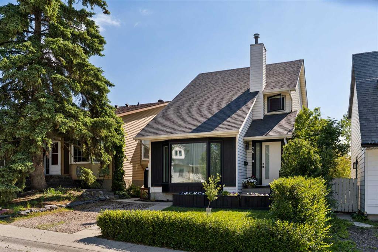
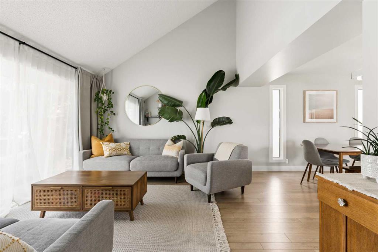
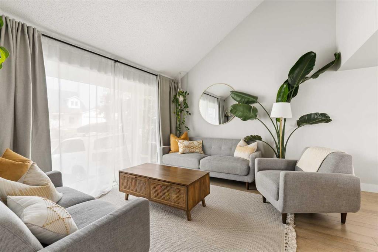
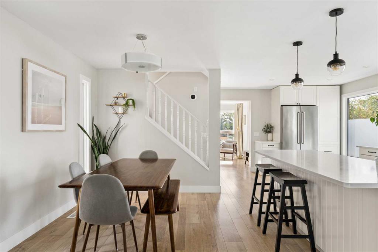
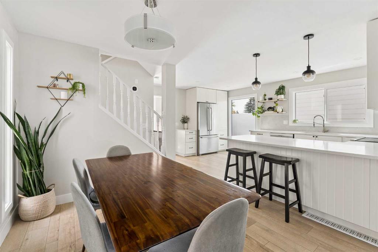
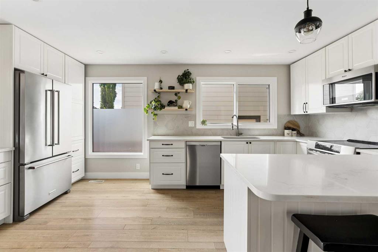
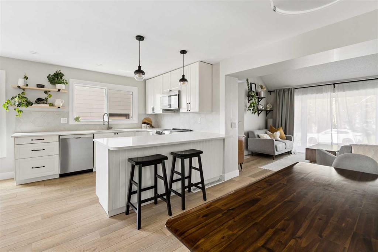
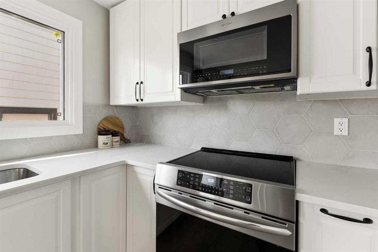
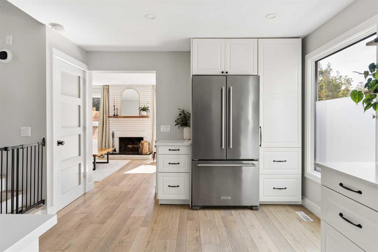
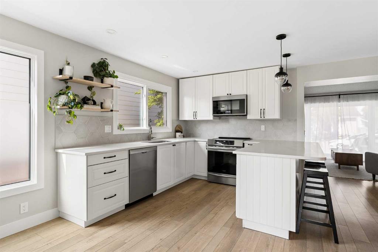
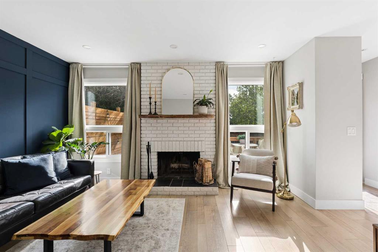
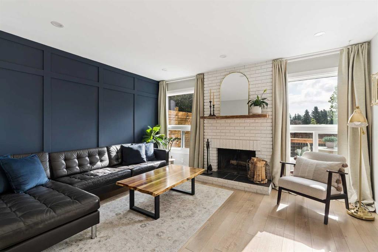
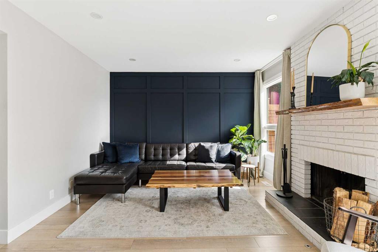
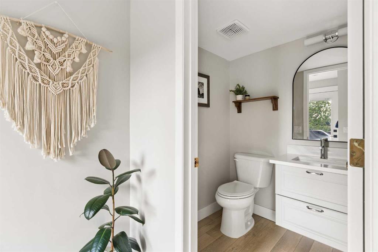
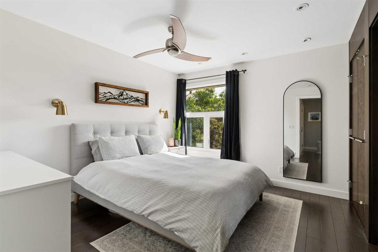
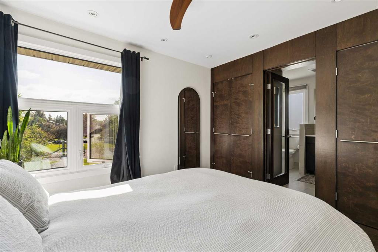
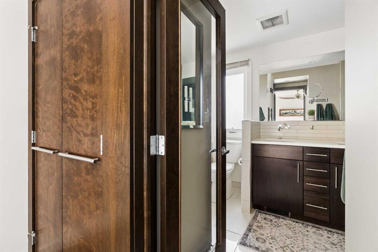
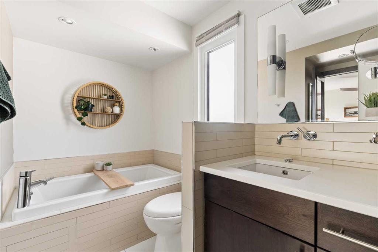
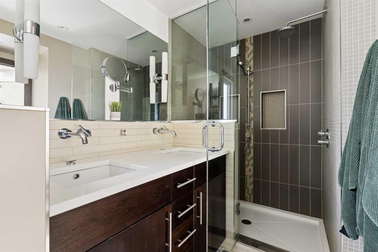
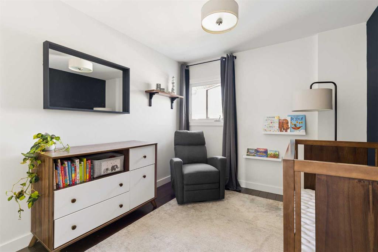
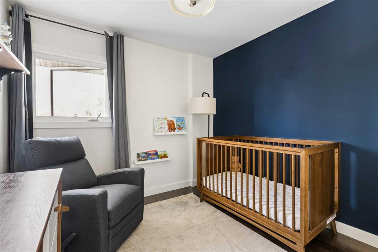
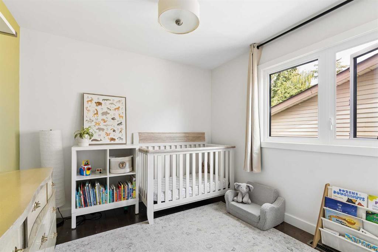
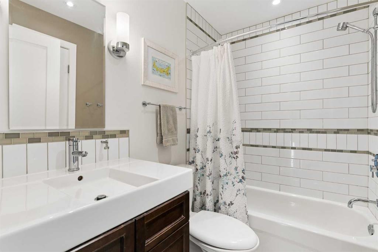
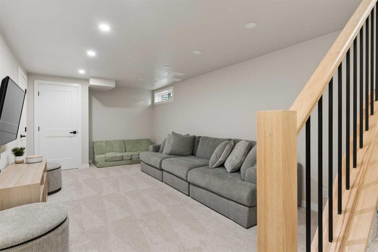
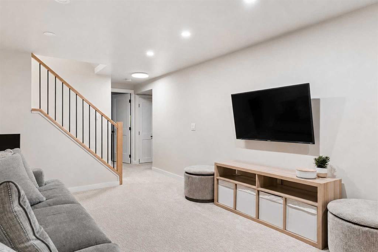
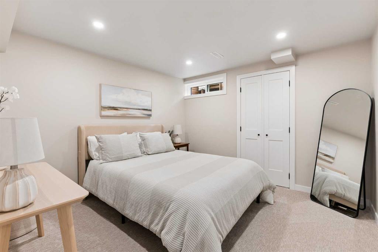
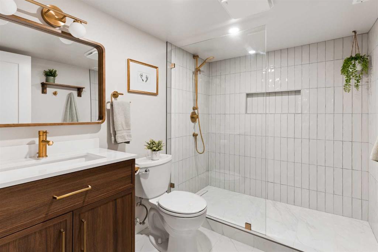
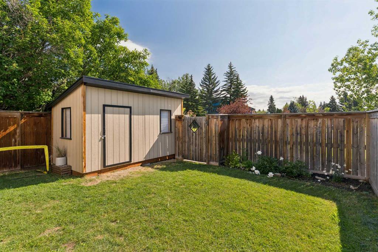
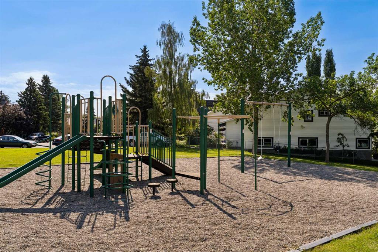
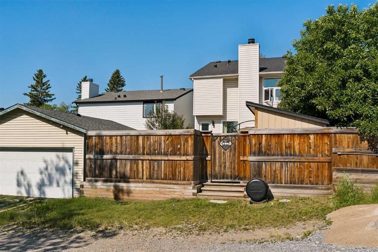
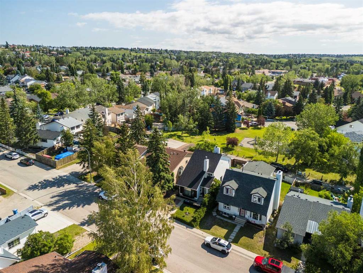
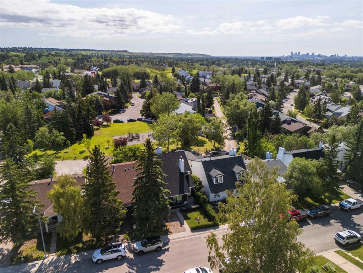
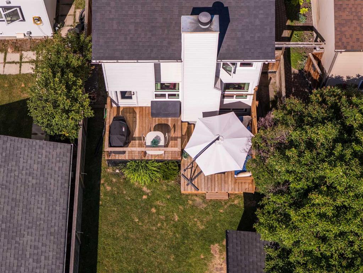
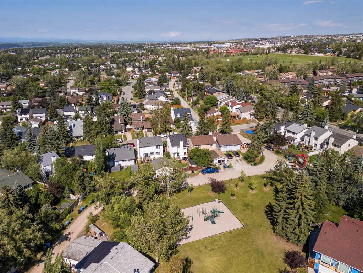
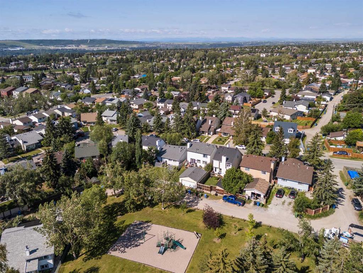
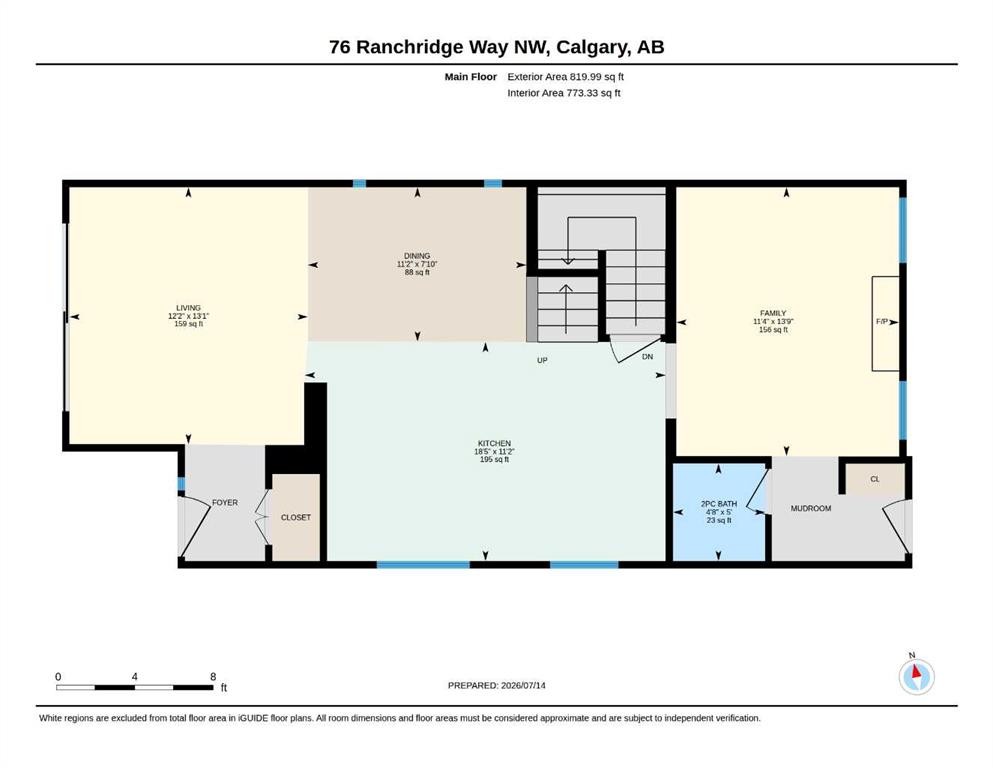
*** OPEN HOUSE: Saturday, July 18th 12:00 - 2:00 PM*** Beautiful renovations, thoughtful upgrades and an exceptional family setting come together in this move-in ready home in Ranchlands. Bright, welcoming spaces are enhanced by a neutral colour palette, luxury vinyl plank flooring and oversized new triple-pane windows that fill the home with natural light while improving year-round comfort and efficiency. A vaulted living room creates an impressive sense of space, while the adjoining dining area flows seam...

Read More

Essential Information

  • MLS® #
    A2329113
  • Full Bathrooms
    3
  • Partial Bathrooms
    1
  • Year Built
    1981
  • Property Type
    Detached
  • Property Style
    2 Storey
  • MLS® #
    A2329113
  • Full Bathrooms
    3
  • Partial Bathrooms
    1
  • Year Built
    1981
  • Property Type
    Detached
  • Property Style
    2 Storey
  • MLS® #
    A2329113
  • Full Bathrooms
    3
  • Partial Bathrooms
    1
  • Year Built
    1981
  • Property Type
    Detached
  • Property Style
    2 Storey

Community Information

  • Postal Code
    T3G 1Z9
  • Postal Code
    T3G 1Z9
  • Postal Code
    T3G 1Z9

Services & Amenities

  • Parking
    Parking Pad
  • Parking
    Parking Pad
  • Parking
    Parking Pad

Interior

  • Floor Finish
    Carpet
    Hardwood
    Tile
    Vinyl Plank
  • Heating
    Forced Air
    Natural Gas
  • Interior Feature
    Breakfast Bar
    Built-in Features
    Ceiling Fan(s)
    Double Vanity
    Quartz Counters
    Recessed Lighting
    Soaking Tub
    Storage
    Vaulted Ceiling(s)
  • Floor Finish
    Carpet, Hardwood, Tile, Vinyl Plank
  • Heating
    Forced Air, Natural Gas
  • Interior Feature
    Breakfast Bar, Built-in Features, Ceiling Fan(s), Double Vanity, Quartz Counters, Recessed Lighting, Soaking Tub, Storage, Vaulted Ceiling(s)
  • Floor Finish
    Carpet
    Hardwood
    Tile
    Vinyl Plank
  • Heating
    Forced Air
    Natural Gas
  • Interior Feature
    Breakfast Bar
    Built-in Features
    Ceiling Fan(s)
    Double Vanity
    Quartz Counters
    Recessed Lighting
    Soaking Tub
    Storage
    Vaulted Ceiling(s)

Exterior

  • Lot/Exterior Features
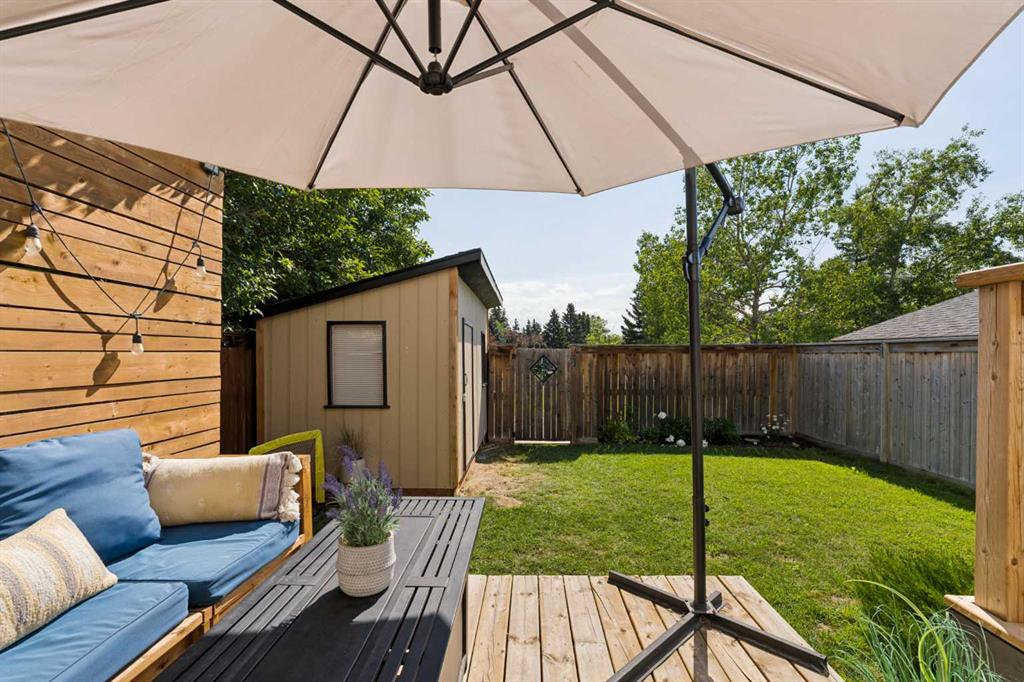
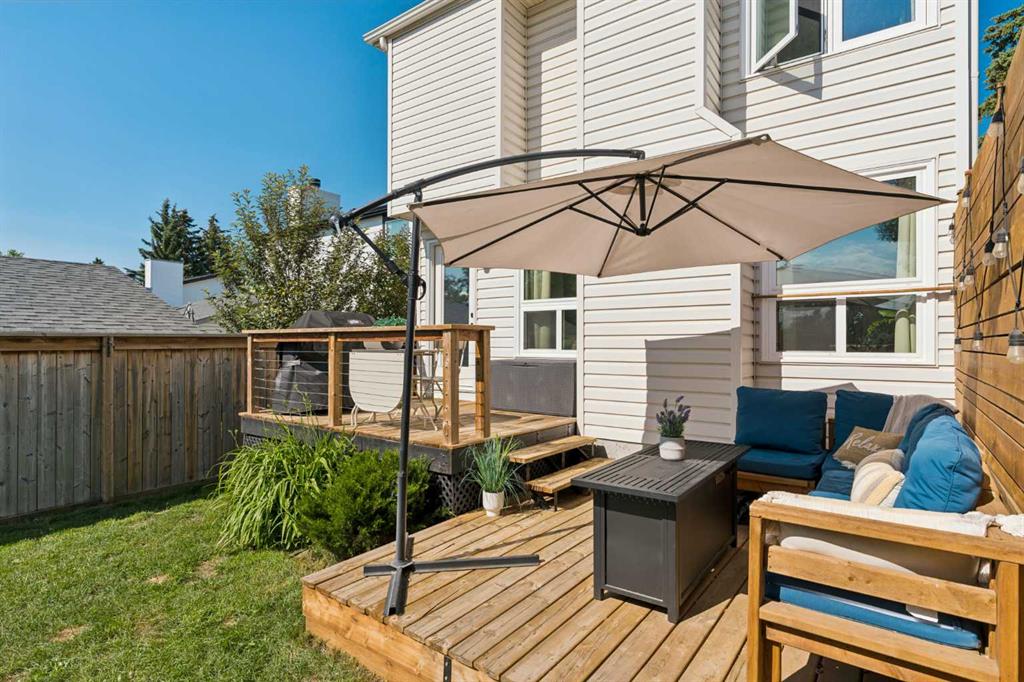
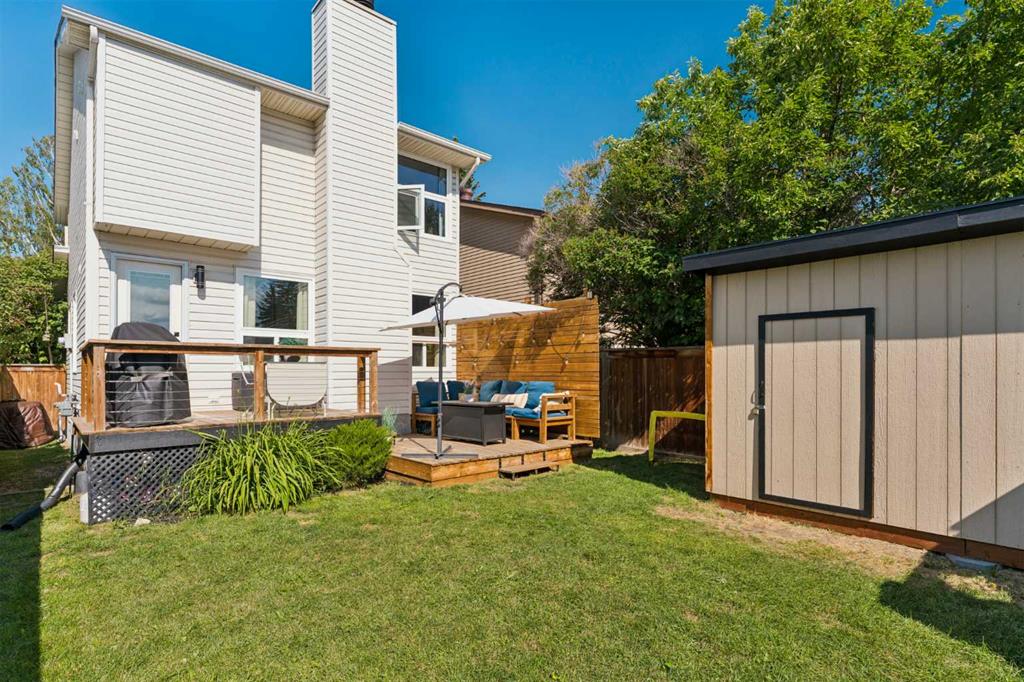
    Private Yard
  • Roof
    Asphalt Shingle
  • Construction
    Vinyl Siding
    Wood Frame
  • Lot/Exterior Features
    Private Yard
  • Roof
    Asphalt Shingle
  • Construction
    Vinyl Siding, Wood Frame
  • Lot/Exterior Features
    Private Yard
  • Roof
    Asphalt Shingle
  • Construction
    Vinyl Siding
    Wood Frame

Additional Details

  • Zoning
    R-CG
  • Zoning
    R-CG
  • Zoning
    R-CG

$600,000

76 Ranchridge Way NW

Schedule Tour
Contact Agent

$2733/month
Est. Monthly Payment
$
$
%
Learn More