
Erin Reeves / eXp Realty

81 Osprey Hill Way SW, House for sale in Osprey Hill Calgary , Alberta , T3B 6S2

 MLS® # A2347363

5 bedrooms

4 bathrooms

2,290 sqft

Sign up to View

Days on Market

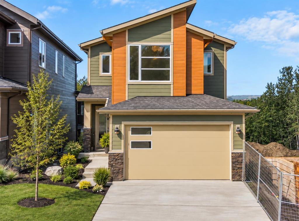
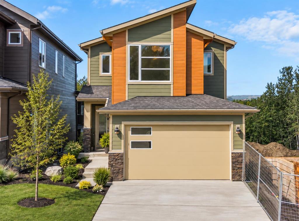
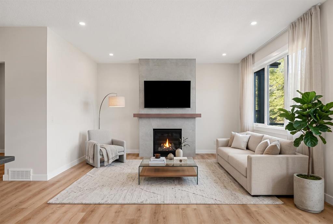
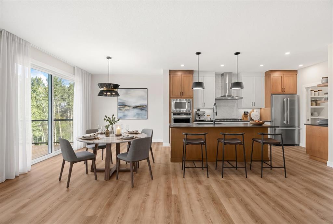
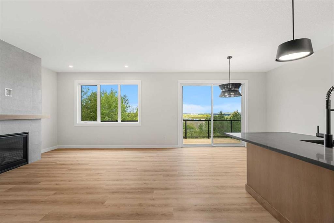
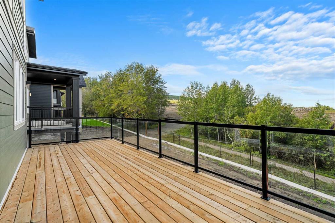
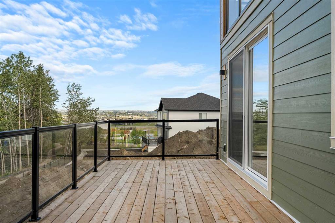
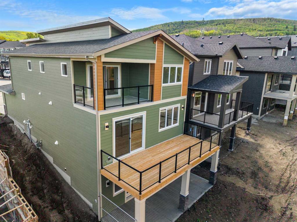
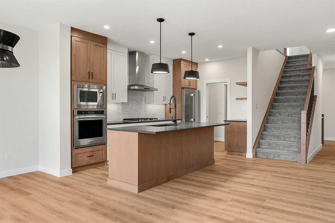
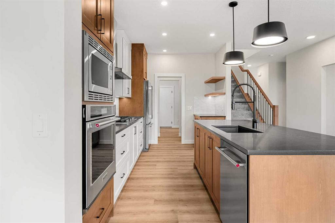
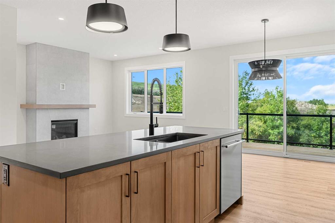
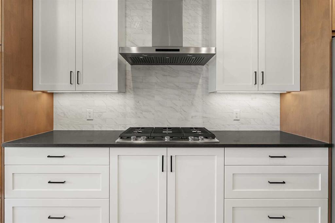
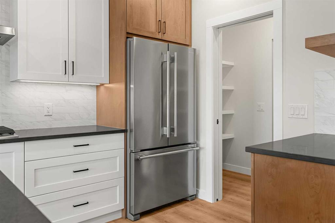
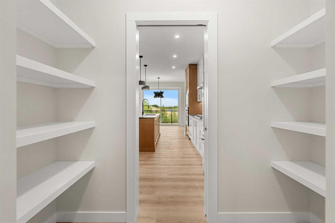
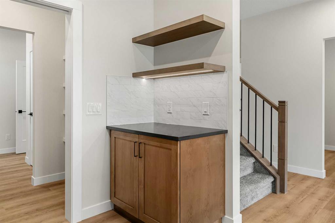
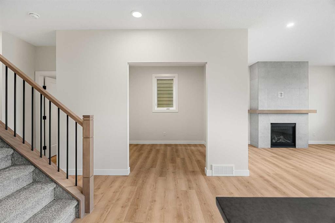
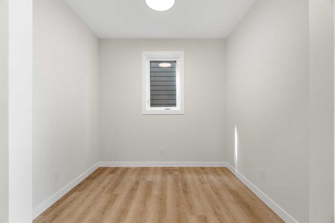
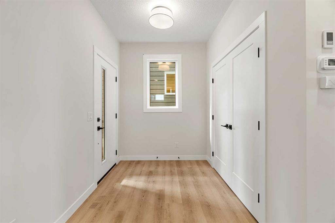
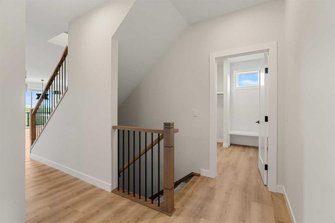
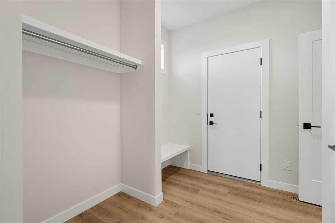
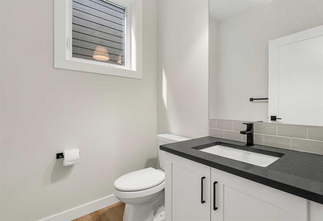
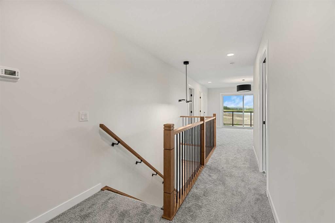
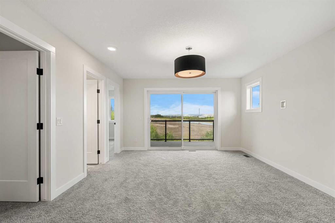
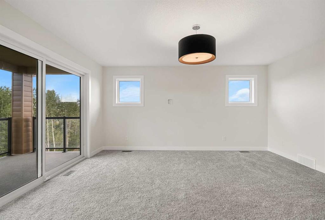
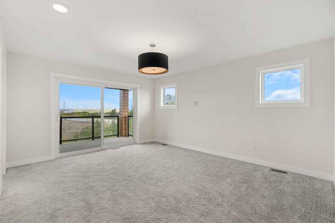
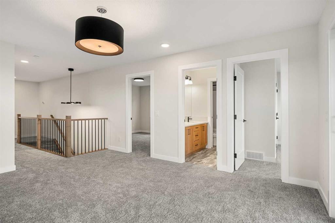
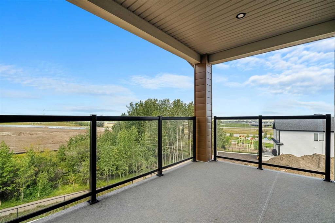
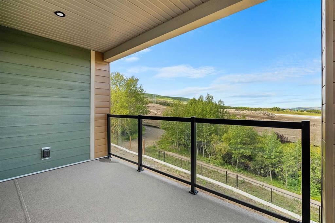
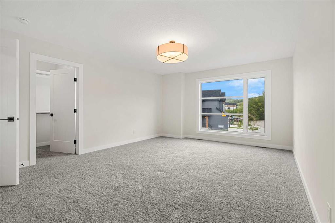
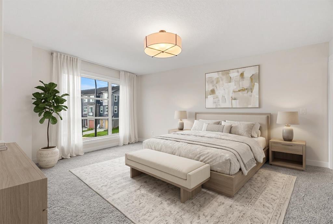
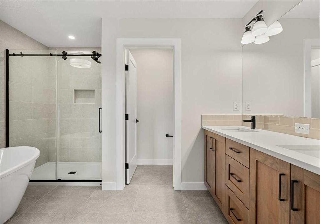
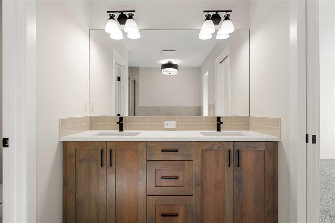
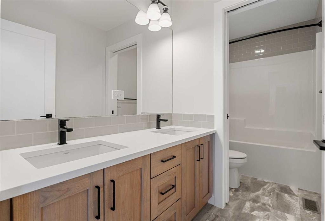
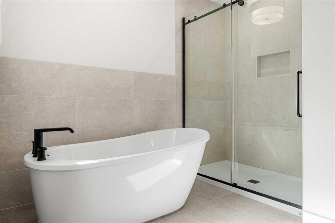
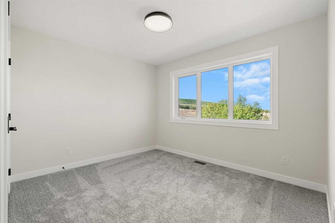
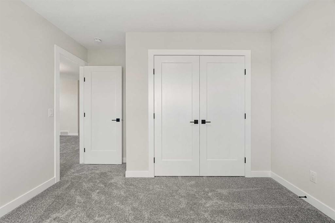
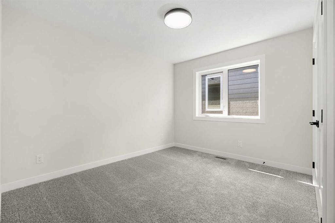
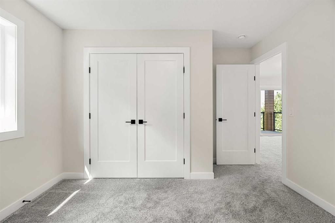
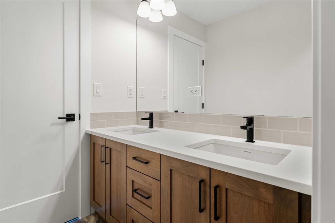
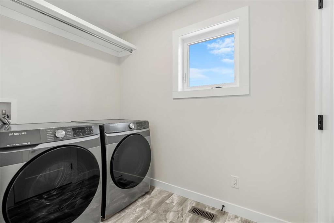
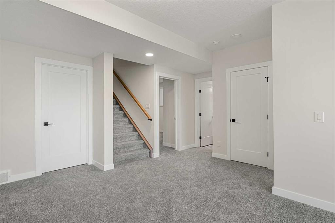
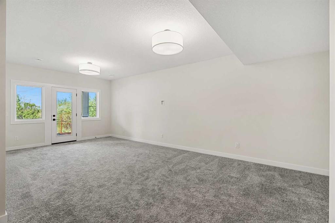
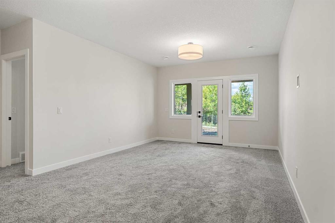
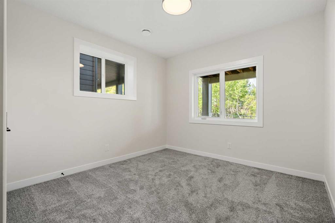
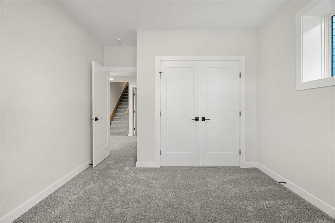
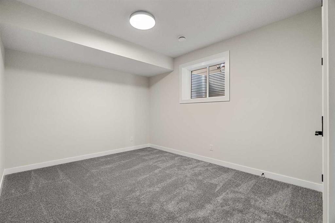
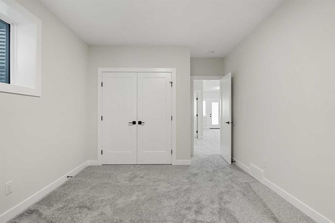
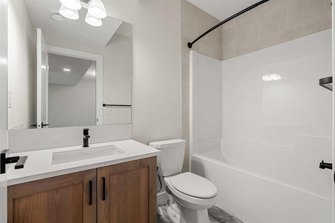
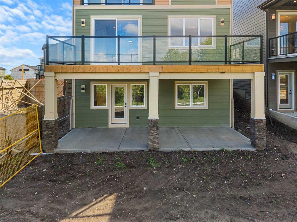
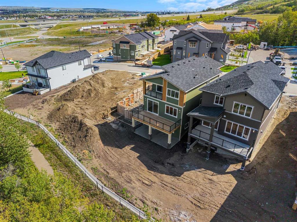
Welcome to 81 Osprey Hill Way SW, an exceptional new home by Renova Homes situated on a desirable RAVINE AMENITY LOT in Calgary’s exciting west-side community of Osprey Hill. Offering approximately 2,290 SQ. FT. ABOVE GRADE plus a FULLY DEVELOPED WALKOUT BASEMENT, this beautifully designed home features 5 BEDROOMS, 3.5 BATHROOMS, a main-floor flex room, upper bonus room, and thoughtfully selected contemporary finishes. The WEST-FACING BACKYARD backs directly onto an ENVIRONMENTAL RESERVE WITH MATURE TREES, ...

Read More

Essential Information

  • MLS® #
    A2347363
  • Full Bathrooms
    3
  • Partial Bathrooms
    1
  • Year Built
    2026
  • Property Type
    Detached
  • Property Style
    2 Storey
  • MLS® #
    A2347363
  • Full Bathrooms
    3
  • Partial Bathrooms
    1
  • Year Built
    2026
  • Property Type
    Detached
  • Property Style
    2 Storey
  • MLS® #
    A2347363
  • Full Bathrooms
    3
  • Partial Bathrooms
    1
  • Year Built
    2026
  • Property Type
    Detached
  • Property Style
    2 Storey

Community Information

  • Postal Code
    T3B 6S2
  • Postal Code
    T3B 6S2
  • Postal Code
    T3B 6S2

Services & Amenities

  • Parking
    Double Garage Attached
  • Parking
    Double Garage Attached
  • Parking
    Double Garage Attached

Interior

  • Floor Finish
    Carpet
    Tile
    Vinyl Plank
  • Heating
    Forced Air
  • Interior Feature
    Built-in Features
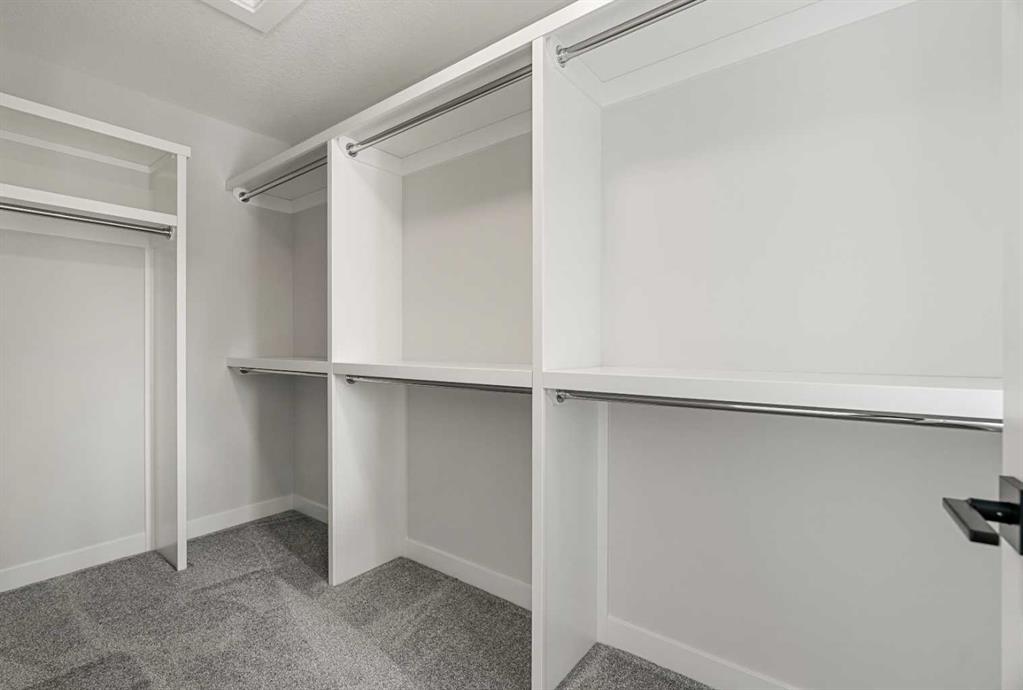
    Closet Organizers
    Double Vanity
    High Ceilings
    Kitchen Island
    No Animal Home
    No Smoking Home
    Open Floorplan
    Pantry
    Soaking Tub
    Walk-In Closet(s)
  • Floor Finish
    Carpet, Tile, Vinyl Plank
  • Heating
    Forced Air
  • Interior Feature
    Built-in Features, Closet Organizers, Double Vanity, High Ceilings, Kitchen Island, No Animal Home, No Smoking Home, Open Floorplan, Pantry, Soaking Tub, Walk-In Closet(s)
  • Floor Finish
    Carpet
    Tile
    Vinyl Plank
  • Heating
    Forced Air
  • Interior Feature
    Built-in Features
    Closet Organizers
    Double Vanity
    High Ceilings
    Kitchen Island
    No Animal Home
    No Smoking Home
    Open Floorplan
    Pantry
    Soaking Tub
    Walk-In Closet(s)

Exterior

  • Lot/Exterior Features
    Balcony
  • Roof
    Asphalt Shingle
  • Construction
    Composite Siding
    Stone
  • Lot/Exterior Features
    Balcony
  • Roof
    Asphalt Shingle
  • Construction
    Composite Siding, Stone
  • Lot/Exterior Features
    Balcony
  • Roof
    Asphalt Shingle
  • Construction
    Composite Siding
    Stone

Additional Details

  • Zoning
    R-G
  • Zoning
    R-G
  • Zoning
    R-G

$1,195,000

81 Osprey Hill Way SW

Schedule Tour
Contact Agent

$5442/month
Est. Monthly Payment
$
$
%
Learn More