
Melissa Delaronde / Century 21 Maximum

9 Trinity Street , House for sale in Trinity Crossing Lacombe , Alberta , T4L 0J4

 MLS® # A2341184

5 bedrooms

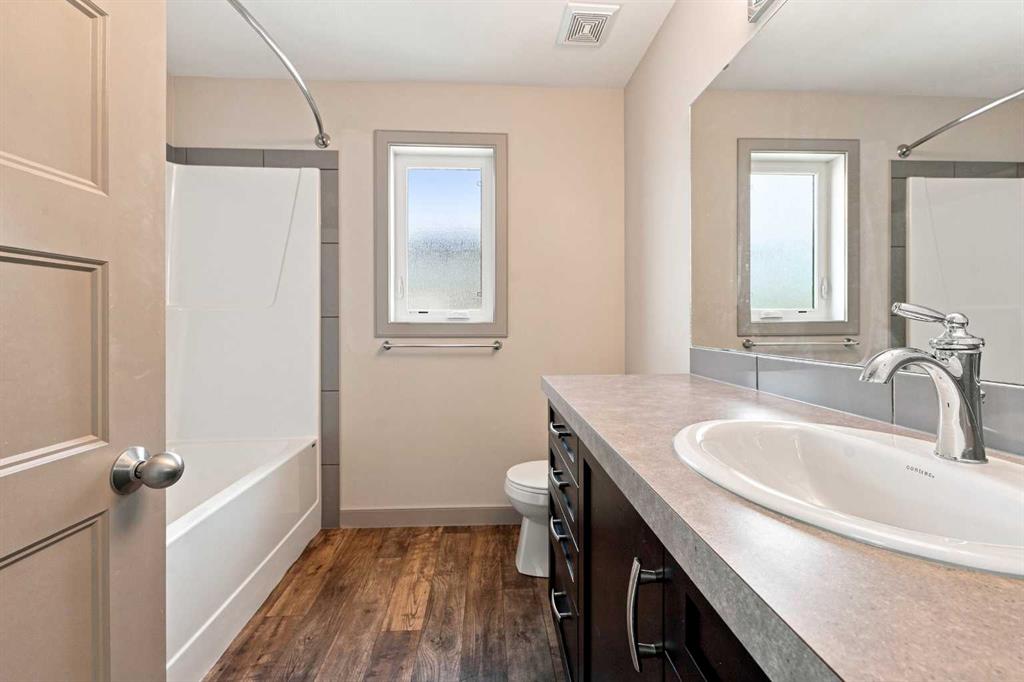
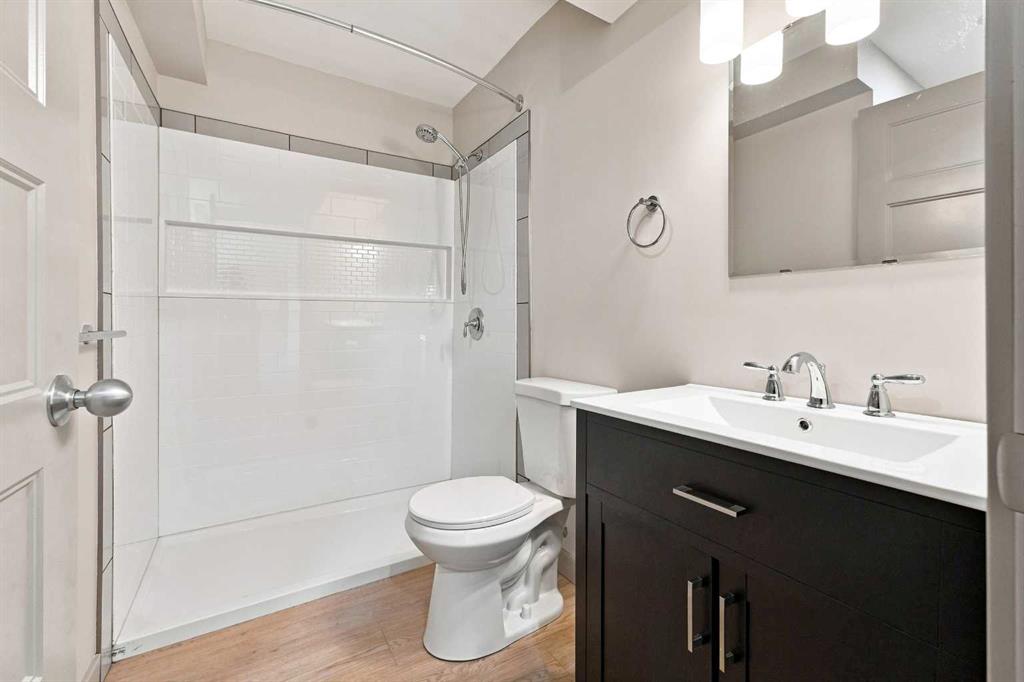
3 bathrooms

1,481 sqft

Sign up to View

Days on Market

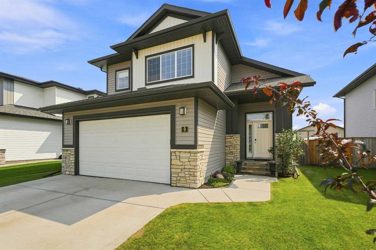
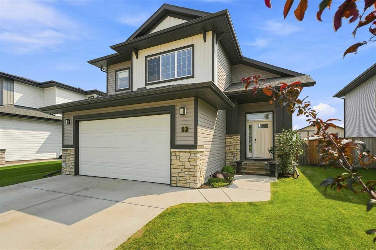
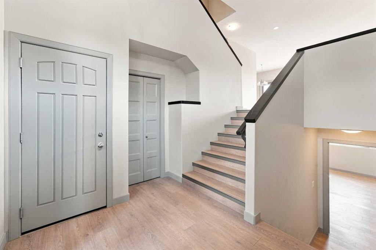
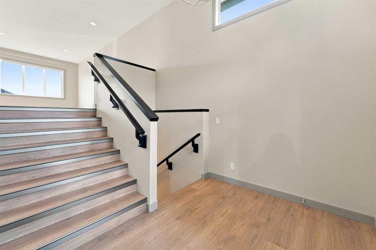
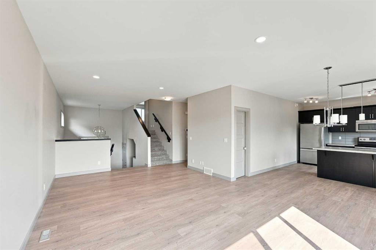
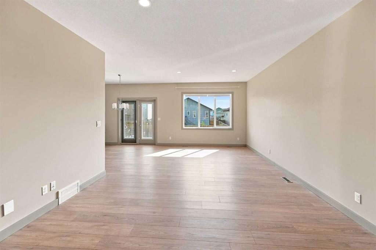
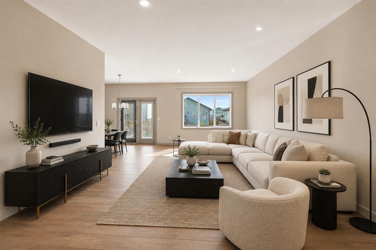
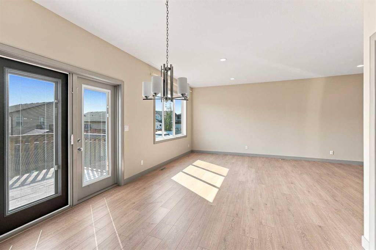
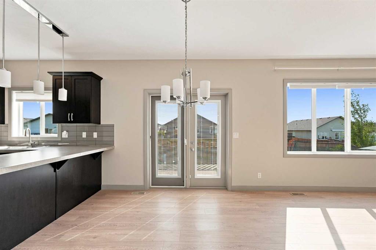
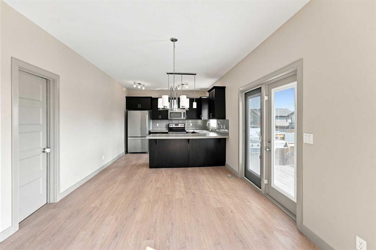
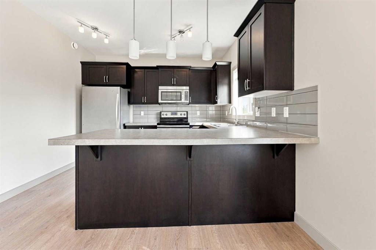
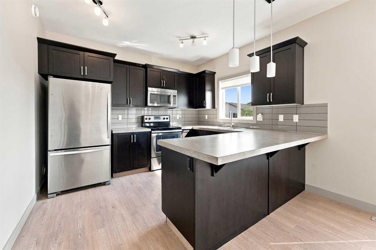
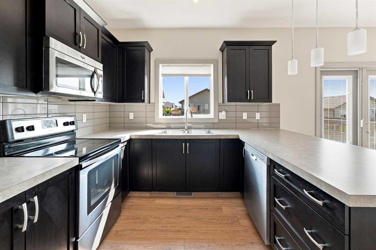
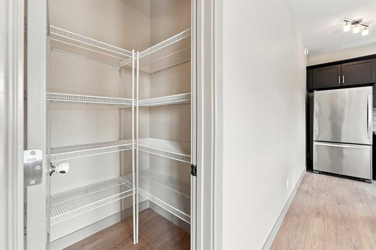
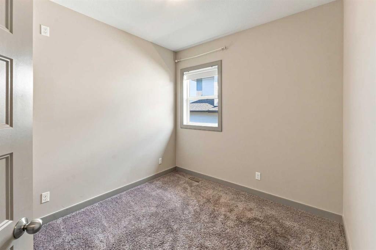
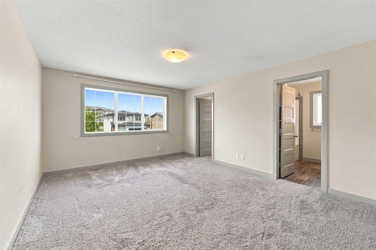
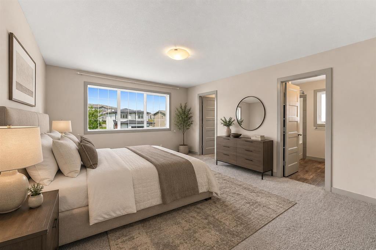
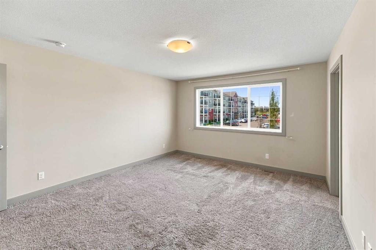
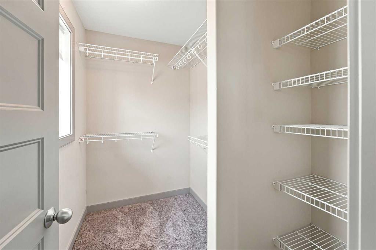
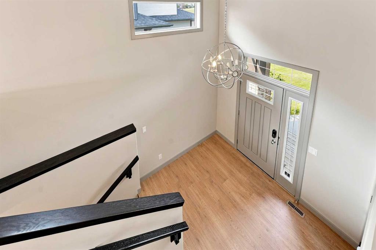
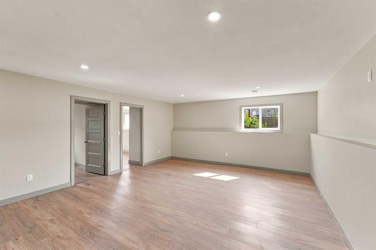
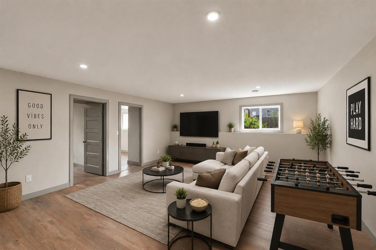
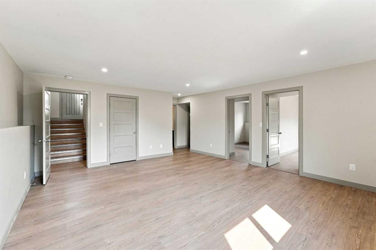
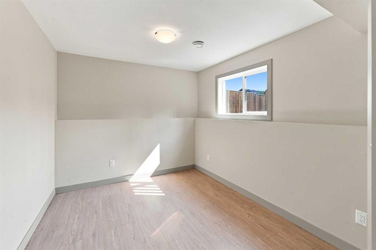
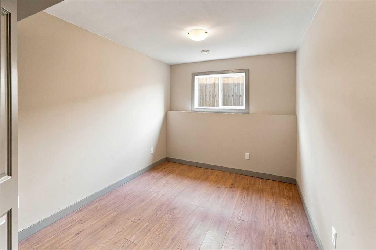
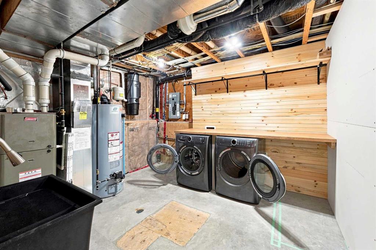
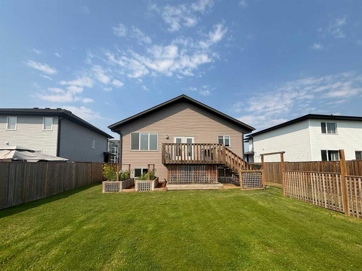
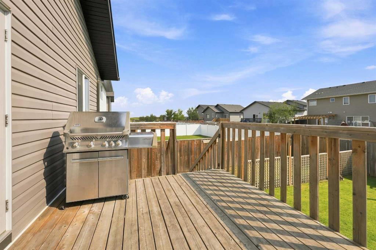
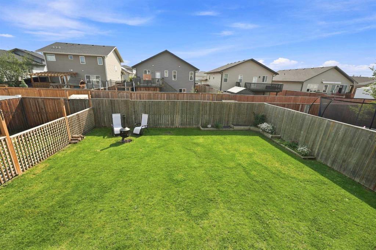
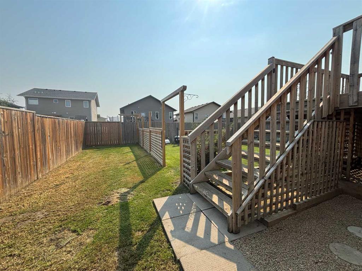
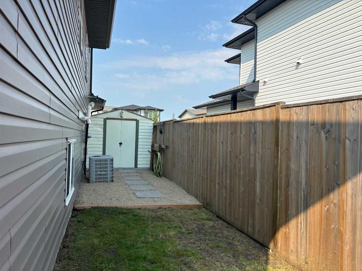
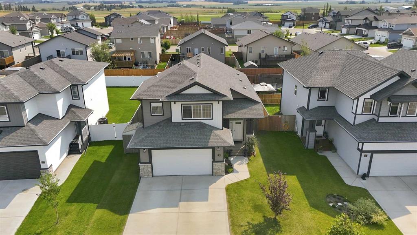
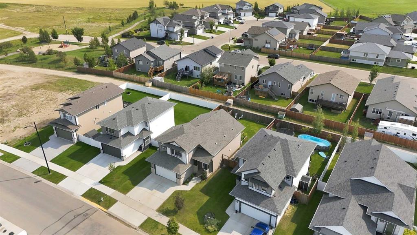
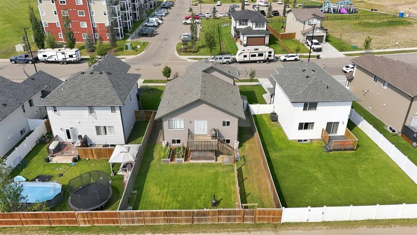
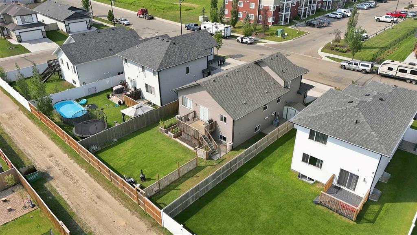
Welcome to this perfect family home in Trinity Crossing! This spacious modified bi-level is ideally located close to schools, parks, walking trails, shopping and with easy access to Highway 2, it’s the perfect location for busy family life. Step inside the large, welcoming entry and an open-concept main floor featuring 9' ceilings, tons of natural light and NEW laminate flooring throughout the main floor and basement. The kitchen offers dark maple cabinetry, stainless steel appliances, a breakfast bar and w...

Read More

Essential Information

  • MLS® #
    A2341184
  • Full Bathrooms
    3
  • Year Built
    2016
  • Property Type
    Detached
  • Property Style
    Modified Bi-Level
  • MLS® #
    A2341184
  • Full Bathrooms
    3
  • Year Built
    2016
  • Property Type
    Detached
  • Property Style
    Modified Bi-Level
  • MLS® #
    A2341184
  • Full Bathrooms
    3
  • Year Built
    2016
  • Property Type
    Detached
  • Property Style
    Modified Bi-Level

Community Information

  • Postal Code
    T4L 0J4
  • Postal Code
    T4L 0J4
  • Postal Code
    T4L 0J4

Services & Amenities

  • Parking
    Double Garage Attached
  • Parking
    Double Garage Attached
  • Parking
    Double Garage Attached

Interior

  • Floor Finish
    Carpet
    Laminate
  • Heating
    Forced Air
    Natural Gas
  • Interior Feature
    Central Vacuum
    Closet Organizers
    High Ceilings
    Pantry
    Vinyl Windows
    Walk-In Closet(s)
  • Floor Finish
    Carpet, Laminate
  • Heating
    Forced Air, Natural Gas
  • Interior Feature
    Central Vacuum, Closet Organizers, High Ceilings, Pantry, Vinyl Windows, Walk-In Closet(s)
  • Floor Finish
    Carpet
    Laminate
  • Heating
    Forced Air
    Natural Gas
  • Interior Feature
    Central Vacuum
    Closet Organizers
    High Ceilings
    Pantry
    Vinyl Windows
    Walk-In Closet(s)

Exterior

  • Lot/Exterior Features
    Private Yard
  • Roof
    Asphalt Shingle
  • Construction
    Vinyl Siding
    Wood Frame
  • Lot/Exterior Features
    Private Yard
  • Roof
    Asphalt Shingle
  • Construction
    Vinyl Siding, Wood Frame
  • Lot/Exterior Features
    Private Yard
  • Roof
    Asphalt Shingle
  • Construction
    Vinyl Siding
    Wood Frame

Additional Details

  • Zoning
    R1
  • Zoning
    R1
  • Zoning
    R1

$559,900

9 Trinity Street

Schedule Tour
Contact Agent

$2550/month
Est. Monthly Payment
$
$
%
Learn More