
Sheraz Anwar / URBAN-REALTY.ca

917 Prairie Springs Drive SW, House for sale in Prairie Springs Airdrie , Alberta , T4B 0E9

 MLS® # A2340372

3 bedrooms

3 bathrooms

1,552 sqft

Sign up to View

Days on Market

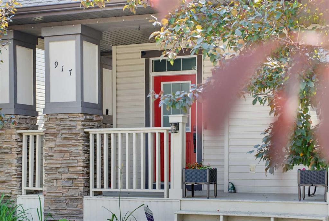
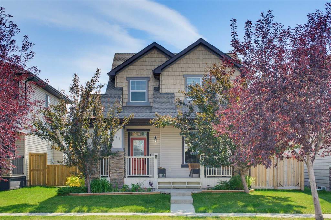
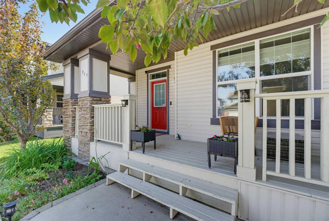
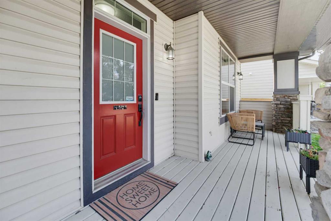
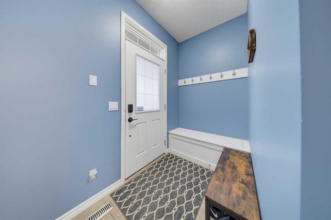
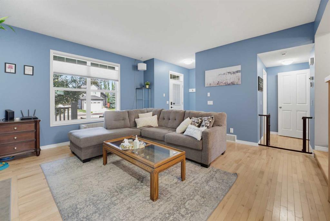
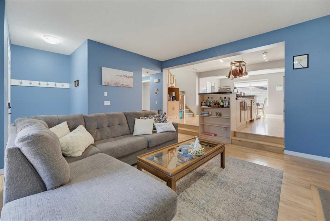
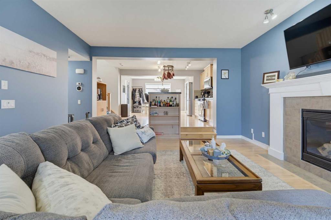
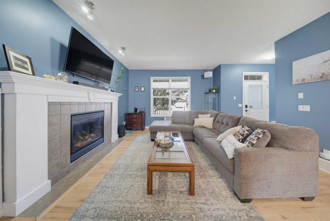
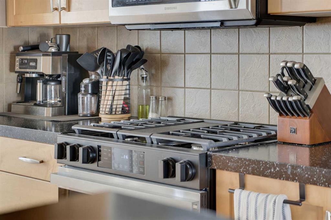
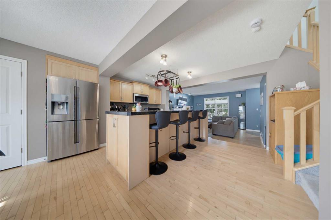
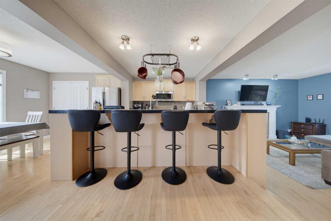
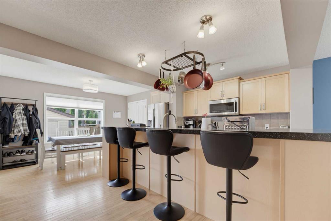
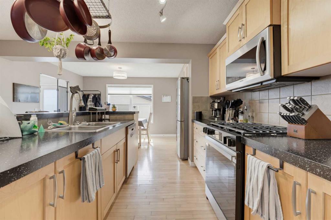
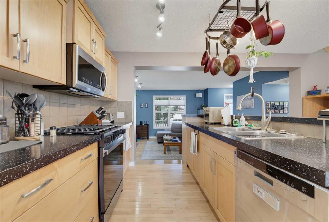
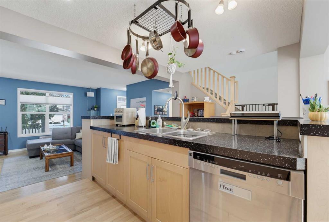
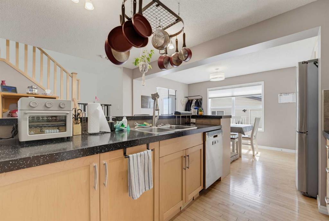
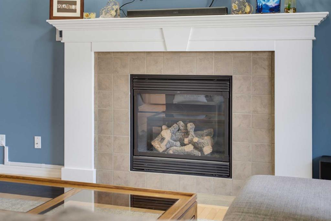
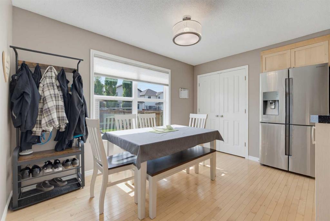
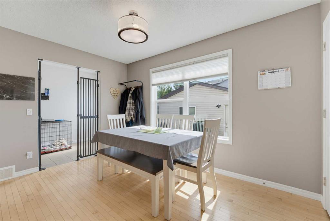
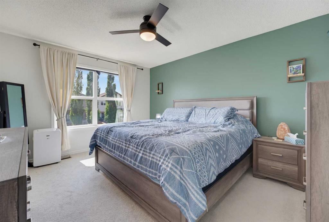
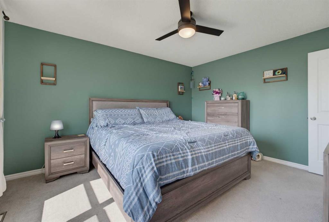
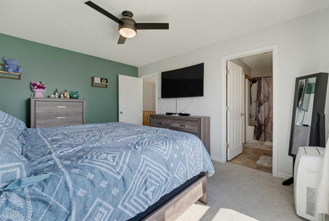
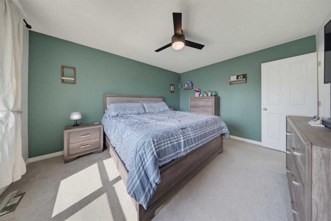
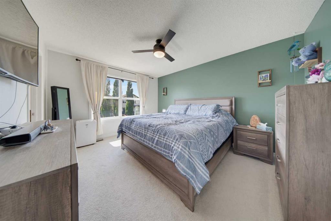
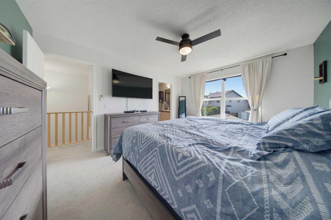
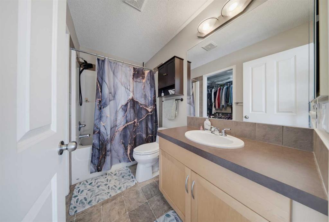
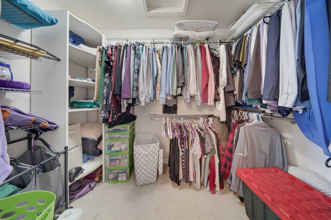
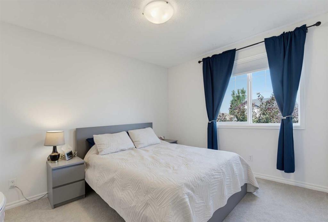
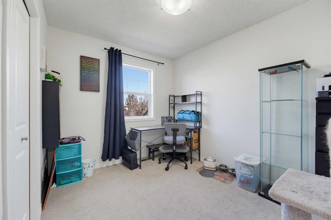
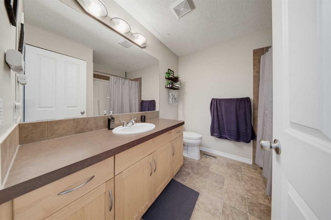
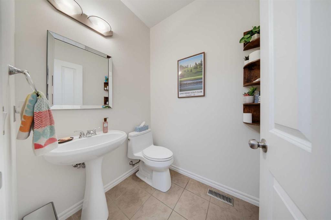
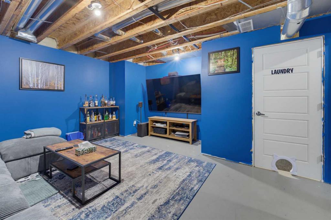
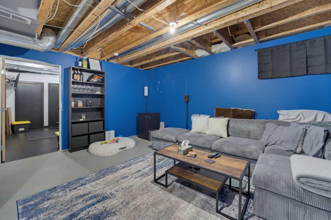
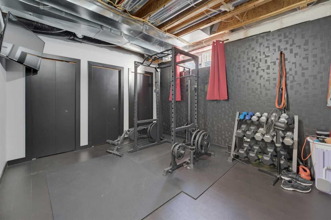
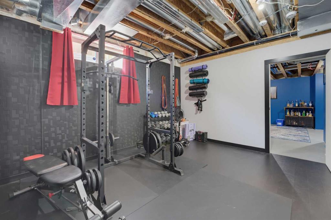
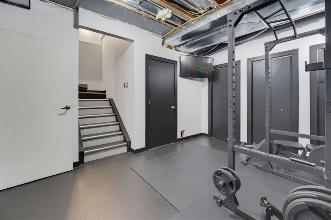
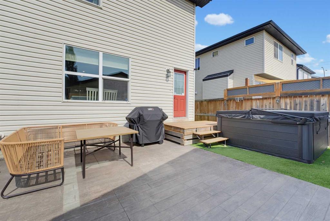
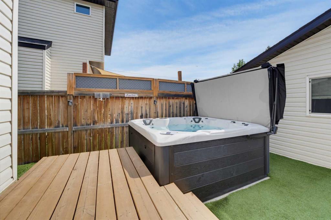
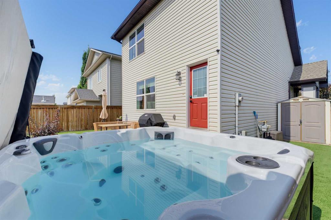
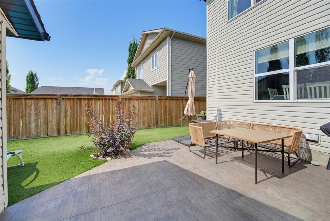
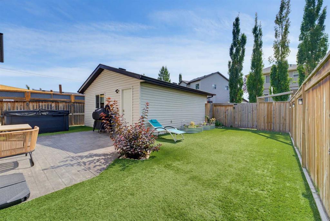
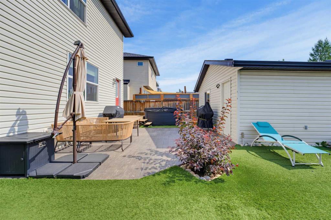
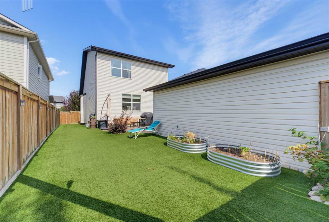
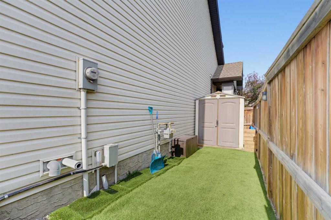
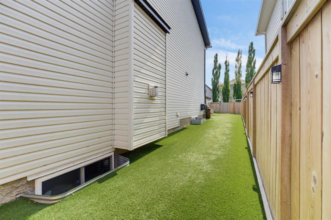
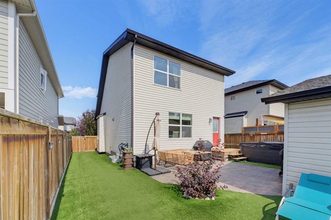
Welcome to this wonderful 3-bedroom, 2.5-bath home offering 1,552 sq. ft. in the desirable community of Prairie Springs! Designed with a functional open floor plan, this inviting home makes excellent use of every space. Step inside from the charming front porch to a bright main level featuring 9' ceilings, a cozy gas fireplace, and fresh paint completed in summer 2025. The modern kitchen offers maple cabinetry, ample counter and cupboard space, a long island, large pantry, and a new gas range installed in O...

Read More

Essential Information

  • MLS® #
    A2340372
  • Full Bathrooms
    2
  • Partial Bathrooms
    1
  • Year Built
    2008
  • Property Type
    Detached
  • Property Style
    2 Storey
  • MLS® #
    A2340372
  • Full Bathrooms
    2
  • Partial Bathrooms
    1
  • Year Built
    2008
  • Property Type
    Detached
  • Property Style
    2 Storey
  • MLS® #
    A2340372
  • Full Bathrooms
    2
  • Partial Bathrooms
    1
  • Year Built
    2008
  • Property Type
    Detached
  • Property Style
    2 Storey

Community Information

  • Postal Code
    T4B 0E9
  • Postal Code
    T4B 0E9
  • Postal Code
    T4B 0E9

Services & Amenities

  • Parking
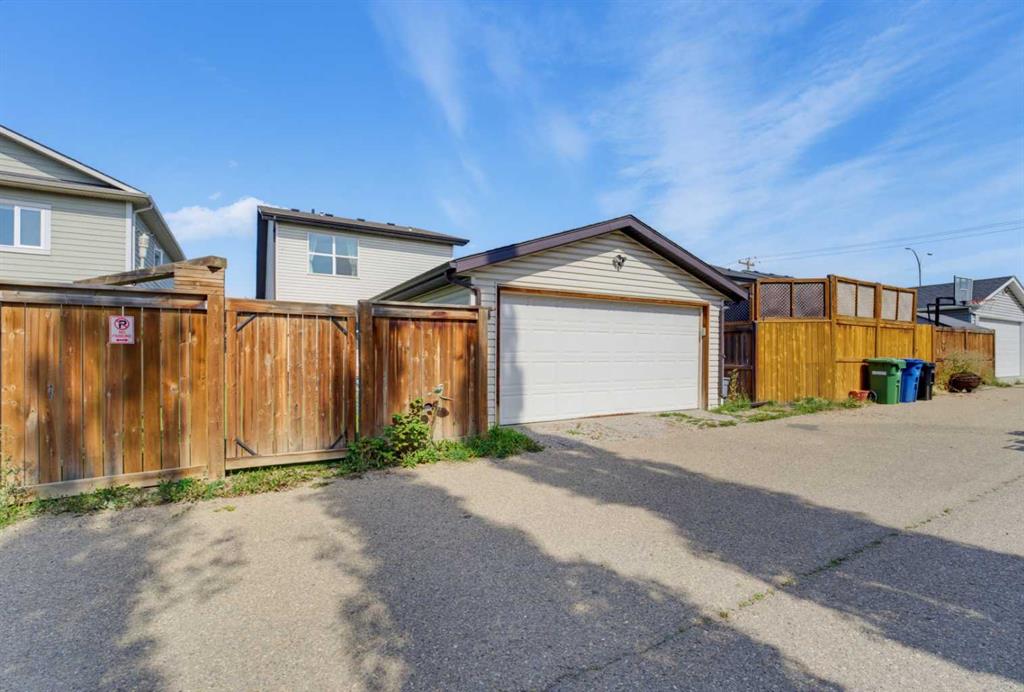
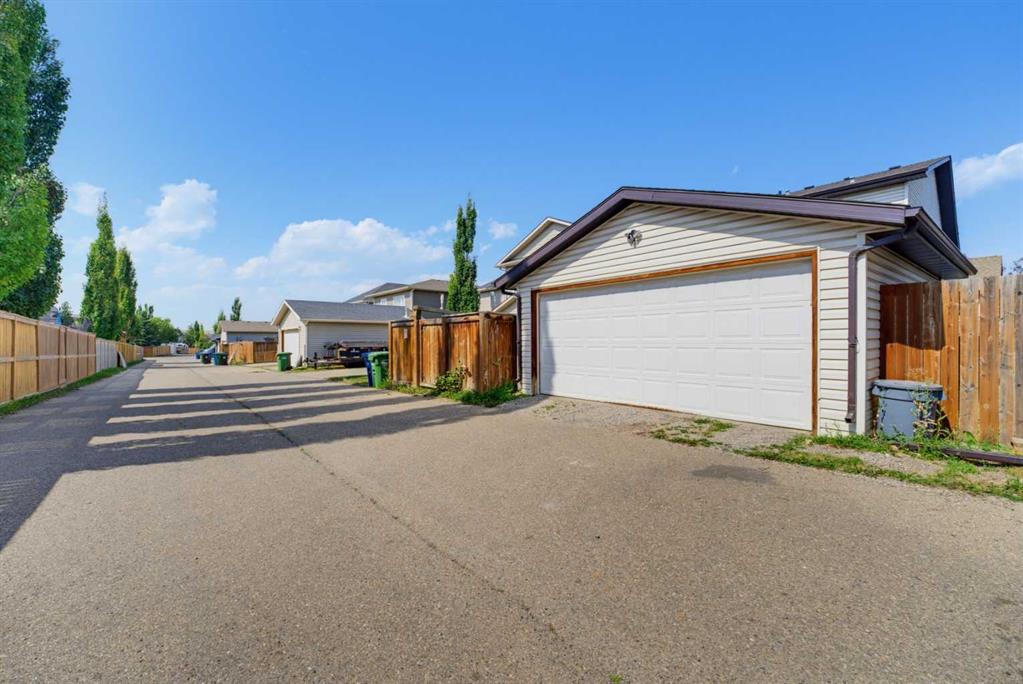
    Double Garage Detached
  • Parking
    Double Garage Detached
  • Parking
    Double Garage Detached

Interior

  • Floor Finish
    Hardwood
  • Heating
    Forced Air
  • Interior Feature
    Breakfast Bar
    Built-in Features
    Ceiling Fan(s)
    Closet Organizers
    Kitchen Island
    Pantry
  • Floor Finish
    Hardwood
  • Heating
    Forced Air
  • Interior Feature
    Breakfast Bar, Built-in Features, Ceiling Fan(s), Closet Organizers, Kitchen Island, Pantry
  • Floor Finish
    Hardwood
  • Heating
    Forced Air
  • Interior Feature
    Breakfast Bar
    Built-in Features
    Ceiling Fan(s)
    Closet Organizers
    Kitchen Island
    Pantry

Exterior

  • Lot/Exterior Features
    Garden
    Private Yard
  • Roof
    Asphalt Shingle
  • Construction
    Vinyl Siding
    Wood Frame
  • Lot/Exterior Features
    Garden, Private Yard
  • Roof
    Asphalt Shingle
  • Construction
    Vinyl Siding, Wood Frame
  • Lot/Exterior Features
    Garden
    Private Yard
  • Roof
    Asphalt Shingle
  • Construction
    Vinyl Siding
    Wood Frame

Additional Details

  • Zoning
    R1
  • Zoning
    R1
  • Zoning
    R1

$599,000

917 Prairie Springs Drive SW

Schedule Tour
Contact Agent

$2728/month
Est. Monthly Payment
$
$
%
Learn More