
David Hicks / PG Direct Realty Ltd.

96 Valentine Crescent , House for sale in NONE Red Deer , Alberta , T4R 0E8

 MLS® # A2336483

5 bedrooms

3 bathrooms

1,423 sqft

Sign up to View

Days on Market

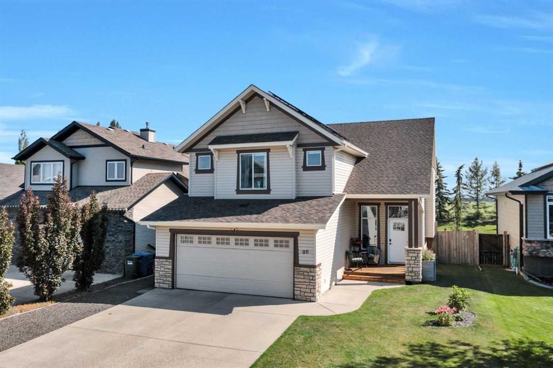
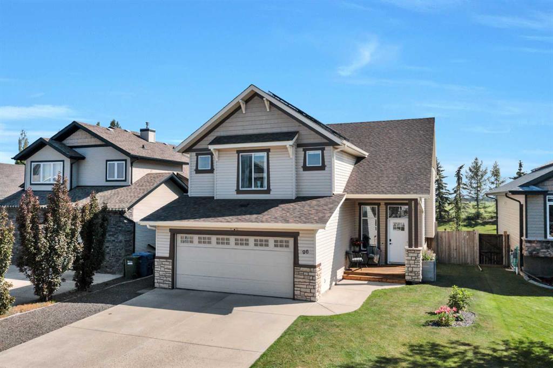
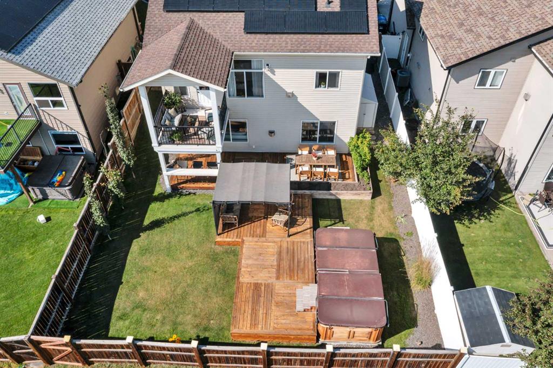
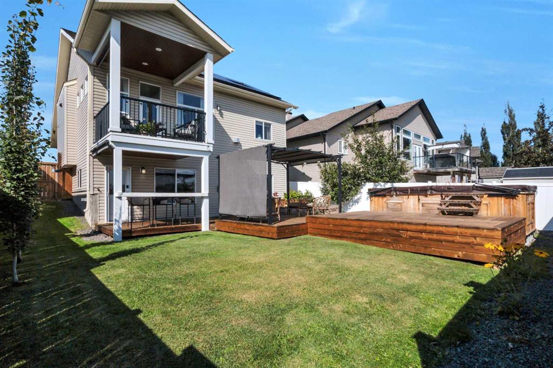
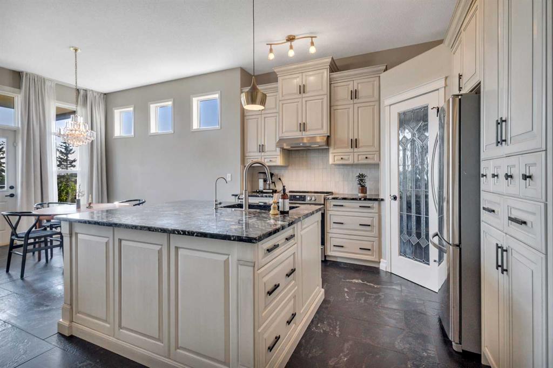
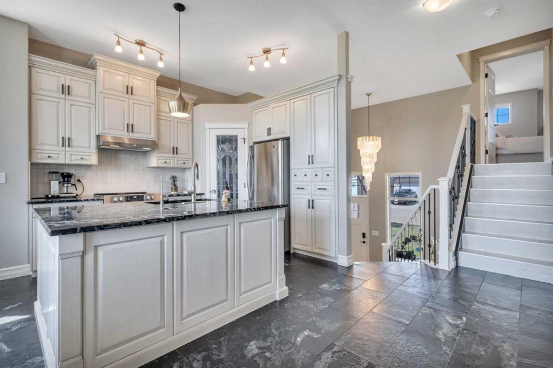
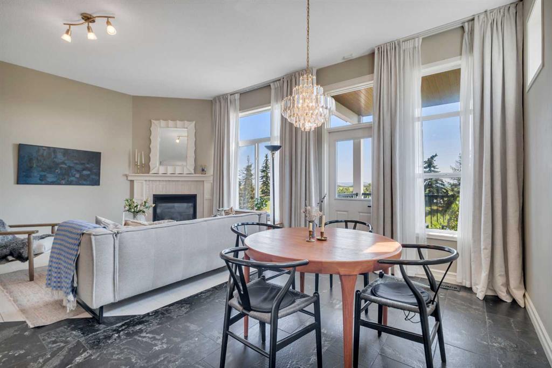
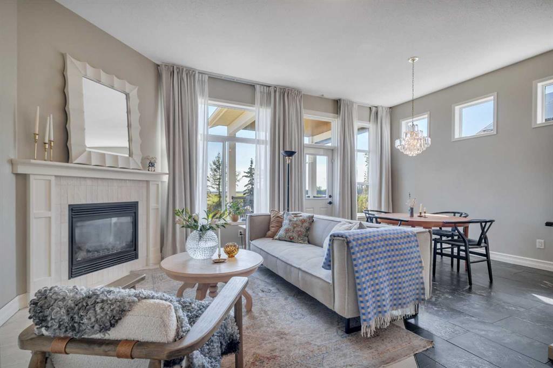
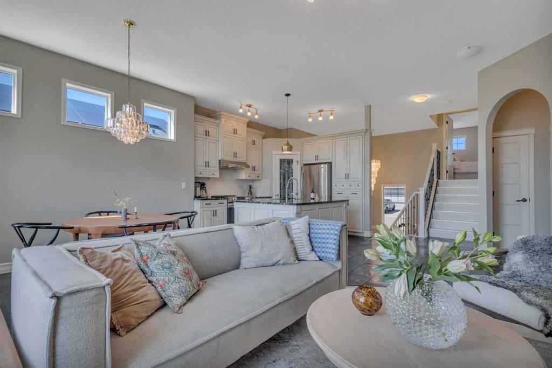
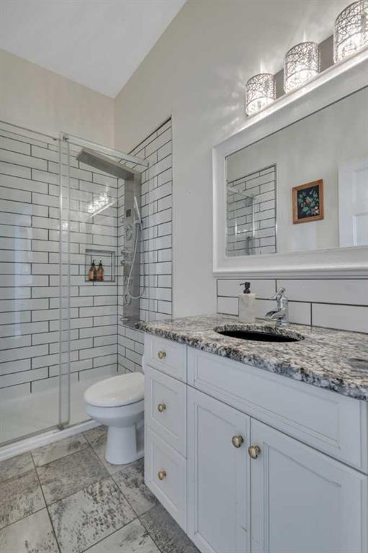
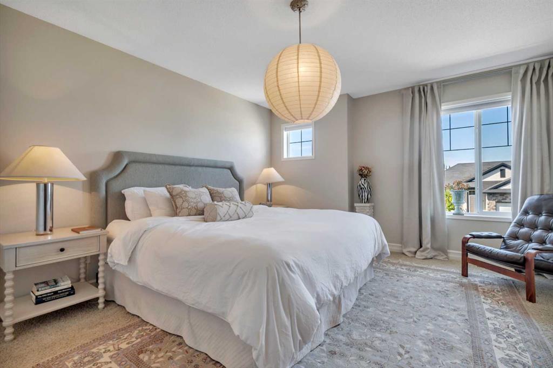
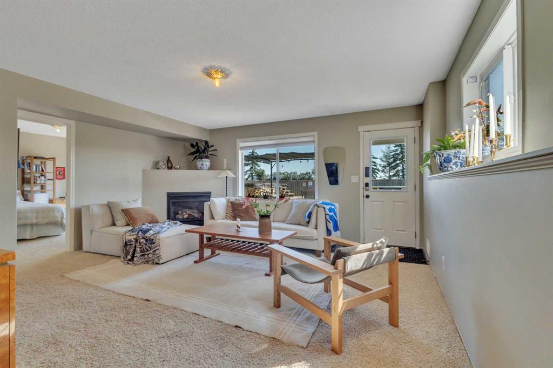
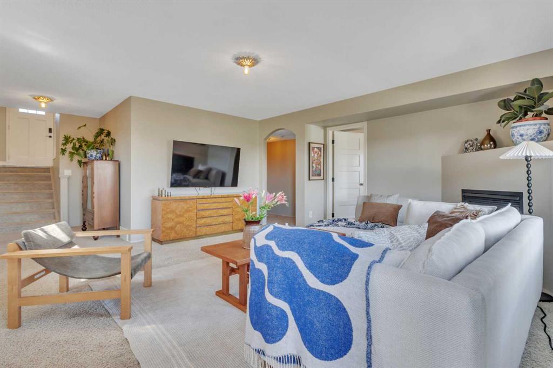
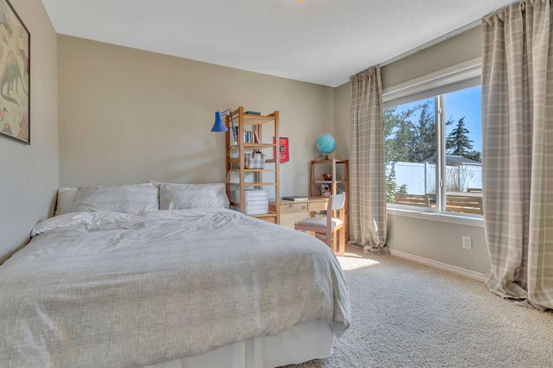
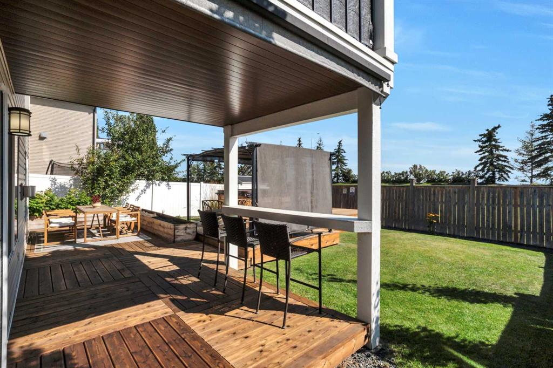
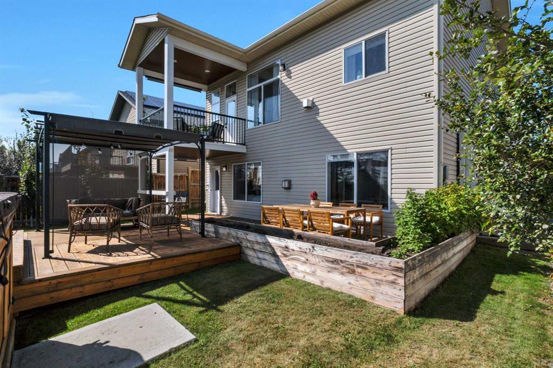
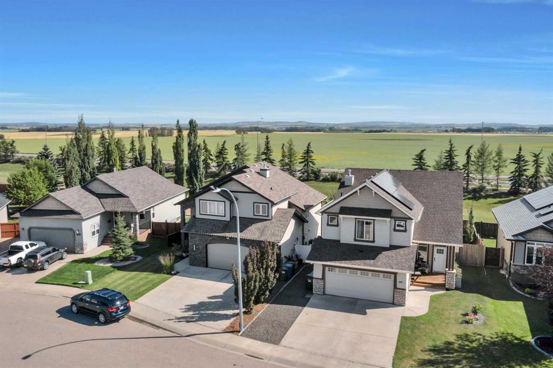
Visit REALTOR® website for additional information. This modified bi-level with a walk-out basement in the great Vanier neighbourhood of Red Deer offers a smart, comfortable layout with a double attached heated garage, central A/C and in-floor heat through the main living area and bathroom. The backyard sets this home apart. With no neighbours directly behind, an open rear outlook, a large deck, patio and hot tub, it feels more like a private retreat than a typical city yard. The open-concept kitchen, dining...

Read More

Essential Information

  • MLS® #
    A2336483
  • Full Bathrooms
    3
  • Year Built
    2008
  • Property Type
    Detached
  • Property Style
    Modified Bi-Level
  • MLS® #
    A2336483
  • Full Bathrooms
    3
  • Year Built
    2008
  • Property Type
    Detached
  • Property Style
    Modified Bi-Level
  • MLS® #
    A2336483
  • Full Bathrooms
    3
  • Year Built
    2008
  • Property Type
    Detached
  • Property Style
    Modified Bi-Level

Community Information

  • Postal Code
    T4R 0E8
  • Postal Code
    T4R 0E8
  • Postal Code
    T4R 0E8

Services & Amenities

  • Parking
    Double Garage Attached
    Front Drive
    Heated Garage
  • Parking
    Double Garage Attached, Front Drive, Heated Garage
  • Parking
    Double Garage Attached
    Front Drive
    Heated Garage

Interior

  • Floor Finish
    Carpet
    Ceramic Tile
    Cork
    Vinyl
  • Heating
    In Floor
    Forced Air
  • Interior Feature
    Central Vacuum
    Closet Organizers
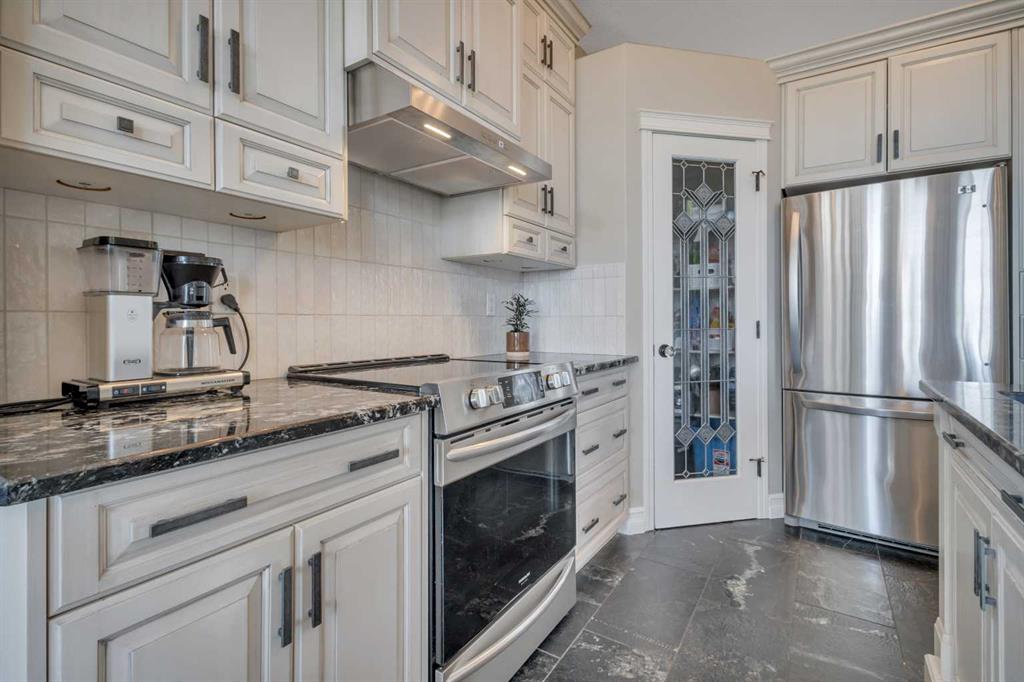
    Granite Counters
    Jetted Tub
    Kitchen Island
    No Smoking Home
    Open Floorplan
    Pantry
    Separate Entrance
    Soaking Tub
    Tankless Hot Water
    Walk-In Closet(s)
  • Floor Finish
    Carpet, Ceramic Tile, Cork, Vinyl
  • Heating
    In Floor, Forced Air
  • Interior Feature
    Central Vacuum, Closet Organizers, Granite Counters, Jetted Tub, Kitchen Island, No Smoking Home, Open Floorplan, Pantry, Separate Entrance, Soaking Tub, Tankless Hot Water, Walk-In Closet(s)
  • Floor Finish
    Carpet
    Ceramic Tile
    Cork
    Vinyl
  • Heating
    In Floor
    Forced Air
  • Interior Feature
    Central Vacuum
    Closet Organizers
    Granite Counters
    Jetted Tub
    Kitchen Island
    No Smoking Home
    Open Floorplan
    Pantry
    Separate Entrance
    Soaking Tub
    Tankless Hot Water
    Walk-In Closet(s)

Exterior

  • Lot/Exterior Features
    Garden
    Private Yard
    Rain Gutters
  • Roof
    Asphalt Shingle
  • Construction
    Concrete
    Stone
    Vinyl Siding
    Wood Frame
  • Lot/Exterior Features
    Garden, Private Yard, Rain Gutters
  • Roof
    Asphalt Shingle
  • Construction
    Concrete, Stone, Vinyl Siding, Wood Frame
  • Lot/Exterior Features
    Garden
    Private Yard
    Rain Gutters
  • Roof
    Asphalt Shingle
  • Construction
    Concrete
    Stone
    Vinyl Siding
    Wood Frame

Additional Details

  • Zoning
    R1
  • Zoning
    R1
  • Zoning
    R1

$599,900

96 Valentine Crescent

Schedule Tour
Contact Agent

$2732/month
Est. Monthly Payment
$
$
%
Learn More