
Kelly McLeod / Royal LePage - The Realty Group

9628 Wedgewood S, House for sale in Wedgewood Wedgewood , Alberta , T8W 2G5

 MLS® # A2338400

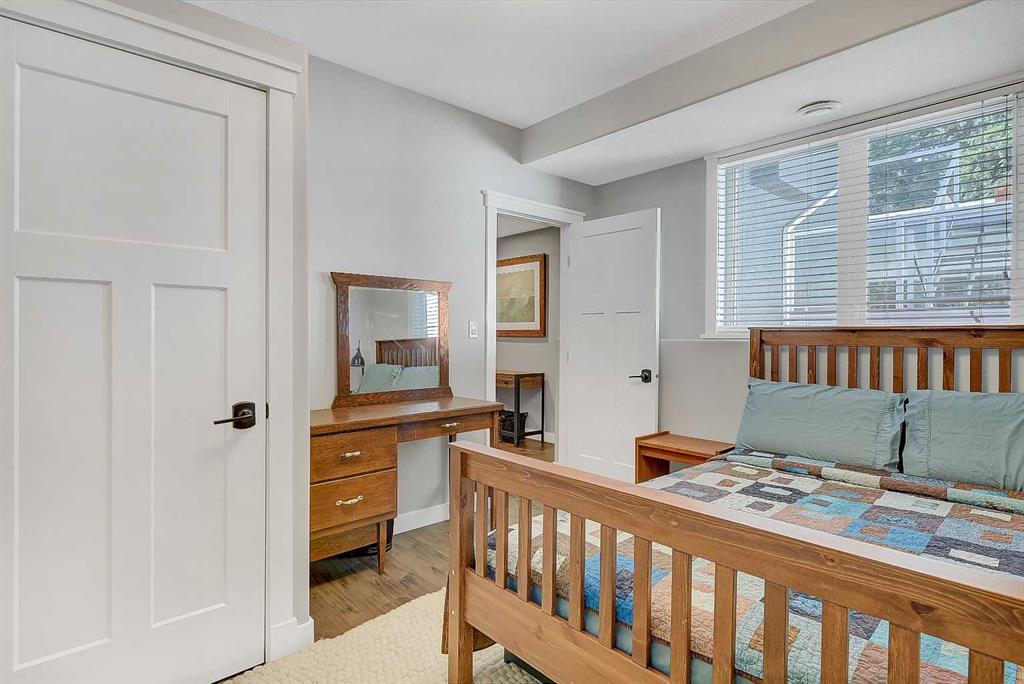
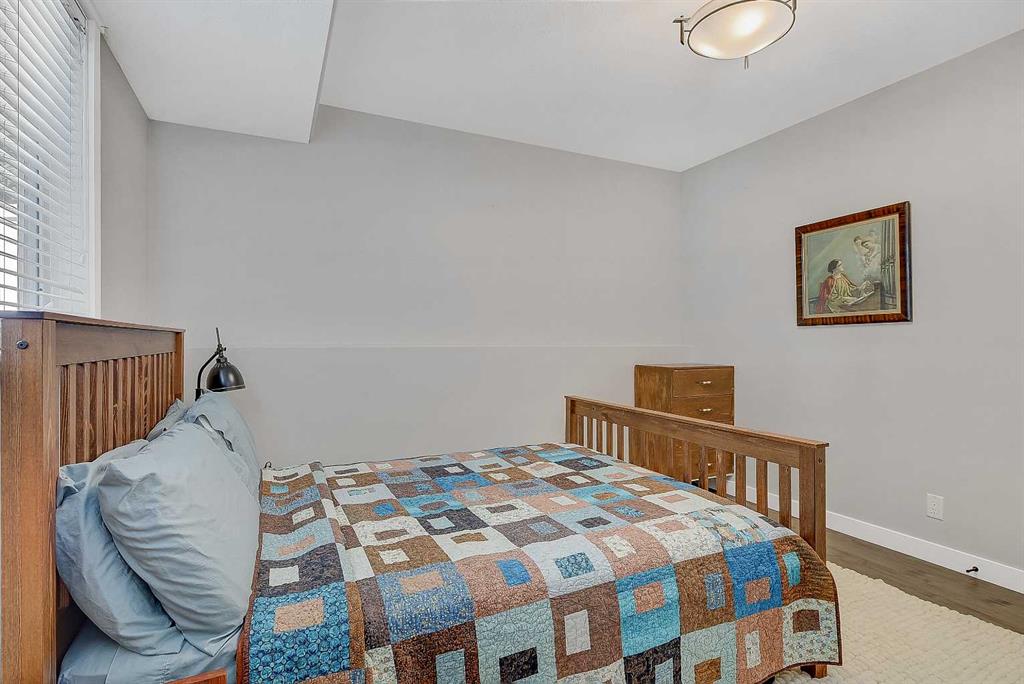
3 bedrooms

3 bathrooms

1,537 sqft

Sign up to View

Days on Market

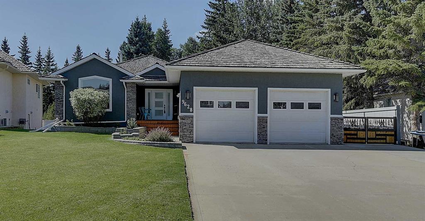
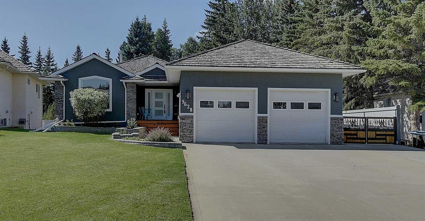
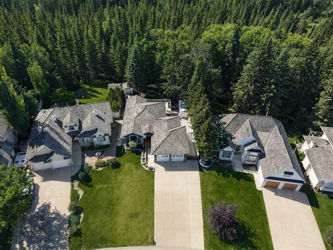
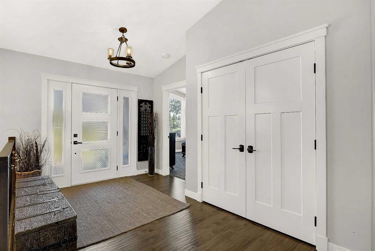
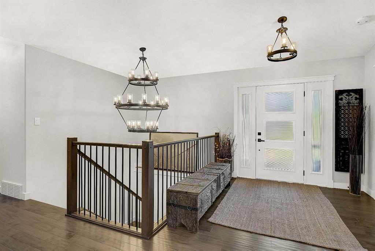
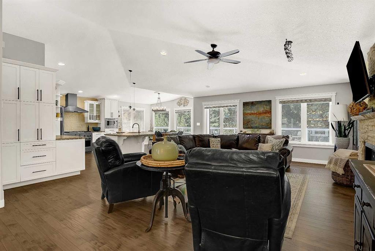
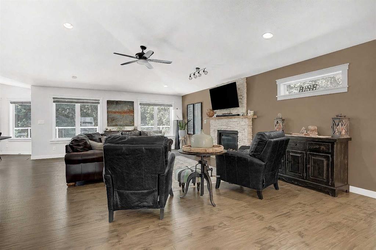
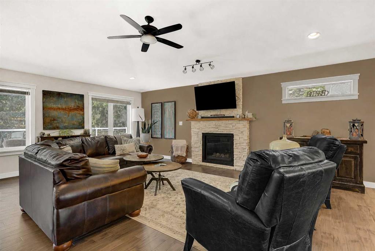
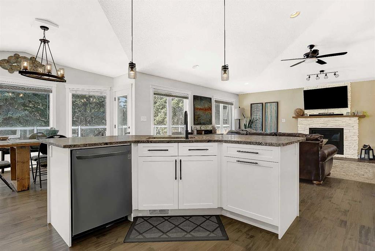
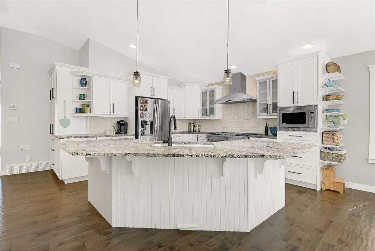
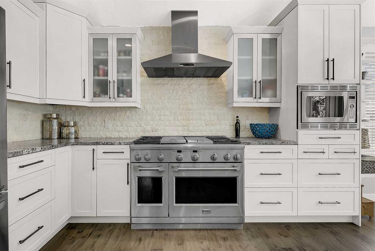
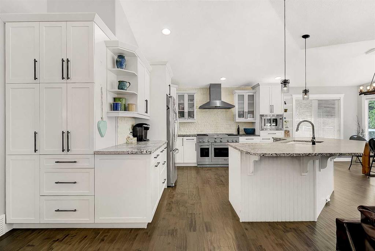
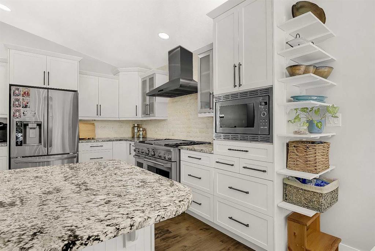
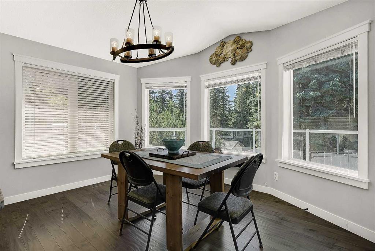
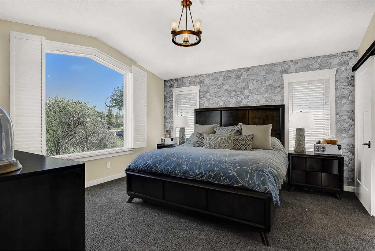
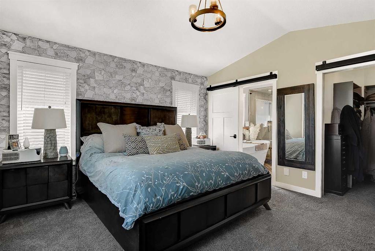
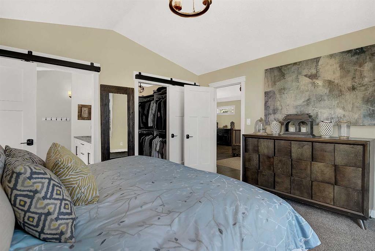
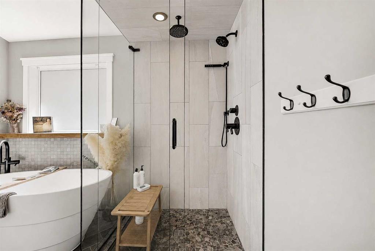
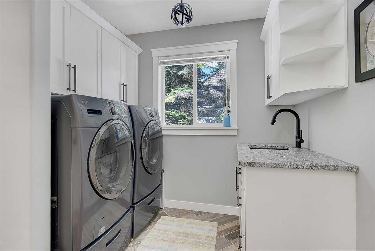
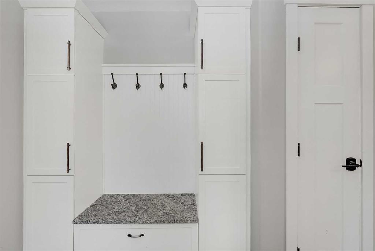
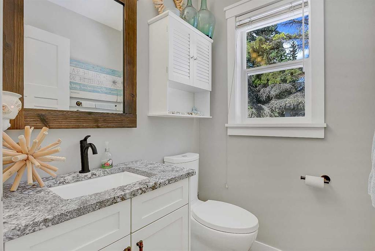
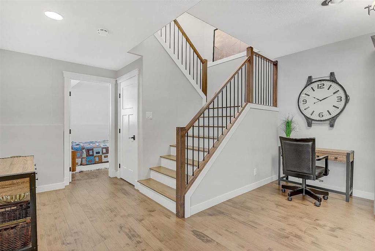
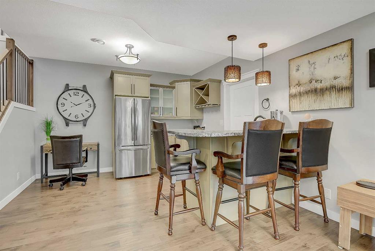
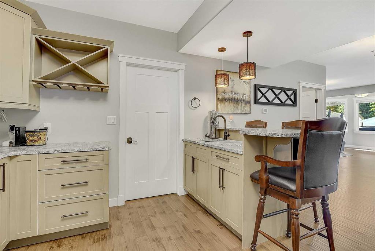
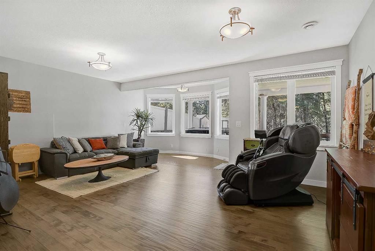
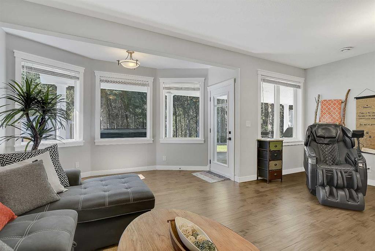
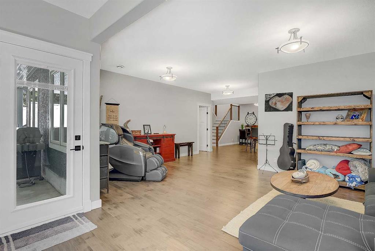
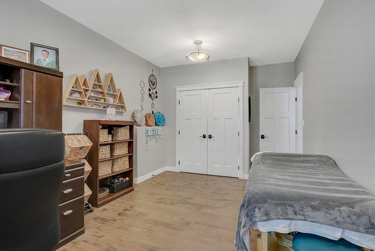
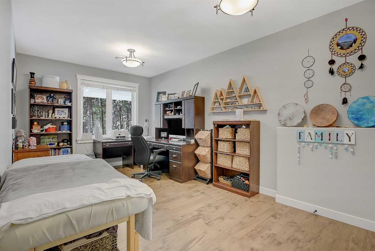
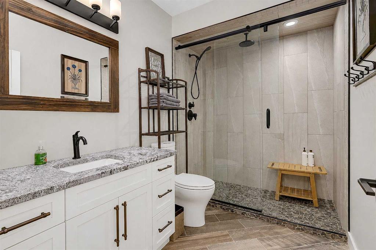
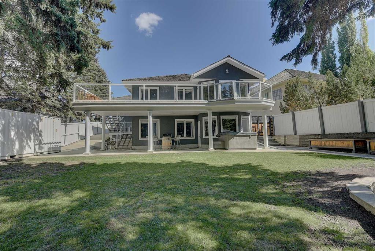
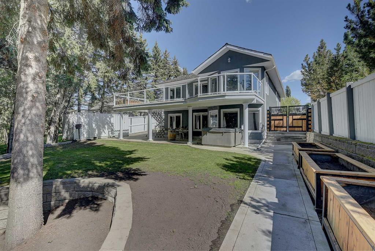
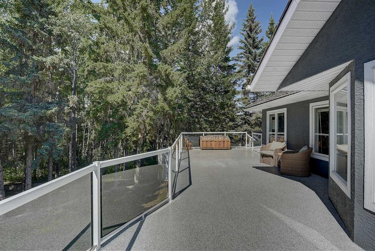
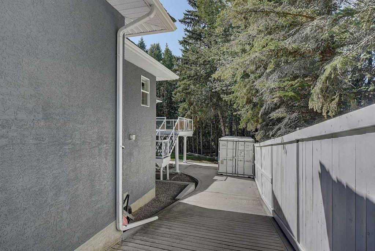
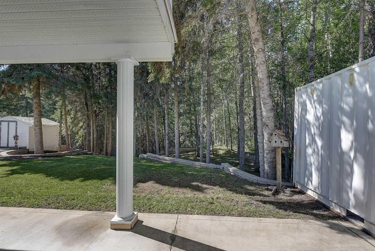
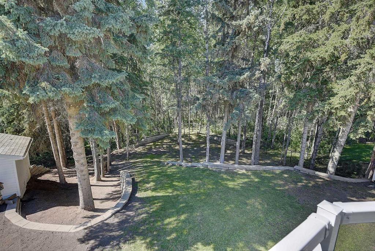
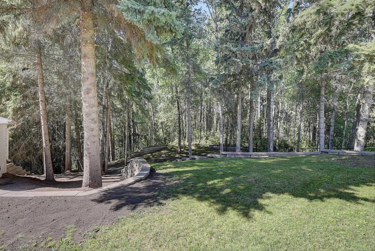
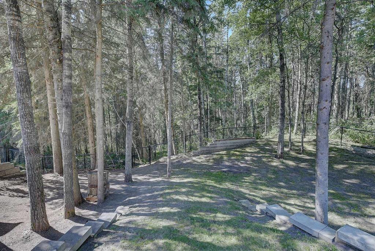
Welcome to the walkout bungalow you have been waiting for! Situated on a gorgeous Wedgewood lot with no rear neighbors backing onto mature spruce trees, leads to walking trail and Bear Creek delivering ultimate privacy and tranquility. Inside, the functional open floor plan features soaring vaulted ceilings, hand-scraped hardwood flooring, gas fireplace and abundant natural light. The stunning white kitchen is equipped with hard-surface countertops, tons of cabinetry, a large island, and high-end stainless-...

Read More

Essential Information

  • MLS® #
    A2338400
  • Full Bathrooms
    2
  • Partial Bathrooms
    1
  • Year Built
    2003
  • Property Type
    Detached
  • Property Style
    Bungalow
  • MLS® #
    A2338400
  • Full Bathrooms
    2
  • Partial Bathrooms
    1
  • Year Built
    2003
  • Property Type
    Detached
  • Property Style
    Bungalow
  • MLS® #
    A2338400
  • Full Bathrooms
    2
  • Partial Bathrooms
    1
  • Year Built
    2003
  • Property Type
    Detached
  • Property Style
    Bungalow

Community Information

  • Postal Code
    T8W 2G5
  • Postal Code
    T8W 2G5
  • Postal Code
    T8W 2G5

Services & Amenities

  • Parking
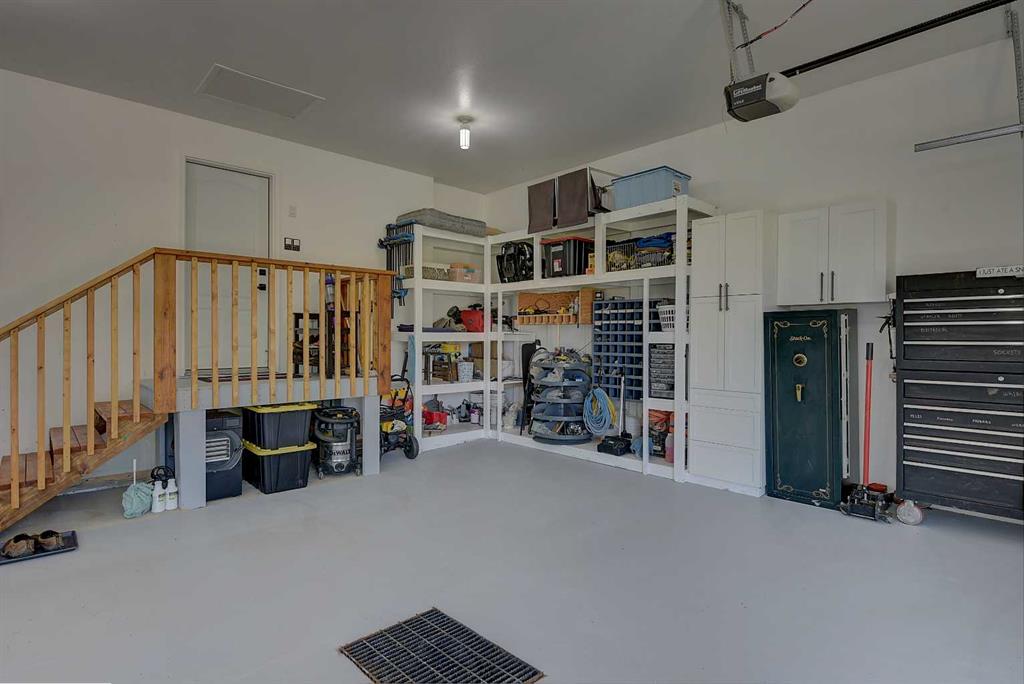
    Double Garage Attached
    Heated Garage
    RV Access/Parking
  • Parking
    Double Garage Attached, Heated Garage, RV Access/Parking
  • Parking
    Double Garage Attached
    Heated Garage
    RV Access/Parking

Interior

  • Floor Finish
    Carpet
    Hardwood
    Tile
  • Heating
    In Floor
    Forced Air
  • Interior Feature
    Ceiling Fan(s)
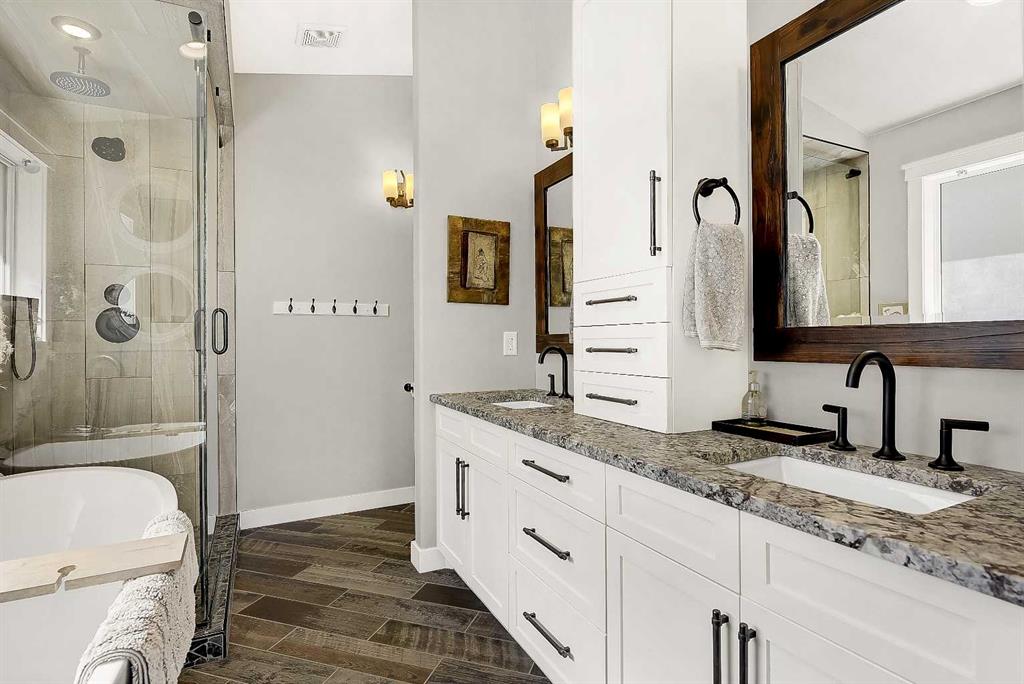
    Double Vanity
    High Ceilings
    Kitchen Island
    Open Floorplan
    Pantry
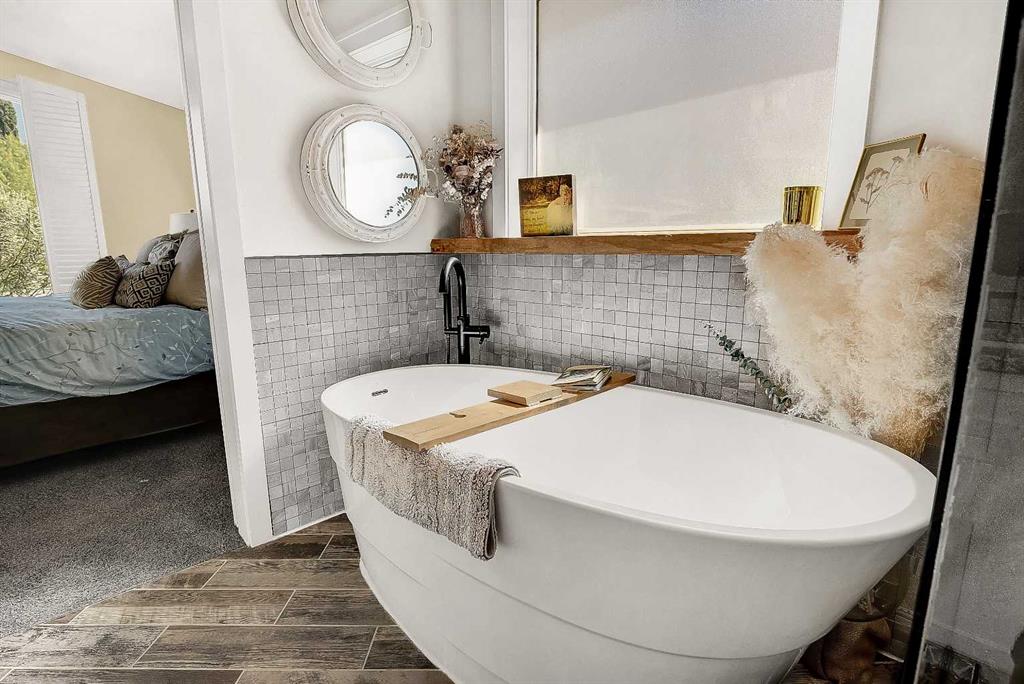
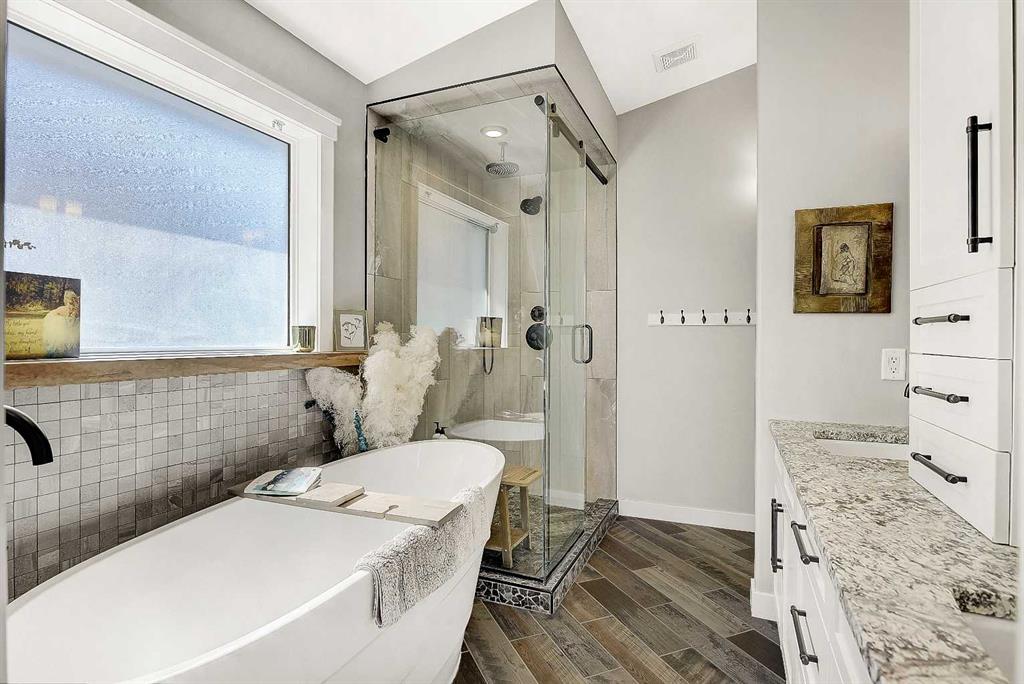
    Soaking Tub
    Walk-In Closet(s)
    Wet Bar
  • Floor Finish
    Carpet, Hardwood, Tile
  • Heating
    In Floor, Forced Air
  • Interior Feature
    Ceiling Fan(s), Double Vanity, High Ceilings, Kitchen Island, Open Floorplan, Pantry, Soaking Tub, Walk-In Closet(s), Wet Bar
  • Floor Finish
    Carpet
    Hardwood
    Tile
  • Heating
    In Floor
    Forced Air
  • Interior Feature
    Ceiling Fan(s)
    Double Vanity
    High Ceilings
    Kitchen Island
    Open Floorplan
    Pantry
    Soaking Tub
    Walk-In Closet(s)
    Wet Bar

Exterior

  • Lot/Exterior Features
    Private Yard
  • Roof
    Cedar Shake
  • Construction
    Stucco
  • Lot/Exterior Features
    Private Yard
  • Roof
    Cedar Shake
  • Construction
    Stucco
  • Lot/Exterior Features
    Private Yard
  • Roof
    Cedar Shake
  • Construction
    Stucco

Additional Details

  • Zoning
    RR-1
  • Zoning
    RR-1
  • Zoning
    RR-1

$850,000

9628 Wedgewood S

Schedule Tour
Contact Agent

$3871/month
Est. Monthly Payment
$
$
%
Learn More